
1516 Pinery Crescent Oakville (Jc Joshua Creek), Ontario L6H 7J9


$2,649,000
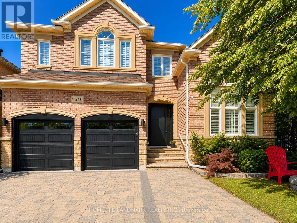
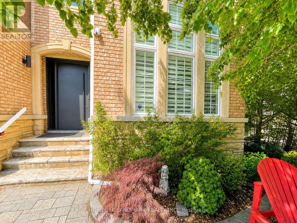
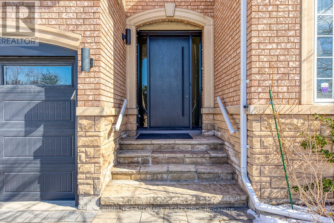
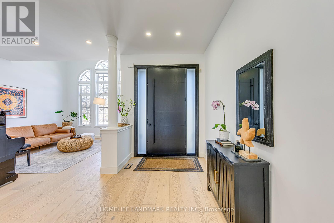
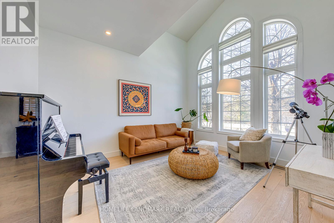
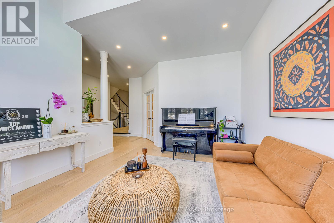
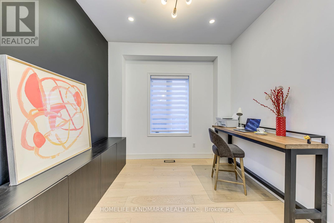
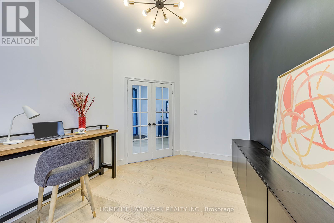
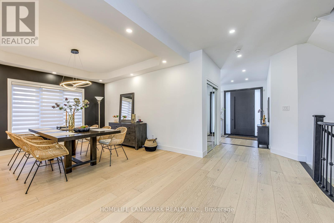
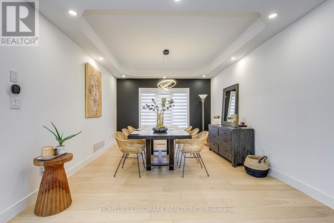
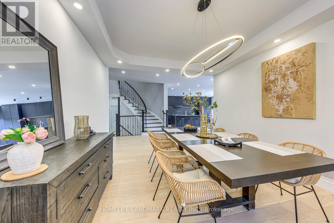
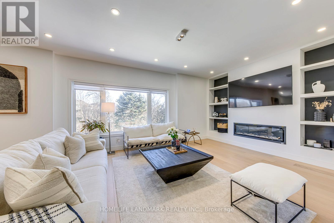
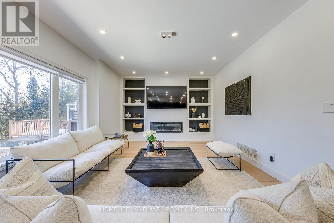
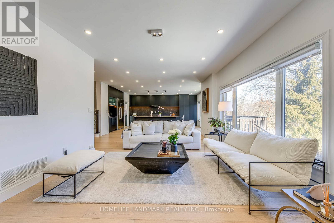
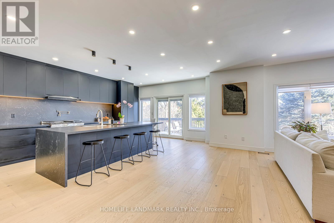
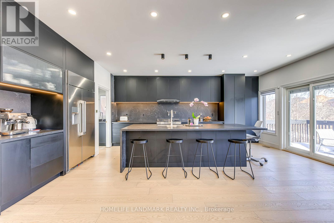
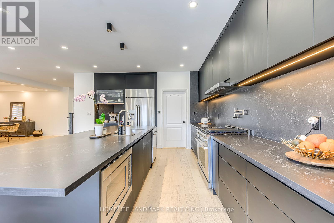
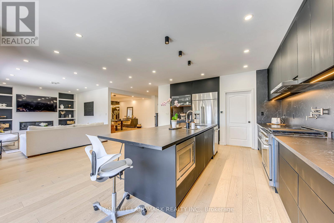
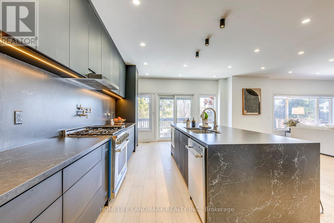
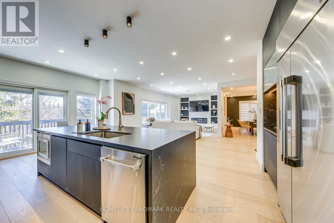
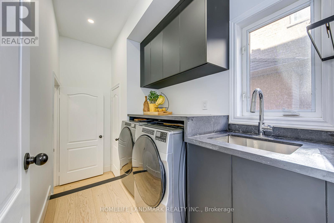
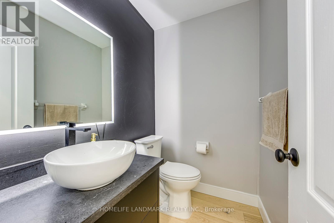
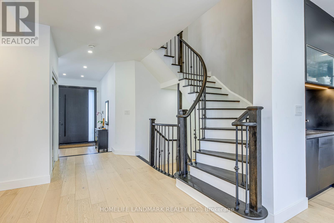
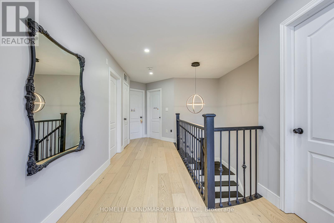
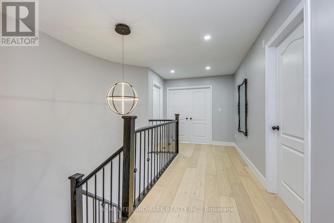
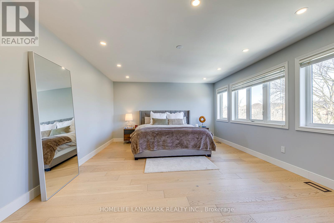
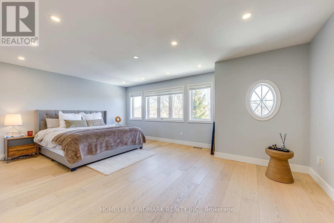
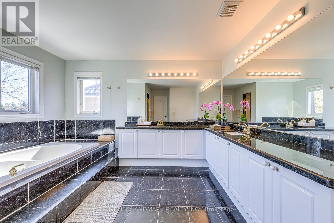
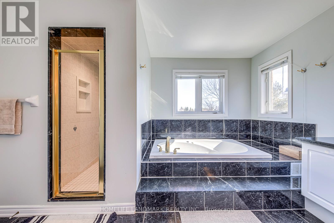
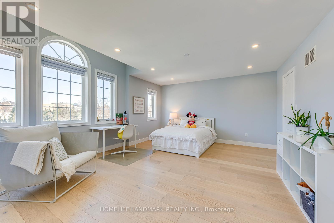
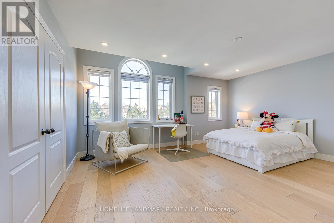
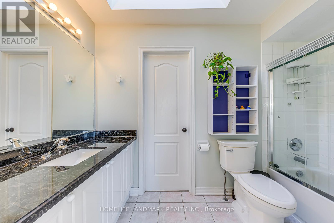
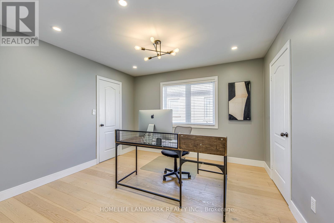
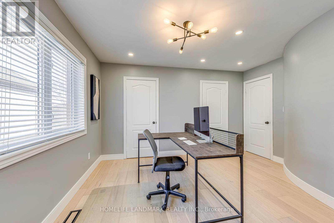
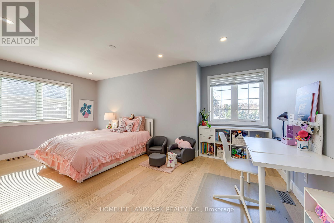
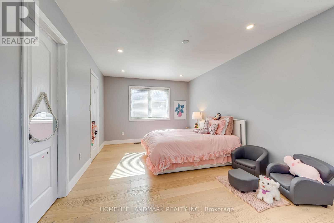
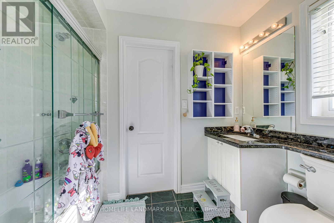
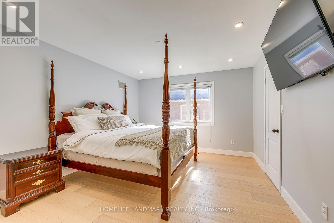
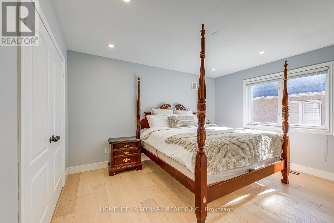
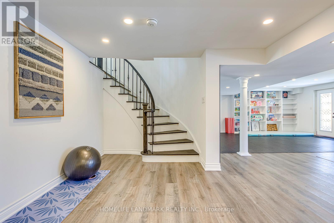
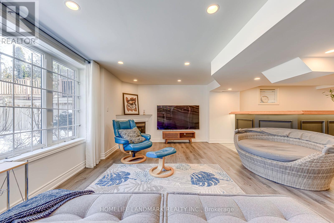
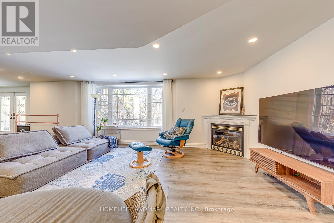
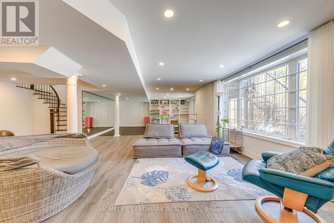
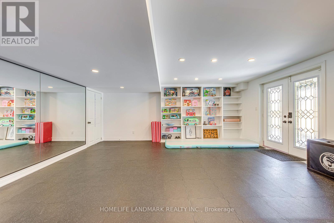
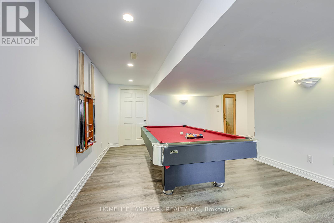
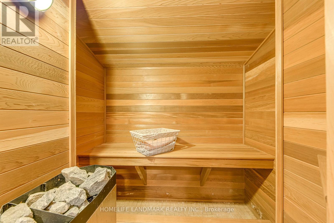
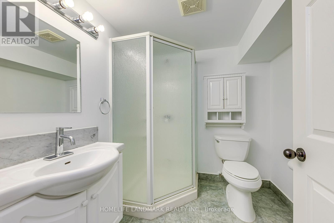
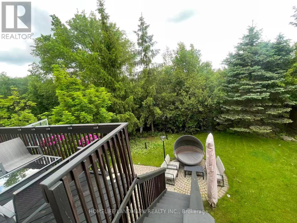
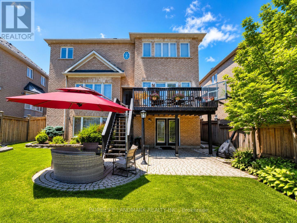
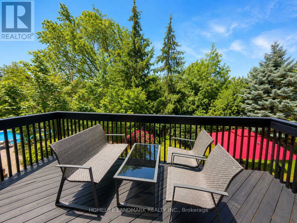
Prestigious Joshua Creek! Exceptional 5 Bed, 5 Bath executive home with over 5,000 sqft of finished living space. Park directly in front and private ravine lot with access to scenic trails. Safe walking distance to top-rated schools (K-G8) - enjoy the rare comfort of watching your children walk to and from school. Main floor features 15-ft ceilings in the living room, private office, formal dining, and open-concept kitchen with unique LG Viatera Quartz counters, Blum push-open cabinetry, upper pull-down storage, and all-new Dacor appliances (2023): 36" hood fan, 36" professional range, 42" built-in fridge, built-in microwave & dishwasher. Walk-out to upper deck overlooking ravine. Hardwood floors throughout main level. Upper level offers 5 bedrooms with ensuite access. Primary retreat with 5-pc ensuite, Jacuzzi tub & 2 walk-in closets. Two Jack & Jill baths serve remaining bedrooms. Fully finished walk-out basement with gas fireplace, bar, pool table area, dance/exercise space, sauna room, 3-pc bath & direct yard access. Landscaped yard with sprinkler system, gas BBQ hookup. Outdoor furniture, pool table & guest room bed included. Extensive updates include: All-new Dacor kitchen appliances (2023) New Whirlpool washer & dryer (2023) Front entry door & patio door replaced (2023) Windows resealed and recaulked (2023) Backyard drainage improvements (2023) Outdoor lighting installed (2023) Roof maintenance (2024) Deck replaced( 2026) (id:43681)
房源概要
| MLS® Number | W13646260 |
| 房源类型 | 民宅 |
| 社区名字 | 1009 - JC Joshua Creek |
| 特征 | 无地毯, Sauna |
| 总车位 | 5 |
详 情
| 浴室 | 5 |
| 地上卧房 | 5 |
| 总卧房 | 5 |
| 家电类 | Garage Door Opener Remote(s), Water Heater |
| 地下室进展 | 已装修 |
| 地下室功能 | Walk Out |
| 地下室类型 | N/a (finished) |
| 施工种类 | 独立屋 |
| 空调 | 中央空调 |
| 外墙 | 砖 |
| 壁炉 | 有 |
| 地基类型 | 混凝土 |
| 客人卫生间(不包含洗浴) | 1 |
| 供暖方式 | 天然气 |
| 供暖类型 | 压力热风 |
| 储存空间 | 2 |
| 内部尺寸 | 3000 - 3500 Sqft |
| 类型 | 独立屋 |
| 设备间 | 市政供水 |
车 位
| 附加车库 | |
| Garage |
土地
| 英亩数 | 无 |
| 污水道 | Sanitary Sewer |
| 土地深度 | 114 Ft ,9 In |
| 土地宽度 | 49 Ft ,2 In |
| 不规则大小 | 49.2 X 114.8 Ft |
| 规划描述 | Rl5 |
房 间
| 楼 层 | 类 型 | 长 度 | 宽 度 | 面 积 |
|---|---|---|---|---|
| 二楼 | 主卧 | 21.4 m | 14 m | 21.4 m x 14 m |
| 二楼 | 第二卧房 | 17 m | 14.6 m | 17 m x 14.6 m |
| 二楼 | 第三卧房 | 11.7 m | 10.5 m | 11.7 m x 10.5 m |
| 二楼 | Bedroom 4 | 14.1 m | 12 m | 14.1 m x 12 m |
| 二楼 | Bedroom 5 | 18.1 m | 10.8 m | 18.1 m x 10.8 m |
| 地下室 | 娱乐,游戏房 | 26.2 m | 23.9 m | 26.2 m x 23.9 m |
| 地下室 | Exercise Room | 13.5 m | 18.6 m | 13.5 m x 18.6 m |
| 地下室 | Games Room | 15.2 m | 12 m | 15.2 m x 12 m |
| 一楼 | 厨房 | 19.5 m | 14.5 m | 19.5 m x 14.5 m |
| 一楼 | 餐厅 | 15.8 m | 12 m | 15.8 m x 12 m |
| 一楼 | 家庭房 | 23.5 m | 13.7 m | 23.5 m x 13.7 m |
| 一楼 | Office | 10.8 m | 10 m | 10.8 m x 10 m |
| 一楼 | 客厅 | 14 m | 12 m | 14 m x 12 m |

The trademarks REALTOR®, REALTORS®, and the REALTOR® logo are controlled by The Canadian Real Estate Association (CREA) and identify real estate professionals who are members of CREA. The trademarks MLS®, Multiple Listing Service® and the associated logos are owned by The Canadian Real Estate Association (CREA) and identify the quality of services provided by real estate professionals who are members of CREA. The trademark DDF® is owned by The Canadian Real Estate Association (CREA) and identifies CREA's Data Distribution Facility (DDF®)
Toronto Real Estate Board
Homelife Landmark Realty Inc.
August 06 2026 07:06:45
