
60 Elford Crescent Hamilton, Ontario L8K 5K9


$599,900
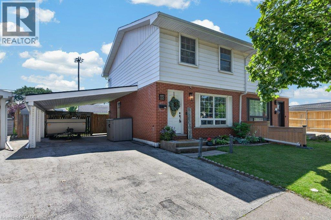
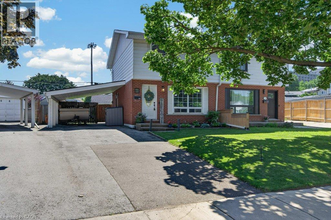
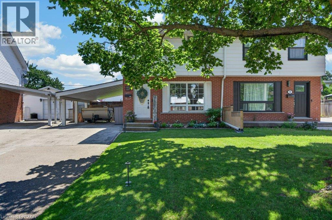
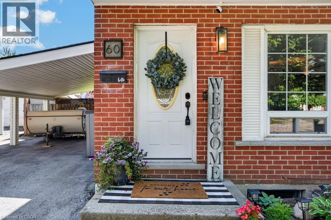
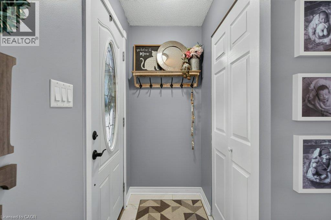
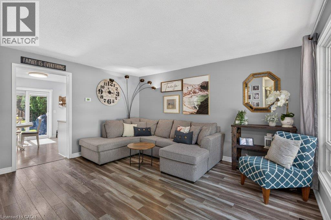
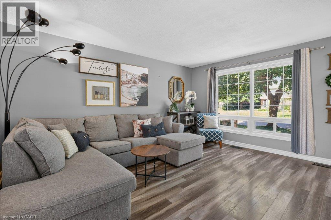
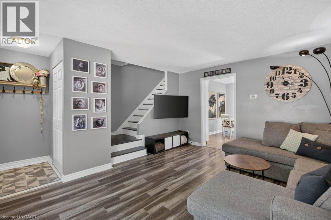
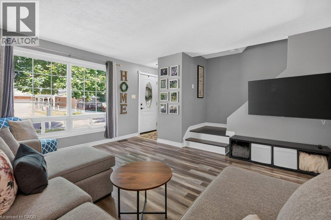
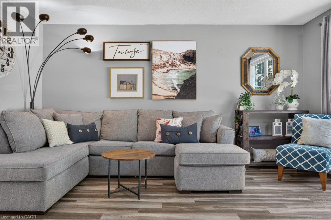
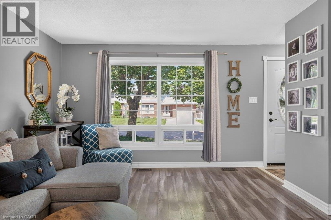
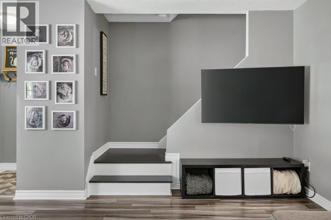
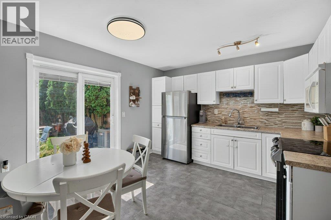
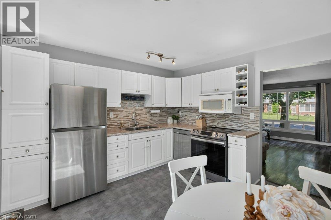
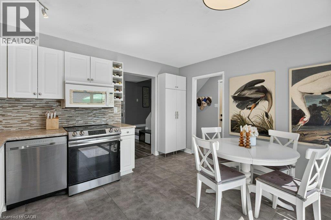
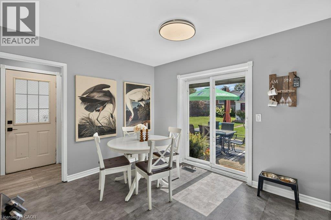
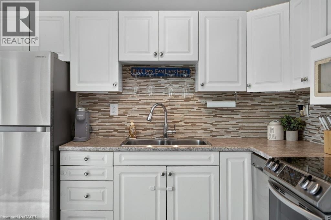
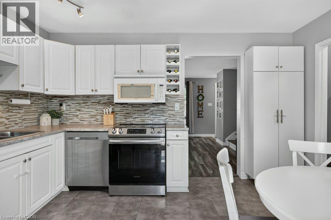
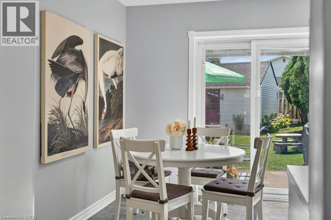
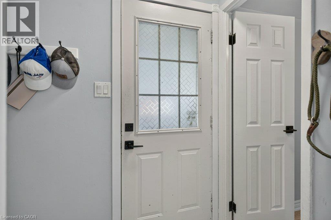
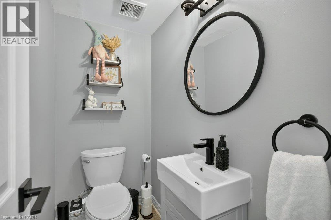
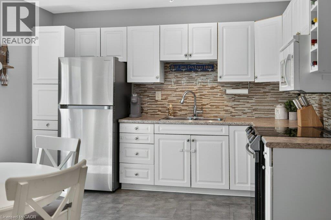
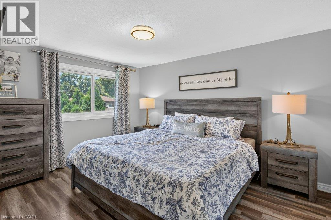
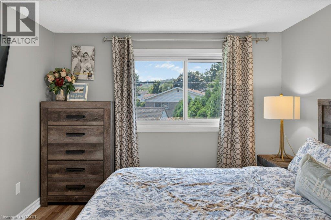
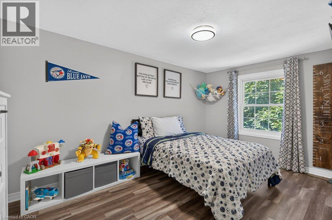
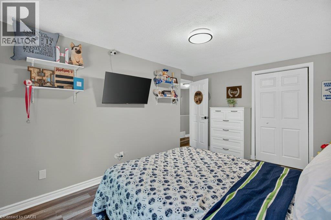
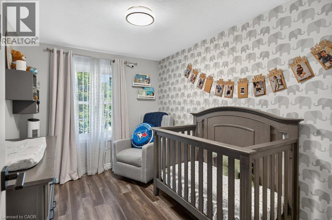
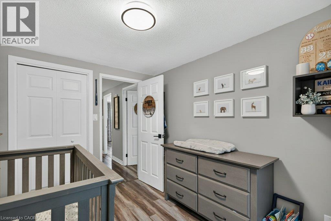
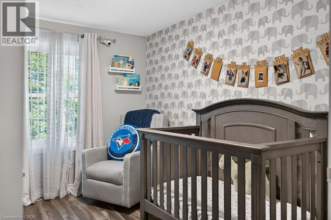
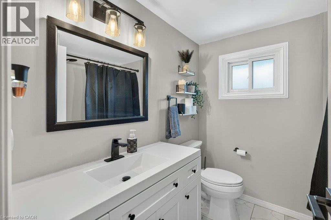
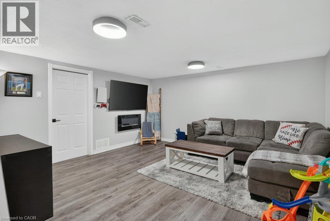
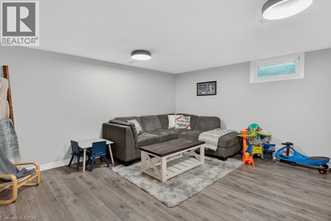
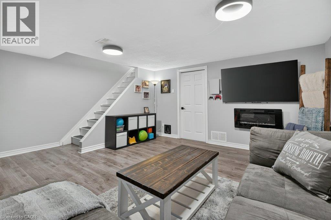
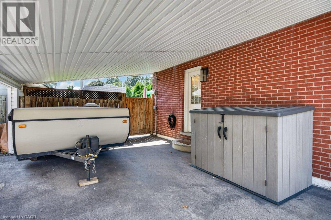
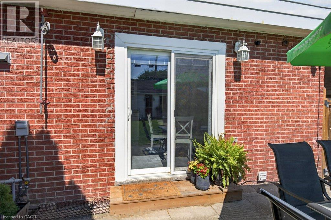
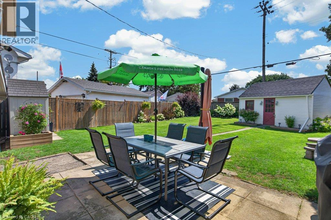
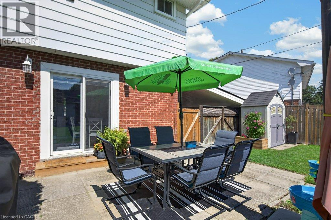
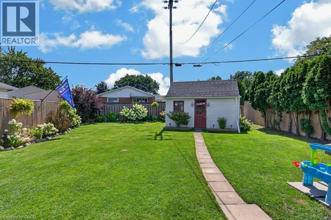
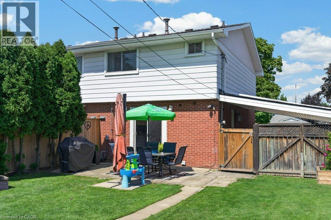
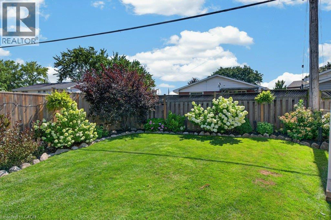
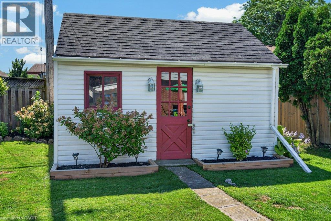
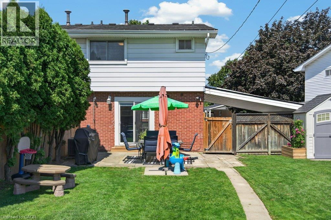
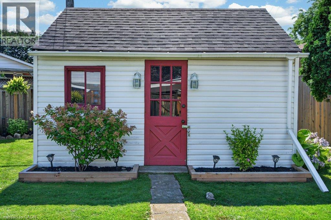
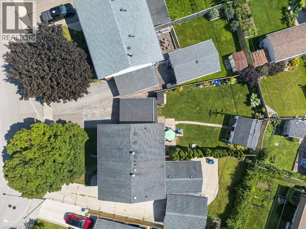
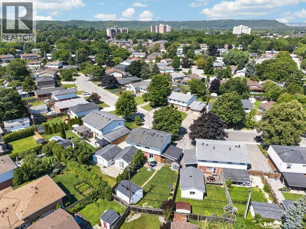
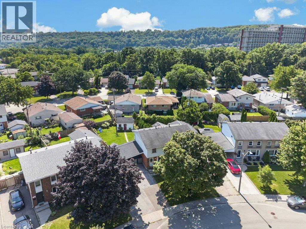
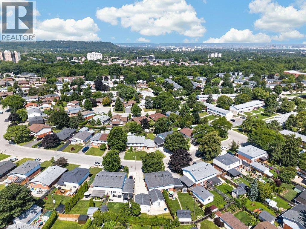
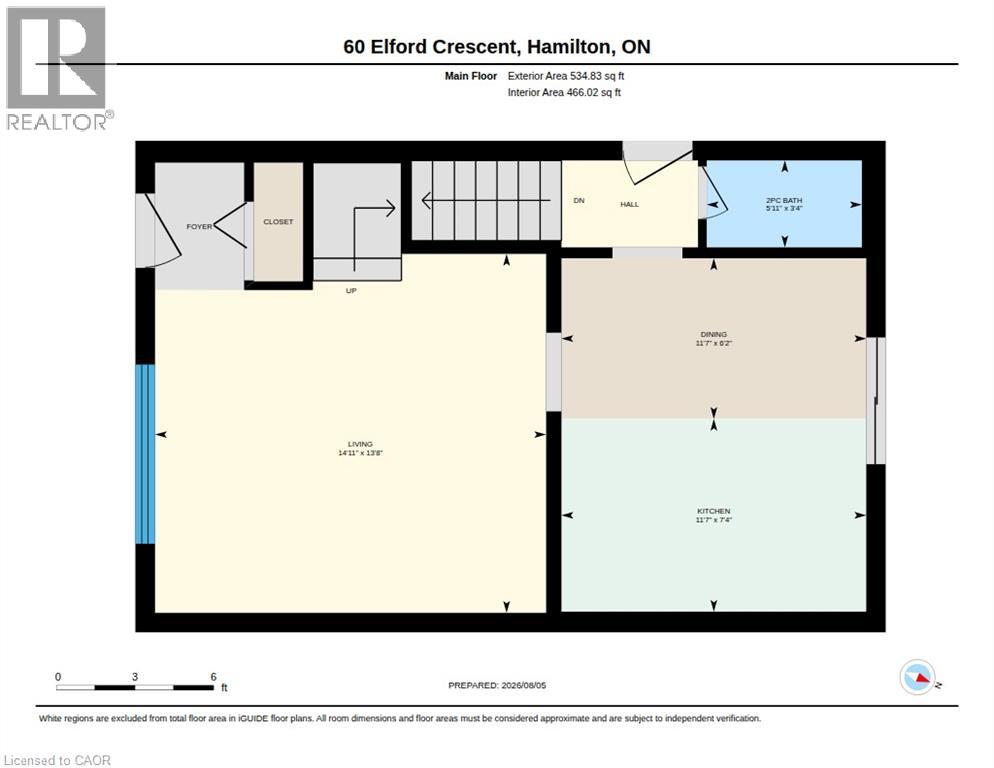
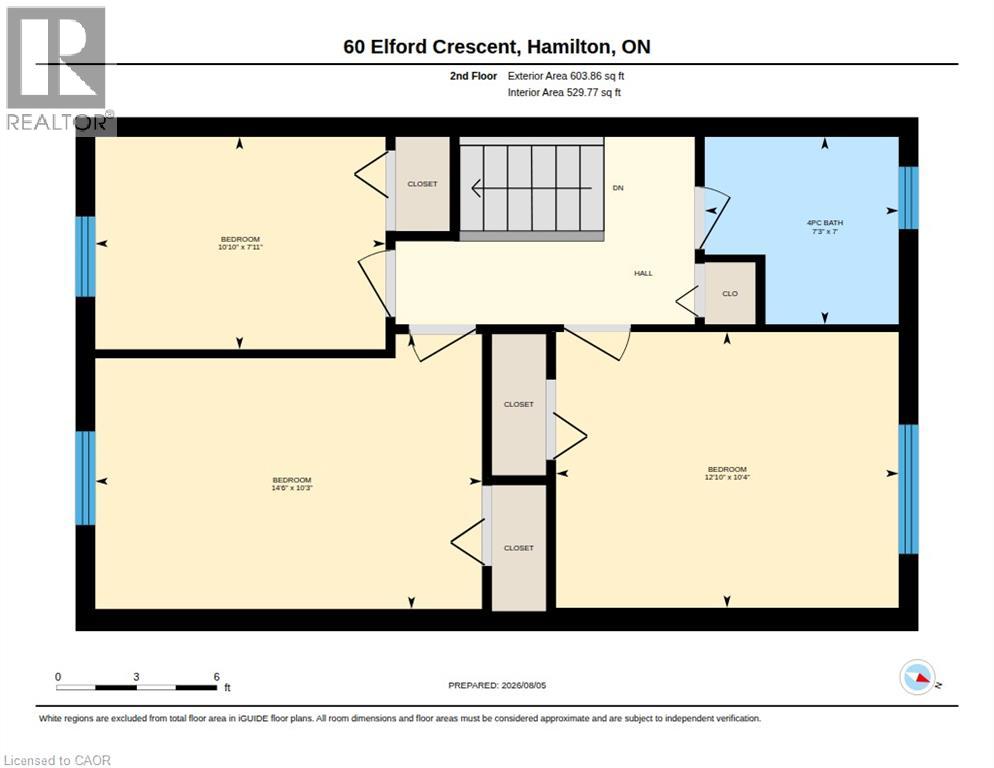
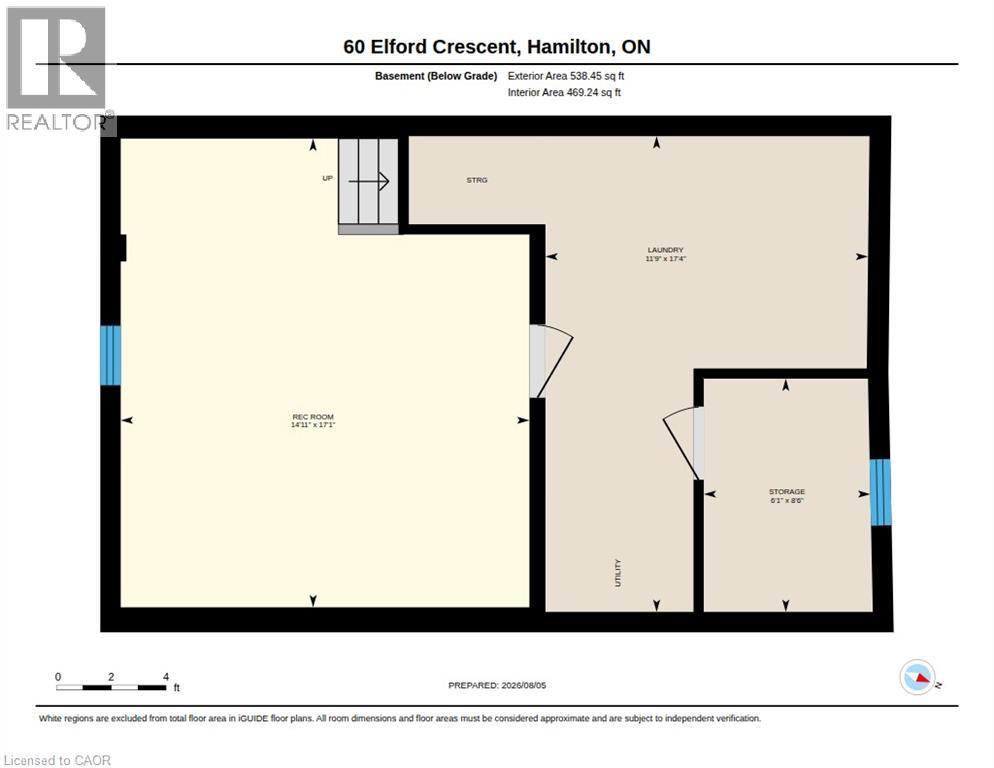
Community, accessibility, privacy and piece of mind are all waiting for you in this turnkey Vincent semidetached. A true outlier with double wide carport and parking for 4+, this reverse pie lot offers a picture perfect backyard - fully fenced with no neighbours in sight. A perfect two storey home for families, this model features a front door for guests, side door for unloading out of the rain, and back sliders to keep an eye on kids and pets. Carpet free throughout the upgrades here include durable laminate floors, refinished stairs and fresh trim - easy to vacuum! The main level living room features a large, west facing vinyl window and space for sizeable furnishings. A TRUE eat in kitchen, this space is mindfully designed to fit a dining table while still enjoying light from the patio sliders. Stainless fridge, stove, dishwasher all upgraded along with washer/dryer. Main floor powder room is a no brainer for guests and busy families. Three second level bedrooms include duelling primary suites in the oversized front and back rooms. All bedrooms finished in laminate with closets, quality window coverings and upgraded light fixtures included. The main bath had a makeover including professionally installed bath surround, vanity with storage and modern lighting. There’s more… what good luck that the side door is a direct access to the finished basement - inlaw potential? Currently used as a second family room. The basement has been refinished, including back-flow valve, a spotless and generous, laundry room, and an additional storage space with deep freezer. Furnace 2023, central air 2020, wood fence 2021, all new water and waste infrastructure with 25 year warranty Walk to premier schools, enjoy local golf courses, and walking trails, minutes to shopping and transit routes. This East End community is waiting to be your next home! (id:43681)
房源概要
| MLS® Number | 40853884 |
| 房源类型 | 民宅 |
| 附近的便利设施 | 近高尔夫球场, 公园, 购物 |
| 社区特征 | 社区活动中心 |
| 设备类型 | 热水器 |
| 总车位 | 4 |
| 租赁设备类型 | 热水器 |
| 结构 | Workshop, 棚 |
详 情
| 浴室 | 2 |
| 地上卧房 | 3 |
| 总卧房 | 3 |
| 家电类 | 洗碗机, 烘干机, Freezer, 冰箱, 洗衣机, 嵌入式微波炉, 窗帘 |
| 地下室进展 | 已装修 |
| 地下室类型 | 全完工 |
| 施工日期 | 1970 |
| 施工种类 | Semi-detached |
| 空调 | 中央空调 |
| 外墙 | 砖, Other |
| 地基类型 | 水泥 |
| 客人卫生间(不包含洗浴) | 1 |
| 供暖方式 | 天然气 |
| 供暖类型 | 压力热风 |
| 储存空间 | 2 |
| 内部尺寸 | 1413 Sqft |
| 类型 | 独立屋 |
| 设备间 | 市政供水 |
车 位
| Carport |
土地
| 入口类型 | Road Access |
| 英亩数 | 无 |
| 土地便利设施 | 近高尔夫球场, 公园, 购物 |
| 污水道 | 城市污水处理系统 |
| 土地深度 | 109 Ft |
| 土地宽度 | 30 Ft |
| 规划描述 | D |
房 间
| 楼 层 | 类 型 | 长 度 | 宽 度 | 面 积 |
|---|---|---|---|---|
| 二楼 | 四件套浴室 | 7'0'' x 7'3'' | ||
| 二楼 | 卧室 | 10'4'' x 12'10'' | ||
| 二楼 | 卧室 | 7'11'' x 10'10'' | ||
| 二楼 | 卧室 | 10'3'' x 14'6'' | ||
| 地下室 | Storage | 8'6'' x 6'1'' | ||
| 地下室 | 家庭房 | 17'1'' x 14'11'' | ||
| 地下室 | 洗衣房 | 17'4'' x 11'9'' | ||
| 一楼 | 两件套卫生间 | 3'4'' x 5'11'' | ||
| 一楼 | 在厨房吃 | 7'4'' x 11'7'' | ||
| 一楼 | 客厅 | 13'8'' x 14'11'' | ||
| 一楼 | 门厅 | 4'0'' x 4'0'' |
https://www.realtor.ca/real-estate/30123881/60-elford-crescent-hamilton

The trademarks REALTOR®, REALTORS®, and the REALTOR® logo are controlled by The Canadian Real Estate Association (CREA) and identify real estate professionals who are members of CREA. The trademarks MLS®, Multiple Listing Service® and the associated logos are owned by The Canadian Real Estate Association (CREA) and identify the quality of services provided by real estate professionals who are members of CREA. The trademark DDF® is owned by The Canadian Real Estate Association (CREA) and identifies CREA's Data Distribution Facility (DDF®)
REALTORS® Association of Hamilton-Burlington
RE/MAX Escarpment Realty Inc.
August 06 2026 07:08:21
