
662 Foss Road Pelham (Fenwick), Ontario L0S 1C0


$1,999,900
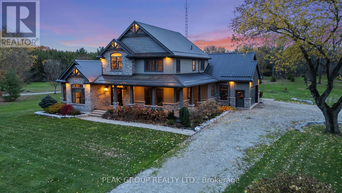
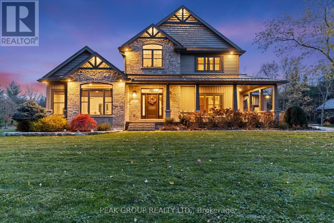
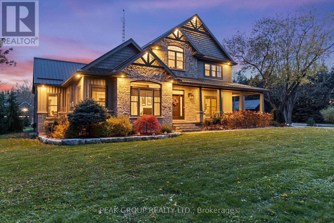
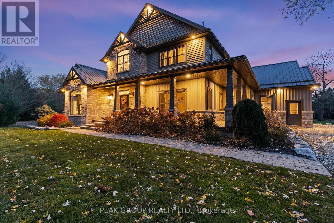
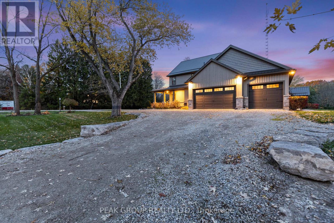
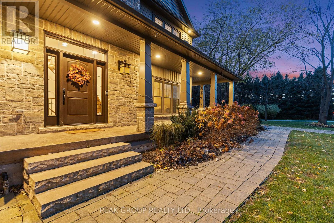
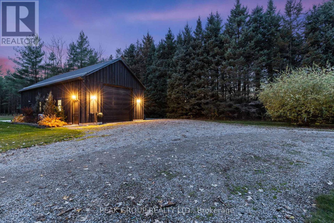
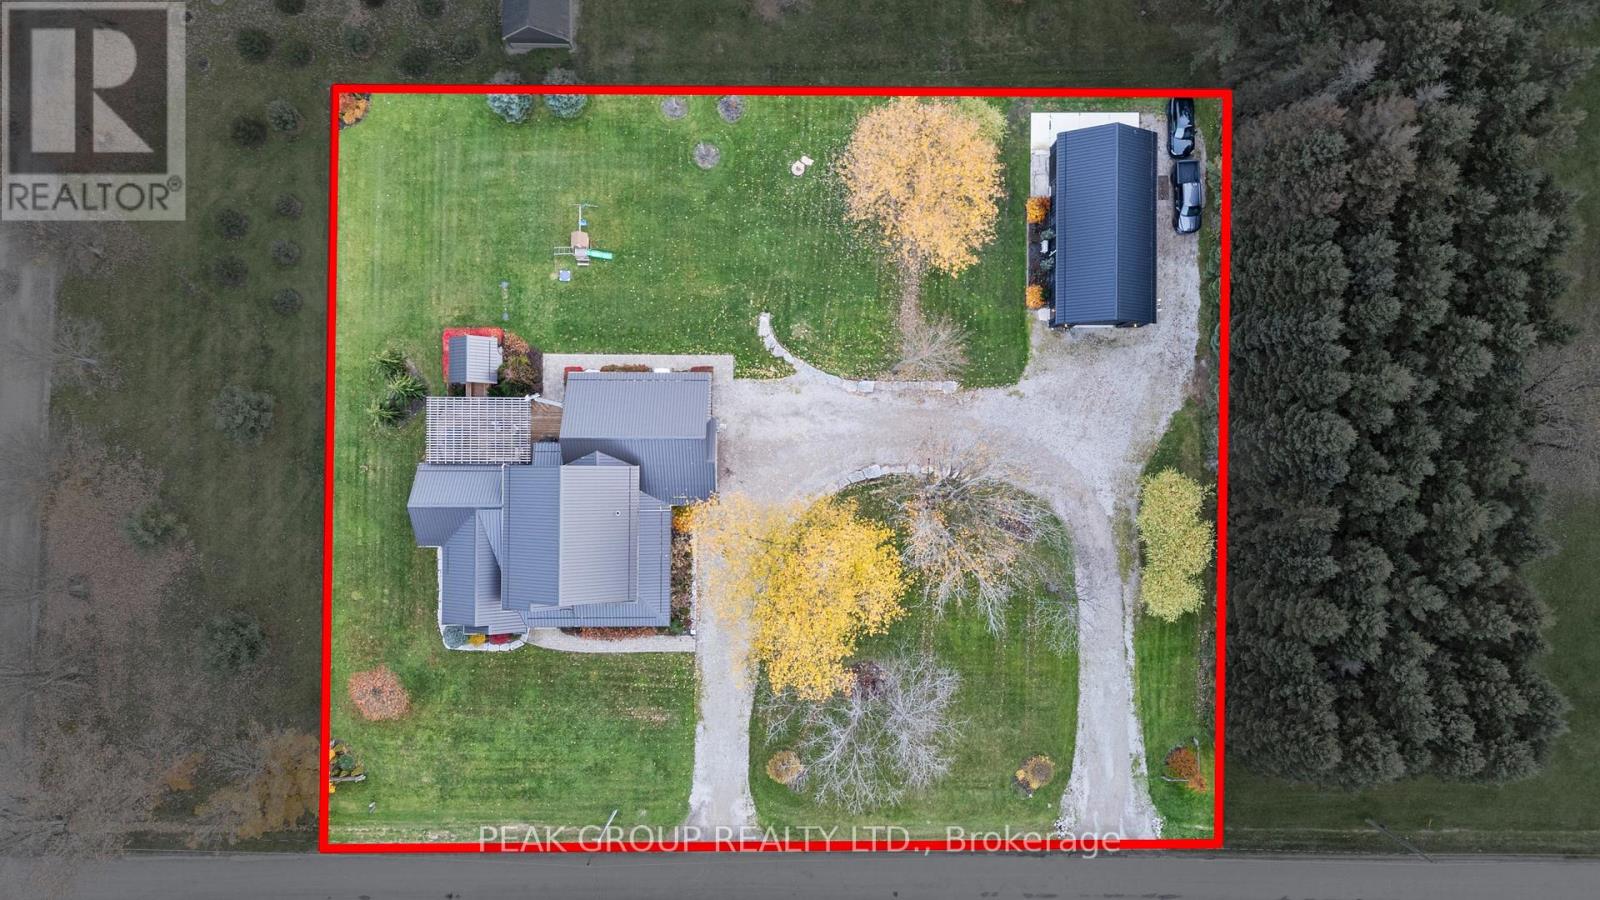
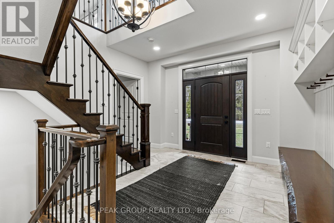
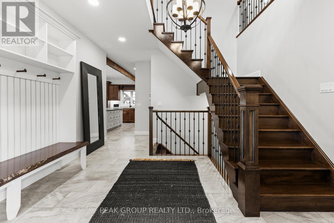
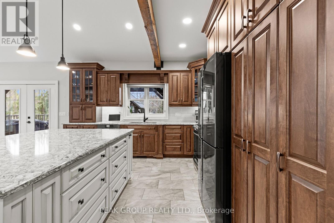
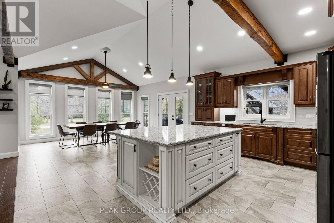
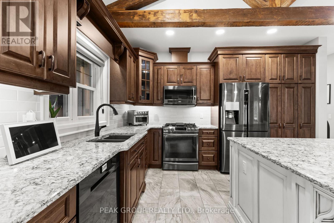
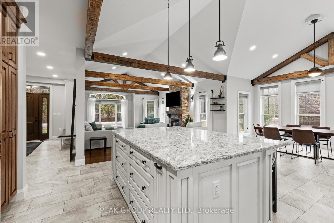
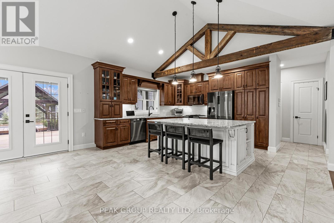
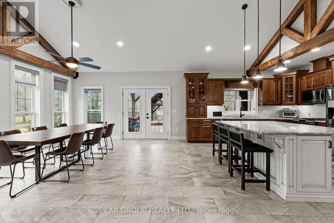
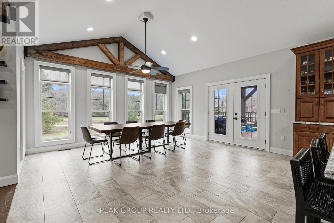
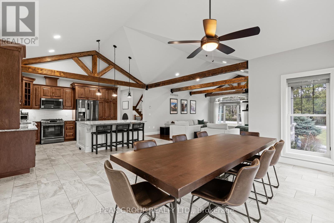
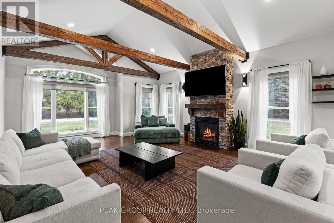
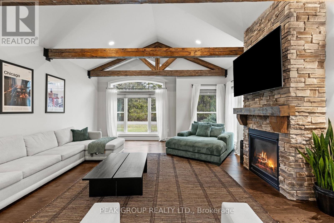
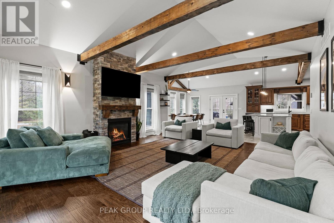
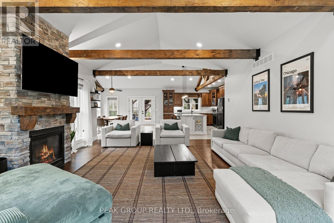
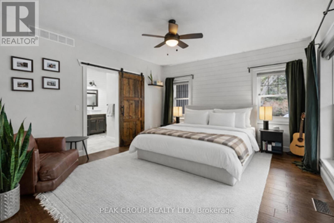
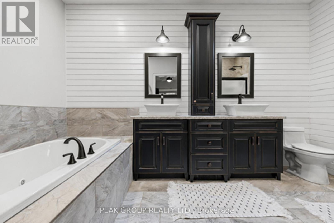
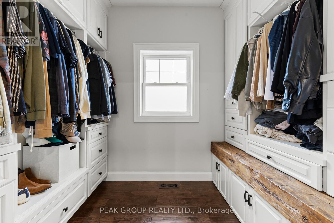
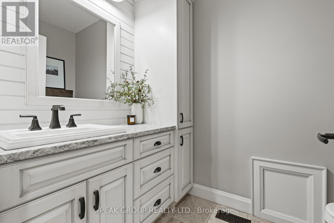
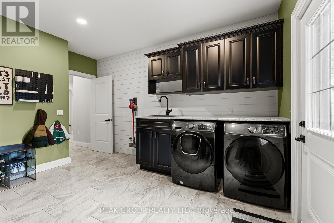
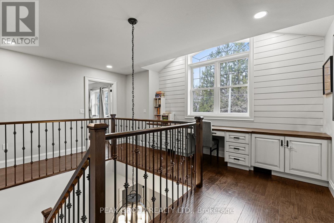
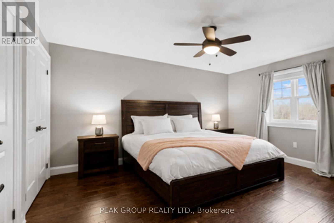
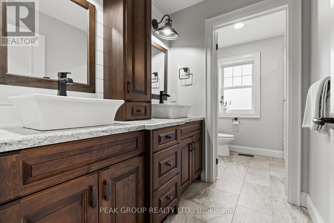
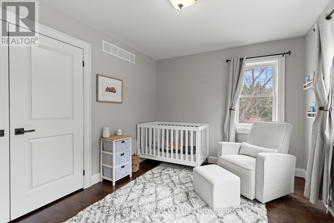
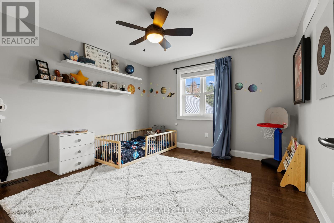
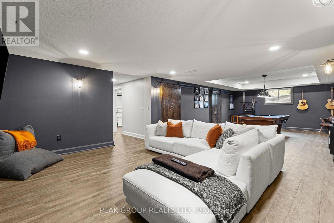
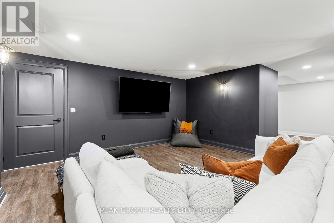
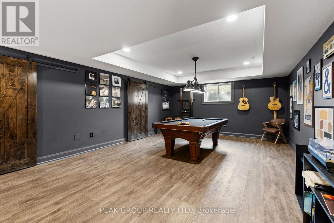
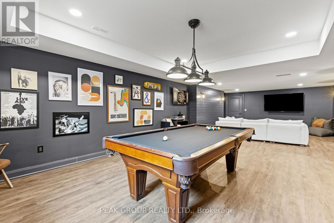
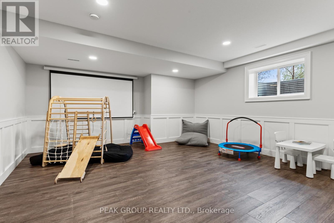
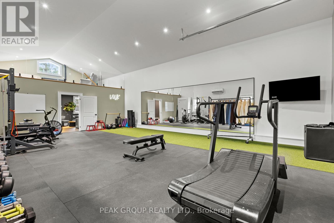
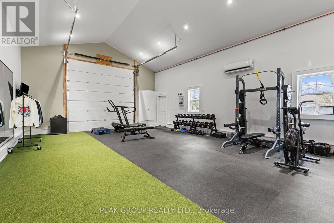
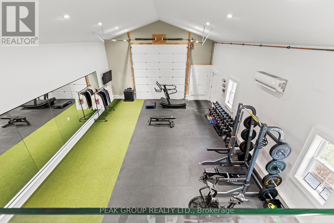
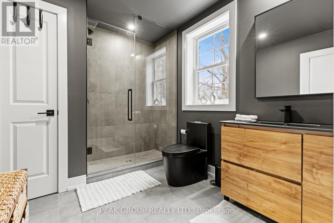
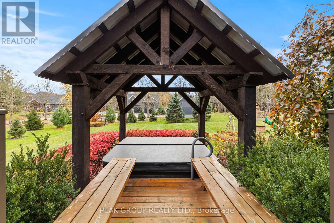
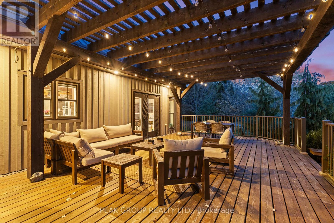
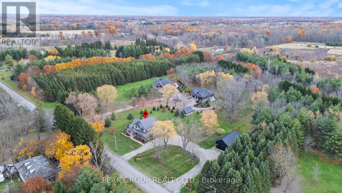
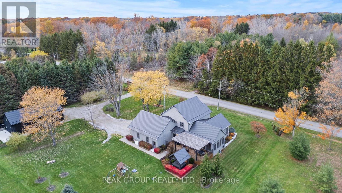
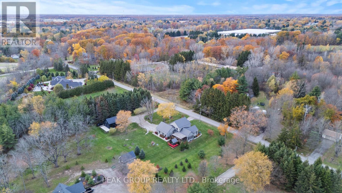
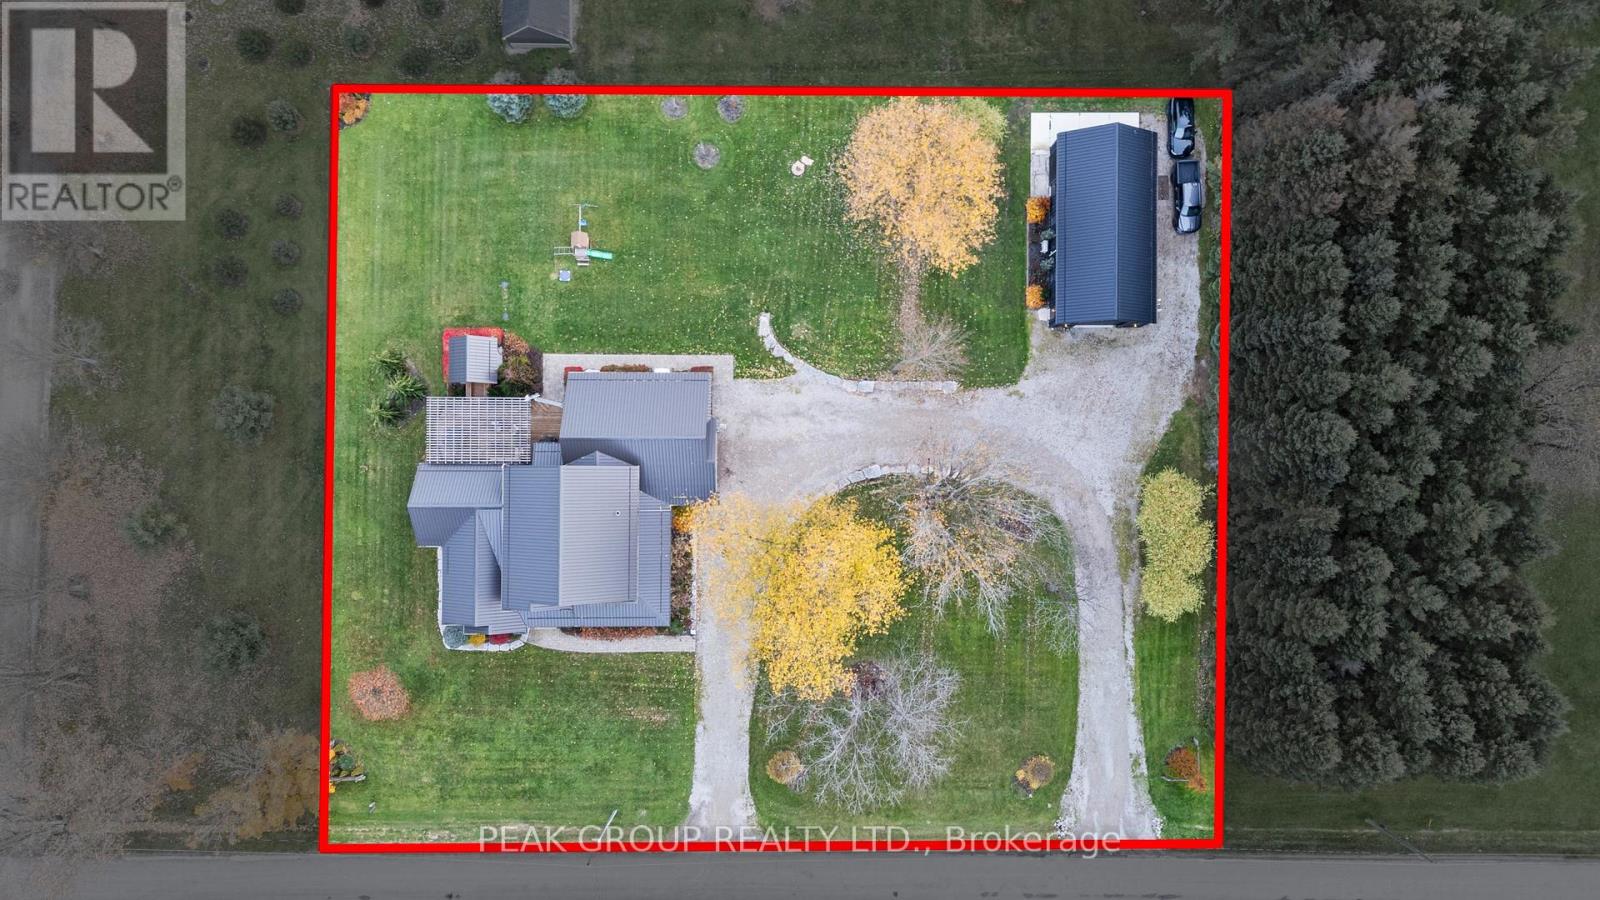
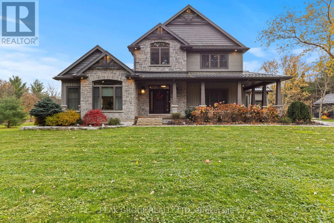
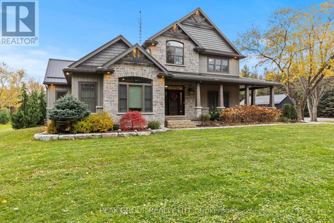
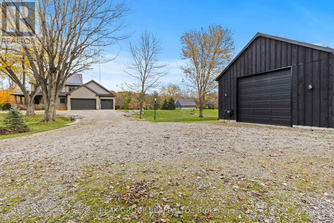
Welcome to luxury living in the heart of Pelham where privacy, charm, and lifestyle come together on a beautifully manicured property. From the moment you arrive, you're greeted by mature trees, expansive u-shaped driveway, and a stunning home featuring a wraparound porch-perfect for enjoying peaceful mornings and scenic surroundings. Step inside to a bright, open-concept main floor highlighted by soaring cathedral ceilings, exposed wood beams, and oversized windows that flood the space with natural light. The thoughtfully designed kitchen features a large island and generous dining area ideal for hosting, all seamlessly connected to a warm and inviting living room with a gas fireplace. Walk out from the kitchen to a covered deck built for entertaining, complete with a hot tub and views of the expansive backyard-your own private outdoor retreat. The main level also offers exceptional functionality, including a spacious mudroom with laundry, ample storage, separate backyard access, and entry to the attached 3-car garage. A guest bathroom and a main floor primary suite with a luxurious 5-piece ensuite provides convenient, main-level living. Upstairs, a loft-style office overlooks the staircase and leads to three additional bedrooms and a well-appointed 4-piece bathroom-perfect for growing families or guests. The fully finished basement extends your living space with a large open-concept recreation room, an additional bedroom, abundant storage, separate entrance to the garage, and a spacious wraparound cold cellar. A standout feature of this property is the beautifully finished accessory dwelling unit , currently set up as a premium home gym. Complete with a glass-tiled shower, loft space with glass railings, heating and cooling split system, and a garage door for seamless indoor-outdoor living. This versatile space offers endless possibilities. Whether used as a gym, future pool house, workshop, studio, or for the car enthusiast, this is a rare and valuable addition. (id:43681)
房源概要
| MLS® Number | X13645750 |
| 房源类型 | 民宅 |
| 社区名字 | 664 - Fenwick |
| 特征 | 无地毯, Gazebo, Guest Suite, Sump Pump, 亲戚套间 |
| 总车位 | 8 |
| 结构 | Workshop, Barn |
详 情
| 浴室 | 4 |
| 地上卧房 | 4 |
| 地下卧室 | 1 |
| 总卧房 | 5 |
| Age | 6 To 15 Years |
| 家电类 | Hot Tub, Water Purifier, Central Vacuum |
| 地下室进展 | 已装修 |
| 地下室类型 | 全完工 |
| 施工种类 | 独立屋 |
| 空调 | 中央空调 |
| 外墙 | 木头, 石 |
| 壁炉 | 有 |
| 地基类型 | 混凝土浇筑 |
| 客人卫生间(不包含洗浴) | 1 |
| 供暖方式 | 天然气 |
| 供暖类型 | 压力热风 |
| 储存空间 | 2 |
| 内部尺寸 | 2500 - 3000 Sqft |
| 类型 | 独立屋 |
| Utility Power | Generator |
车 位
| 附加车库 | |
| Garage |
土地
| 英亩数 | 无 |
| 污水道 | Septic System |
| 土地深度 | 186 Ft ,4 In |
| 土地宽度 | 233 Ft ,7 In |
| 不规则大小 | 233.6 X 186.4 Ft |
房 间
| 楼 层 | 类 型 | 长 度 | 宽 度 | 面 积 |
|---|---|---|---|---|
| 二楼 | 卧室 | 3.76 m | 3.05 m | 3.76 m x 3.05 m |
| 二楼 | 卧室 | 3.76 m | 3.61 m | 3.76 m x 3.61 m |
| 二楼 | 卧室 | 4.37 m | 3.91 m | 4.37 m x 3.91 m |
| 二楼 | 浴室 | 3.66 m | 1.53 m | 3.66 m x 1.53 m |
| 地下室 | 卧室 | 4.78 m | 5.84 m | 4.78 m x 5.84 m |
| 一楼 | 厨房 | 4.11 m | 5.18 m | 4.11 m x 5.18 m |
| 一楼 | 餐厅 | 5.18 m | 4.57 m | 5.18 m x 4.57 m |
| 一楼 | 洗衣房 | 3.76 m | 4.01 m | 3.76 m x 4.01 m |
| 一楼 | 门厅 | 2.9 m | 3.4 m | 2.9 m x 3.4 m |
| 一楼 | 主卧 | 4.27 m | 4.88 m | 4.27 m x 4.88 m |
| 一楼 | Exercise Room | 10.06 m | 7.01 m | 10.06 m x 7.01 m |
| 一楼 | 浴室 | 2.6 m | 2.13 m | 2.6 m x 2.13 m |
| 一楼 | 浴室 | 0.64 m | 2.16 m | 0.64 m x 2.16 m |
| 一楼 | 浴室 | 1.84 m | 3.97 m | 1.84 m x 3.97 m |
设备间
| 有线电视 | 已安装 |
| 配电箱 | 已安装 |
https://www.realtor.ca/real-estate/30122916/662-foss-road-pelham-fenwick-664-fenwick

The trademarks REALTOR®, REALTORS®, and the REALTOR® logo are controlled by The Canadian Real Estate Association (CREA) and identify real estate professionals who are members of CREA. The trademarks MLS®, Multiple Listing Service® and the associated logos are owned by The Canadian Real Estate Association (CREA) and identify the quality of services provided by real estate professionals who are members of CREA. The trademark DDF® is owned by The Canadian Real Estate Association (CREA) and identifies CREA's Data Distribution Facility (DDF®)
Niagara Association of REALTORS®
Peak Group Realty Ltd.
August 06 2026 05:23:46
