
63 Mill Street S Hamilton (Waterdown), Ontario L0R 2H0


$5,795,000
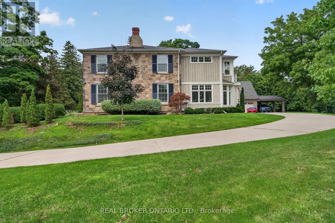
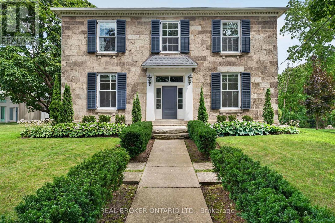
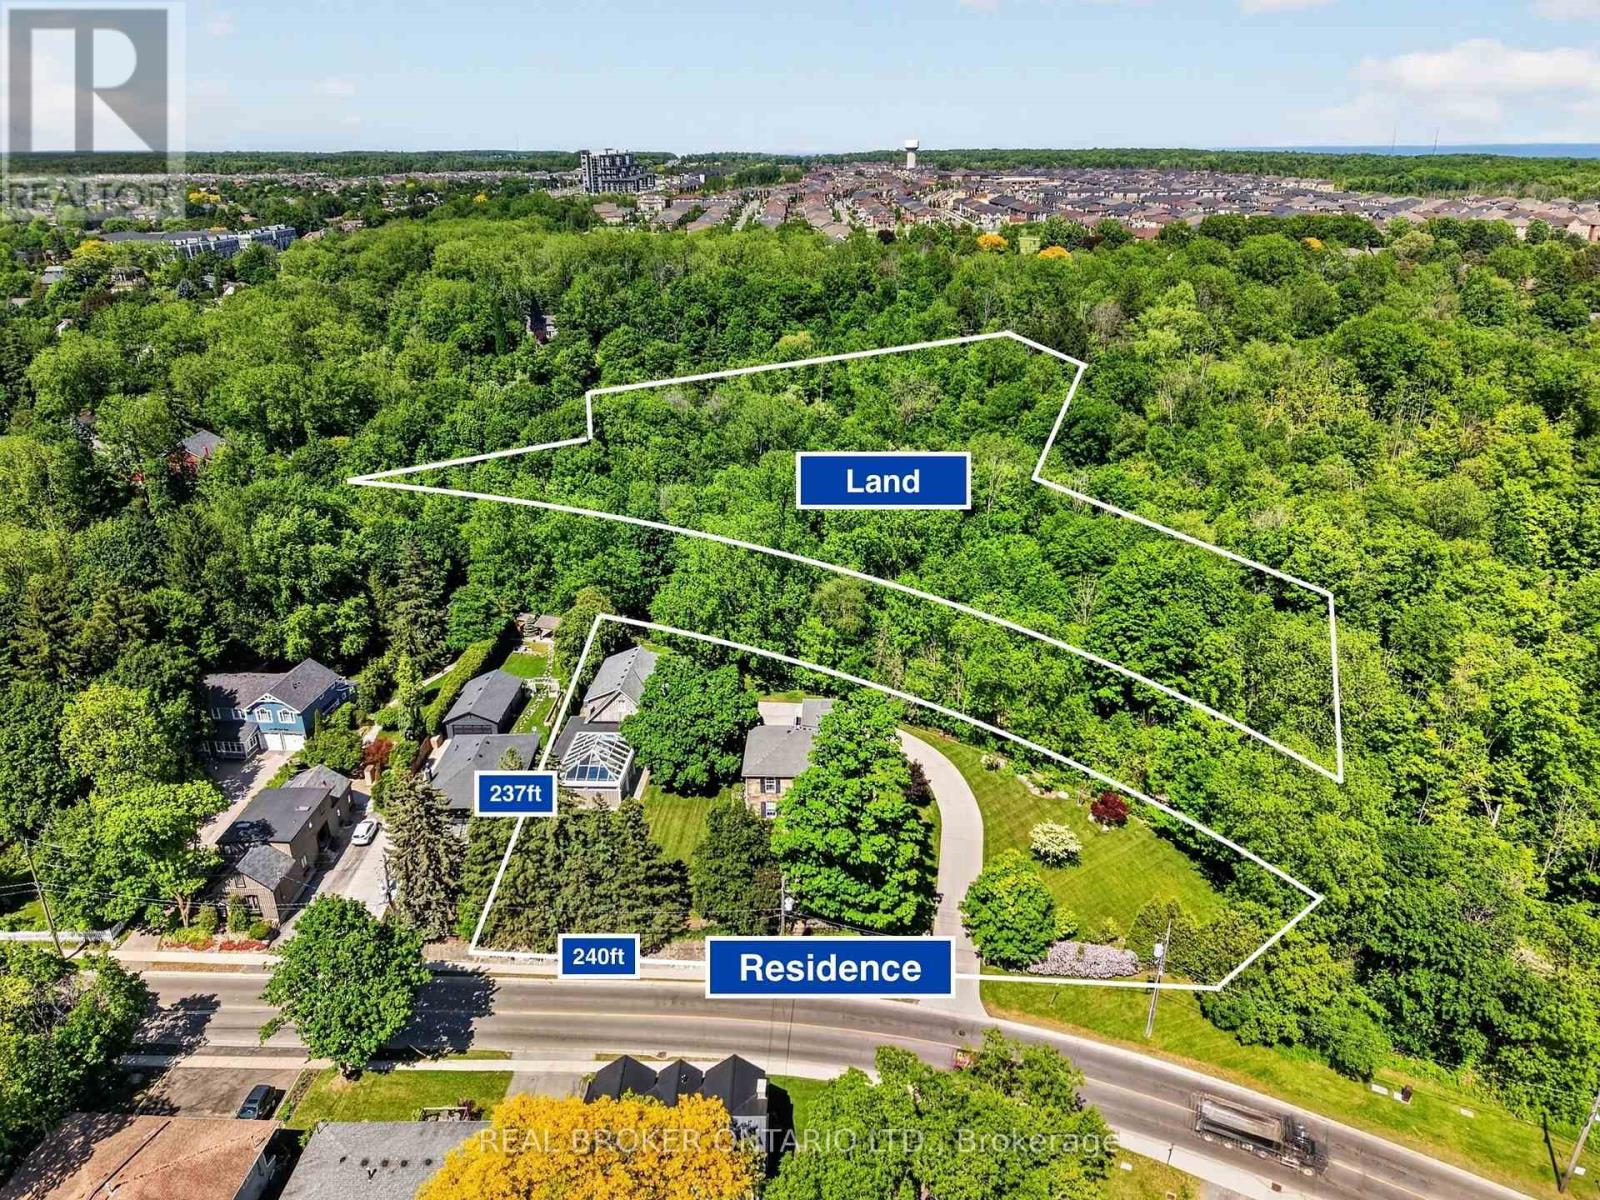
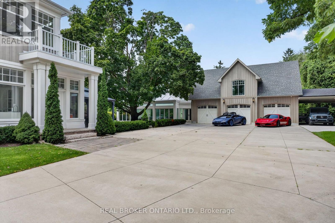
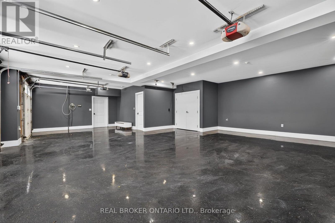
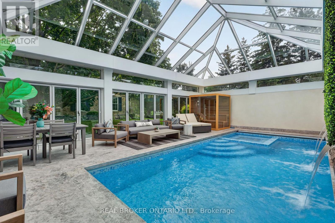
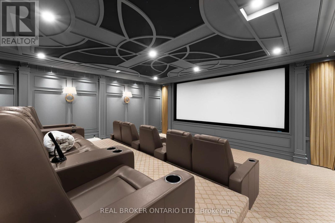
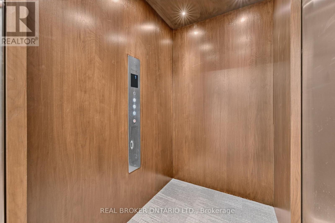
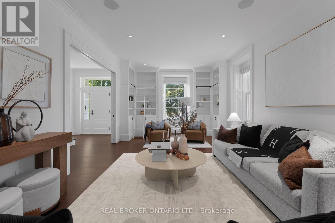
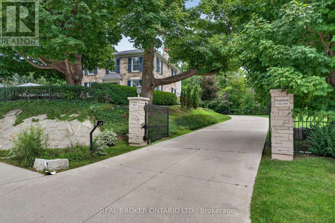
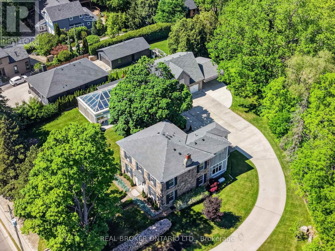
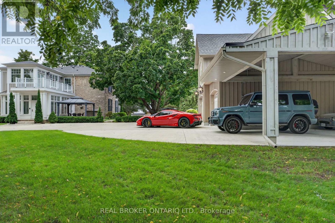
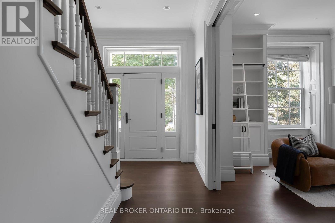
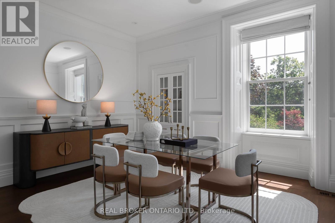
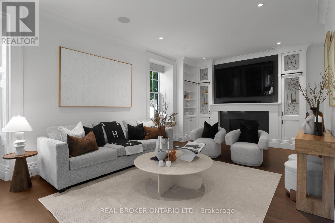
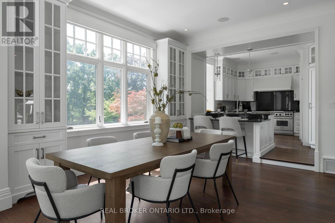
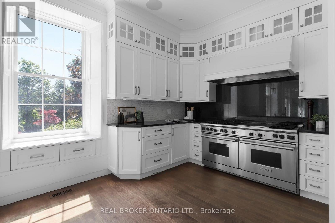
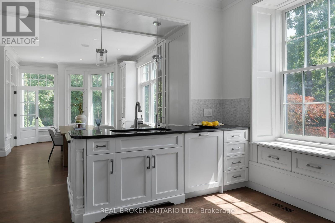
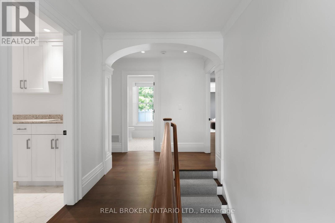
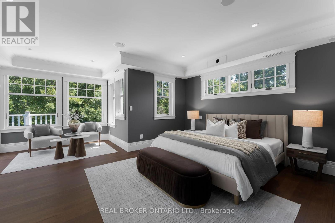
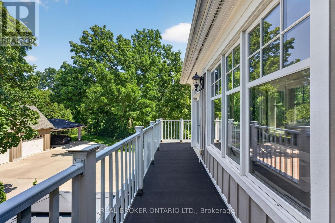
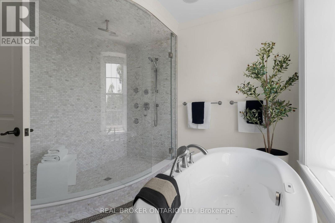
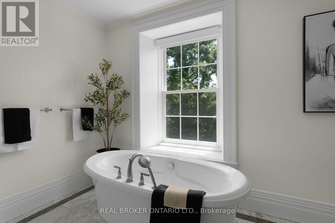
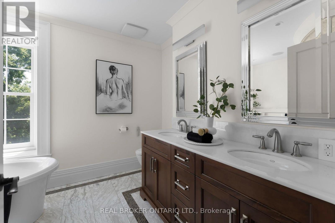
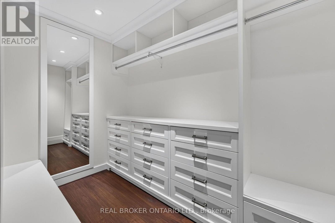
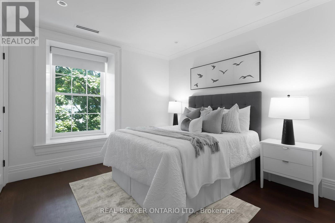
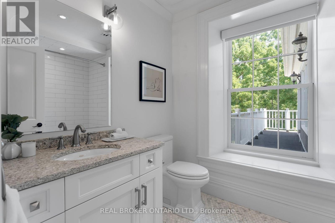
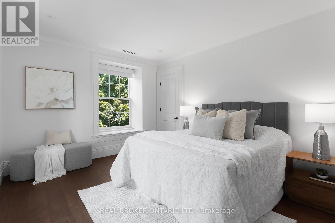
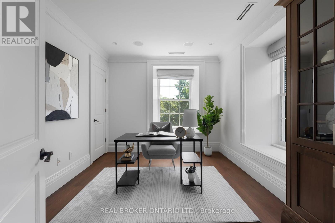
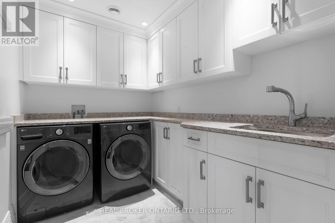
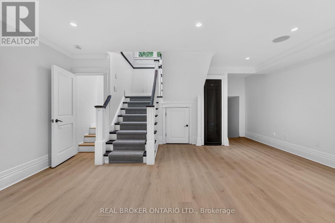
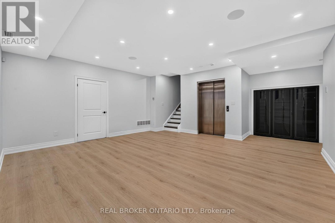
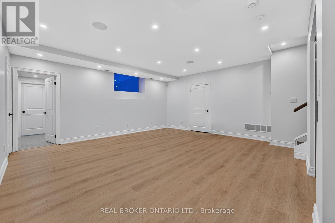
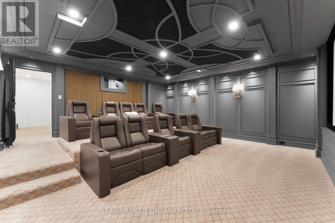
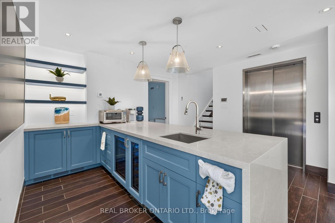
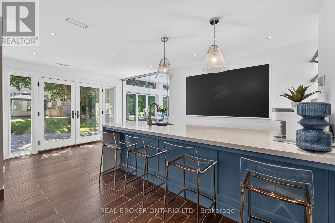
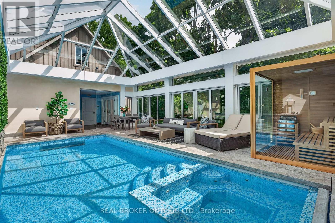
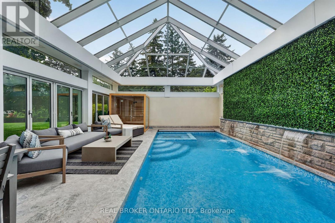
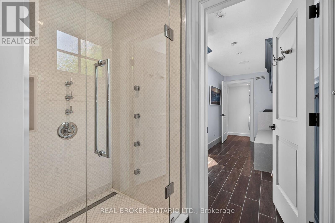
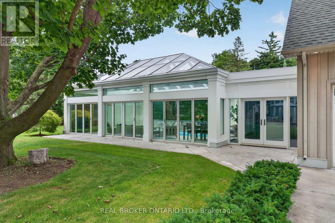
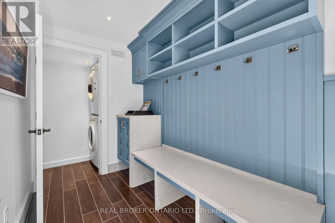
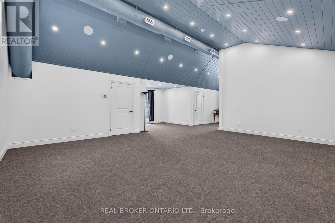
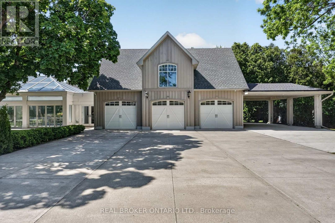
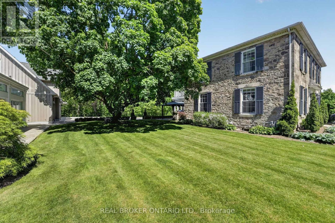
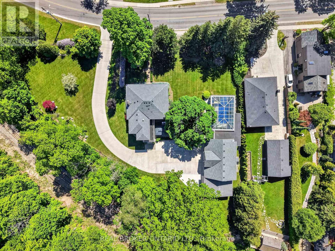
Maplebank Estate is a one-of-a-kind private compound set on 2.5 acres of beautifully forested grounds, just moments from downtown Waterdown. Beyond the electric gates, the original 1847 residence has been extensively restored and enhanced with millions of dollars in renovations, blending historic character with modern luxury.A private underground tunnel connects the main residence to an impressive auxiliary building designed for year-round recreation and entertaining. The lower level features a fully sound-isolated floating movie theatre with a 12.5-foot-wide screen and 4K projector, along with a private games room overlooking the indoor pool. Accessible by elevator, the pool is enclosed within a bright four-season atrium and includes a sauna and waterfall feature. Nearby is a full service kitchen, bathroom and additional laundry area. The attached garage accommodates four vehicles, with additional tandem parking. Above, a dramatic vaulted loft offers endless possibilities as a home gym, games room, studio or golf simulator. Together, these spaces could also serve as an in-law suite or private secondary dwelling. The nearly 4,000-square-foot main residence features an addition by award-winning architect Malcolm Wildeboer. Inside, site-finished natural walnut flooring, soaring ceilings and carefully preserved architectural details create a warm, timeless atmosphere. The home offers four bedrooms, including an expansive primary suite with a private upper-level terrace overlooking the grounds.With parking for approximately 20 vehicles, exceptional privacy and unmatched versatility, Maplebank Estate is unlike anything else on the market. Enjoy easy access to the Bruce Trail, Smokey Hollow Waterfall, nearby parks, shops and restaurants, all while experiencing the peace and seclusion of a remarkable country estate. (id:43681)
房源概要
| MLS® Number | X13645570 |
| 房源类型 | 民宅 |
| 社区名字 | Waterdown |
| 附近的便利设施 | 公园, 公共交通 |
| 设备类型 | 没有 |
| 特征 | 树木繁茂的地区, Ravine, Conservation/green Belt, Guest Suite, Sump Pump |
| 总车位 | 18 |
| 泳池类型 | 地下游泳池 |
| 租赁设备类型 | 没有 |
详 情
| 浴室 | 5 |
| 地上卧房 | 5 |
| 总卧房 | 5 |
| Age | 100+ Years |
| 公寓设施 | Fireplace(s) |
| 家电类 | Garage Door Opener Remote(s), Central Vacuum |
| 地下室进展 | 已装修 |
| 地下室类型 | 全完工 |
| 施工种类 | 独立屋 |
| 空调 | 中央空调 |
| 外墙 | 石, 木头 |
| Fire Protection | Alarm System |
| 壁炉 | 有 |
| 地基类型 | 水泥, 混凝土浇筑 |
| 客人卫生间(不包含洗浴) | 2 |
| 供暖方式 | 天然气 |
| 供暖类型 | 压力热风 |
| 储存空间 | 2 |
| 内部尺寸 | 3000 - 3500 Sqft |
| 类型 | 独立屋 |
| 设备间 | 市政供水 |
车 位
| Detached Garage | |
| Garage | |
| 入内式车位 |
土地
| 英亩数 | 有 |
| 土地便利设施 | 公园, 公共交通 |
| 污水道 | Sanitary Sewer |
| 土地深度 | 237 Ft ,6 In |
| 土地宽度 | 240 Ft ,4 In |
| 不规则大小 | 240.4 X 237.5 Ft |
| 规划描述 | Cm,r5 |
房 间
| 楼 层 | 类 型 | 长 度 | 宽 度 | 面 积 |
|---|---|---|---|---|
| 二楼 | 卧室 | 11.48 m | 8.56 m | 11.48 m x 8.56 m |
| 二楼 | 主卧 | 6.22 m | 5.21 m | 6.22 m x 5.21 m |
| 二楼 | 卧室 | 4.14 m | 3.07 m | 4.14 m x 3.07 m |
| 二楼 | 卧室 | 4.32 m | 3.33 m | 4.32 m x 3.33 m |
| 二楼 | 卧室 | 3.45 m | 3.25 m | 3.45 m x 3.25 m |
| 地下室 | Media | 6.12 m | 6.12 m | 6.12 m x 6.12 m |
| 地下室 | Games Room | 5.59 m | 5.26 m | 5.59 m x 5.26 m |
| 地下室 | 其它 | 5.87 m | 3.12 m | 5.87 m x 3.12 m |
| 地下室 | 其它 | 10.41 m | 3.58 m | 10.41 m x 3.58 m |
| 地下室 | 娱乐,游戏房 | 5.77 m | 5.18 m | 5.77 m x 5.18 m |
| 一楼 | 客厅 | 8.51 m | 4.06 m | 8.51 m x 4.06 m |
| 一楼 | 其它 | 5.56 m | 3.96 m | 5.56 m x 3.96 m |
| 一楼 | 其它 | 10.59 m | 7.06 m | 10.59 m x 7.06 m |
| 一楼 | 餐厅 | 4.39 m | 4.04 m | 4.39 m x 4.04 m |
| 一楼 | 厨房 | 4.17 m | 2.82 m | 4.17 m x 2.82 m |
| 一楼 | Eating Area | 5.61 m | 3.71 m | 5.61 m x 3.71 m |
https://www.realtor.ca/real-estate/30123104/63-mill-street-s-hamilton-waterdown-waterdown

The trademarks REALTOR®, REALTORS®, and the REALTOR® logo are controlled by The Canadian Real Estate Association (CREA) and identify real estate professionals who are members of CREA. The trademarks MLS®, Multiple Listing Service® and the associated logos are owned by The Canadian Real Estate Association (CREA) and identify the quality of services provided by real estate professionals who are members of CREA. The trademark DDF® is owned by The Canadian Real Estate Association (CREA) and identifies CREA's Data Distribution Facility (DDF®)
Toronto Real Estate Board
Real Broker Ontario Ltd.
August 06 2026 06:39:33
