
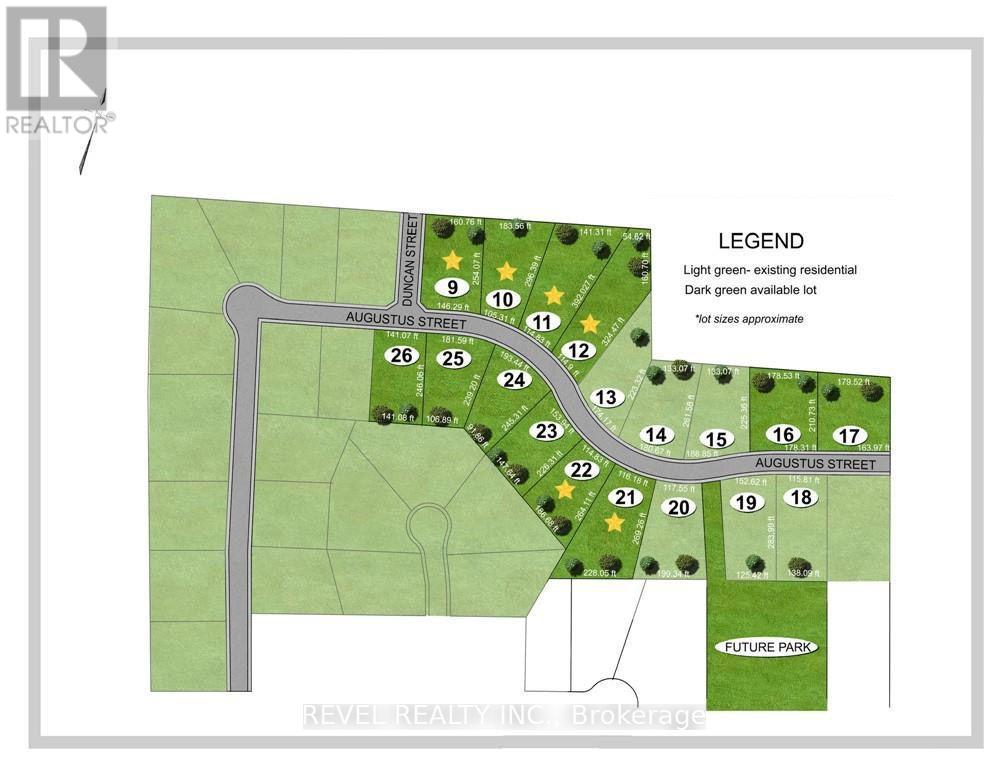
Lot 25 Augustus Street Brant (Brantford Twp), Ontario N0E 1R0


$1,249,000
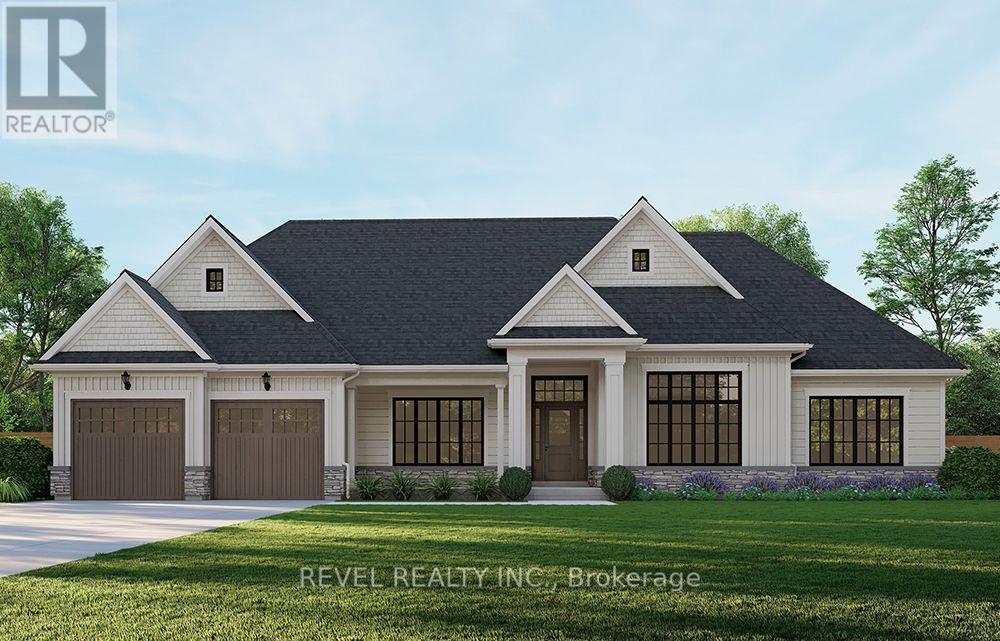
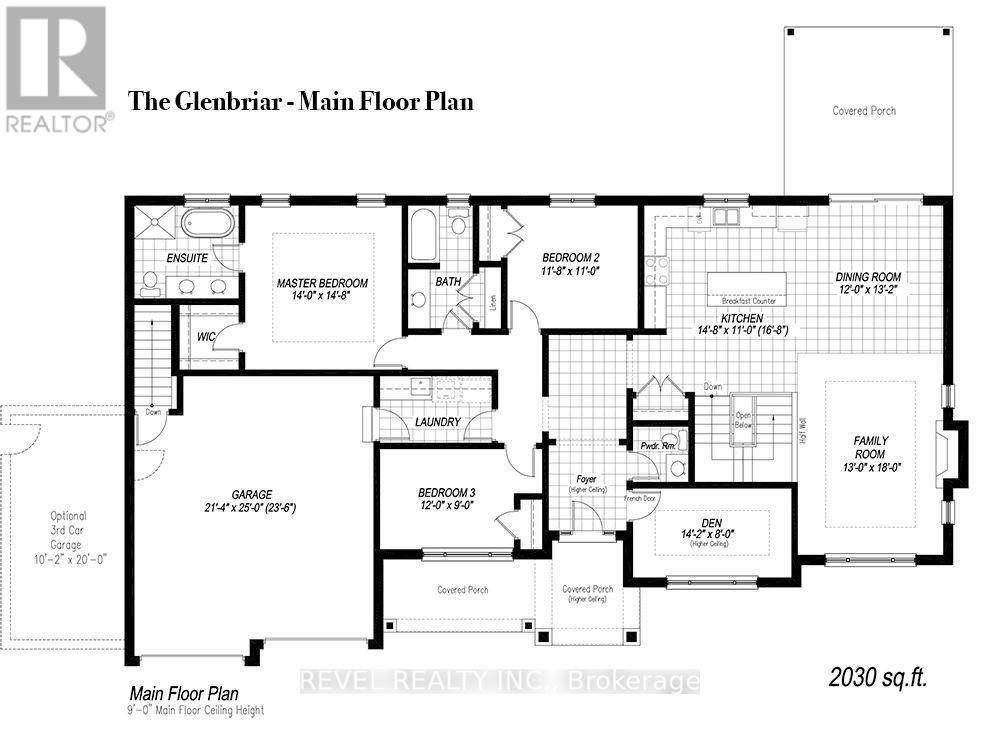
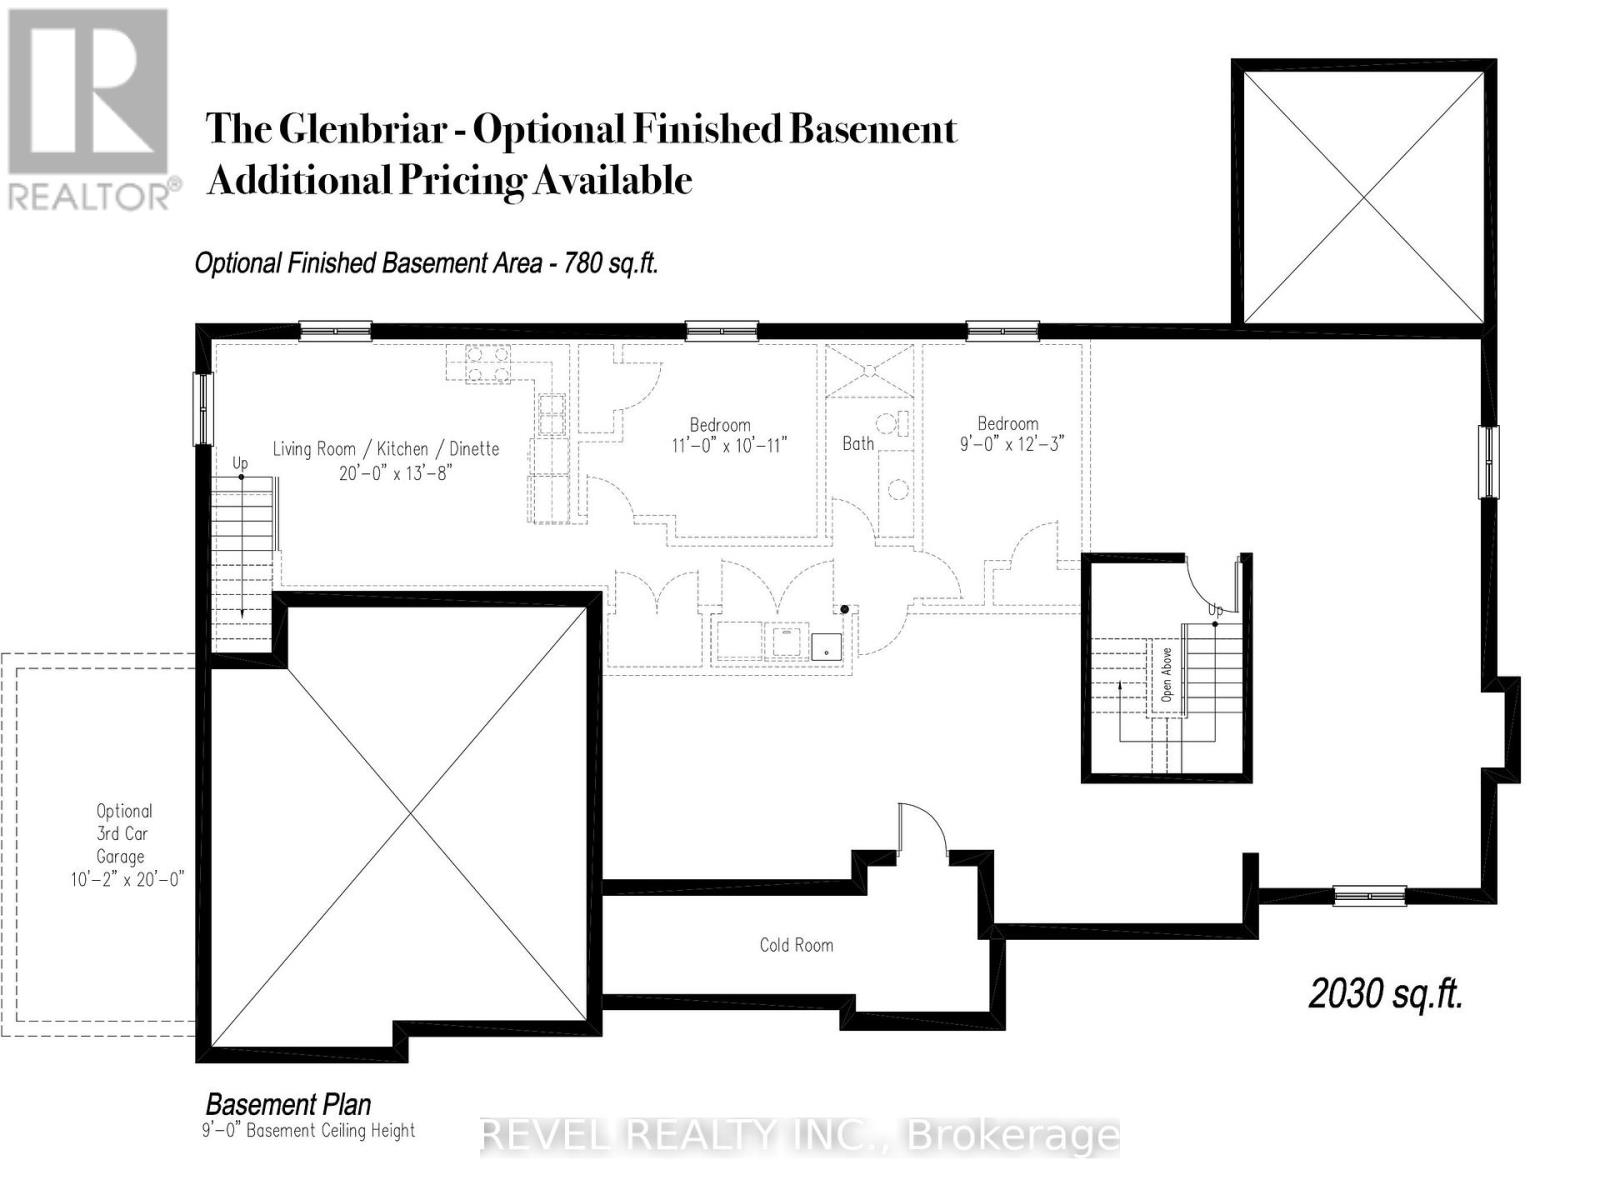
Introducing the Glenbriar, Elevation A, Cape Cod, a beautifully designed 2,030 sq ft new construction home offering 3 bedrooms plus a den and 2.5 bathrooms. This thoughtfully crafted home showcases high quality finishes and attention to detail throughout. An optional triple car garage and alternate basement layout are available, along with the option to have the basement finished, please contact for additional details and pricing. Buyers may select from curated exterior and interior finish packages to personalize the home. A Brick Manor elevation is also available at an additional cost. Enjoy the charm of rural living in the quaint town of Scotland, offering a peaceful setting while still being conveniently located a short drive to the beaches of Lake Erie, highway access, and the amenities of Brantford. This model may be available on alternate lots. Floor plans can be changed to buyers liking. Multiple lots are currently available (10,11,12,16,24). For more information on the community, please visit the builder's website. (id:43681)
房源概要
| MLS® Number | X13645756 |
| 房源类型 | 民宅 |
| 社区名字 | Brantford Twp |
| 附近的便利设施 | 公园, 学校 |
| 社区特征 | 社区活动中心 |
| 设备类型 | 热水器 |
| 特征 | Sump Pump |
| 总车位 | 4 |
| 租赁设备类型 | 热水器 |
详 情
| 浴室 | 3 |
| 地上卧房 | 3 |
| 总卧房 | 3 |
| Age | New Building |
| 公寓设施 | Fireplace(s) |
| 建筑风格 | 平房 |
| 地下室进展 | 已完成 |
| 地下室类型 | Full (unfinished) |
| 施工种类 | 独立屋 |
| 空调 | 中央空调 |
| 外墙 | 乙烯基壁板 |
| 壁炉 | 有 |
| Fireplace Total | 1 |
| 地基类型 | 混凝土浇筑 |
| 客人卫生间(不包含洗浴) | 1 |
| 供暖方式 | 天然气 |
| 供暖类型 | 压力热风 |
| 储存空间 | 1 |
| 内部尺寸 | 2000 - 2500 Sqft |
| 类型 | 独立屋 |
车 位
| 附加车库 | |
| Garage |
土地
| 英亩数 | 无 |
| 土地便利设施 | 公园, 学校 |
| 污水道 | Septic System |
| 土地深度 | 239 Ft ,2 In |
| 土地宽度 | 181 Ft ,7 In |
| 不规则大小 | 181.6 X 239.2 Ft |
| 规划描述 | Sr |
房 间
| 楼 层 | 类 型 | 长 度 | 宽 度 | 面 积 |
|---|---|---|---|---|
| 一楼 | 卧室 | 3.56 m | 3.35 m | 3.56 m x 3.35 m |
| 一楼 | 餐厅 | 3.66 m | 4.01 m | 3.66 m x 4.01 m |
| 一楼 | 家庭房 | 3.96 m | 5.49 m | 3.96 m x 5.49 m |
| 一楼 | 衣帽间 | 4.32 m | 2.44 m | 4.32 m x 2.44 m |
| 一楼 | 卧室 | 3.66 m | 2.74 m | 3.66 m x 2.74 m |
| 一楼 | 厨房 | 4.47 m | 3.35 m | 4.47 m x 3.35 m |
| 一楼 | 主卧 | 4.27 m | 4.47 m | 4.27 m x 4.47 m |
https://www.realtor.ca/real-estate/30123114/lot-25-augustus-street-brant-brantford-twp-brantford-twp

The trademarks REALTOR®, REALTORS®, and the REALTOR® logo are controlled by The Canadian Real Estate Association (CREA) and identify real estate professionals who are members of CREA. The trademarks MLS®, Multiple Listing Service® and the associated logos are owned by The Canadian Real Estate Association (CREA) and identify the quality of services provided by real estate professionals who are members of CREA. The trademark DDF® is owned by The Canadian Real Estate Association (CREA) and identifies CREA's Data Distribution Facility (DDF®)
Toronto Real Estate Board
Revel Realty Inc.
August 06 2026 05:38:40
