
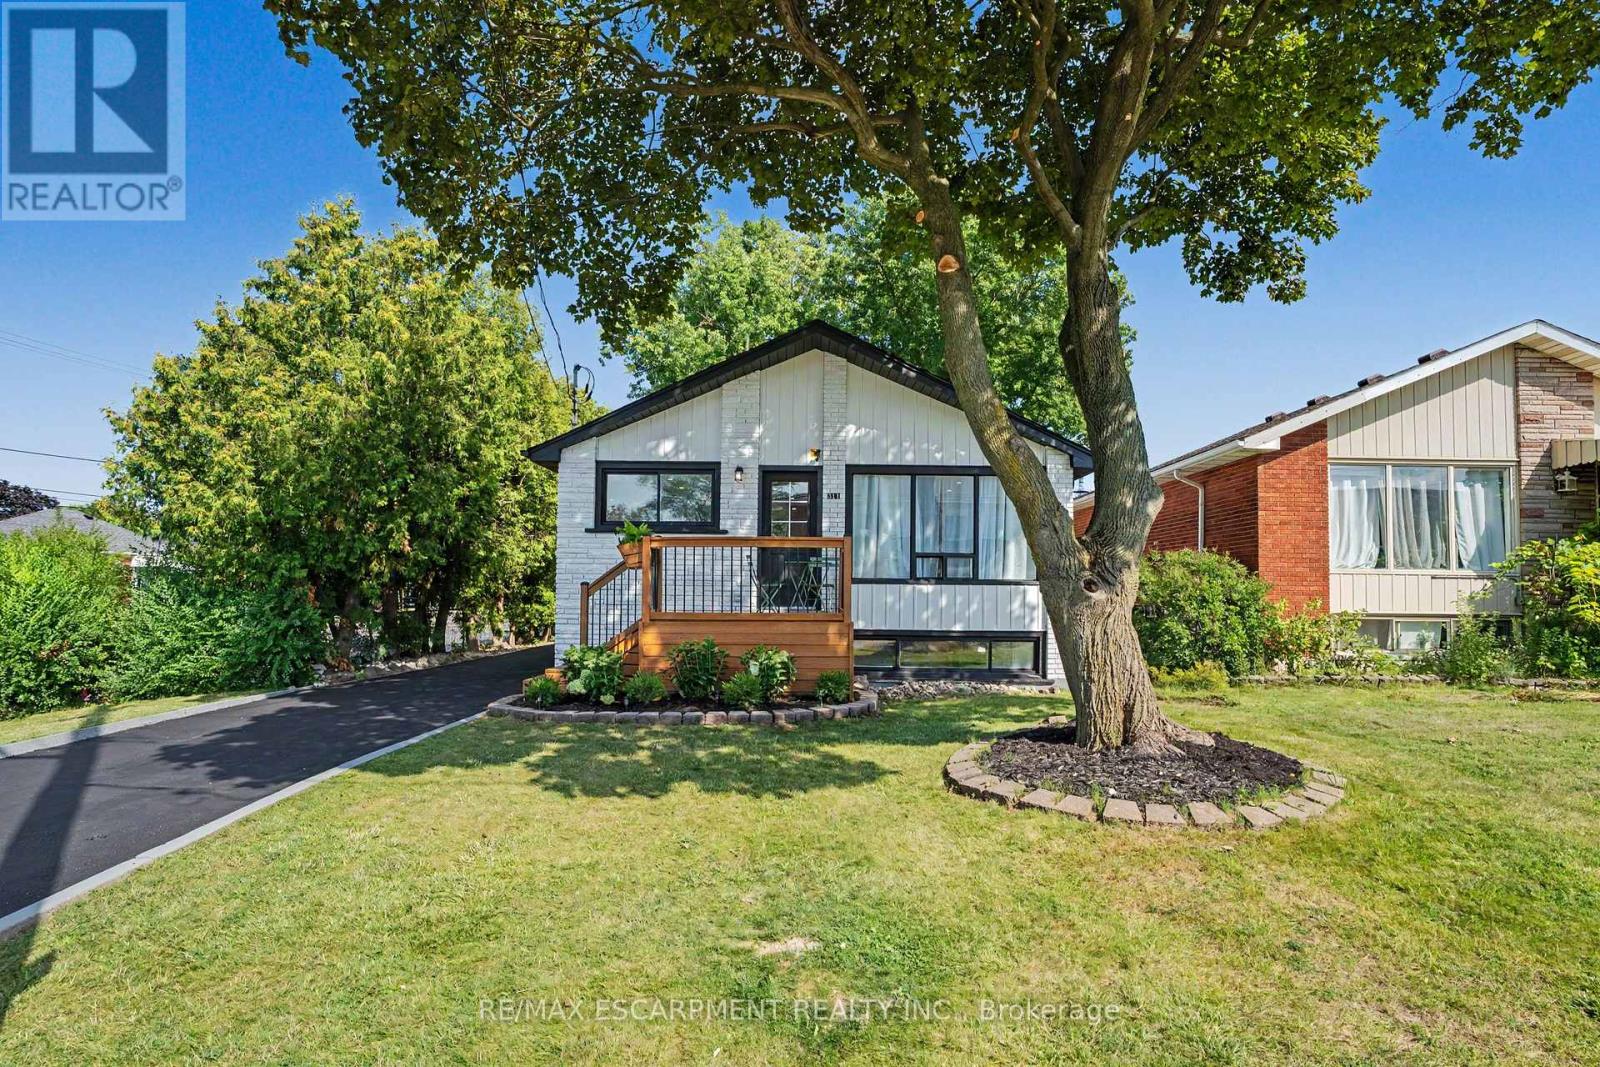
311 East 14th Street Hamilton (Hill Park), Ontario L9A 4C1


$767,777
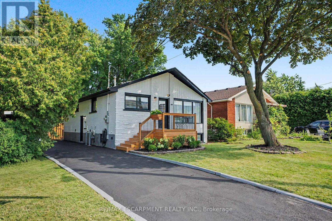
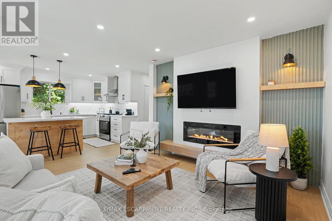
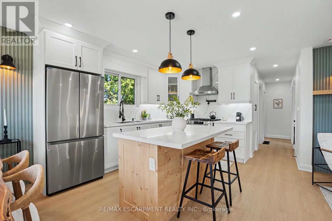
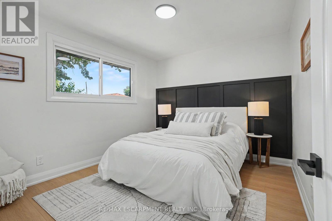
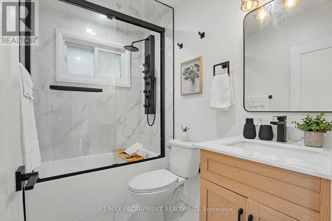
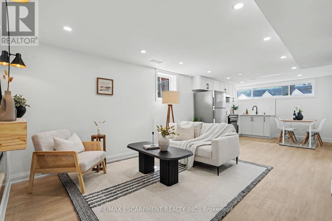
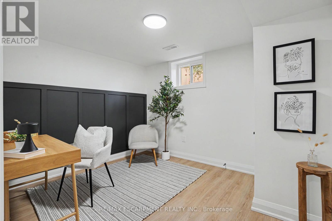
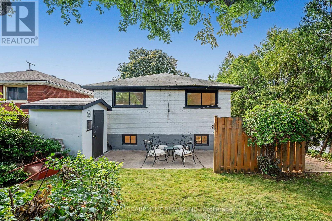
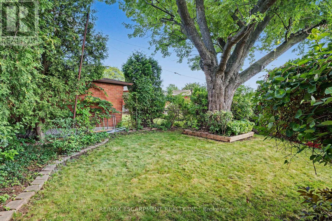
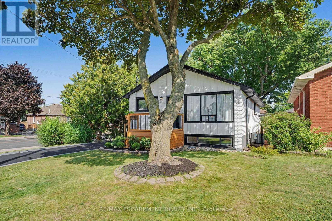
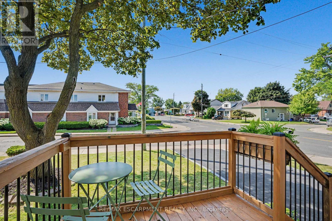
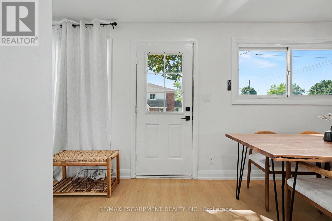
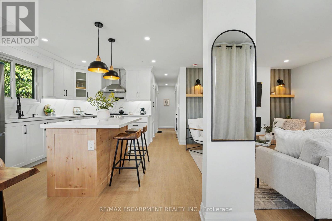
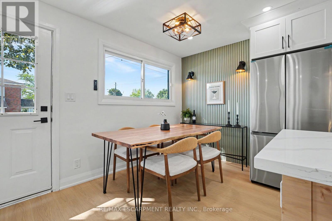
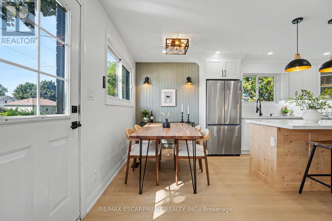
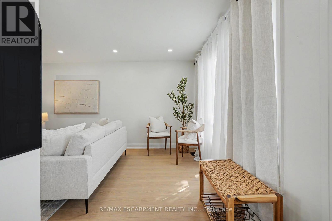
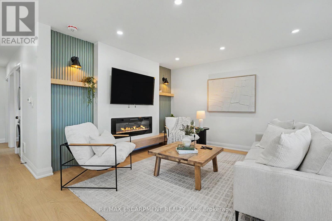
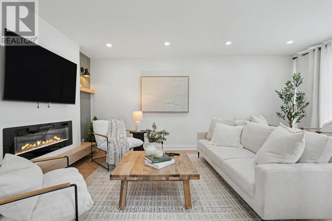
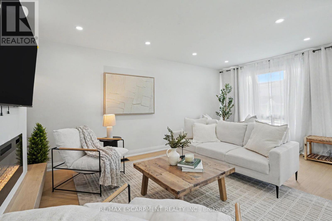
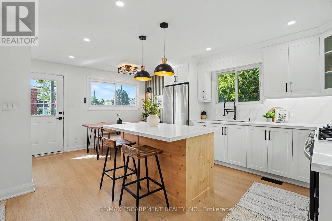
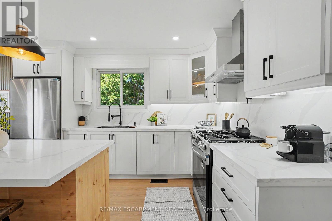
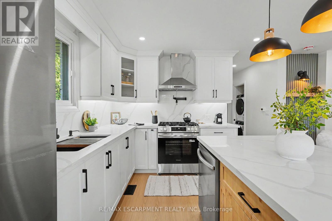
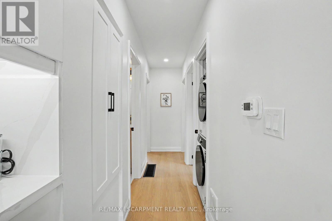
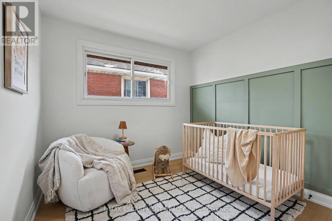
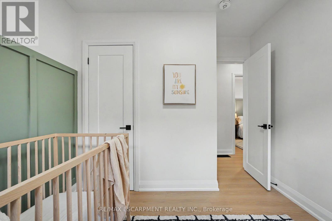
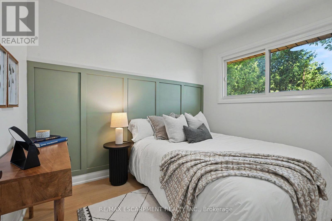
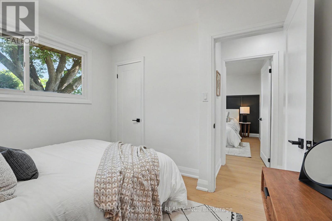
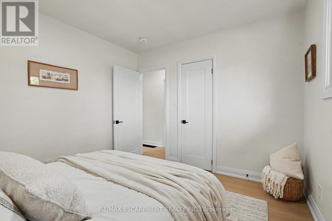
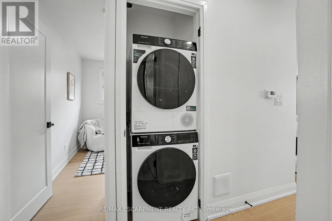
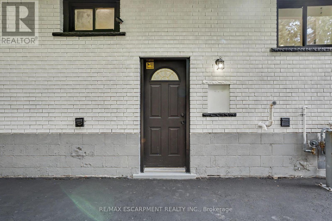
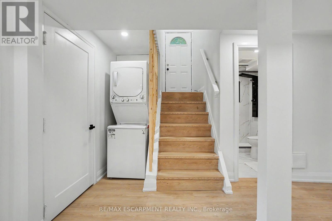
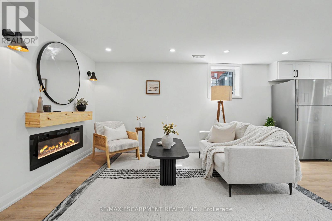
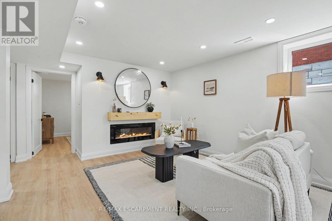
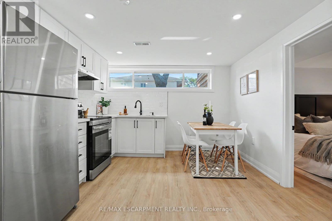
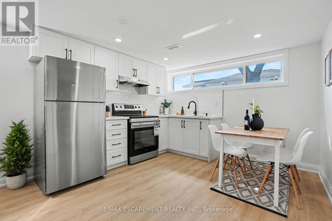
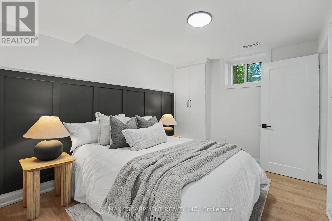
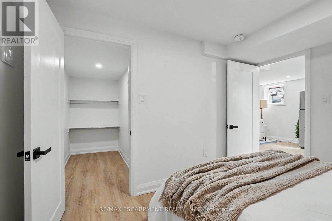
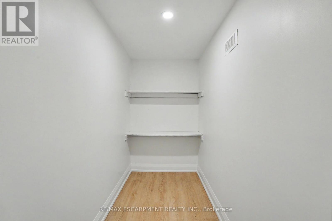
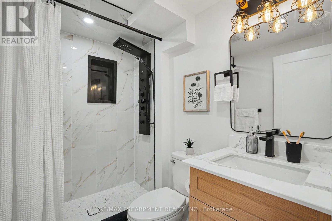
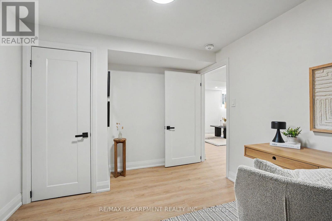
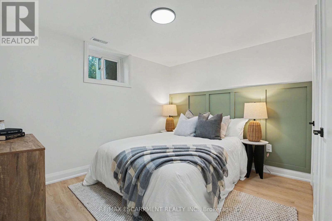
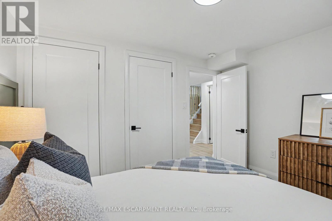
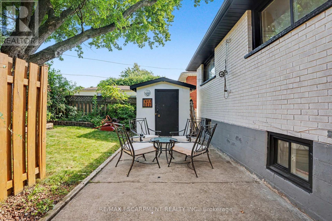
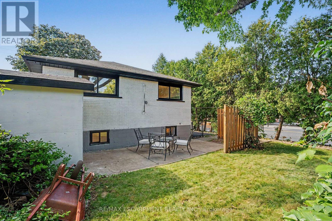
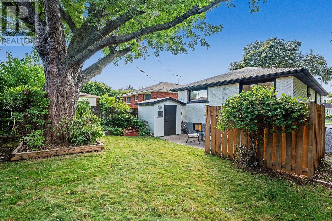
Welcome to 311 East 14th St, Hamilton - Legal 2-Unit Bungalow Beautifully remodelled in Hill Park, Hamilton Mountain. Move-in ready. Main floor: 3 bedrooms, 4-piece bath, open-concept kitchen with quartz counters and Backsplash , pot lights, pot filler, and a fireplace with accent shelving. Tons of natural light. Basement: Legal ADU with separate entrance, 3 bedrooms, full bath, custom kitchen, separate laundry. Great for extended family or rental income. Outside: fully fenced backyard, front deck, driveway parking for 3 and a Storage Shed. Close to all schools , 6 Min to Mohawk College, parks, shopping, and transit. Its a turnkey Property for Buyers or Investors. (id:43681)
房源概要
| MLS® Number | X13645800 |
| 房源类型 | 民宅 |
| 社区名字 | Hill Park |
| 附近的便利设施 | 医院, 公园, 礼拜场所, 公共交通, 学校 |
| 设备类型 | 热水器 |
| 特征 | 无地毯, 亲戚套间 |
| 总车位 | 3 |
| 租赁设备类型 | 热水器 |
详 情
| 浴室 | 2 |
| 地上卧房 | 3 |
| 地下卧室 | 3 |
| 总卧房 | 6 |
| Age | 51 To 99 Years |
| 公寓设施 | Fireplace(s) |
| 家电类 | 洗碗机, Range, Gas 炉子(s), 冰箱 |
| 建筑风格 | 平房 |
| 地下室进展 | 已装修 |
| 地下室功能 | Separate Entrance |
| 地下室类型 | N/a (finished), Full, N/a |
| 施工种类 | 独立屋 |
| 空调 | 中央空调 |
| 外墙 | 砖 |
| Fire Protection | Smoke Detectors |
| 壁炉 | 有 |
| Fireplace Total | 2 |
| 地基类型 | 砖, 水泥 |
| 供暖方式 | 电 |
| 供暖类型 | 压力热风 |
| 储存空间 | 1 |
| 内部尺寸 | 700 - 1100 Sqft |
| 类型 | 独立屋 |
| 设备间 | 市政供水 |
车 位
| 没有车库 |
土地
| 英亩数 | 无 |
| 土地便利设施 | 医院, 公园, 宗教场所, 公共交通, 学校 |
| 污水道 | Sanitary Sewer |
| 土地深度 | 100 Ft |
| 土地宽度 | 43 Ft |
| 不规则大小 | 43 X 100 Ft |
| 规划描述 | C |
房 间
| 楼 层 | 类 型 | 长 度 | 宽 度 | 面 积 |
|---|---|---|---|---|
| 地下室 | 卧室 | 3.09 m | 3 m | 3.09 m x 3 m |
| 地下室 | 浴室 | 1.5 m | 2.5 m | 1.5 m x 2.5 m |
| 地下室 | 洗衣房 | 0.9 m | 0.9 m | 0.9 m x 0.9 m |
| 地下室 | 厨房 | 3 m | 3.07 m | 3 m x 3.07 m |
| 地下室 | 大型活动室 | 3 m | 5 m | 3 m x 5 m |
| 地下室 | 卧室 | 3.07 m | 3.1 m | 3.07 m x 3.1 m |
| 地下室 | 卧室 | 3.08 m | 3 m | 3.08 m x 3 m |
| 一楼 | 厨房 | 5.46 m | 3.45 m | 5.46 m x 3.45 m |
| 一楼 | 洗衣房 | 0.9 m | 0.9 m | 0.9 m x 0.9 m |
| 一楼 | 大型活动室 | 11.28 m | 3.45 m | 11.28 m x 3.45 m |
| 一楼 | 卧室 | 3.05 m | 3.45 m | 3.05 m x 3.45 m |
| 一楼 | 卧室 | 2.74 m | 3.45 m | 2.74 m x 3.45 m |
| 一楼 | 卧室 | 3 m | 2.75 m | 3 m x 2.75 m |
| 一楼 | 浴室 | 1.5 m | 2.5 m | 1.5 m x 2.5 m |
设备间
| 有线电视 | 可用 |
| 配电箱 | 已安装 |
| 污水道 | 已安装 |
https://www.realtor.ca/real-estate/30123116/311-east-14th-street-hamilton-hill-park-hill-park

The trademarks REALTOR®, REALTORS®, and the REALTOR® logo are controlled by The Canadian Real Estate Association (CREA) and identify real estate professionals who are members of CREA. The trademarks MLS®, Multiple Listing Service® and the associated logos are owned by The Canadian Real Estate Association (CREA) and identify the quality of services provided by real estate professionals who are members of CREA. The trademark DDF® is owned by The Canadian Real Estate Association (CREA) and identifies CREA's Data Distribution Facility (DDF®)
Toronto Real Estate Board
RE/MAX Escarpment Realty Inc.
August 06 2026 05:38:40
