
6 Barrow Avenue Bradford West Gwillimbury (Bradford), Ontario L3Z 0W1


$1,329,990
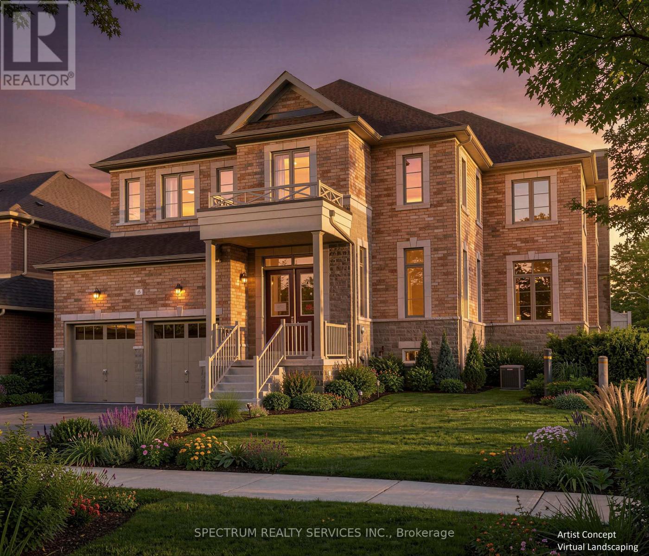
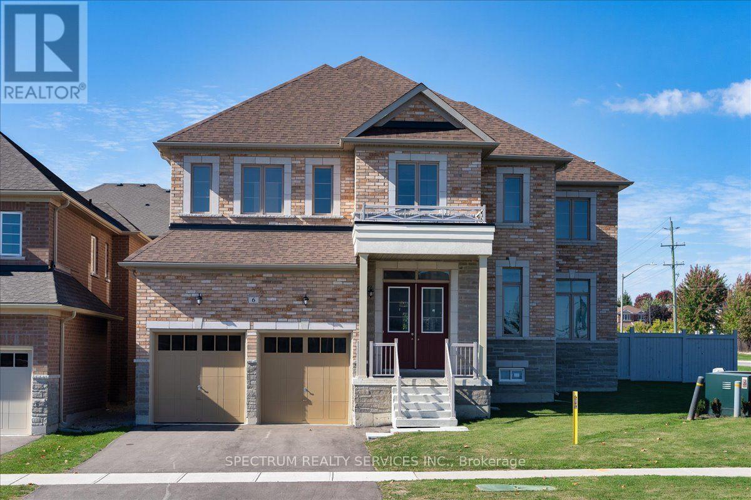
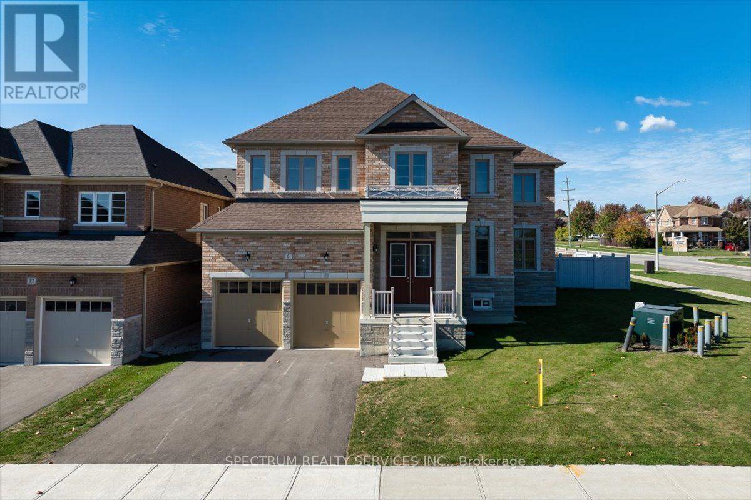
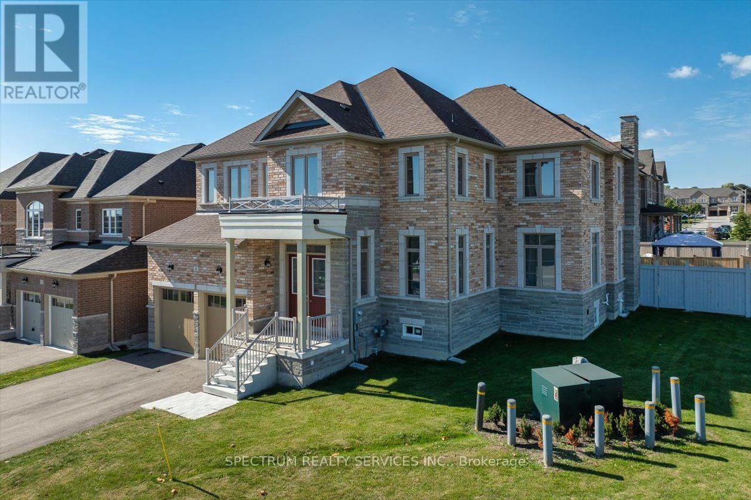
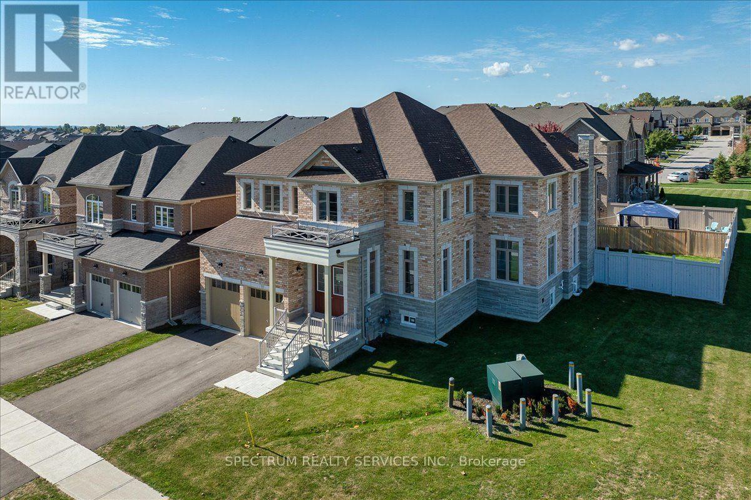
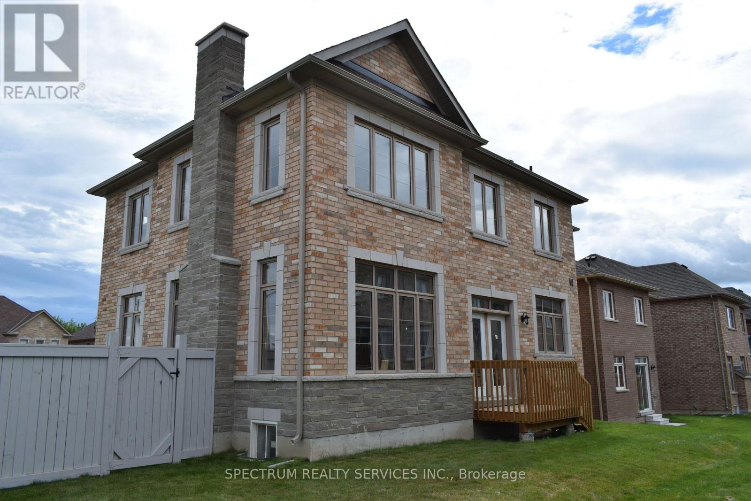
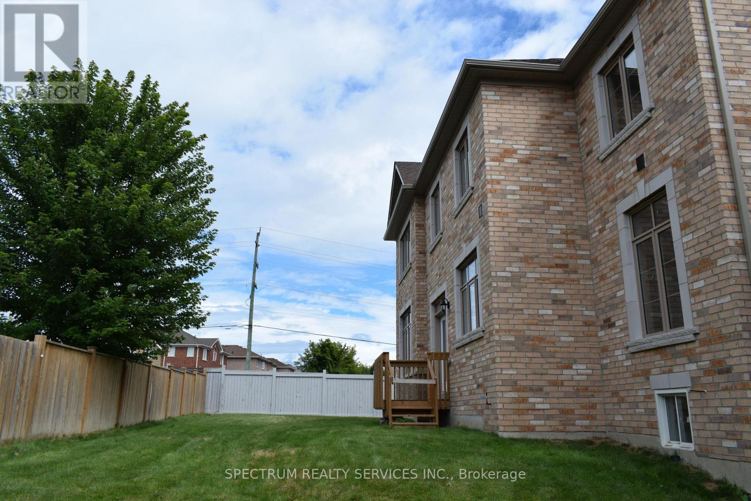
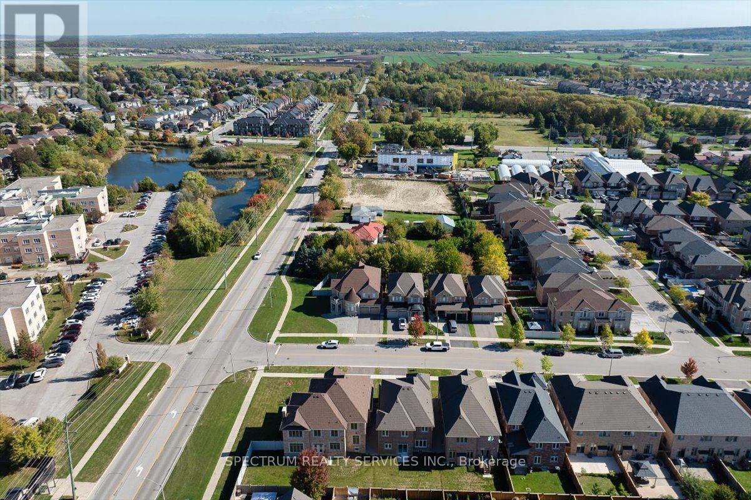
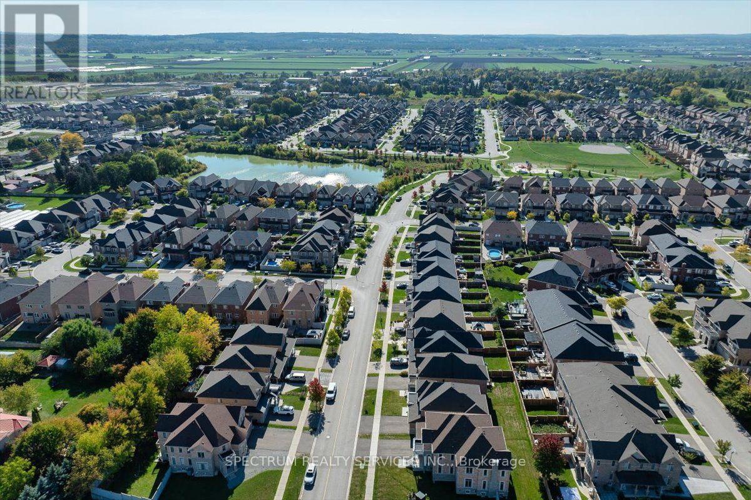
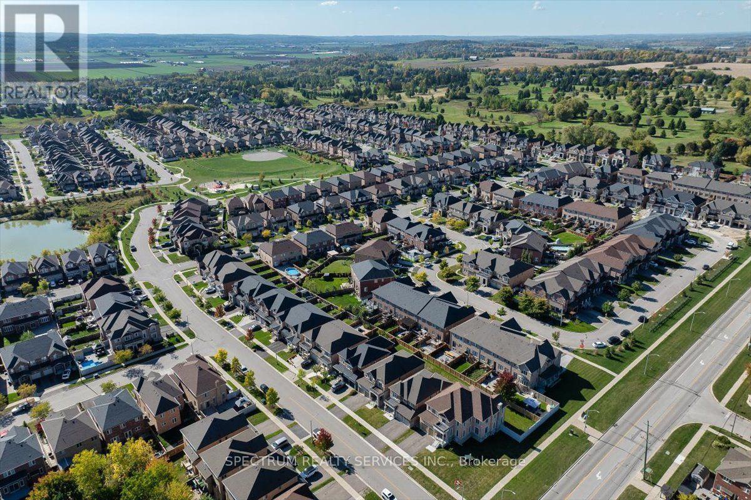
Buy Directly from the Builder! Beautiful 3,748 Sq. Ft. Inventory Family Home in Green Valley Estates. Discover exceptional space, style and luxury in this stunning 5-bedroom, 6-bathroom corner lot home. Featuring 10-ft ceilings on the main floor, 9-ft ceilings in the basement, elegant waffle and coffered ceilings and 71 pot lights throughout, this home offers a bright, sophisticated atmosphere from the moment you walk in. Currrently at the drywall stage, this is a rare opportunity to personalize your dream home. Visit our Decor Centre and select from a wide variety of hardwood, tile and cabinetry finishes to create a home that truly reflects your style. Plus, enjoy $10,000 in complimentary Decor Dollars to be used towards your selections. Step outside to a partially fenced backyard with a walk-out deck, perfect for entertaining, relaxing and creating lasting family memories. Ideally located to schools, shopping and transit (Highway 400 and Bradford Go). Lot #48 (Rideau 19 Elev. A) Home is drywalled, closing approx. 4-5 months from Decor selections. Full Tarion Warranty Included. Taxes estimated based on 2026 Phased-in Assessment (GeoWarehouse). (id:43681)
房源概要
| MLS® Number | N13645934 |
| 房源类型 | 民宅 |
| 社区名字 | Bradford |
| 附近的便利设施 | 公园, 公共交通, 学校 |
| 社区特征 | 社区活动中心 |
| 总车位 | 4 |
详 情
| 浴室 | 6 |
| 地上卧房 | 5 |
| 总卧房 | 5 |
| Age | 0 To 5 Years |
| 地下室进展 | 已完成 |
| 地下室类型 | N/a (unfinished) |
| 施工种类 | 独立屋 |
| 空调 | 没有 |
| 外墙 | 砖, 石 |
| 壁炉 | 有 |
| Flooring Type | Hardwood |
| 地基类型 | 混凝土 |
| 客人卫生间(不包含洗浴) | 1 |
| 供暖方式 | 天然气 |
| 供暖类型 | 压力热风 |
| 储存空间 | 2 |
| 内部尺寸 | 3500 - 5000 Sqft |
| 类型 | 独立屋 |
| 设备间 | 市政供水 |
车 位
| Garage |
土地
| 英亩数 | 无 |
| 围栏类型 | Fenced Yard |
| 土地便利设施 | 公园, 公共交通, 学校 |
| 污水道 | Sanitary Sewer |
| 土地深度 | 106 Ft ,7 In |
| 土地宽度 | 27 Ft ,6 In |
| 不规则大小 | 27.5 X 106.6 Ft ; Back - 75.72' Corner Lot |
| 规划描述 | 住宅 |
房 间
| 楼 层 | 类 型 | 长 度 | 宽 度 | 面 积 |
|---|---|---|---|---|
| 二楼 | Bedroom 5 | 3.66 m | 3.66 m | 3.66 m x 3.66 m |
| 二楼 | 主卧 | 3.96 m | 5.88 m | 3.96 m x 5.88 m |
| 二楼 | 第二卧房 | 3.05 m | 3.96 m | 3.05 m x 3.96 m |
| 二楼 | 第三卧房 | 4.27 m | 3.05 m | 4.27 m x 3.05 m |
| 二楼 | Bedroom 4 | 3.35 m | 3.66 m | 3.35 m x 3.66 m |
| 一楼 | Eating Area | 3.05 m | 4.88 m | 3.05 m x 4.88 m |
| 一楼 | 厨房 | 3.05 m | 4.88 m | 3.05 m x 4.88 m |
| 一楼 | 家庭房 | 3.96 m | 5.18 m | 3.96 m x 5.18 m |
| 一楼 | 餐厅 | 5.18 m | 3.66 m | 5.18 m x 3.66 m |
| 一楼 | 客厅 | 3.35 m | 4.27 m | 3.35 m x 4.27 m |
| 一楼 | Study | 3.35 m | 3.05 m | 3.35 m x 3.05 m |

The trademarks REALTOR®, REALTORS®, and the REALTOR® logo are controlled by The Canadian Real Estate Association (CREA) and identify real estate professionals who are members of CREA. The trademarks MLS®, Multiple Listing Service® and the associated logos are owned by The Canadian Real Estate Association (CREA) and identify the quality of services provided by real estate professionals who are members of CREA. The trademark DDF® is owned by The Canadian Real Estate Association (CREA) and identifies CREA's Data Distribution Facility (DDF®)
Toronto Real Estate Board
Spectrum Realty Services Inc.
August 06 2026 07:03:30
