
8 Rowland Court Clarington (Courtice), Ontario L1E 1Z8


$1,539,999
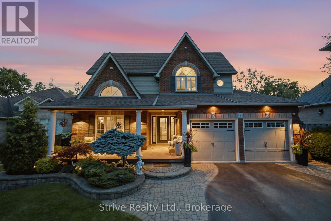
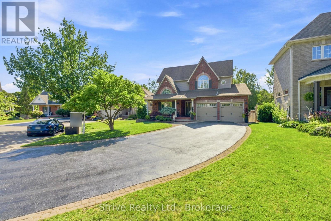
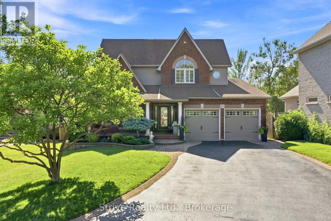
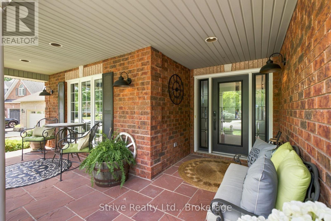
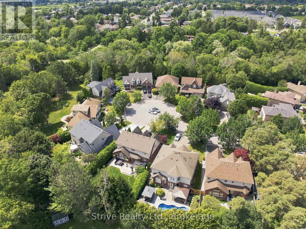
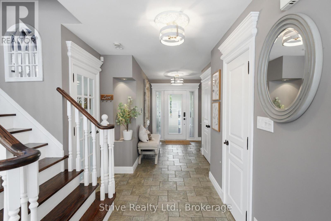
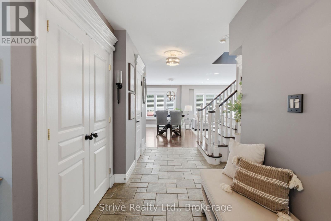
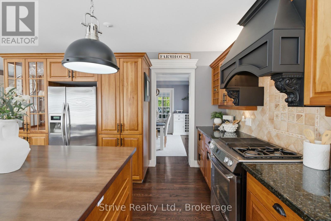
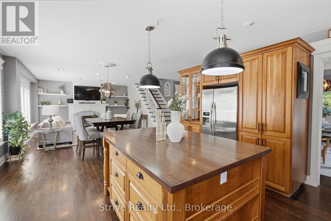
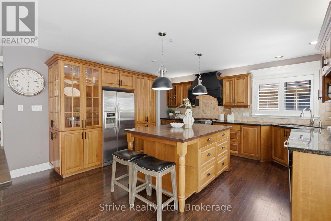
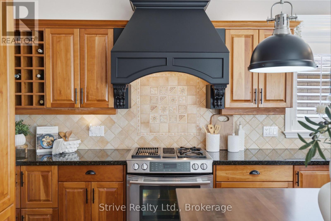
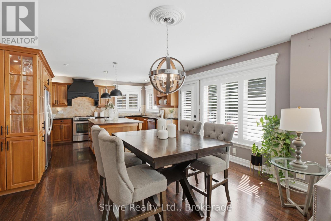
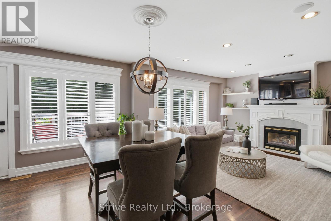
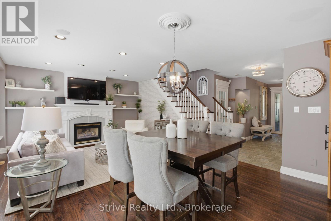
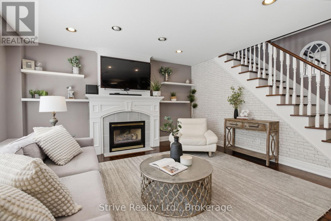
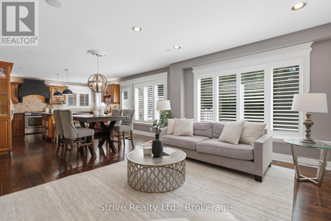
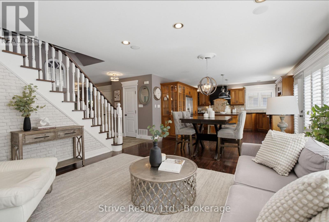
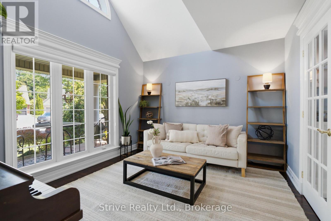
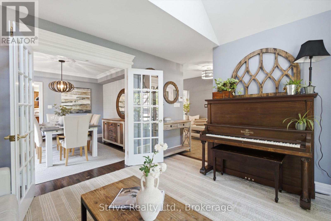
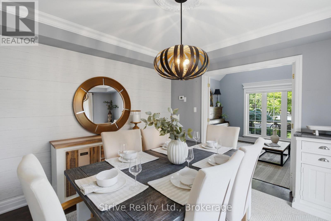
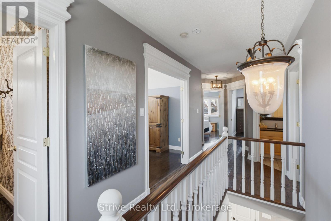
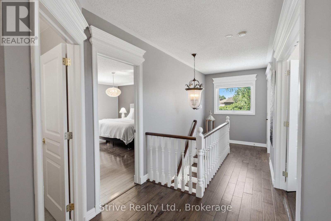
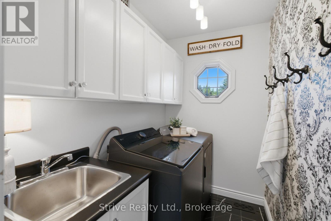
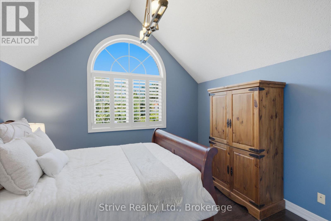
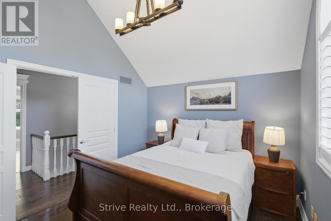
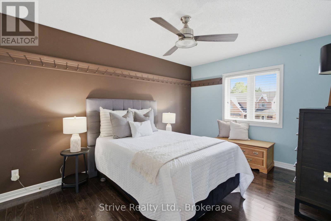
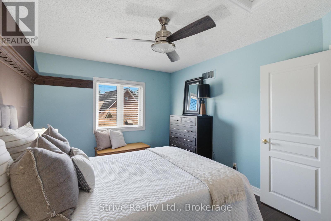
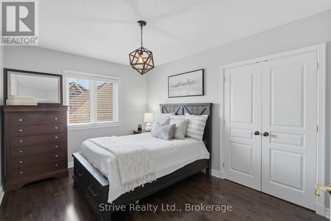
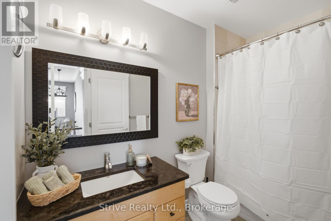
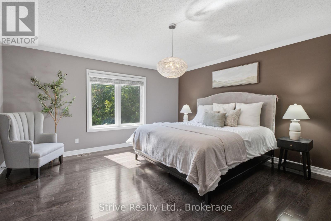
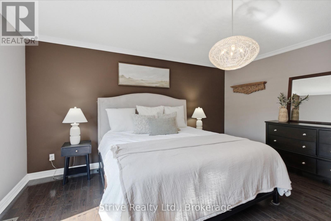
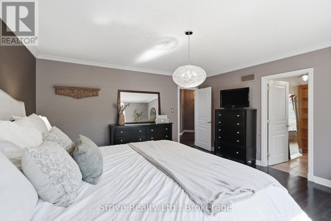
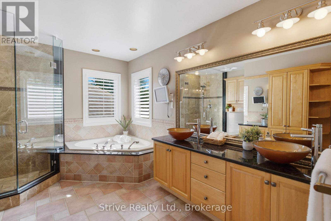
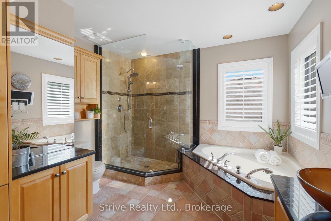
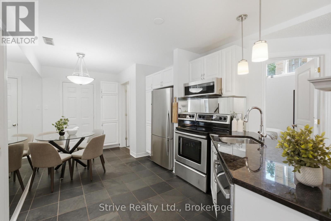
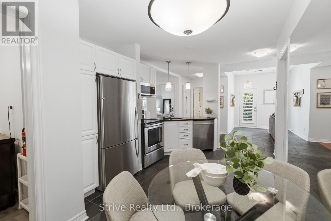
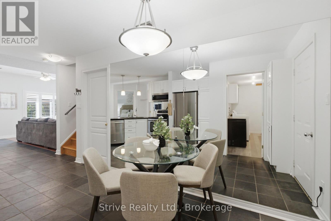
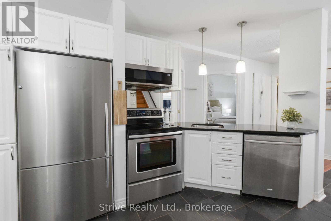
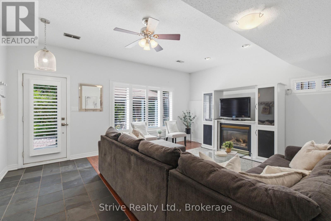
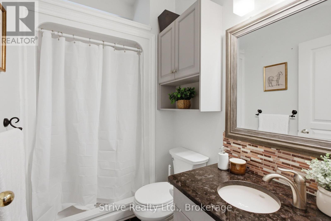
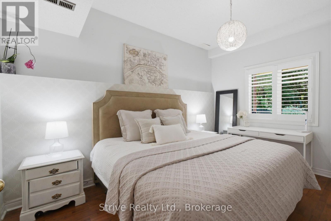
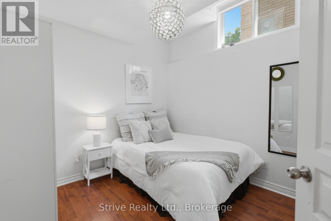
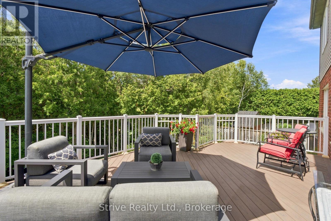
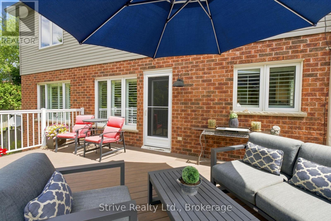
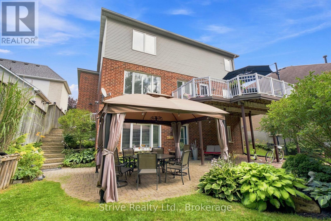
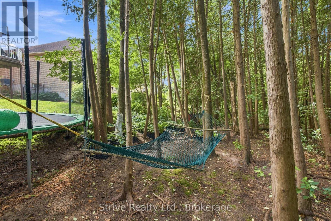
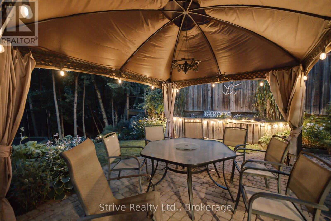
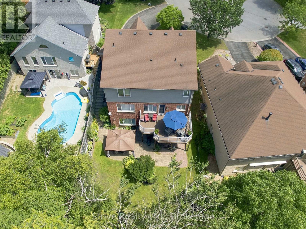
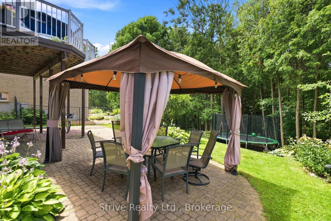
Welcome to 8 Rowland Court in the Highland Gardens community - nestled on one of Courtice's most prestigious mature courts, surrounded by executive homes and towering trees. Set on an impressive 85 x 165 ft lot backing onto a private ravine, this property offers the perfect blend of luxury, privacy, and family living.Beautifully landscaped front and back, the curb appeal reflects the pride of ownership found throughout. A side entrance and fully finished walkout basement provide incredible flexibility for multigenerational living.Step inside to a bright, spacious main floor featuring a private den with oversized windows overlooking the front balcony, a formal dining room, and an expansive eat-in kitchen complete with rich wood cabinetry, stainless steel appliances, a gas stove, generous storage, and an oversized island perfect for entertaining. The inviting living room is anchored by a gas fireplace, while an entire wall of windows showcases stunning ravine views and fills the space with natural light. Walk out to the large composite deck and enjoy a peaceful setting rarely found in residential neighbourhoods.Upstairs offers four spacious bedrooms and three bathrooms, including a beautiful primary suite with a walk-in closet and luxurious 5-piece ensuite. A dedicated second-floor laundry room adds everyday convenience just steps from the bedrooms.The walkout basement truly sets this home apart. With soaring 9-10 ft ceilings, oversized windows, and direct backyard access, it feels like a second home. Designed as an ideal nanny or in-law suite, it features a full updated kitchen with stainless steel appliances and walk-in pantry, a spacious living room with a custom gas fireplace, two oversized bedrooms, a 3-piece bathroom, and its own laundry room.Located close to top-rated schools, parks, shopping, and major highways, this is a rare opportunity to own a stunning ravine property in one of Courtice's most sought-after neighbourhoods. (id:43681)
Open House
现在这个房屋大家可以去Open House参观了!
2:00 pm
结束于:4:00 pm
房源概要
| MLS® Number | E13645526 |
| 房源类型 | 民宅 |
| 社区名字 | Courtice |
| 附近的便利设施 | 礼拜场所, 学校, 公园 |
| 社区特征 | 社区活动中心 |
| 设备类型 | 热水器 |
| 特征 | Ravine, 无地毯, Guest Suite, 亲戚套间 |
| 总车位 | 8 |
| 租赁设备类型 | 热水器 |
详 情
| 浴室 | 4 |
| 地上卧房 | 4 |
| 地下卧室 | 2 |
| 总卧房 | 6 |
| Age | 16 To 30 Years |
| 公寓设施 | Fireplace(s) |
| 家电类 | Garage Door Opener Remote(s), 洗碗机, 烘干机, 炉子, 洗衣机, 冰箱 |
| 地下室进展 | 已装修 |
| 地下室功能 | Apartment In Basement, Walk Out, Separate Entrance |
| 地下室类型 | N/a, N/a (finished), N/a |
| 施工种类 | 独立屋 |
| 空调 | 中央空调 |
| 外墙 | 乙烯基壁板, 砖 |
| 壁炉 | 有 |
| Fireplace Total | 2 |
| Flooring Type | Hardwood, Laminate, Tile, Vinyl |
| 地基类型 | 混凝土浇筑 |
| 客人卫生间(不包含洗浴) | 1 |
| 供暖方式 | 天然气 |
| 供暖类型 | 压力热风 |
| 储存空间 | 2 |
| 内部尺寸 | 2000 - 2500 Sqft |
| 类型 | 独立屋 |
| 设备间 | 市政供水 |
车 位
| 附加车库 | |
| Garage |
土地
| 英亩数 | 无 |
| 土地便利设施 | 宗教场所, 学校, 公园 |
| 污水道 | Sanitary Sewer |
| 土地深度 | 168 Ft ,3 In |
| 土地宽度 | 85 Ft ,2 In |
| 不规则大小 | 85.2 X 168.3 Ft ; Irregular, 121.63 Ft Deep On South Side |
房 间
| 楼 层 | 类 型 | 长 度 | 宽 度 | 面 积 |
|---|---|---|---|---|
| Lower Level | 卧室 | 3.1 m | 2.9 m | 3.1 m x 2.9 m |
| Lower Level | 厨房 | 2.9 m | 5.2 m | 2.9 m x 5.2 m |
| Lower Level | 洗衣房 | 3.8 m | 1.6 m | 3.8 m x 1.6 m |
| Lower Level | 客厅 | 4.6 m | 5.5 m | 4.6 m x 5.5 m |
| Lower Level | Bedroom 5 | 3.1 m | 4.2 m | 3.1 m x 4.2 m |
| 一楼 | 衣帽间 | 4 m | 3.4 m | 4 m x 3.4 m |
| 一楼 | 餐厅 | 3.6 m | 3.7 m | 3.6 m x 3.7 m |
| 一楼 | 厨房 | 4.6 m | 6 m | 4.6 m x 6 m |
| 一楼 | 客厅 | 4.1 m | 4.6 m | 4.1 m x 4.6 m |
| Upper Level | 洗衣房 | 2.8 m | 1.5 m | 2.8 m x 1.5 m |
| Upper Level | 卧室 | 3.1 m | 3.7 m | 3.1 m x 3.7 m |
| Upper Level | 第二卧房 | 4.5 m | 3.2 m | 4.5 m x 3.2 m |
| Upper Level | 第三卧房 | 3 m | 4.1 m | 3 m x 4.1 m |
| Upper Level | 主卧 | 4.8 m | 4.6 m | 4.8 m x 4.6 m |
https://www.realtor.ca/real-estate/30122947/8-rowland-court-clarington-courtice-courtice

The trademarks REALTOR®, REALTORS®, and the REALTOR® logo are controlled by The Canadian Real Estate Association (CREA) and identify real estate professionals who are members of CREA. The trademarks MLS®, Multiple Listing Service® and the associated logos are owned by The Canadian Real Estate Association (CREA) and identify the quality of services provided by real estate professionals who are members of CREA. The trademark DDF® is owned by The Canadian Real Estate Association (CREA) and identifies CREA's Data Distribution Facility (DDF®)
Durham Region Association of REALTORS®
Strive Realty Ltd.
August 07 2026 02:18:53
