
151 Burk Street Oshawa (Vanier), Ontario L1J 4C2


$660,000
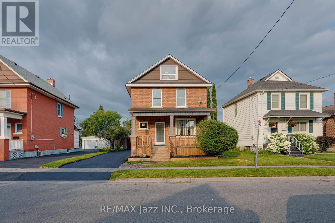
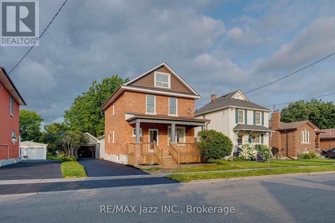
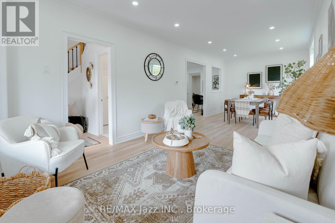
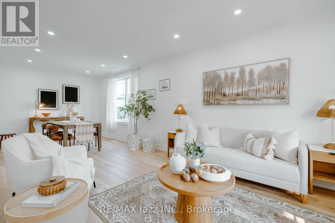
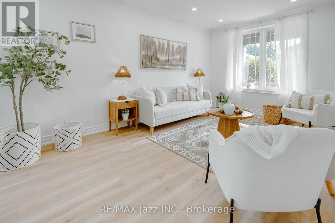
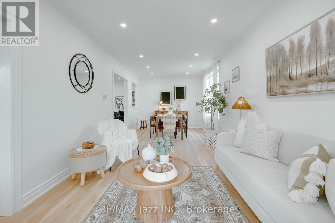
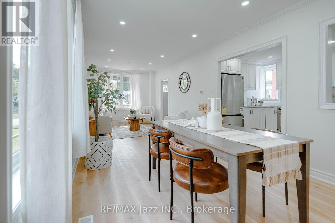
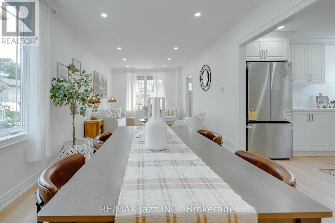
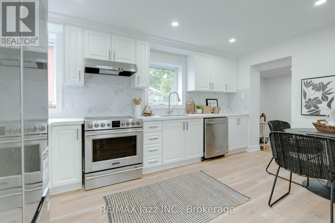
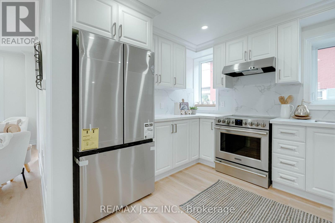
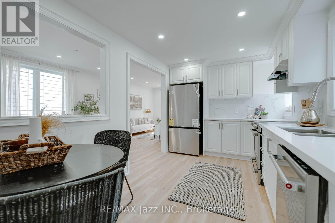
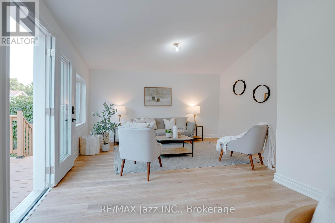
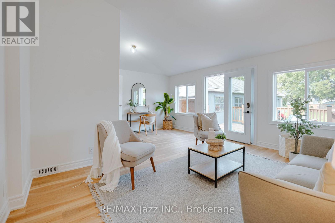
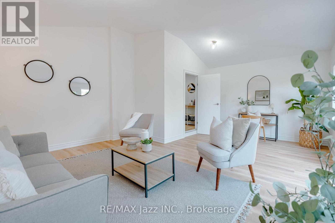
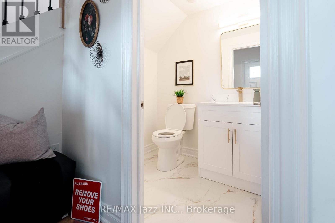
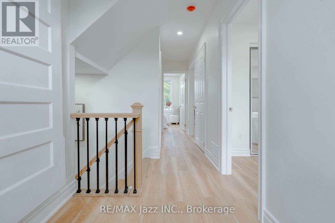
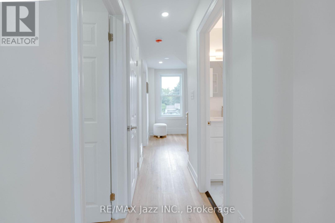
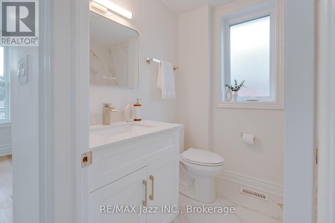
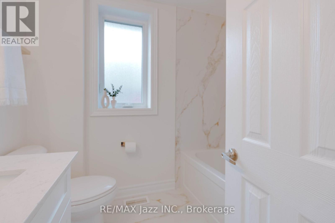
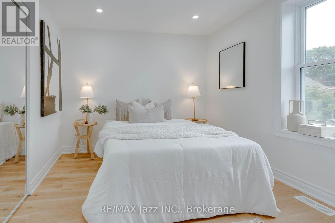
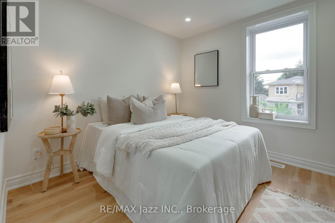
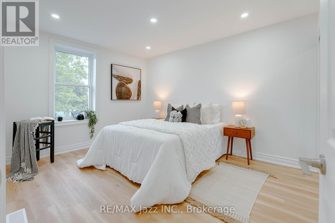
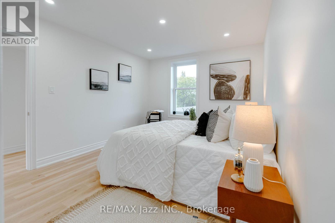
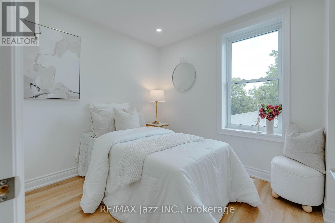
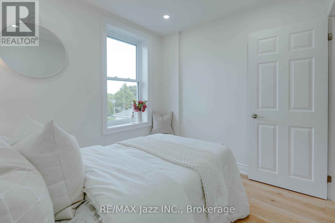
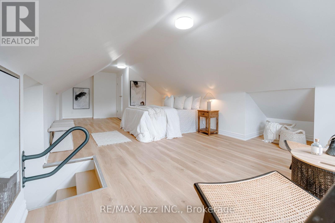
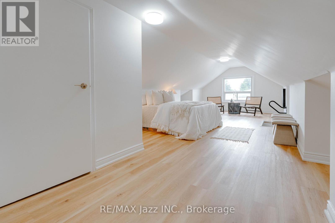
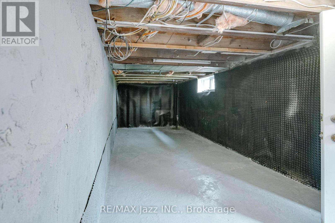
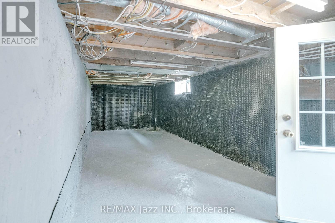
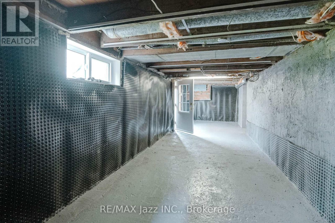
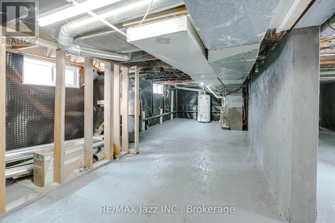
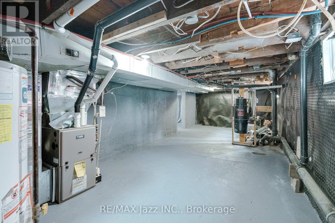
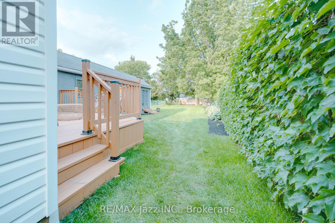
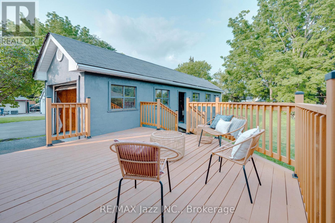
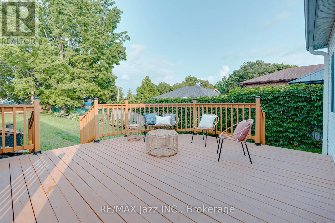
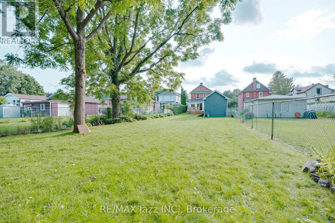
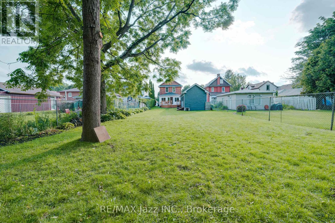
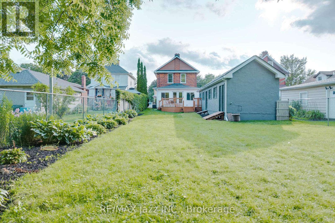
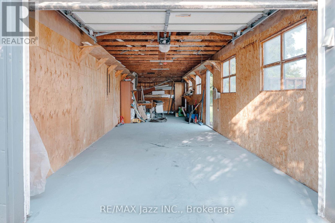
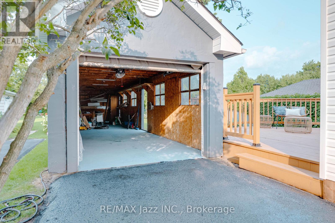
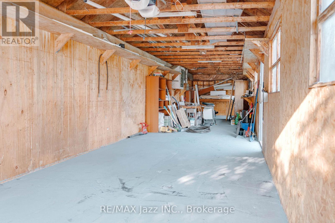
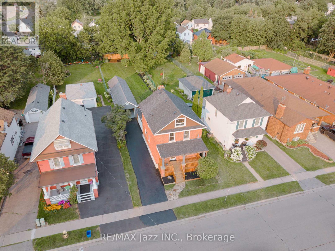
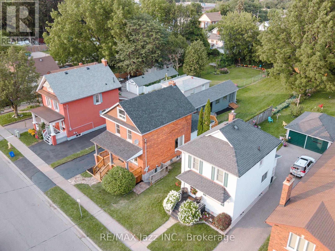
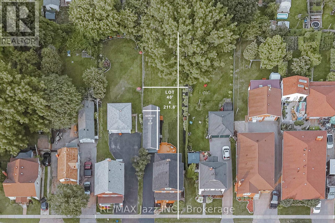
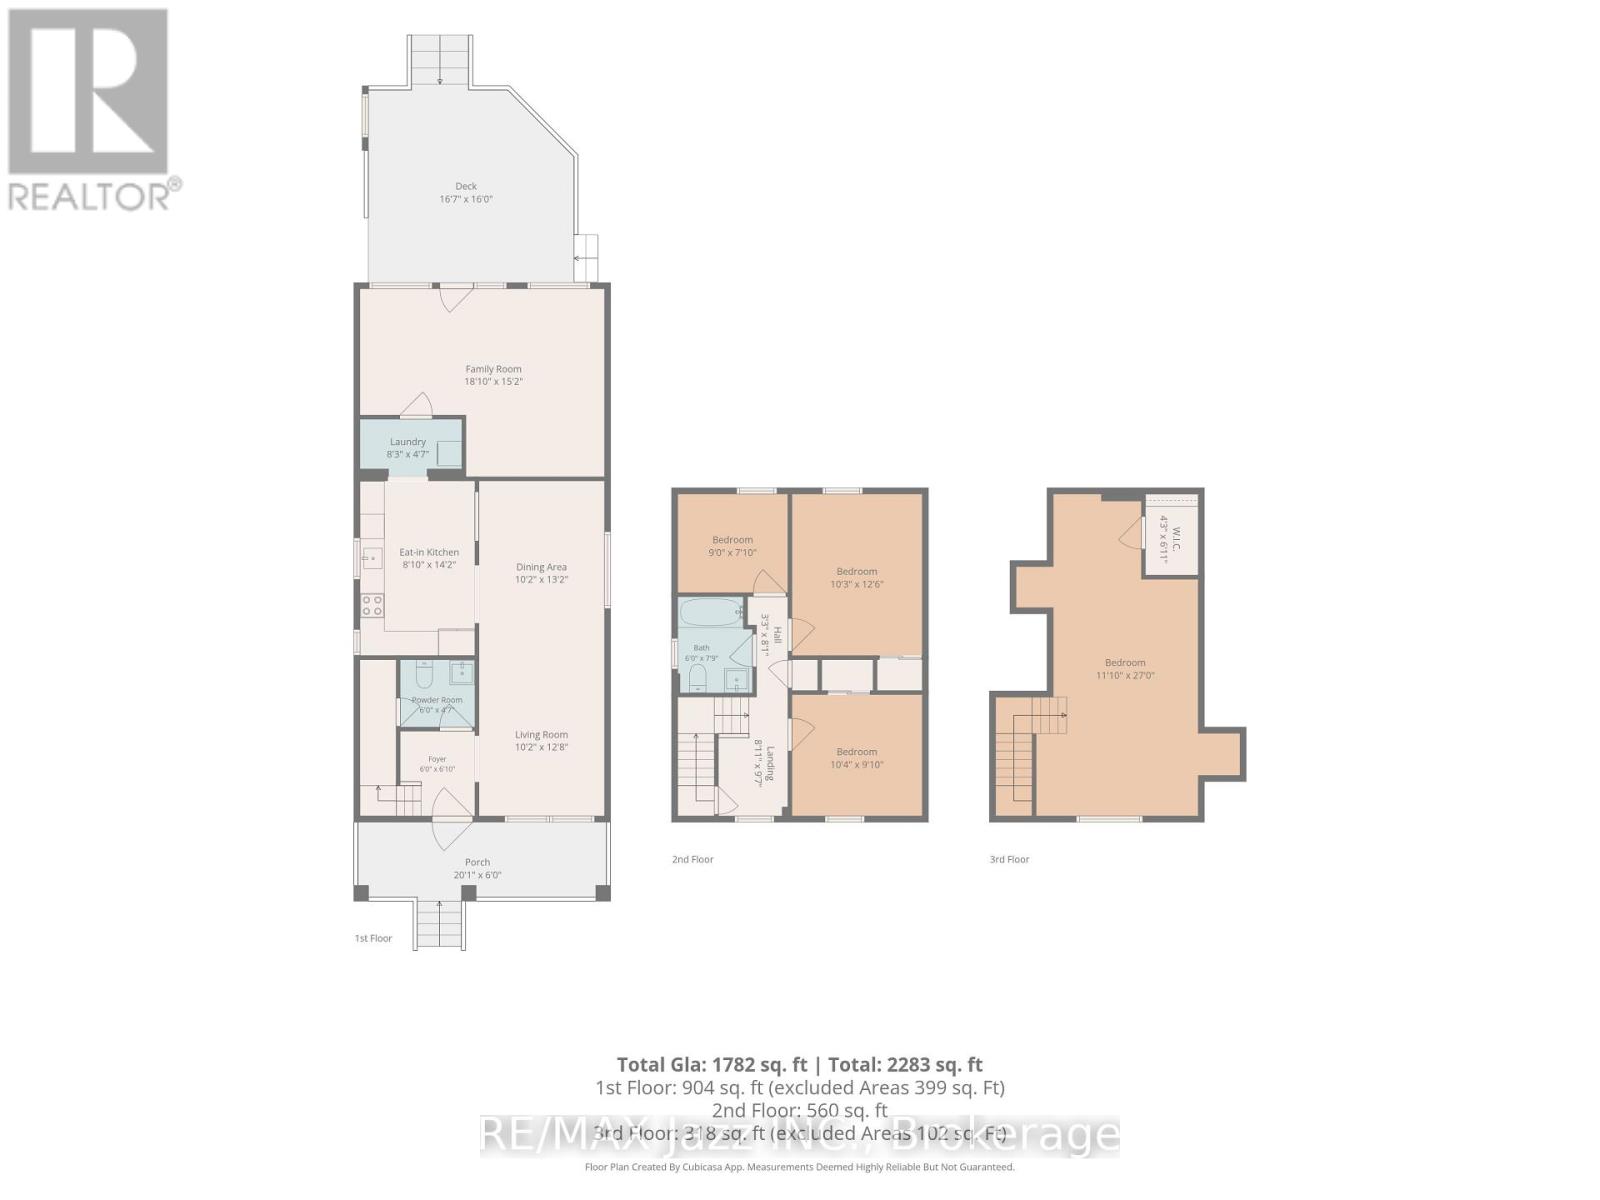
Completely renovated from top to bottom, this turnkey 4-bedroom, 2-bathroom home offers modern style, comfortable living and the peace of mind that comes with extensive professional upgrades. The bright interior features a brand-new kitchen with stainless steel appliances, plus new flooring, baseboards, trim and interior doors throughout. A newly added main-floor powder room was completed with permits, while the family room/sunroom has been upgraded with new windows, insulation and HVAC for comfortable four-season enjoyment. Nearly all plumbing has been updated, with permits, most of the home has been rewired, and a new electrical panel was installed with ESA certification. Additional improvements include newly insulated second-floor walls, full basement waterproofing with a sump pump, new siding on the addition, updated front and rear landscaping, and a new back deck. Outside, the massive fully fenced lot offers exceptional space and privacy, complemented by a huge detached garage with a manual open only garage door measuring at least 2.5 cars deep - ideal for vehicles, storage, a workshop or hobby space. Extensively renovated inside and out, this move-in-ready home is ready to enjoy. (id:43681)
房源概要
| MLS® Number | E13645788 |
| 房源类型 | 民宅 |
| 社区名字 | Vanier |
| 设备类型 | 热水器 |
| 特征 | 无地毯, Sump Pump |
| 总车位 | 4 |
| 租赁设备类型 | 热水器 |
| 结构 | Deck, Porch |
详 情
| 浴室 | 2 |
| 地上卧房 | 4 |
| 总卧房 | 4 |
| 家电类 | Water Heater, 洗碗机, 烘干机, 炉子, 洗衣机, 冰箱 |
| 地下室进展 | 已完成 |
| 地下室功能 | Separate Entrance, Walk Out |
| 地下室类型 | N/a, N/a (unfinished), N/a |
| Construction Status | Insulation Upgraded |
| 施工种类 | 独立屋 |
| 空调 | 中央空调 |
| 外墙 | 砖, 乙烯基壁板 |
| Flooring Type | 乙烯基塑料 |
| 地基类型 | 石 |
| 客人卫生间(不包含洗浴) | 1 |
| 供暖方式 | 天然气 |
| 供暖类型 | 压力热风 |
| 储存空间 | 3 |
| 内部尺寸 | 1500 - 2000 Sqft |
| 类型 | 独立屋 |
| 设备间 | 市政供水 |
车 位
| Detached Garage | |
| Garage |
土地
| 英亩数 | 无 |
| Landscape Features | Landscaped |
| 污水道 | Sanitary Sewer |
| 土地深度 | 211 Ft ,9 In |
| 土地宽度 | 40 Ft |
| 不规则大小 | 40 X 211.8 Ft |
房 间
| 楼 层 | 类 型 | 长 度 | 宽 度 | 面 积 |
|---|---|---|---|---|
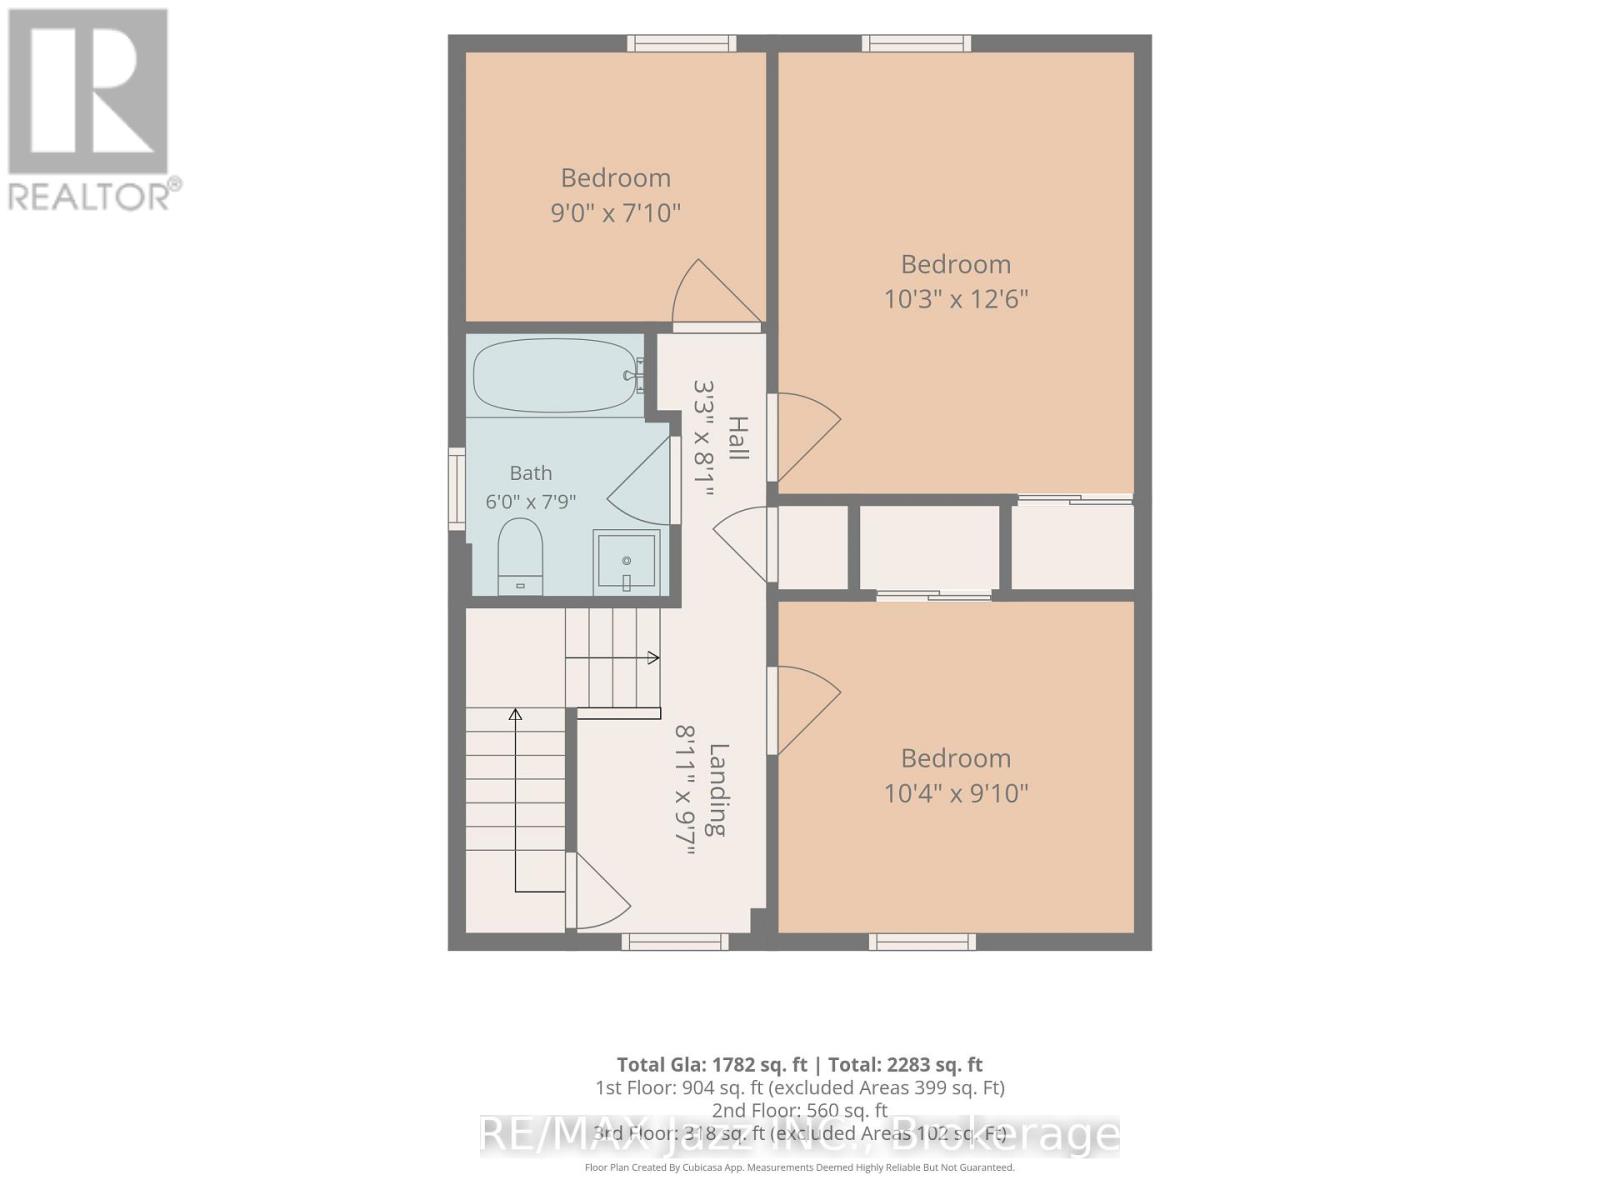
| 二楼 | 主卧 | 4.01 m | 3.14 m | 4.01 m x 3.14 m |
| 二楼 | 第二卧房 | 3.14 m | 3 m | 3.14 m x 3 m |
| 二楼 | 第三卧房 | 2.76 m | 2.42 m | 2.76 m x 2.42 m |
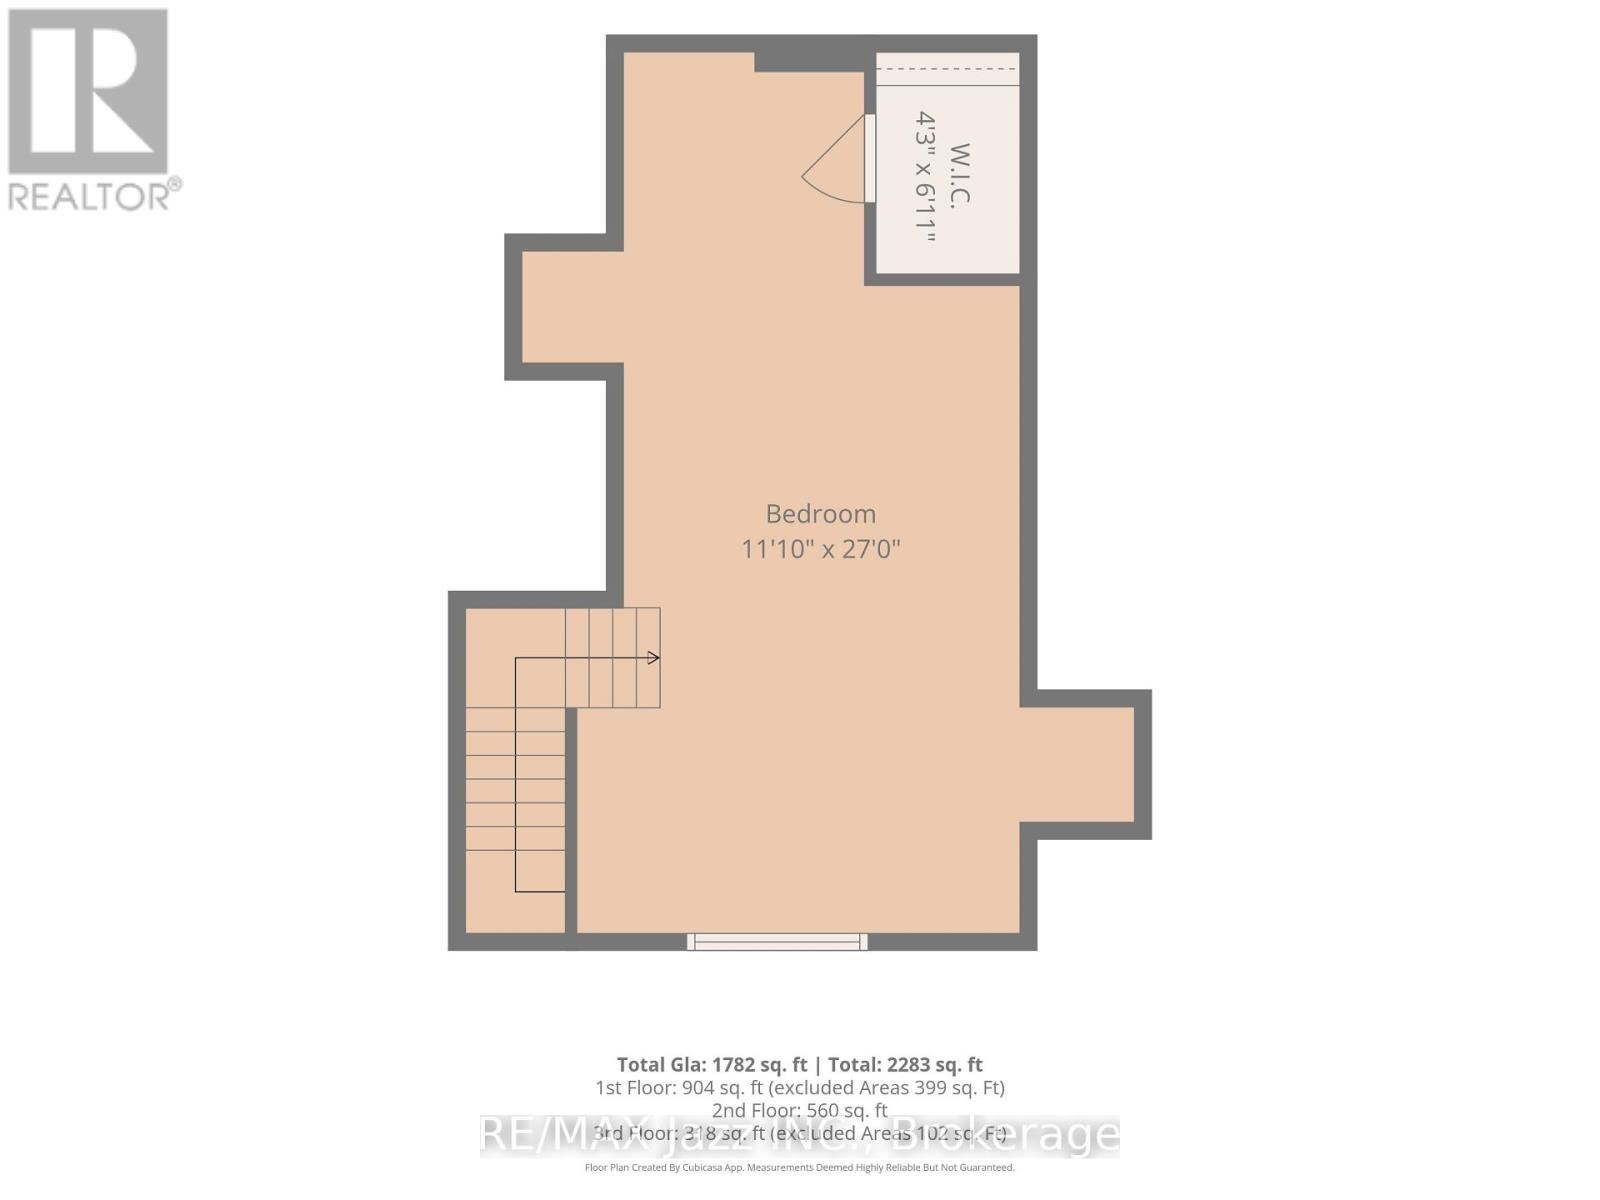
| 三楼 | Bedroom 4 | 7.93 m | 3.6 m | 7.93 m x 3.6 m |
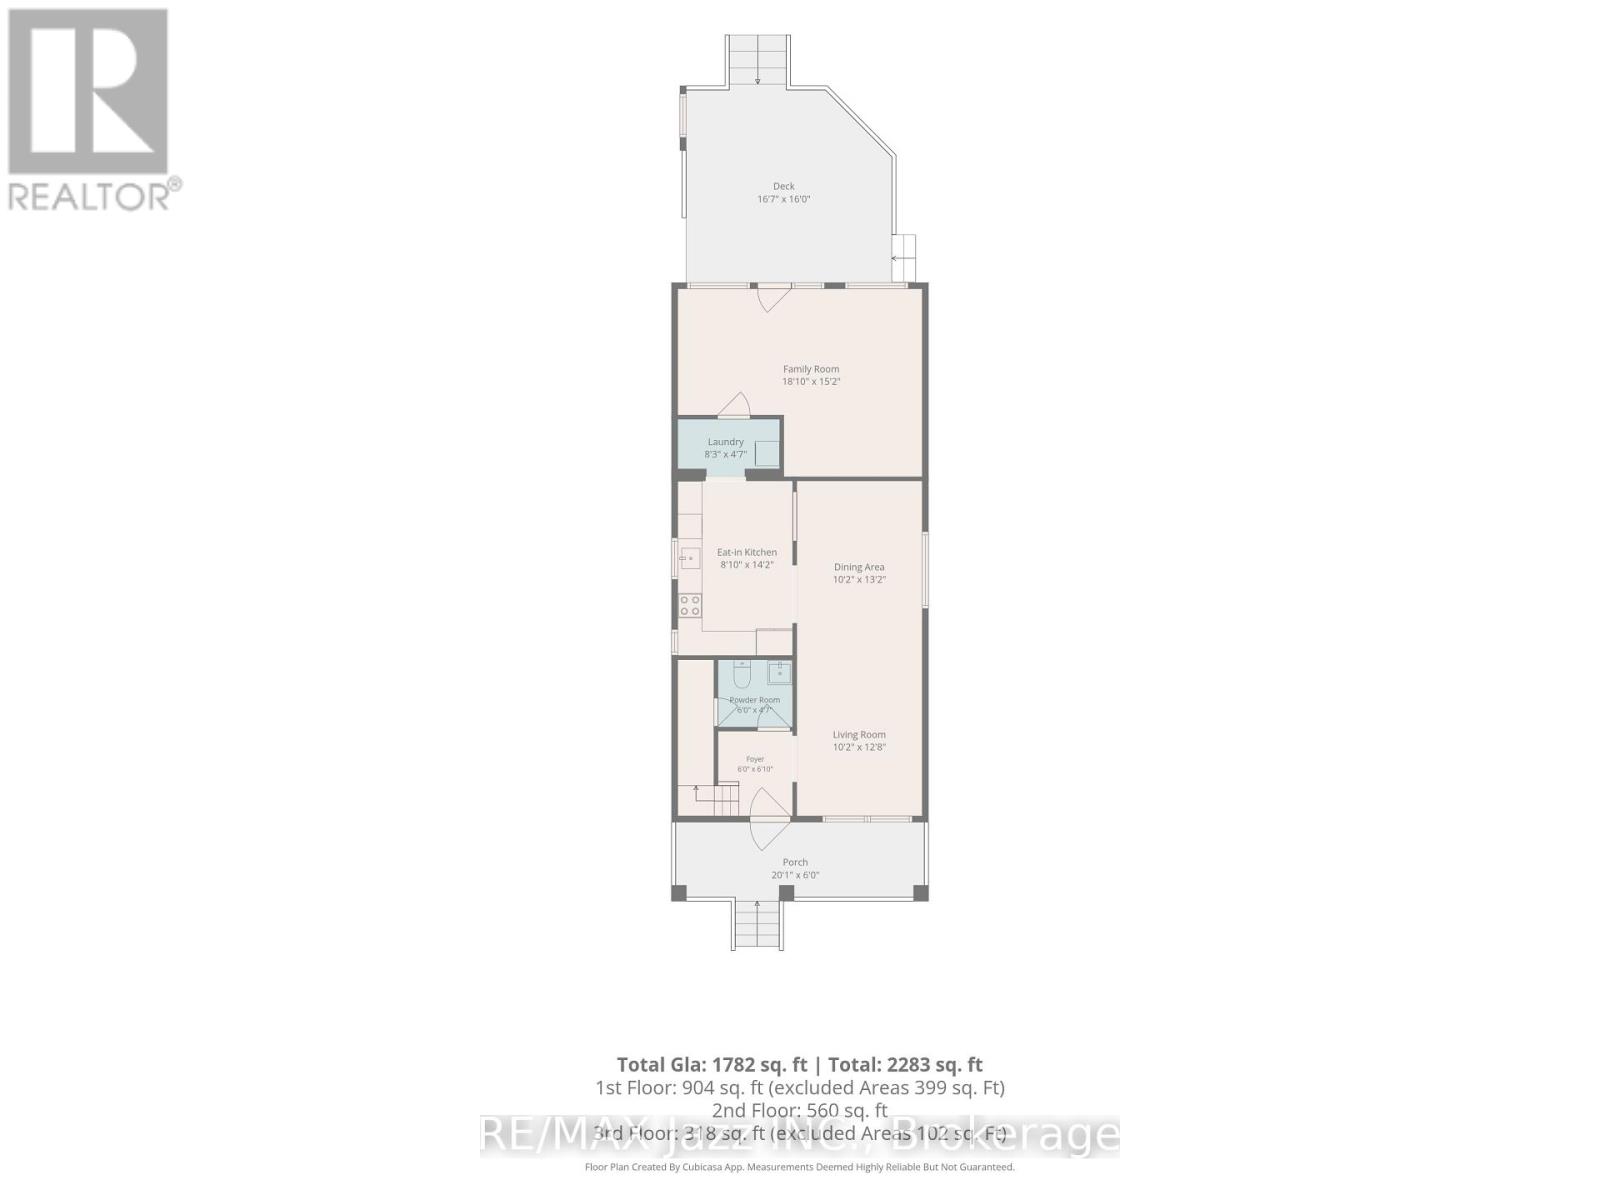
| 一楼 | 门厅 | 2.01 m | 1.25 m | 2.01 m x 1.25 m |
| 一楼 | 厨房 | 4.3 m | 2.71 m | 4.3 m x 2.71 m |
| 一楼 | 客厅 | 7.88 m | 3.17 m | 7.88 m x 3.17 m |
| 一楼 | 餐厅 | 7.88 m | 3.17 m | 7.88 m x 3.17 m |
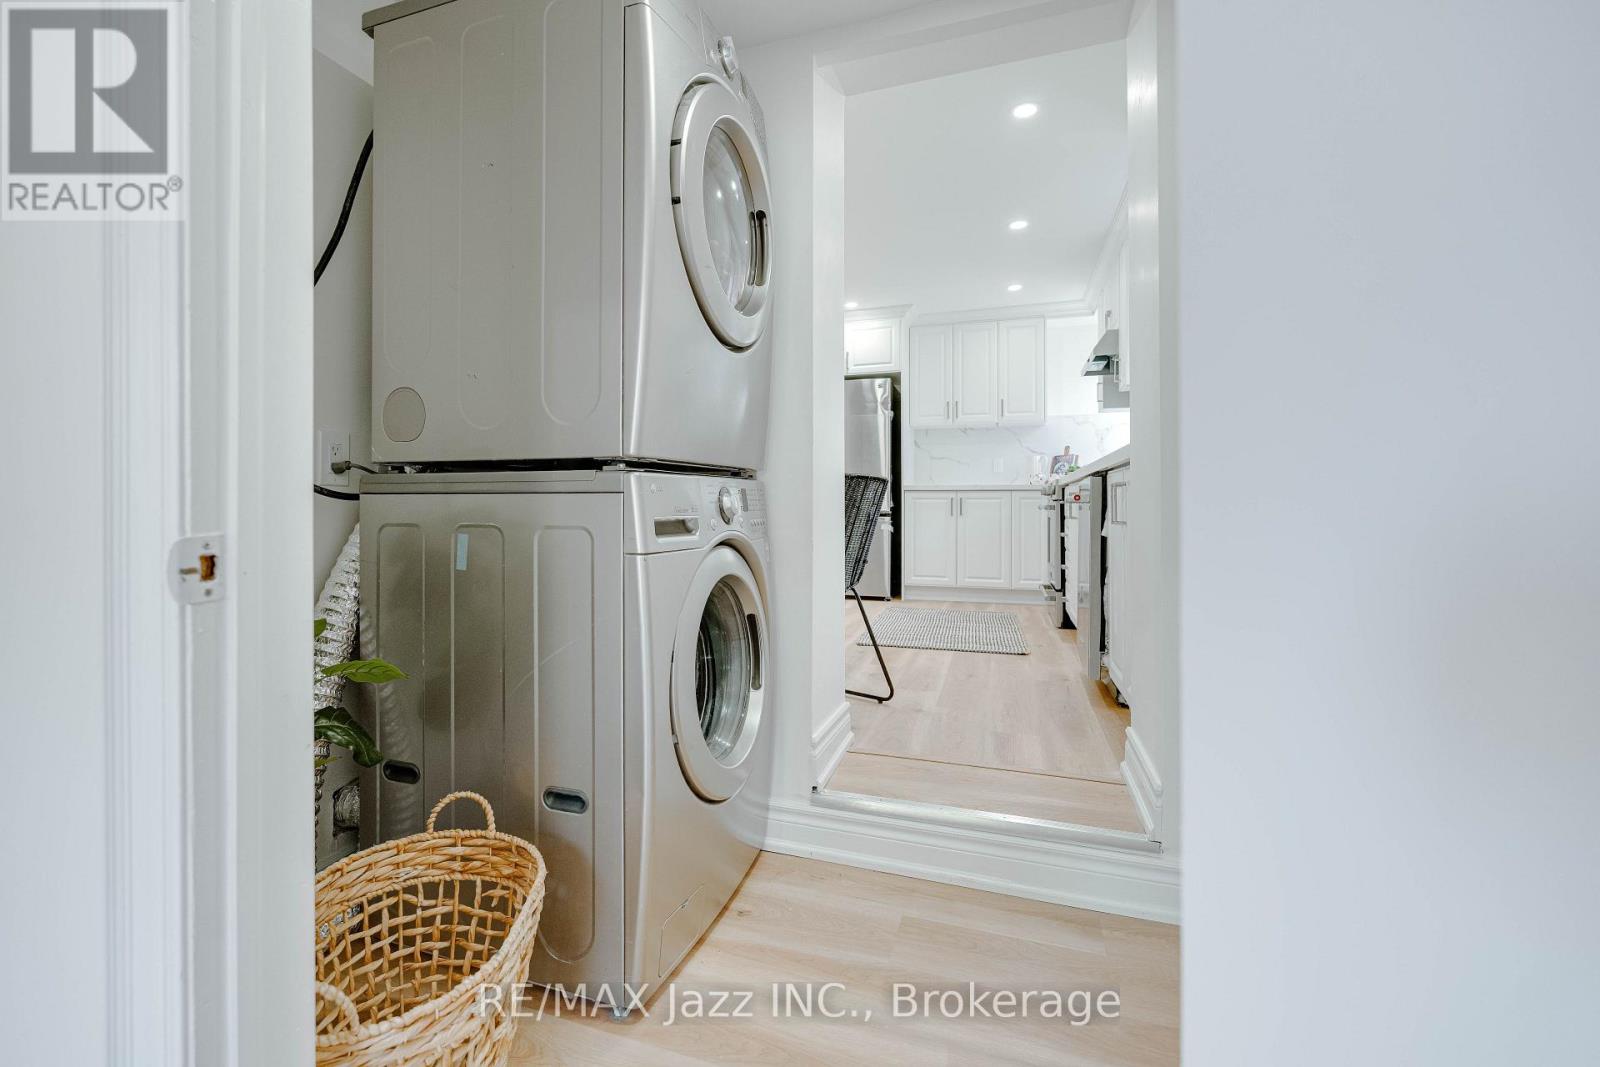
| 一楼 | 洗衣房 | 2.35 m | 1.31 m | 2.35 m x 1.31 m |
| 一楼 | 家庭房 | 5.75 m | 4.64 m | 5.75 m x 4.64 m |
https://www.realtor.ca/real-estate/30122952/151-burk-street-oshawa-vanier-vanier

The trademarks REALTOR®, REALTORS®, and the REALTOR® logo are controlled by The Canadian Real Estate Association (CREA) and identify real estate professionals who are members of CREA. The trademarks MLS®, Multiple Listing Service® and the associated logos are owned by The Canadian Real Estate Association (CREA) and identify the quality of services provided by real estate professionals who are members of CREA. The trademark DDF® is owned by The Canadian Real Estate Association (CREA) and identifies CREA's Data Distribution Facility (DDF®)
Durham Region Association of REALTORS®
RE/MAX Jazz Inc.
August 06 2026 05:29:16
