
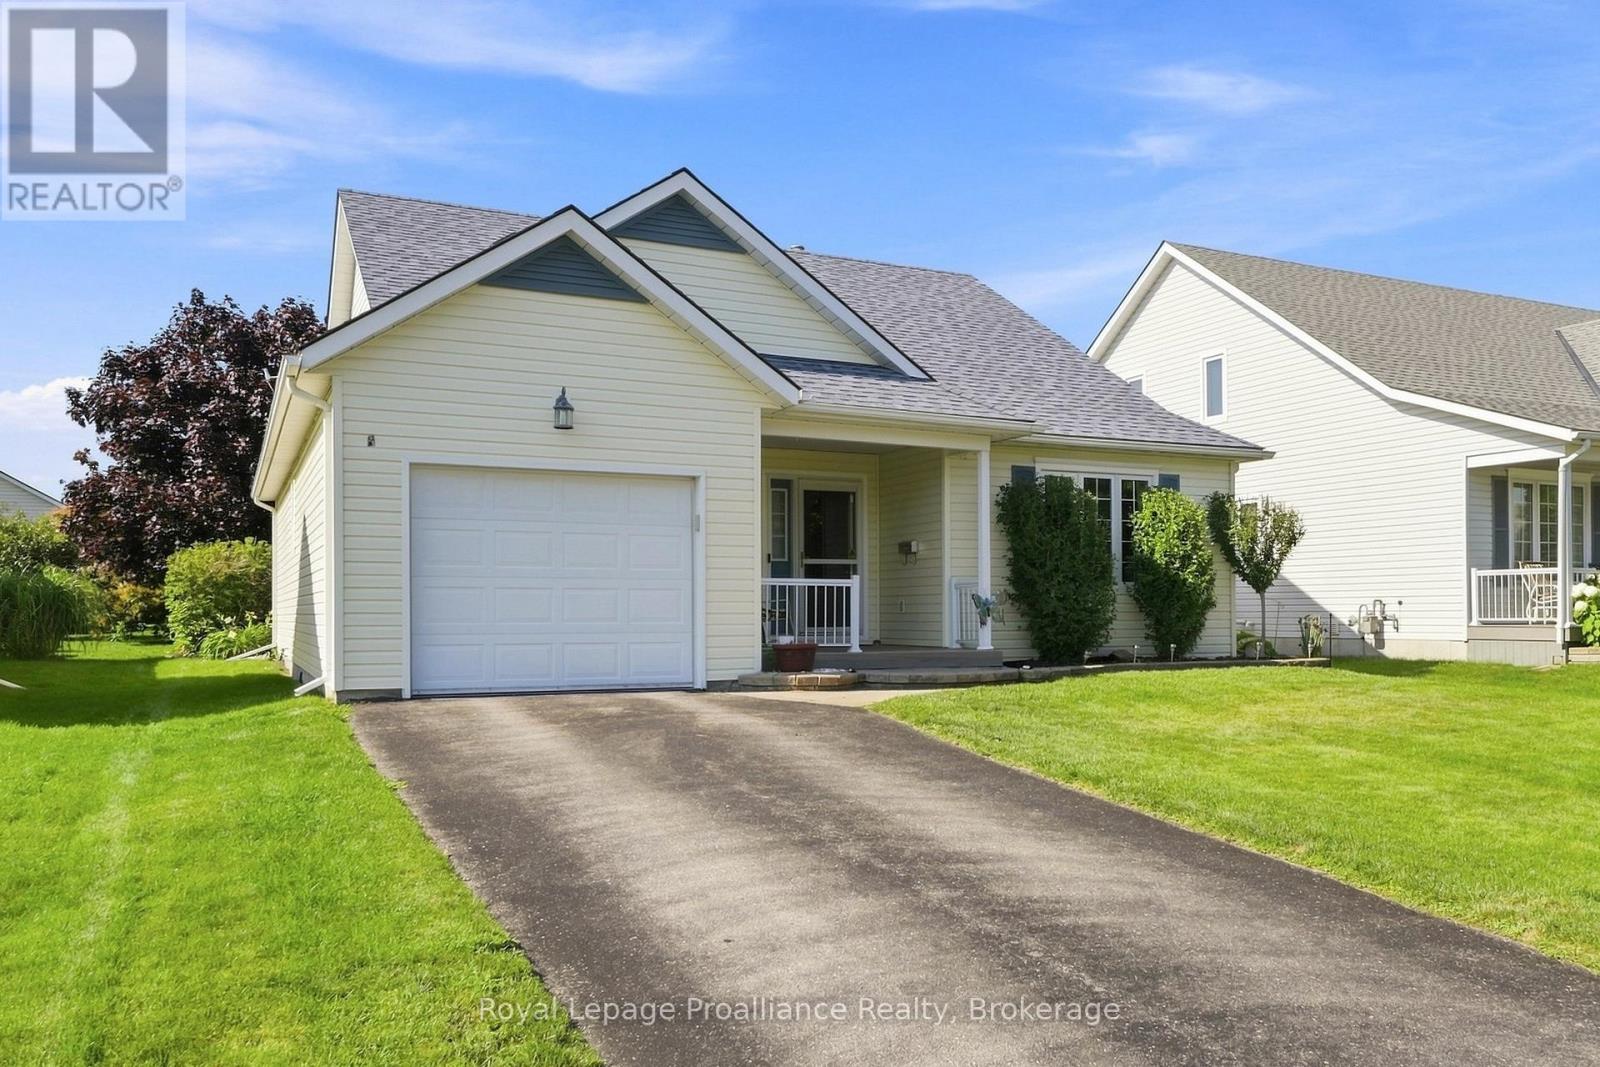
48 Sandpiper Way Brighton, Ontario K0K 1H0


$549,900
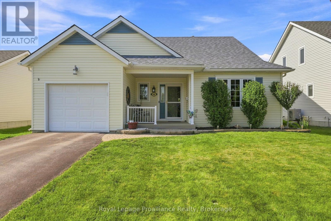
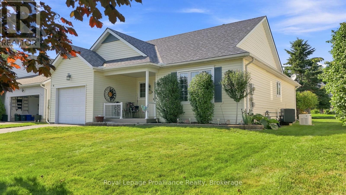
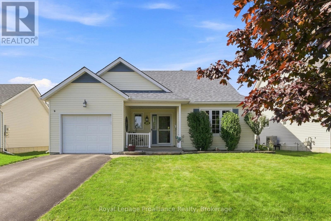
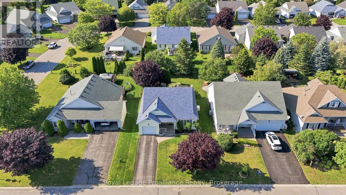
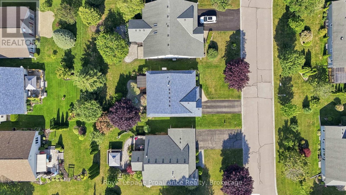
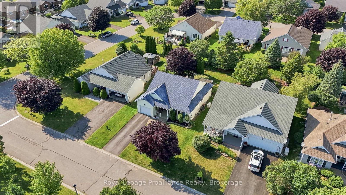
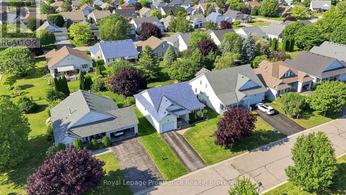
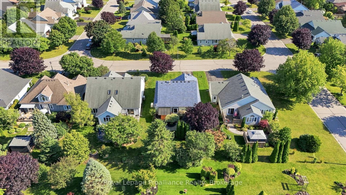
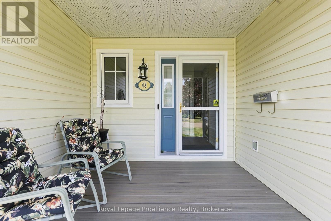
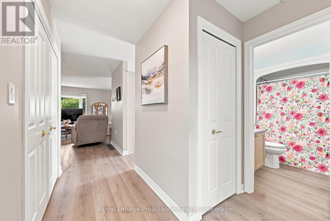
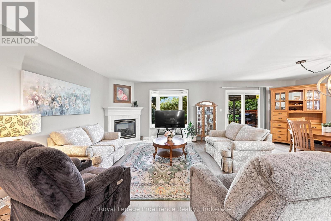
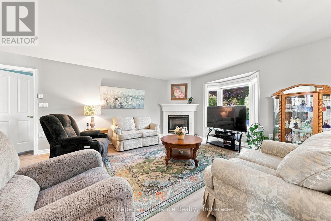
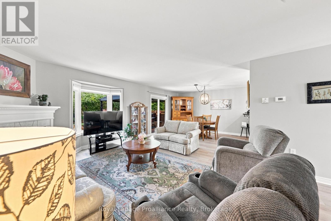
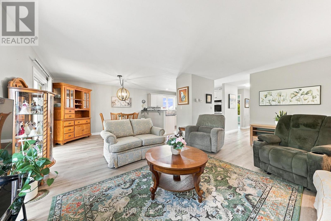
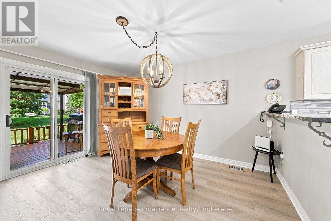
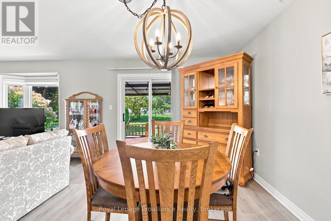
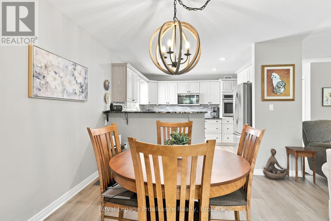
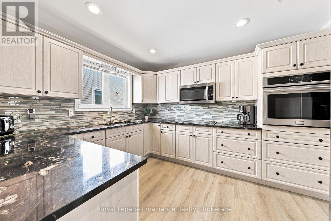
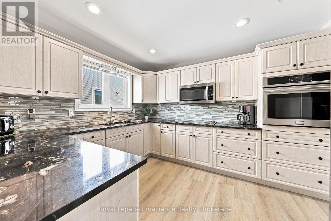
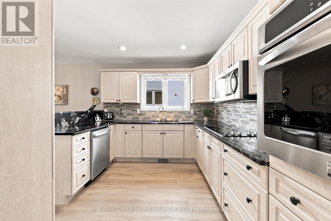
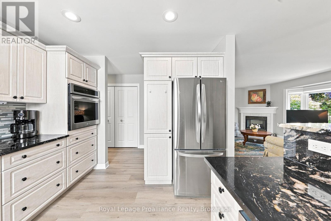
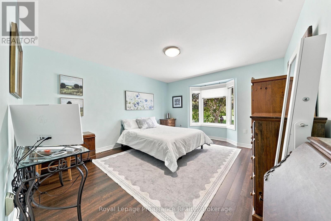
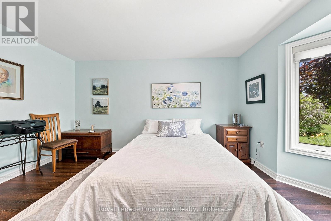
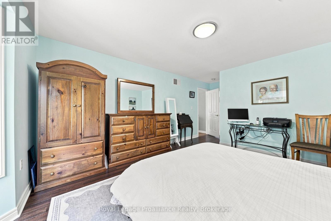
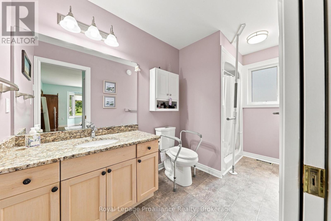
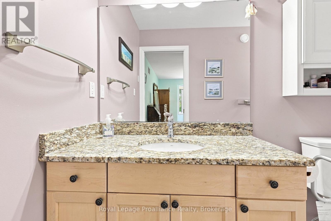
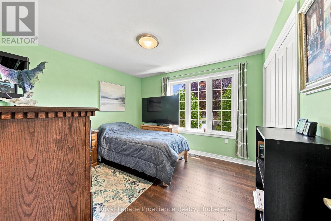
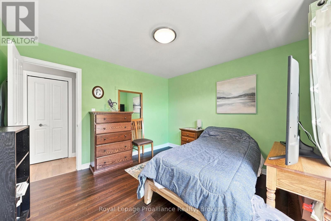
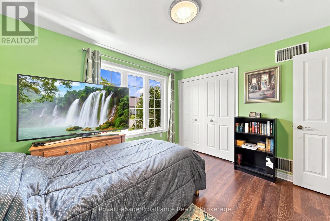
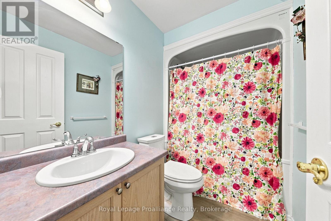
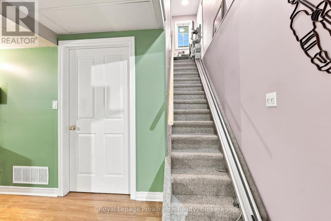
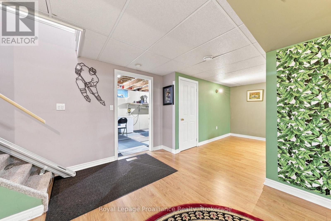
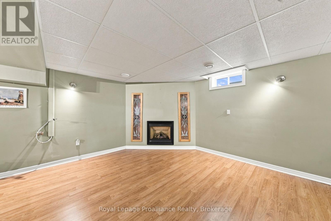
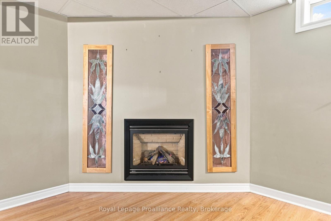
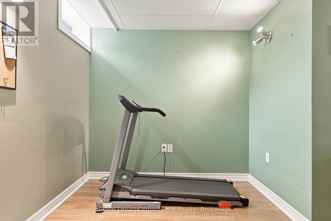
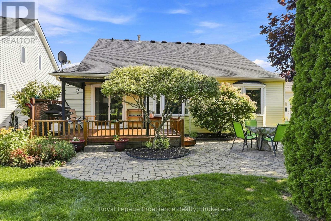
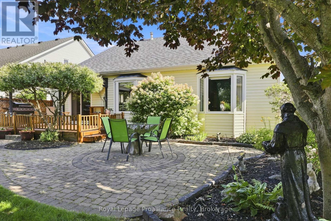
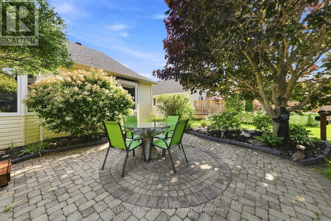
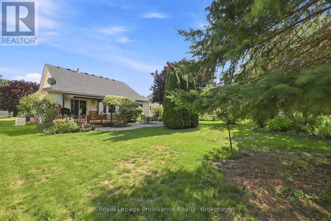
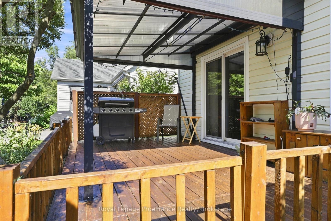
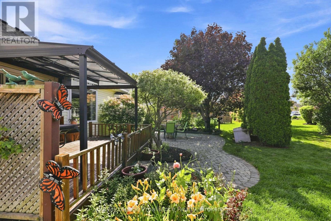
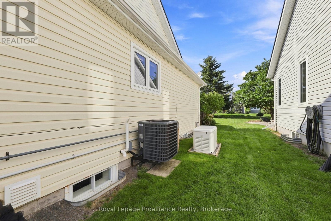
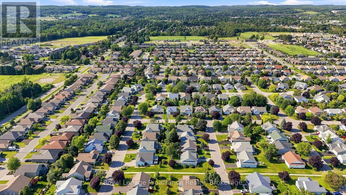
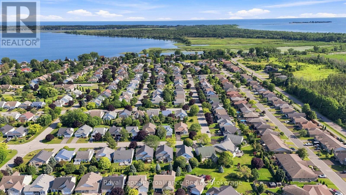
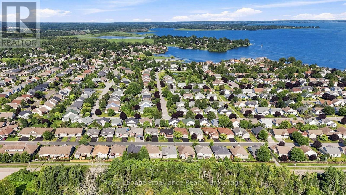
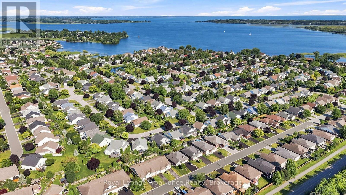
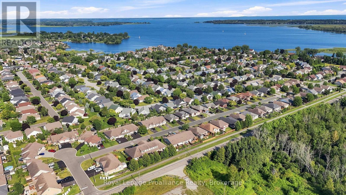
Welcome to 48 Sandpiper Way, a beautifully maintained bungalow offering easy, low-maintenance, one-level living in the sought-after adult lifestyle community of Brighton by the Bay. Built in 2003, this thoughtfully designed home combines comfort, functionality, and an abundance of natural light to create an inviting place to call home. The bright, open-concept main level seamlessly connects the living, dining, and kitchen areas, creating an ideal space for both everyday living and entertaining. The well-appointed kitchen features granite countertops, built-in cooktop, wall oven, and ample workspace, while the cozy gas fireplace adds warmth and ambiance to the living room. A spacious primary suite offers a walk-in closet and a private three-piece ensuite with a walk-in shower. A second bedroom provides flexibility for guests, a home office, or hobby space and is conveniently located beside the four-piece main bathroom. Step outside to a private rear patio surrounded by mature trees and attractive perennial gardens-an inviting retreat for morning coffee, afternoon reading, or relaxing with friends, all without the demands of extensive yard maintenance. A full-height partially finished lower level adds approximately 670 sq. ft. of living space, featuring a generous recreation room with a second gas fireplace, ideal for hobbies or extra living space, . Craftspeople will also appreciate the adjacent partially finished workshop with substantial storage and cellar. A Generac backup generator provides peace of mind to your daily living. Life at Brighton by the Bay is about more than just the home. Residents enjoy access to a vibrant private community centre with a variety of clubs, activities, and social events. Surrounded by nature, you'll be just steps from Presqu'ile Bay, minutes from Presqu'ile Provincial Park, renowned for its spectacular bird migration, and only a short drive to the shops, restaurants, and amenities of charming downtown Brighton! (id:43681)
房源概要
| MLS® Number | X13645180 |
| 房源类型 | 民宅 |
| 社区名字 | Brighton |
| 附近的便利设施 | 近高尔夫球场, 码头, 公园, 礼拜场所 |
| 社区特征 | 社区活动中心 |
| 设备类型 | 没有 |
| 特征 | Flat Site, Level, Sump Pump |
| 总车位 | 3 |
| 租赁设备类型 | 没有 |
| 结构 | Deck, Patio(s) |
详 情
| 浴室 | 2 |
| 地上卧房 | 2 |
| 总卧房 | 2 |
| Age | 16 To 30 Years |
| 公寓设施 | Fireplace(s) |
| 家电类 | Garage Door Opener Remote(s), Water Heater, Water Purifier, Water Softener, 烘干机, Freezer, 微波炉, 烤箱, Range, 炉子, 洗衣机, 窗帘, 冰箱 |
| 建筑风格 | 平房 |
| 地下室进展 | 部分完成 |
| 地下室类型 | 全部完成 |
| Ceiling Type | Suspended Ceiling |
| 施工种类 | 独立屋 |
| 空调 | Central Air Conditioning, 换气机 |
| 外墙 | 乙烯基壁板 |
| Fire Protection | Smoke Detectors |
| 壁炉 | 有 |
| Fireplace Total | 2 |
| 地基类型 | 混凝土浇筑 |
| 供暖方式 | 天然气 |
| 供暖类型 | 压力热风 |
| 储存空间 | 1 |
| 内部尺寸 | 1100 - 1500 Sqft |
| 类型 | 独立屋 |
| Utility Power | Generator |
| 设备间 | 市政供水 |
车 位
| 附加车库 | |
| Garage |
土地
| 英亩数 | 无 |
| 土地便利设施 | 近高尔夫球场, 码头, 公园, 宗教场所 |
| Landscape Features | Landscaped, Lawn Sprinkler |
| 污水道 | Sanitary Sewer |
| 土地深度 | 122 Ft ,4 In |
| 土地宽度 | 54 Ft ,9 In |
| 不规则大小 | 54.8 X 122.4 Ft |
| 规划描述 | Res |
房 间
| 楼 层 | 类 型 | 长 度 | 宽 度 | 面 积 |
|---|---|---|---|---|
| Lower Level | 其它 | 3.77 m | 7.37 m | 3.77 m x 7.37 m |
| Lower Level | 设备间 | 6.28 m | 5.52 m | 6.28 m x 5.52 m |
| Lower Level | 娱乐,游戏房 | 7.37 m | 6.44 m | 7.37 m x 6.44 m |
| 一楼 | 厨房 | 3.49 m | 3.15 m | 3.49 m x 3.15 m |
| 一楼 | 餐厅 | 3.58 m | 3.9 m | 3.58 m x 3.9 m |
| 一楼 | 客厅 | 3.77 m | 6.17 m | 3.77 m x 6.17 m |
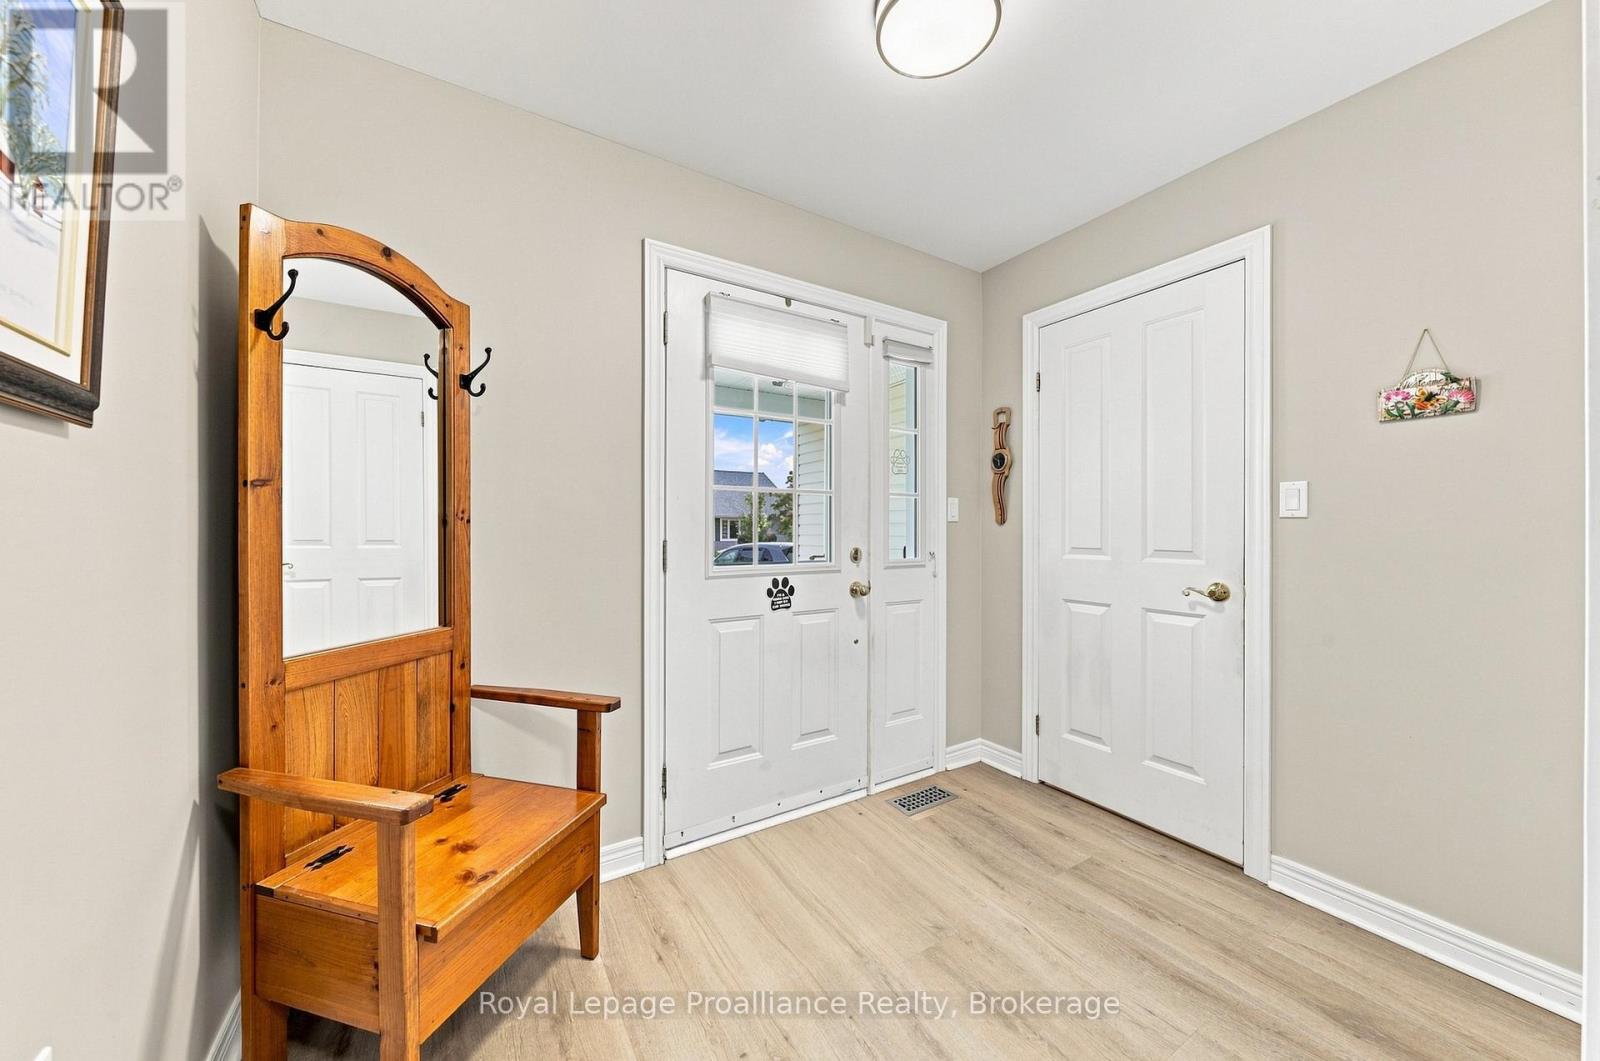
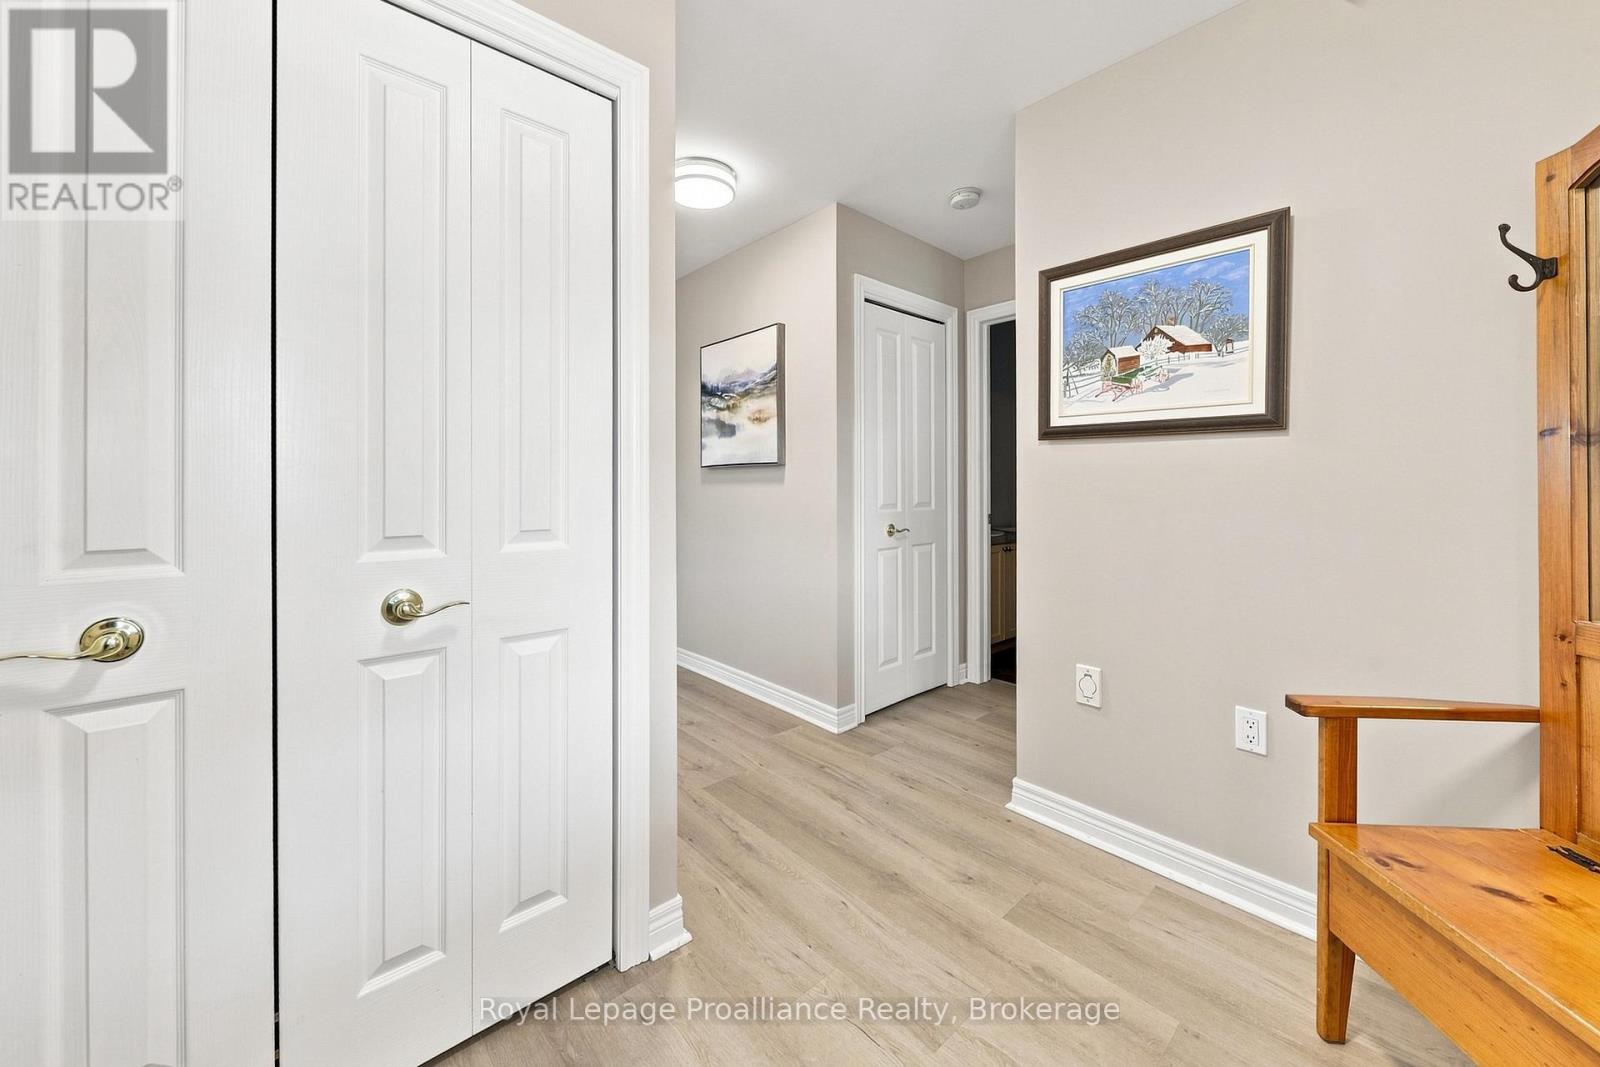
| 一楼 | 门厅 | 2.69 m | 4.56 m | 2.69 m x 4.56 m |
| 一楼 | 主卧 | 3.77 m | 4.75 m | 3.77 m x 4.75 m |
| 一楼 | 浴室 | 3.77 m | 1.62 m | 3.77 m x 1.62 m |
| 一楼 | 第二卧房 | 3.49 m | 3.3 m | 3.49 m x 3.3 m |
| 一楼 | 浴室 | 2.42 m | 1.51 m | 2.42 m x 1.51 m |
| 一楼 | 洗衣房 | 1.37 m | 1.85 m | 1.37 m x 1.85 m |
https://www.realtor.ca/real-estate/30122321/48-sandpiper-way-brighton-brighton

The trademarks REALTOR®, REALTORS®, and the REALTOR® logo are controlled by The Canadian Real Estate Association (CREA) and identify real estate professionals who are members of CREA. The trademarks MLS®, Multiple Listing Service® and the associated logos are owned by The Canadian Real Estate Association (CREA) and identify the quality of services provided by real estate professionals who are members of CREA. The trademark DDF® is owned by The Canadian Real Estate Association (CREA) and identifies CREA's Data Distribution Facility (DDF®)
Durham Region Association of REALTORS®
Royal LePage Proalliance Realty
August 06 2026 05:49:43
