
847 West 5th Street Hamilton (Kernighan), Ontario L9C 5R4



$1,199,000
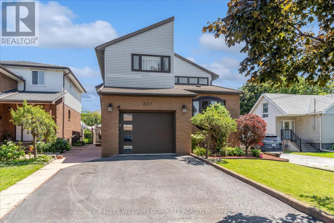
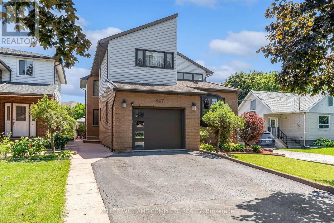
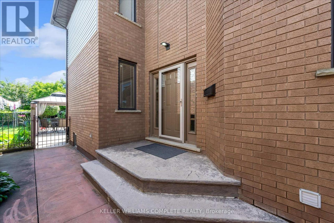
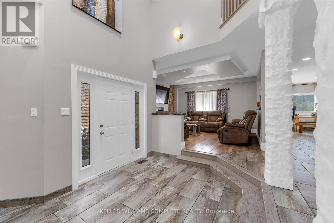
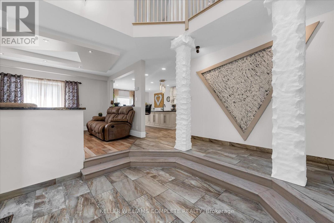
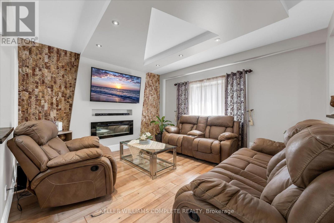
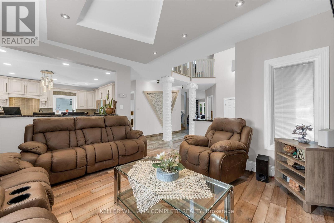
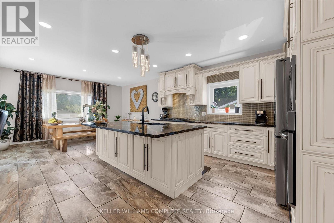
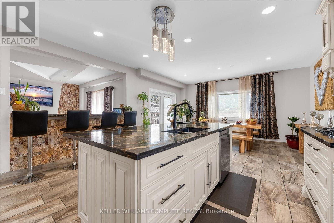
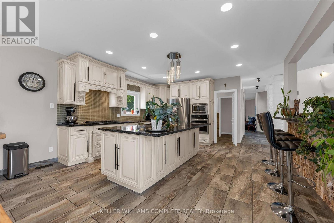
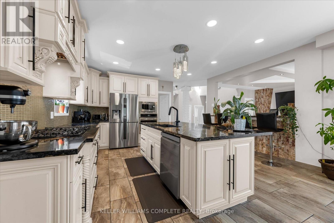
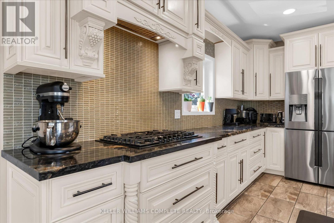
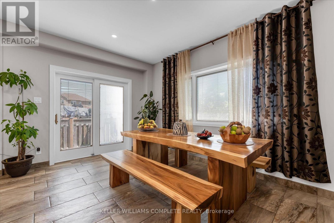
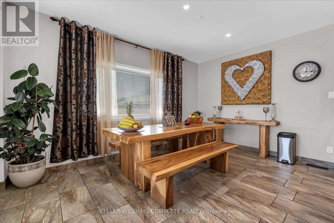
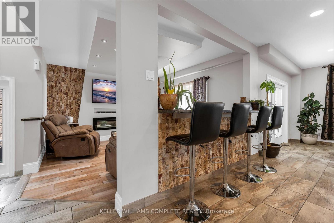
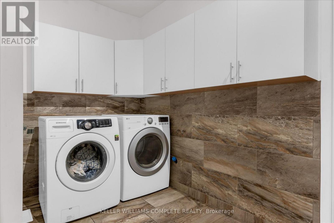
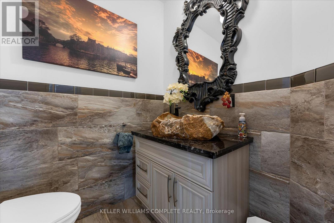
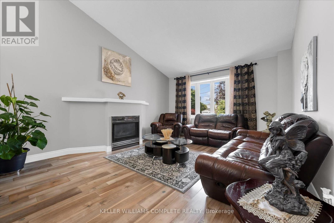
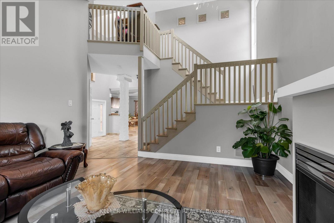
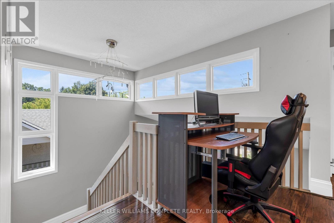
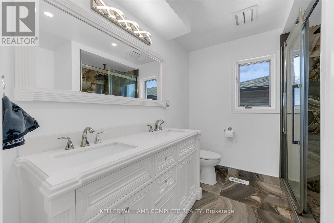
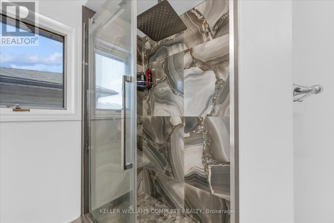
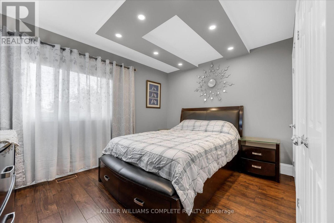
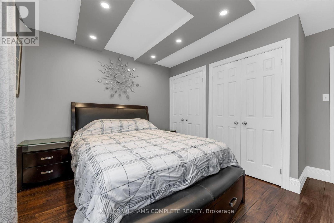
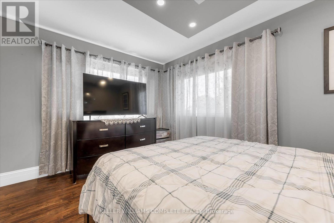
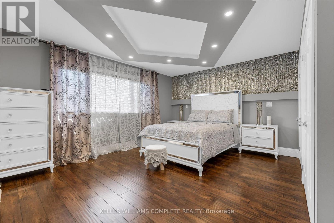
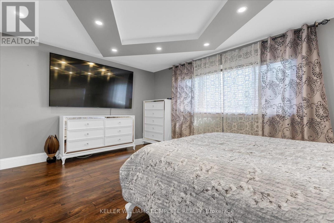
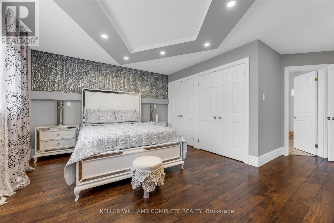
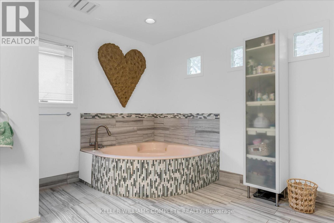
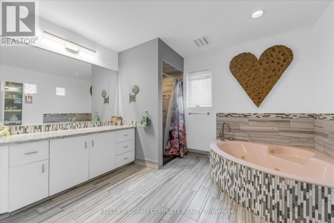
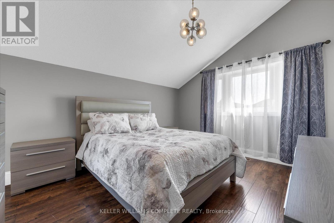
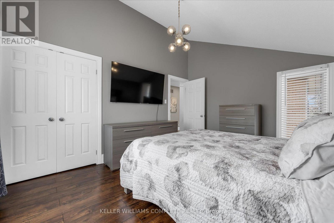
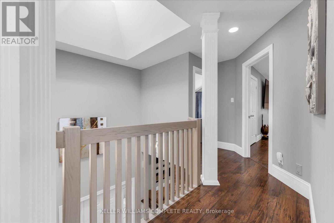
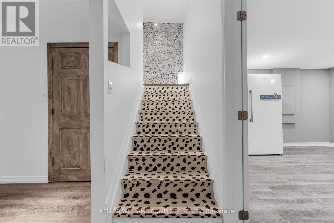
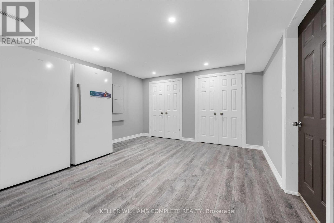
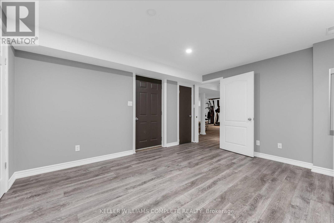
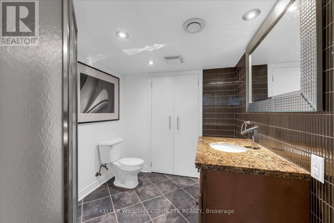
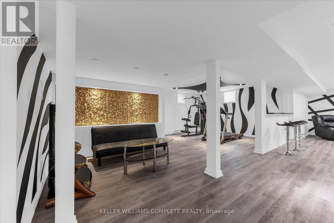
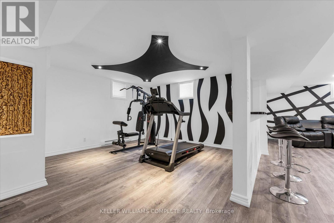
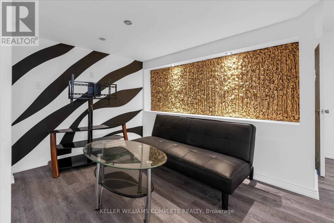
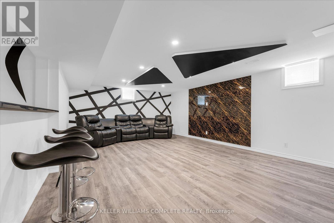
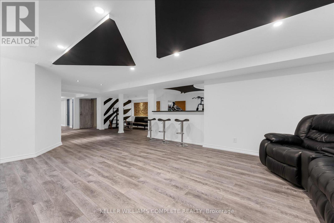
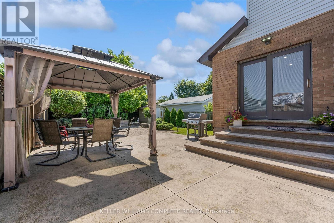
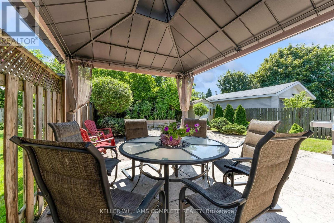
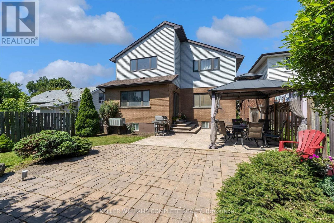
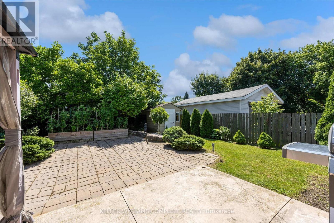
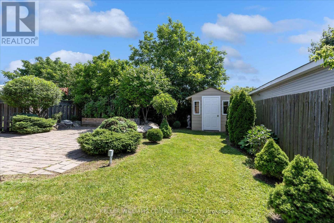
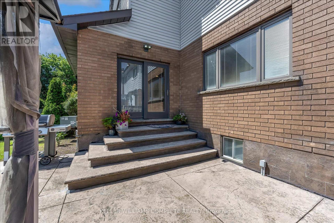
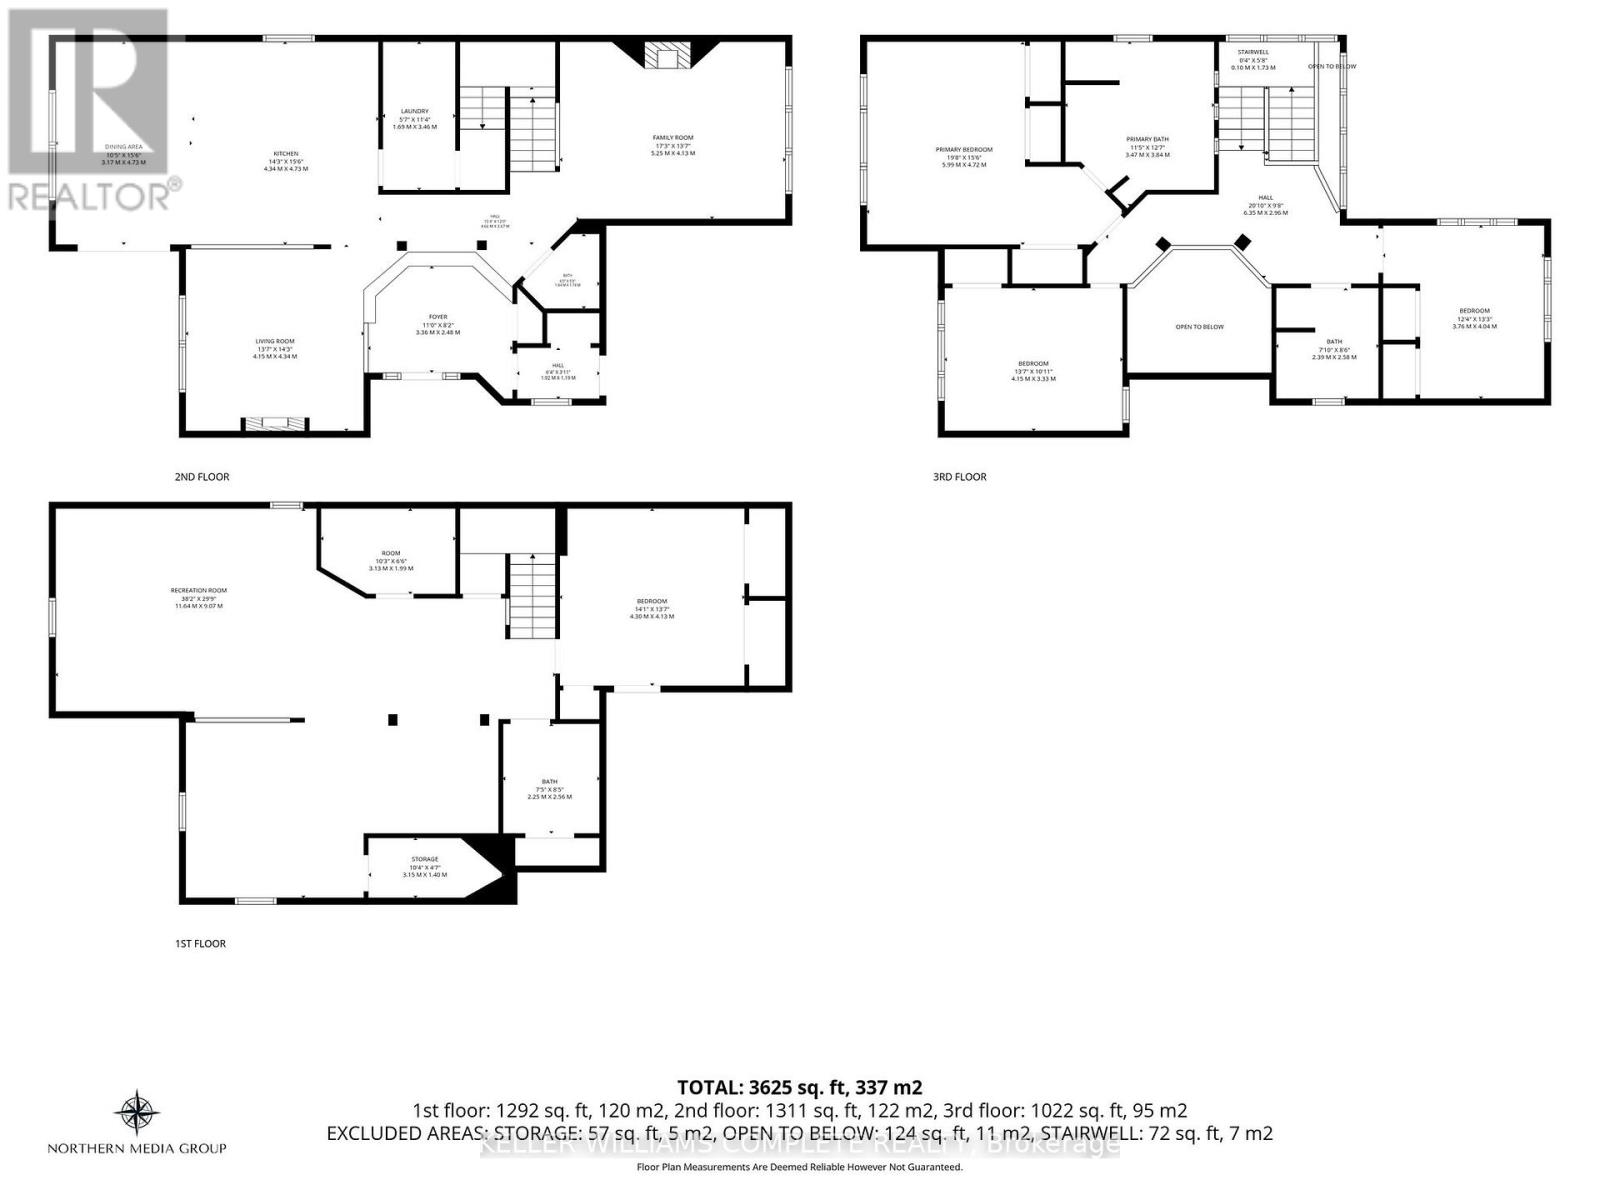
Welcome to this impressive family home offering approximately 2,700 sq. ft. of above-grade living space, plus a fully finished basement with excellent in-law suite potential. Designed with space, functionality, and entertaining in mind, this home offers a thoughtful layout for growing or multi-generational families. Step inside the open-concept foyer, where soaring ceilings, a skylight, and an open loft overlook create a bright and welcoming first impression. The heart of the home is the custom eat-in kitchen, featuring built-in appliances, a large centre island, generous dining area, and an abundance of cabinetry. The main level also offers a spacious family room with a cozy gas fireplace, a separate living room that could easily serve as a formal dining room, main-floor laundry, and a 2-piece powder room. Cathedral ceilings, skylights, pot lighting add style and natural light throughout. Upstairs you'll find three generously sized bedrooms, each with double closets. The spacious primary suite includes a private 4-piece ensuite, while a well-appointed 3-piece bathroom with large walk-in shower serves the additional bedrooms. The fully finished basement expands the living space with a large recreation room, dedicated gym, 3-piece bathroom, utility room, and a versatile room with large closets that could easily function as a fourth bedroom, office, or hobby room. With a separate entrance and direct staircase access from the garage, the basement offers excellent potential for an in-law suite. Outside, enjoy a beautifully designed backyard featuring a concrete patio, gazebo, raised garden beds, and a storage shed for lawn equipment-perfect for relaxing or entertaining. The double garage provides direct interior access to both the main level and the basement, adding even more convenience and flexibility. This exceptional home combines quality craftsmanship, generous living space, and endless possibilities in a layout that is ideal for today's modern family. (id:43681)
Open House
现在这个房屋大家可以去Open House参观了!
2:00 pm
结束于:4:00 pm
房源概要
| MLS® Number | X13644930 |
| 房源类型 | 民宅 |
| 社区名字 | Kernighan |
| 总车位 | 5 |
| View Type | City View |
详 情
| 浴室 | 4 |
| 地上卧房 | 3 |
| 地下卧室 | 1 |
| 总卧房 | 4 |
| Age | 31 To 50 Years |
| 家电类 | Water Meter, Blinds, 洗碗机, 烘干机, Garage Door Opener, 微波炉, 烤箱, Hood 电扇, Gas 炉子(s), 洗衣机, 冰箱 |
| 地下室类型 | Full |
| 施工种类 | 独立屋 |
| 空调 | 中央空调 |
| 外墙 | 砖, 乙烯基壁板 |
| 壁炉 | 有 |
| Fireplace Total | 2 |
| 地基类型 | 混凝土 |
| 客人卫生间(不包含洗浴) | 1 |
| 供暖方式 | 天然气 |
| 供暖类型 | 压力热风 |
| 储存空间 | 2 |
| 内部尺寸 | 2500 - 3000 Sqft |
| 类型 | 独立屋 |
| 设备间 | 市政供水 |
车 位
| 附加车库 | |
| Garage |
土地
| 英亩数 | 无 |
| 污水道 | Sanitary Sewer |
| 土地深度 | 133 Ft |
| 土地宽度 | 40 Ft |
| 不规则大小 | 40 X 133 Ft |
房 间
| 楼 层 | 类 型 | 长 度 | 宽 度 | 面 积 |
|---|---|---|---|---|
| 二楼 | Loft | 2.54 m | 2.01 m | 2.54 m x 2.01 m |
| 二楼 | 主卧 | 5.79 m | 495 m | 5.79 m x 495 m |
| 二楼 | 浴室 | Measurements not available | ||
| 二楼 | 第二卧房 | 4.27 m | 3.51 m | 4.27 m x 3.51 m |
| 二楼 | 第三卧房 | 4.11 m | 3.81 m | 4.11 m x 3.81 m |
| 二楼 | 浴室 | Measurements not available | ||
| Lower Level | 娱乐,游戏房 | 6.1 m | 4.57 m | 6.1 m x 4.57 m |
| Lower Level | Exercise Room | 3.96 m | 2.74 m | 3.96 m x 2.74 m |
| Lower Level | 其它 | 5.18 m | 3.96 m | 5.18 m x 3.96 m |
| Lower Level | 浴室 | Measurements not available | ||
| Lower Level | Cold Room | Measurements not available | ||
| Lower Level | 设备间 | Measurements not available | ||
| 一楼 | 厨房 | 7.37 m | 4.78 m | 7.37 m x 4.78 m |
| 一楼 | 门厅 | Measurements not available | ||
| 一楼 | 家庭房 | 5.28 m | 4.27 m | 5.28 m x 4.27 m |
| 一楼 | 客厅 | 4.27 m | 4.27 m | 4.27 m x 4.27 m |
| 一楼 | 洗衣房 | Measurements not available | ||
| 一楼 | 浴室 | Measurements not available |
设备间
| 有线电视 | 已安装 |
| 配电箱 | 已安装 |
| 污水道 | 已安装 |
https://www.realtor.ca/real-estate/30122600/847-west-5th-street-hamilton-kernighan-kernighan

The trademarks REALTOR®, REALTORS®, and the REALTOR® logo are controlled by The Canadian Real Estate Association (CREA) and identify real estate professionals who are members of CREA. The trademarks MLS®, Multiple Listing Service® and the associated logos are owned by The Canadian Real Estate Association (CREA) and identify the quality of services provided by real estate professionals who are members of CREA. The trademark DDF® is owned by The Canadian Real Estate Association (CREA) and identifies CREA's Data Distribution Facility (DDF®)
Toronto Real Estate Board
Keller Williams Complete Realty
August 06 2026 05:09:45
