
26 Parklands Drive Hamilton (Rosedale), Ontario L8K 4W7


$849,900
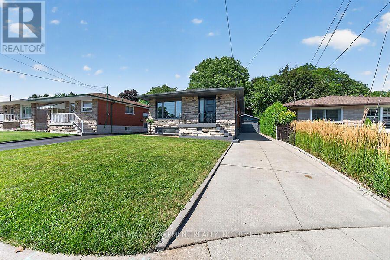
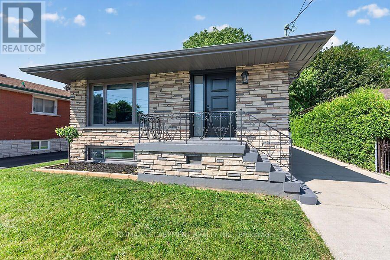
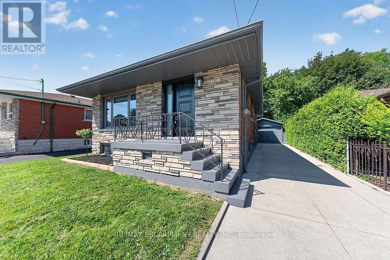
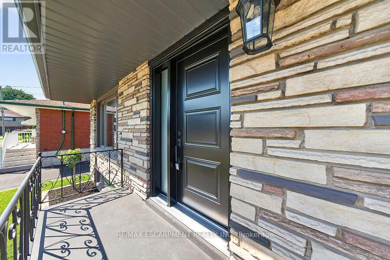
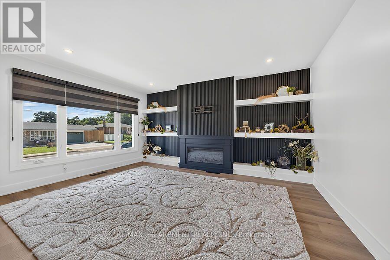
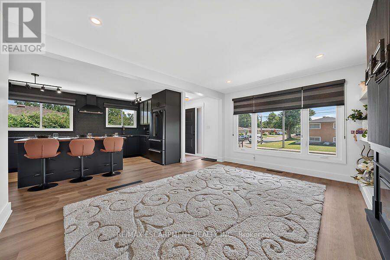
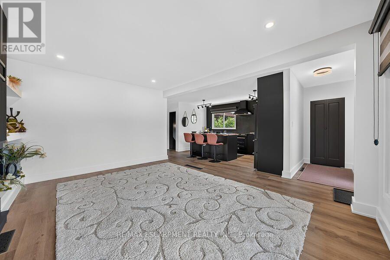
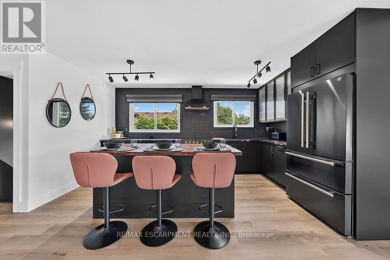
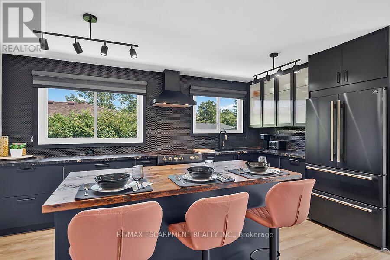
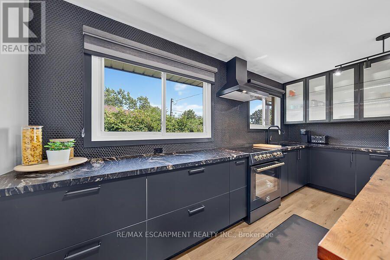
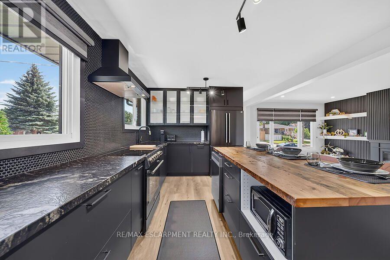
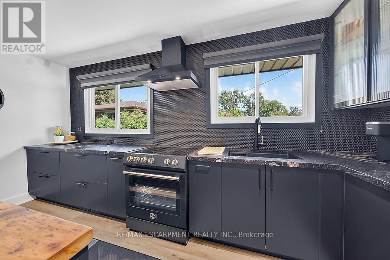
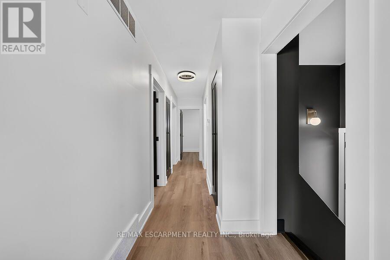
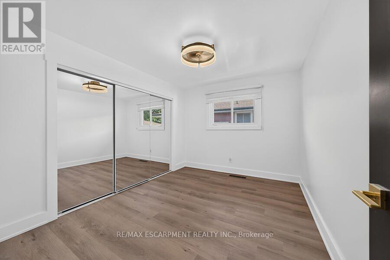
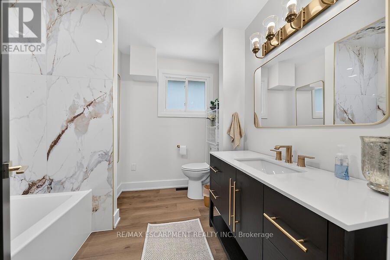
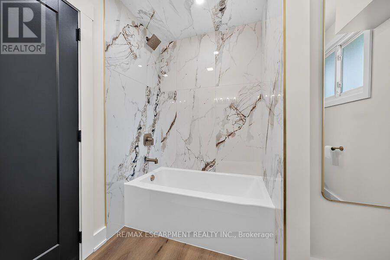
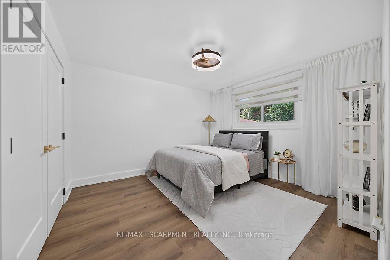
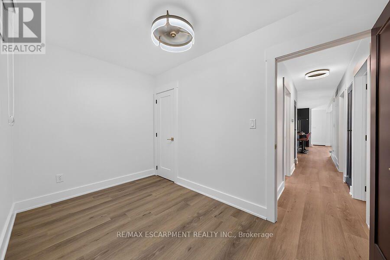
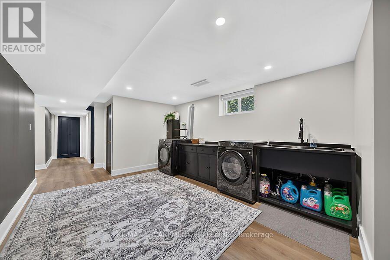
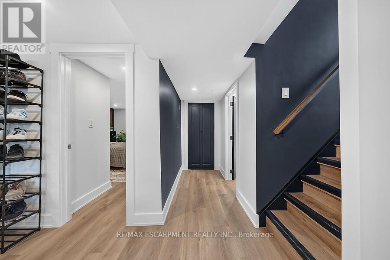
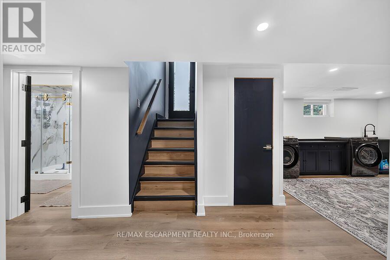
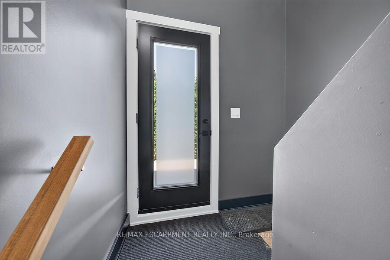
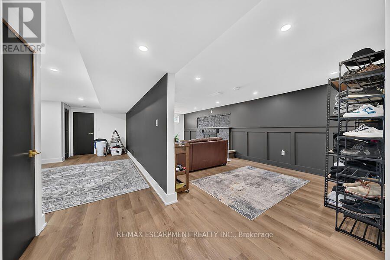
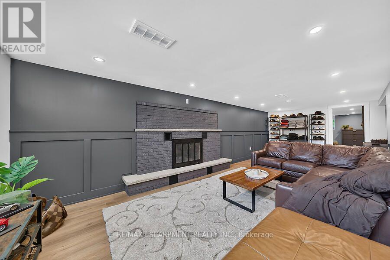
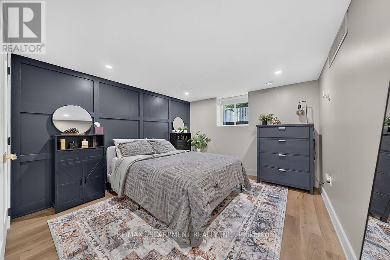
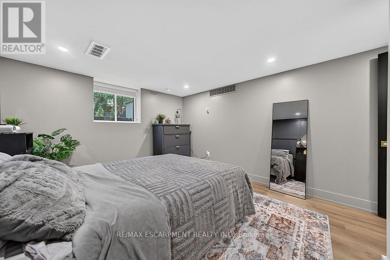
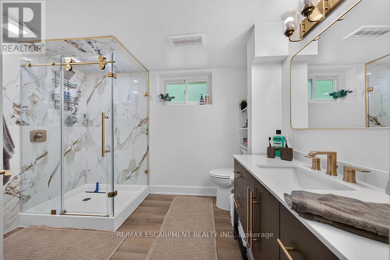
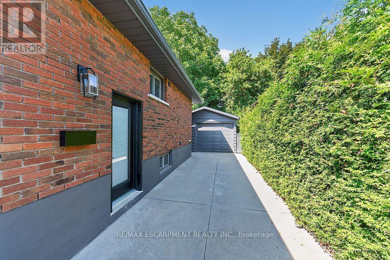
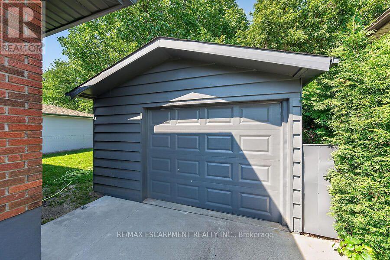
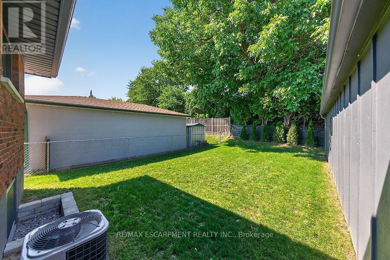
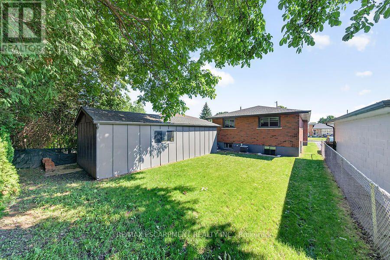
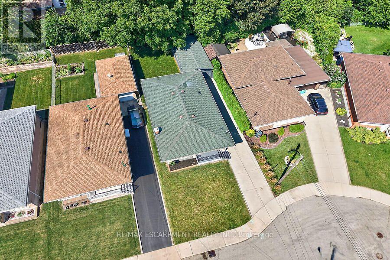
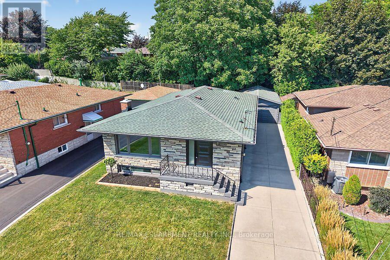
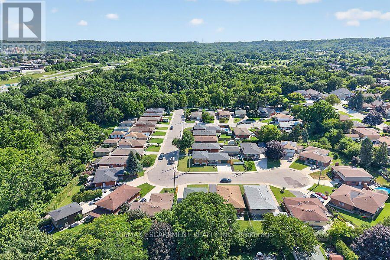
Tucked away on a quiet court in sought-after southeast Rosedale, this beautifully updated brick bungalow with loads of natural light offers 3+1 bedrooms, 2 full bathrooms, and stylish finishes throughout. The stunning custom matte black kitchen is a true showpiece, featuring leathered granite countertops, a reclaimed live-edge island, and black Forno fridge & stove, plus dishwasher, and range hood. The main bathroom has been completely renovated with 2x4 porcelain tile accented by elegant gold veining. Luxury vinyl flooring flows throughout the main level, while the living room is highlighted by a custom feature wall with an electric fireplace. A separate side entrance leads to the finished lower level, complete with a spacious family room, fourth bedroom with egress window, reimagined laundry room, and a 3-piece bathroom w/ 2x4 porcelain tile accented with gold veining, in the walk-in shower. Bonus: furnace (2026), exterior doors (2026), detached garage with hydro and automatic door opener, vinyl windows. Ideally located close to parks, golf, schools, shopping, transit, and highway access, this move-in-ready home combines modern style with exceptional functionality. (id:43681)
房源概要
| MLS® Number | X13645358 |
| 房源类型 | 民宅 |
| 社区名字 | Rosedale |
| 附近的便利设施 | 近高尔夫球场, 公共交通, 学校 |
| 设备类型 | 热水器 - Gas, 热水器 |
| 特征 | 树木繁茂的地区, Irregular Lot Size |
| 总车位 | 4 |
| 租赁设备类型 | 热水器 - Gas, 热水器 |
详 情
| 浴室 | 2 |
| 地上卧房 | 3 |
| 地下卧室 | 1 |
| 总卧房 | 4 |
| Age | 51 To 99 Years |
| 公寓设施 | Fireplace(s) |
| 家电类 | Garage Door Opener Remote(s), Water Meter, 洗碗机, 烘干机, Garage Door Opener, Hood 电扇, 炉子, 洗衣机, 窗帘, 冰箱 |
| 建筑风格 | 平房 |
| 地下室进展 | 已装修 |
| 地下室功能 | Separate Entrance |
| 地下室类型 | N/a, Full, N/a (finished) |
| 施工种类 | 独立屋 |
| 空调 | 中央空调 |
| 外墙 | 砖, 石 |
| 壁炉 | 有 |
| Fireplace Total | 1 |
| 地基类型 | 水泥 |
| 供暖方式 | 天然气 |
| 供暖类型 | 压力热风 |
| 储存空间 | 1 |
| 内部尺寸 | 700 - 1100 Sqft |
| 类型 | 独立屋 |
| 设备间 | 市政供水 |
车 位
| Detached Garage | |
| Garage |
土地
| 英亩数 | 无 |
| 土地便利设施 | 近高尔夫球场, 公共交通, 学校 |
| 污水道 | Sanitary Sewer |
| 土地深度 | 115 Ft ,2 In |
| 土地宽度 | 42 Ft ,3 In |
| 不规则大小 | 42.3 X 115.2 Ft |
| 规划描述 | C |
房 间
| 楼 层 | 类 型 | 长 度 | 宽 度 | 面 积 |
|---|---|---|---|---|
| Lower Level | 浴室 | 2.1 m | 3.04 m | 2.1 m x 3.04 m |
| Lower Level | 家庭房 | 7.98 m | 3.38 m | 7.98 m x 3.38 m |
| Lower Level | 洗衣房 | 5.76 m | 3.38 m | 5.76 m x 3.38 m |
| Lower Level | 卧室 | 3.38 m | 3.71 m | 3.38 m x 3.71 m |
| 一楼 | 客厅 | 4.78 m | 3.65 m | 4.78 m x 3.65 m |
| 一楼 | 厨房 | 4.75 m | 3.56 m | 4.75 m x 3.56 m |
| 一楼 | 卧室 | 3.53 m | 2.92 m | 3.53 m x 2.92 m |
| 一楼 | 主卧 | 3.53 m | 3.65 m | 3.53 m x 3.65 m |
| 一楼 | 卧室 | 3.56 m | 1.85 m | 3.56 m x 1.85 m |
| 一楼 | 浴室 | 2.43 m | 2.52 m | 2.43 m x 2.52 m |
| 一楼 | 设备间 | 3.38 m | 2.16 m | 3.38 m x 2.16 m |
https://www.realtor.ca/real-estate/30122828/26-parklands-drive-hamilton-rosedale-rosedale

The trademarks REALTOR®, REALTORS®, and the REALTOR® logo are controlled by The Canadian Real Estate Association (CREA) and identify real estate professionals who are members of CREA. The trademarks MLS®, Multiple Listing Service® and the associated logos are owned by The Canadian Real Estate Association (CREA) and identify the quality of services provided by real estate professionals who are members of CREA. The trademark DDF® is owned by The Canadian Real Estate Association (CREA) and identifies CREA's Data Distribution Facility (DDF®)
Toronto Real Estate Board
RE/MAX Escarpment Realty Inc.
August 06 2026 05:09:46
