
5809 10th Side Road Essa, Ontario L0L 1N0


$1,000,000
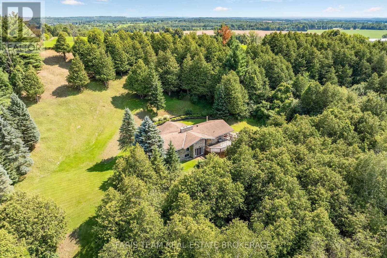
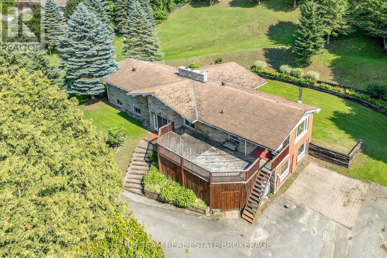
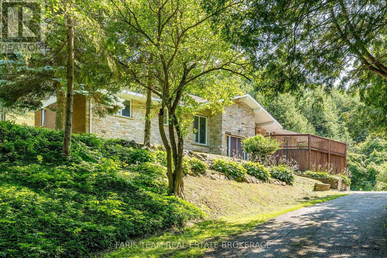
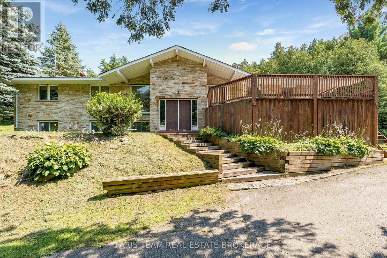
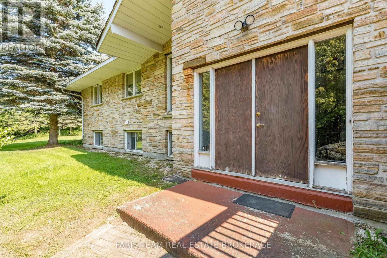
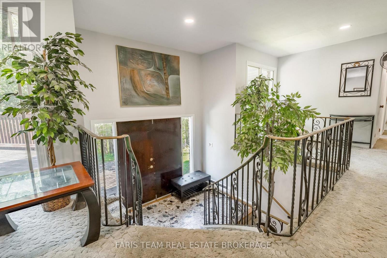
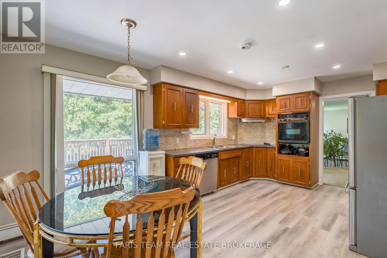
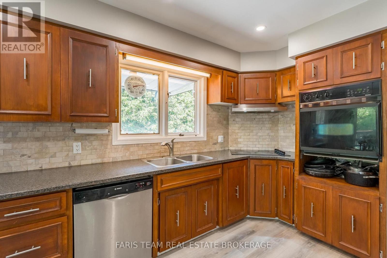
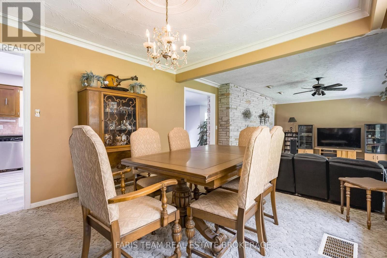
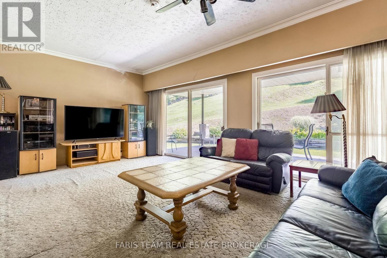
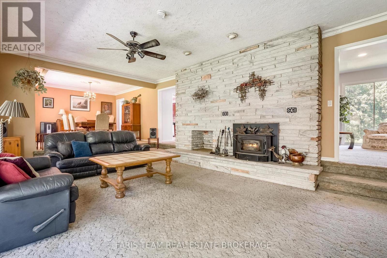
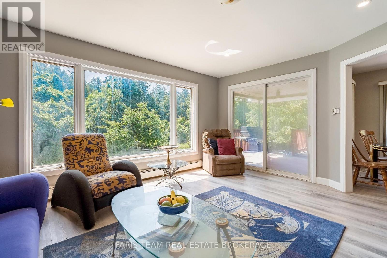
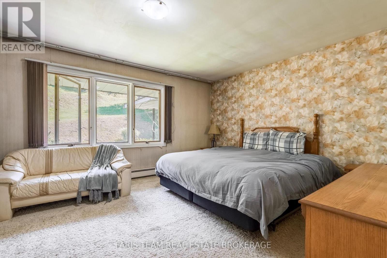
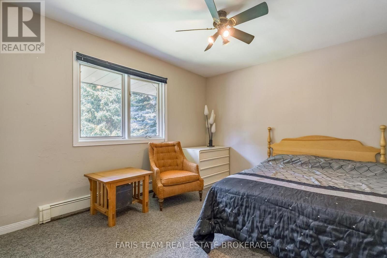
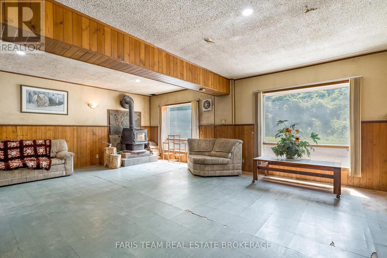
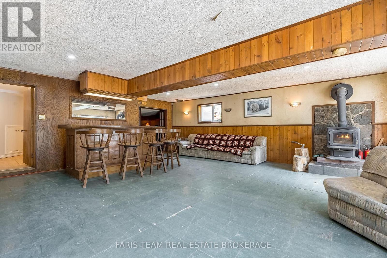
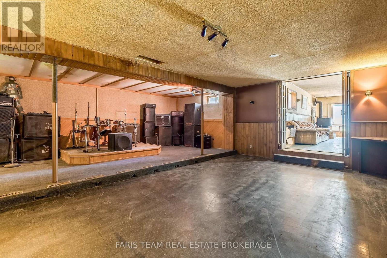
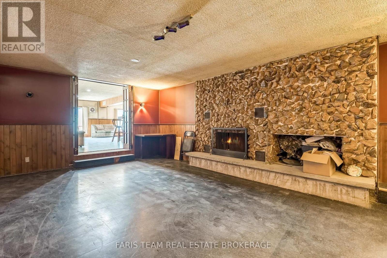
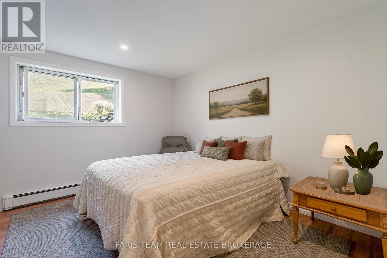
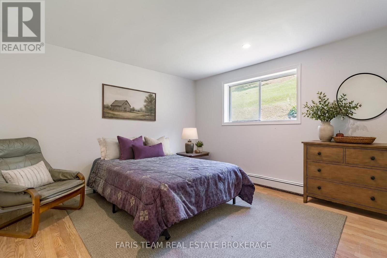
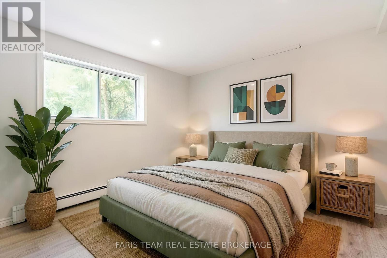
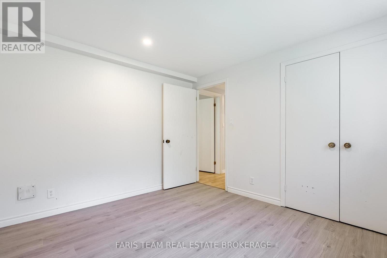
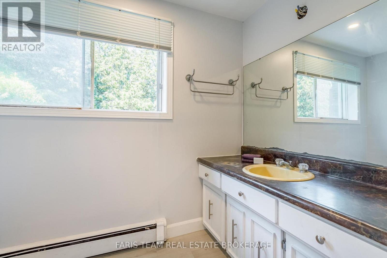
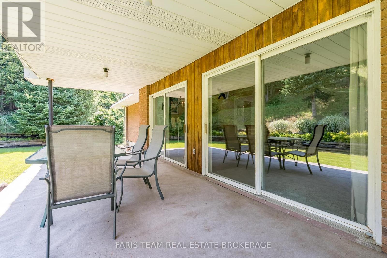
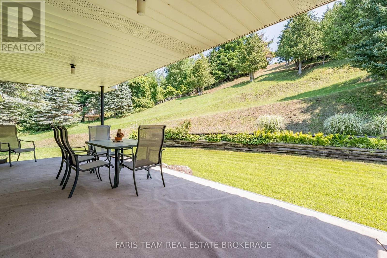
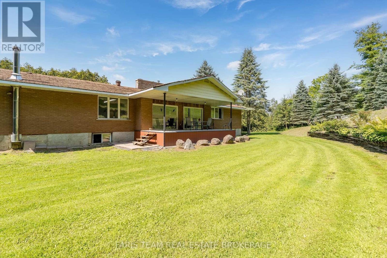
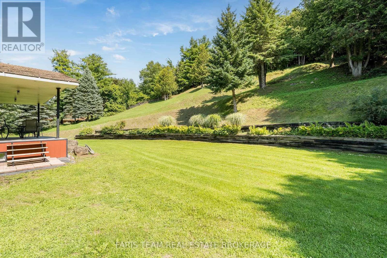
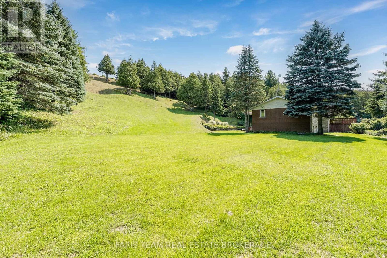
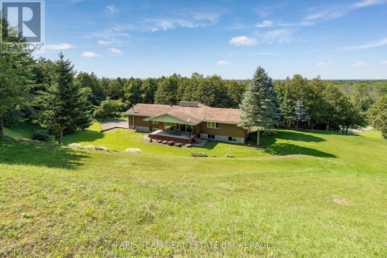
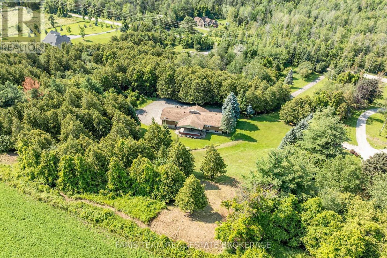
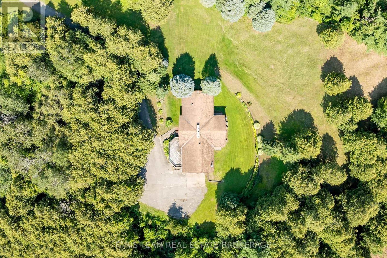
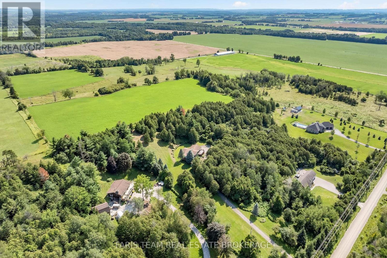
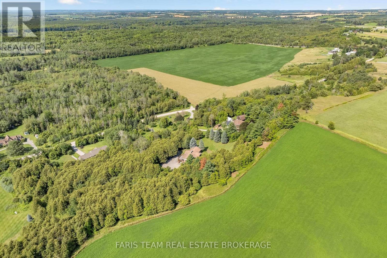
Top 5 Reasons You Will Love This Home: 1) Nestled on a picturesque 3-acre property, this exceptional country home is set well back from the road along a long private driveway, offering outstanding privacy, and a truly peaceful setting, featuring an owner-built advanced and intermediate ski run with approximately 130' of elevation over a 600' run, complete with tabletop features, moguls, and incredible views from the top of the hill, creating a one-of-a-kind backyard experience 2) Thoughtfully designed with a versatile 2+3 bedroom layout, this home is perfectly suited for multi-generational living, accommodating extended family, guests, or creating dedicated work-from-home and recreation spaces 3) Ideally located just minutes from both Alliston and Barrie, you'll enjoy the tranquility of rural living without sacrificing convenient access to shopping, dining, schools, and everyday amenities 4) Surrounded by beautiful natural scenery, the property showcases incredible views from the elevated backyard, creating the perfect setting to enjoy every season, from summer evenings outdoors to winter fun on your own private hillside 5) Offering outstanding potential, this is a fantastic opportunity to renovate, customize, and add immediate value while transforming this remarkable property into your dream country estate. 2,089 above grade sq.ft. plus a finished basement. *Please note some images have been virtually staged to show the potential of the home. (id:43681)
房源概要
| MLS® Number | N13644710 |
| 房源类型 | 民宅 |
| 社区名字 | Rural Essa |
| 附近的便利设施 | Ski Area |
| 设备类型 | 热水器 |
| 总车位 | 100 |
| 租赁设备类型 | 热水器 |
详 情
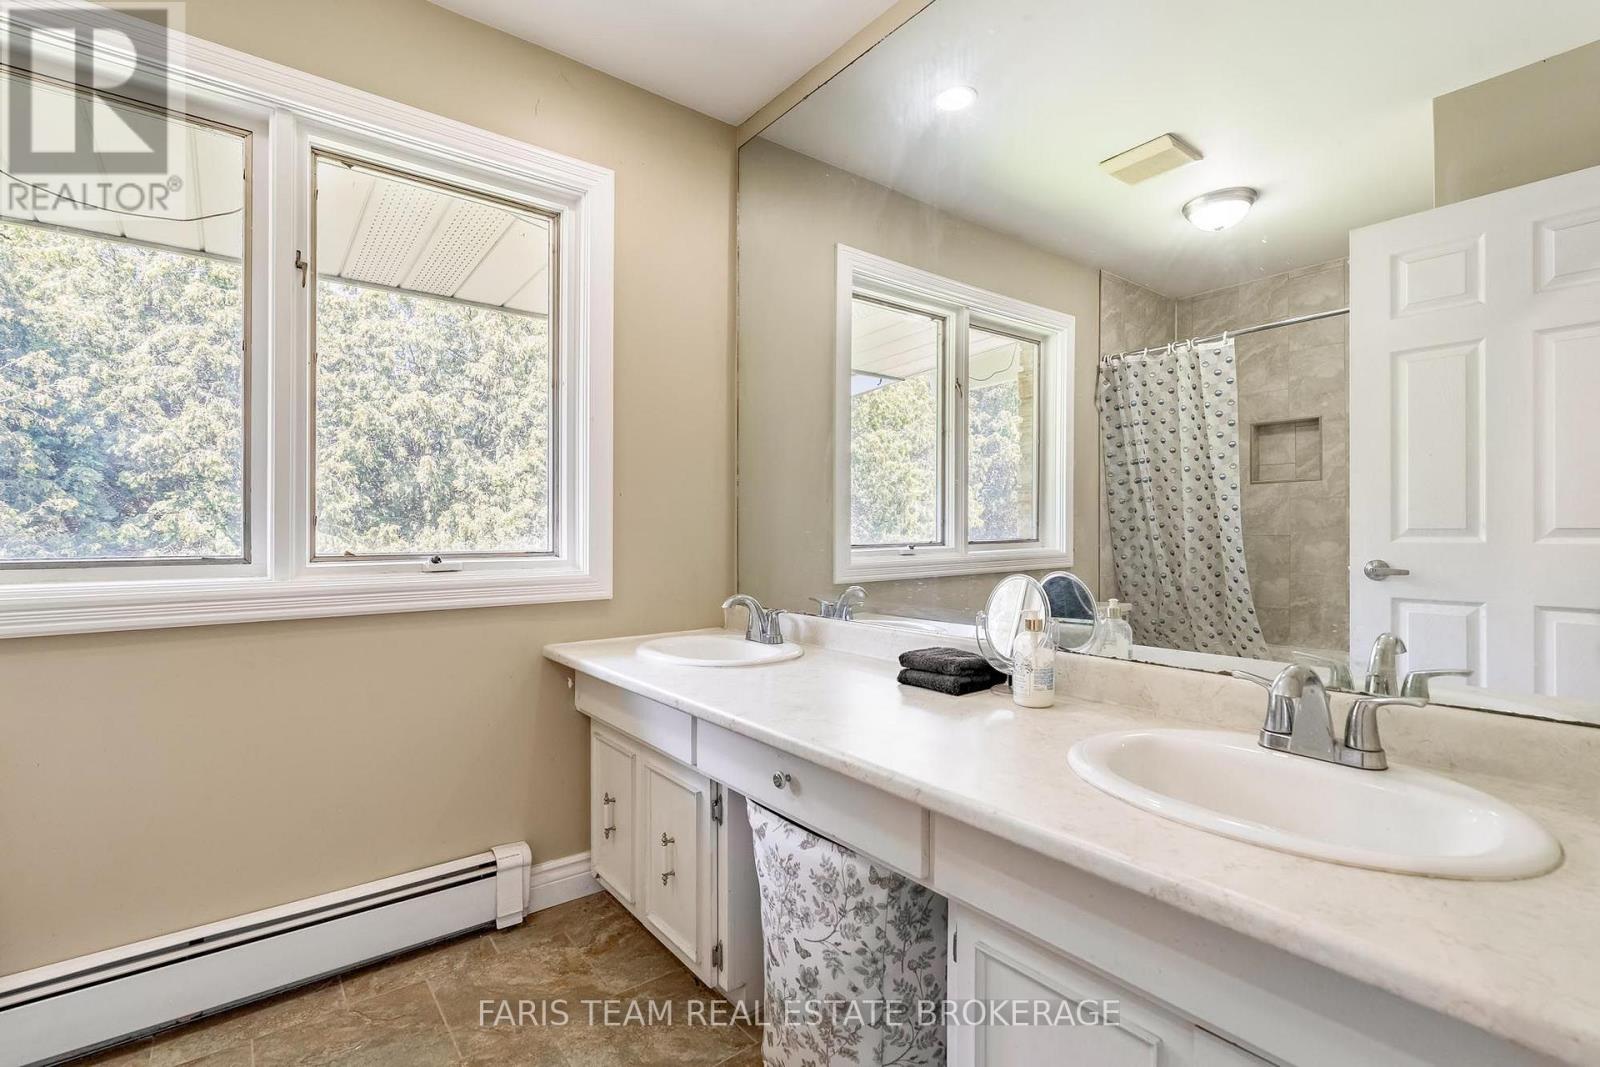
| 浴室 | 3 |
| 地上卧房 | 2 |
| 地下卧室 | 3 |
| 总卧房 | 5 |
| Age | 51 To 99 Years |
| 公寓设施 | Fireplace(s) |
| 家电类 | 洗碗机, 烘干机, 烤箱, Range, 洗衣机, 冰箱 |
| 建筑风格 | Raised Bungalow |
| 地下室进展 | 部分完成 |
| 地下室类型 | Partial (partially Finished) |
| 施工种类 | 独立屋 |
| 空调 | 没有 |
| 外墙 | 砖 |
| 壁炉 | 有 |
| Fireplace Total | 2 |
| Flooring Type | Laminate, Vinyl |
| 地基类型 | 混凝土 |
| 供暖方式 | 油 |
| 供暖类型 | Baseboard Heaters |
| 储存空间 | 1 |
| 内部尺寸 | 2000 - 2500 Sqft |
| 类型 | 独立屋 |
| 设备间 | Drilled Well |
车 位
| Garage | |
| 没有车库 |
土地
| 英亩数 | 有 |
| 土地便利设施 | Ski Area |
| 污水道 | Septic System |
| 土地深度 | 591 Ft |
| 土地宽度 | 250 Ft |
| 不规则大小 | 250 X 591 Ft |
| 规划描述 | A-2 |
房 间
| 楼 层 | 类 型 | 长 度 | 宽 度 | 面 积 |
|---|---|---|---|---|
| 地下室 | 卧室 | 3.32 m | 3.16 m | 3.32 m x 3.16 m |
| 地下室 | 洗衣房 | 2.86 m | 1.99 m | 2.86 m x 1.99 m |
| 地下室 | 娱乐,游戏房 | 7.93 m | 7.14 m | 7.93 m x 7.14 m |
| 地下室 | 家庭房 | 7.86 m | 6.79 m | 7.86 m x 6.79 m |
| 地下室 | 卧室 | 4.24 m | 3.56 m | 4.24 m x 3.56 m |
| 地下室 | 卧室 | 3.58 m | 2.97 m | 3.58 m x 2.97 m |
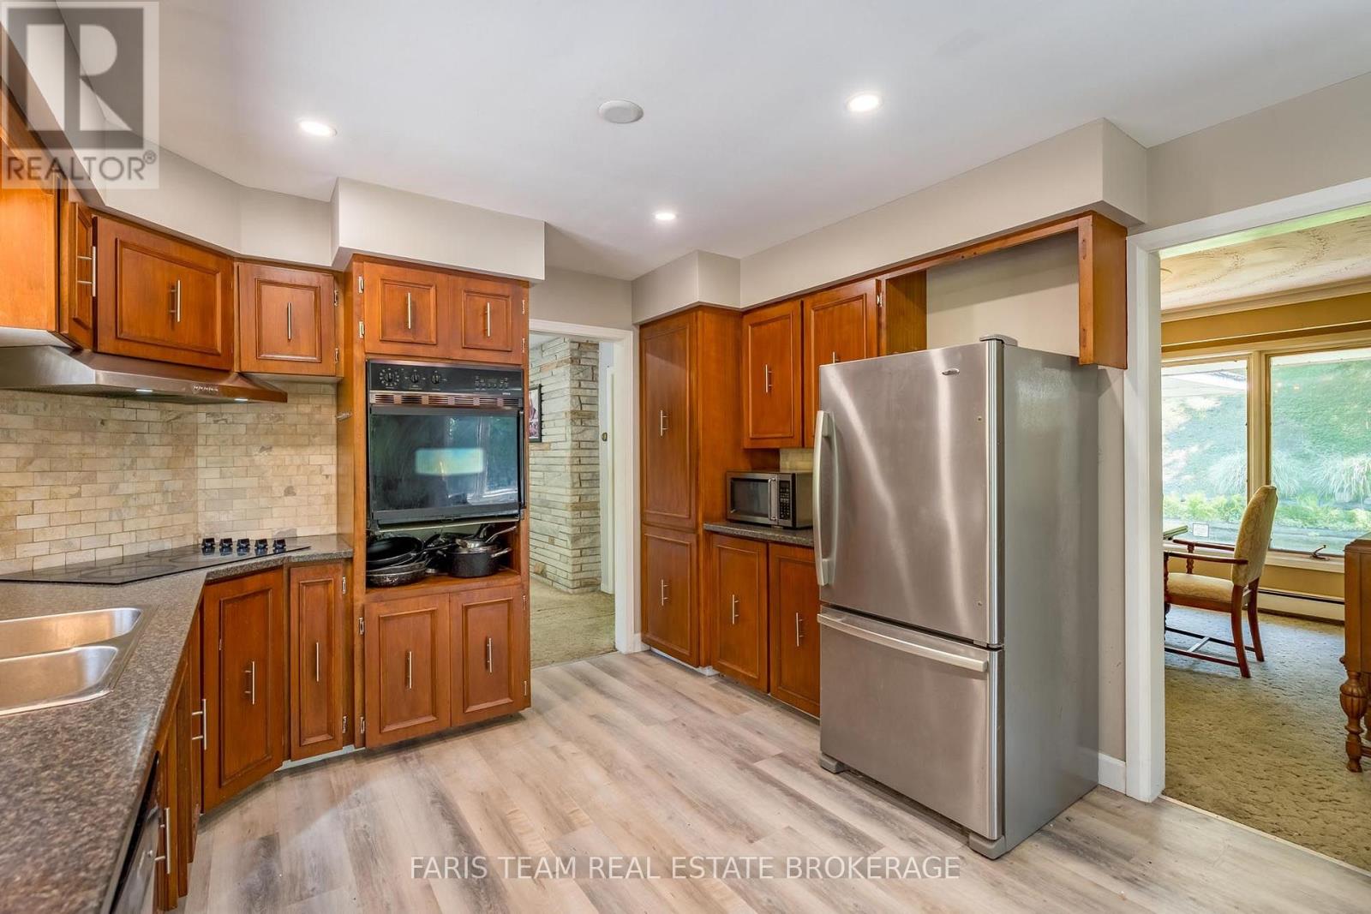
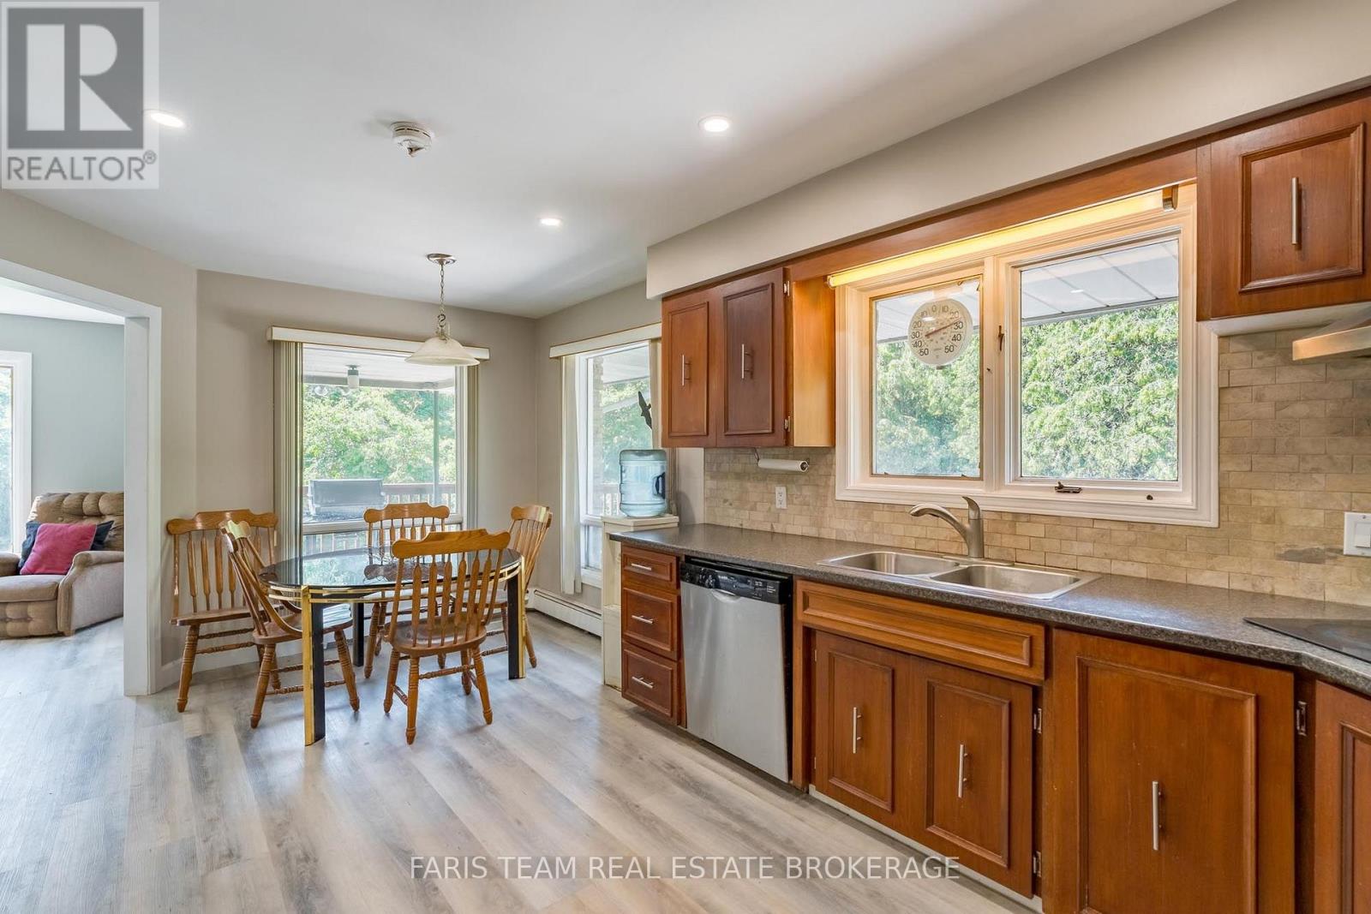
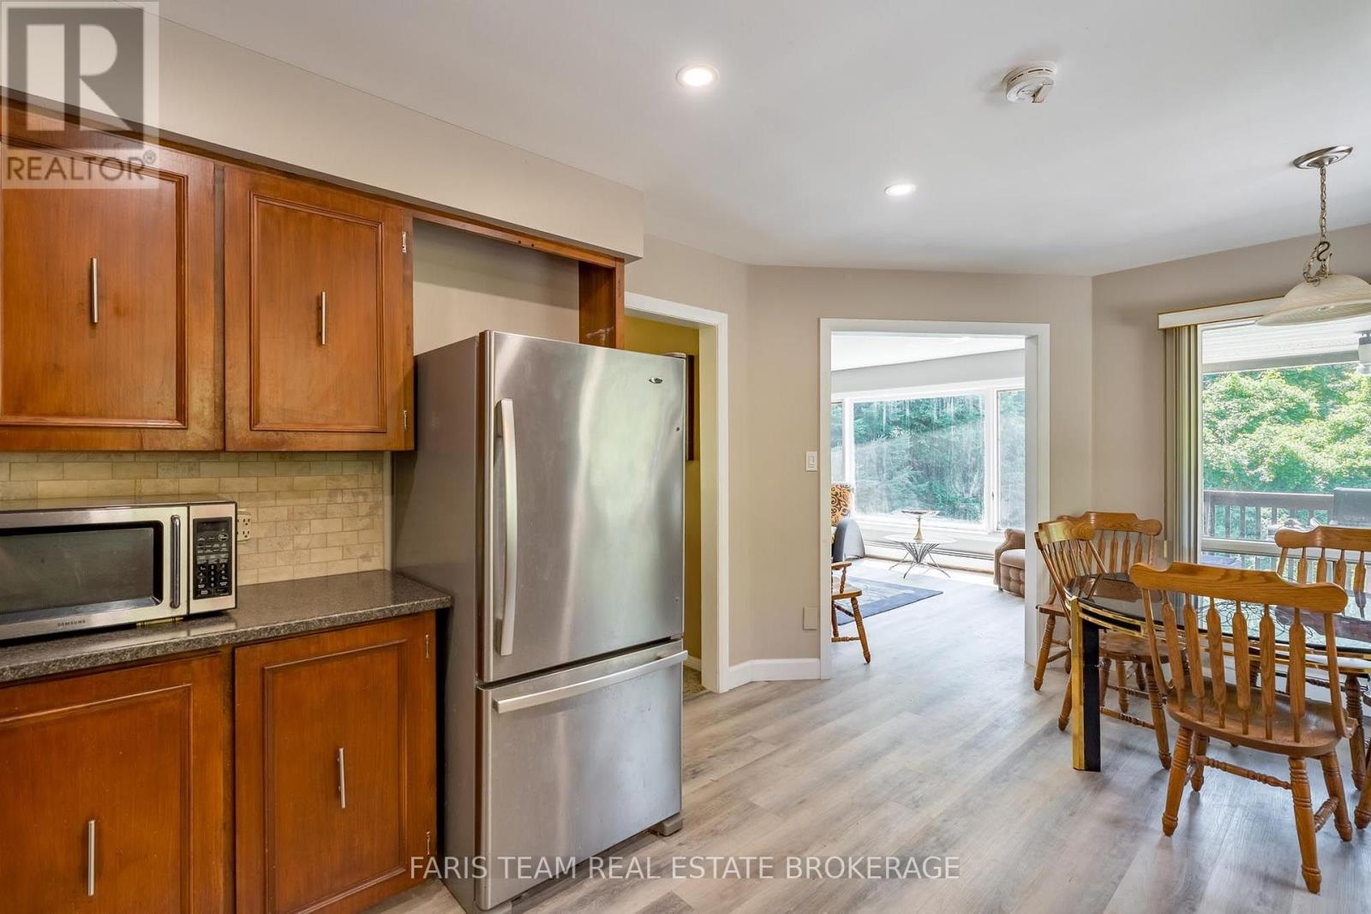
| 一楼 | 厨房 | 5.52 m | 3.56 m | 5.52 m x 3.56 m |
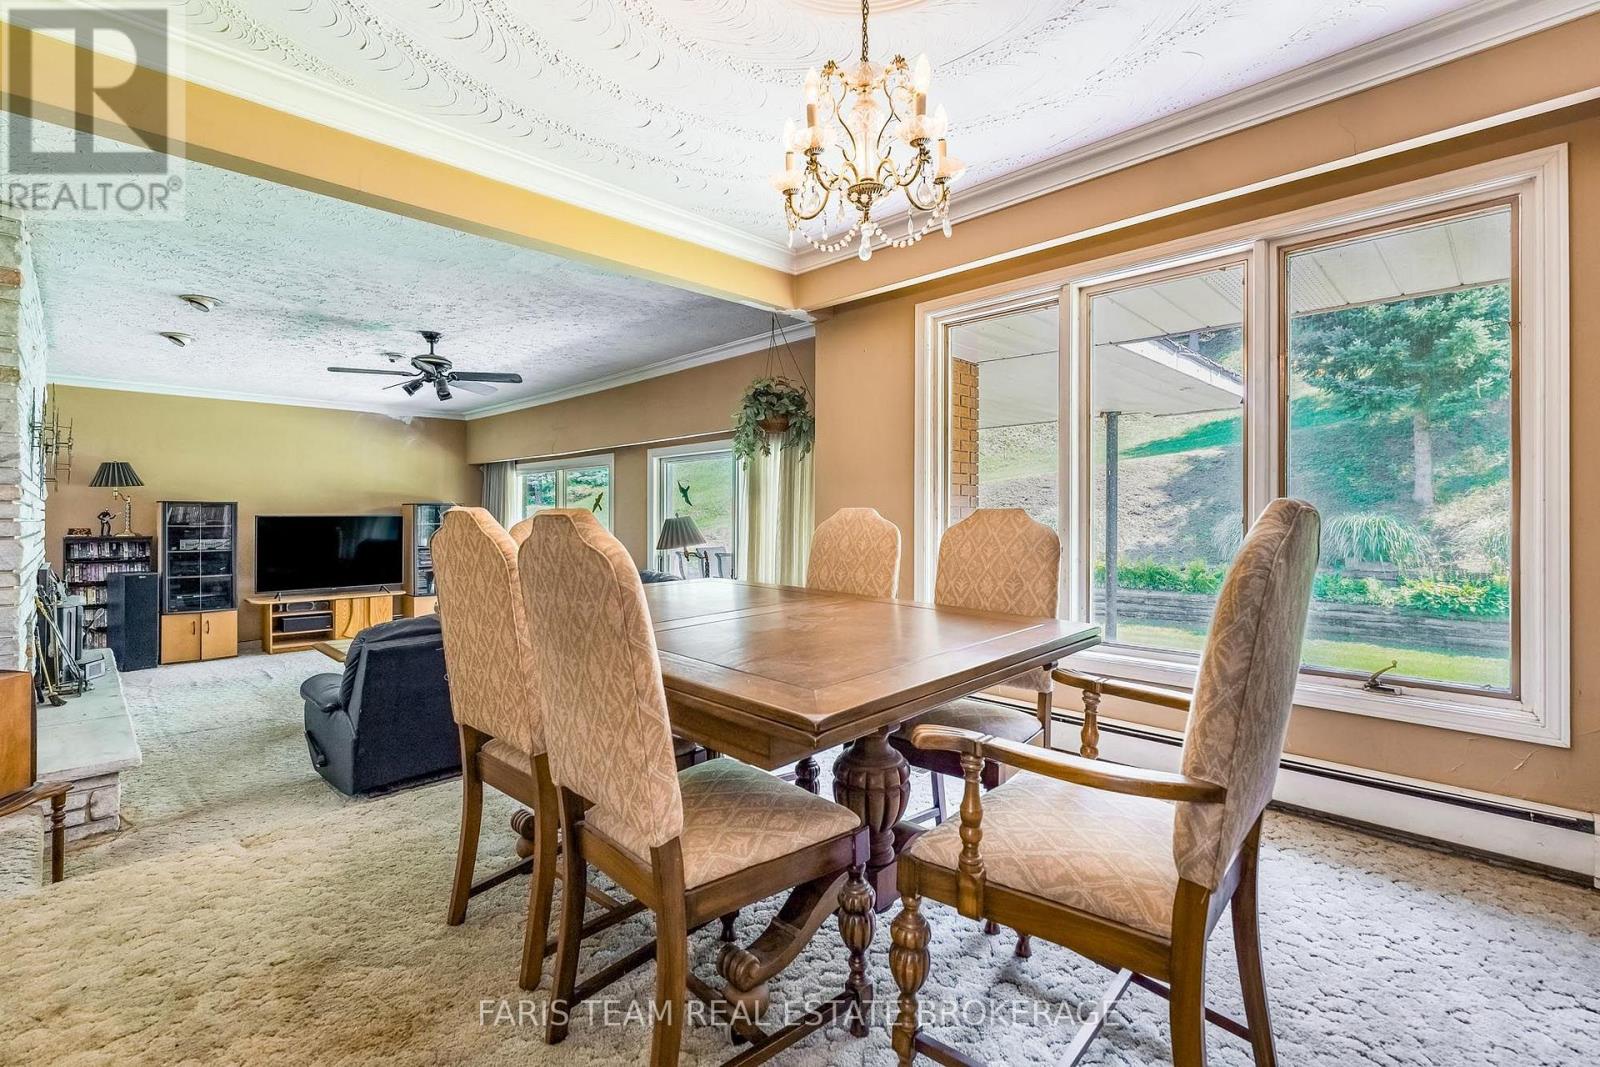
| 一楼 | 餐厅 | 3.76 m | 3.65 m | 3.76 m x 3.65 m |
| 一楼 | 客厅 | 7.25 m | 4.65 m | 7.25 m x 4.65 m |
| 一楼 | Sunroom | 4.93 m | 4.34 m | 4.93 m x 4.34 m |
| 一楼 | 主卧 | 5.2 m | 3.99 m | 5.2 m x 3.99 m |
| 一楼 | 卧室 | 3.63 m | 3.23 m | 3.63 m x 3.23 m |
https://www.realtor.ca/real-estate/30122100/5809-10th-side-road-essa-rural-essa

The trademarks REALTOR®, REALTORS®, and the REALTOR® logo are controlled by The Canadian Real Estate Association (CREA) and identify real estate professionals who are members of CREA. The trademarks MLS®, Multiple Listing Service® and the associated logos are owned by The Canadian Real Estate Association (CREA) and identify the quality of services provided by real estate professionals who are members of CREA. The trademark DDF® is owned by The Canadian Real Estate Association (CREA) and identifies CREA's Data Distribution Facility (DDF®)
Toronto Real Estate Board
Faris Team Real Estate Brokerage
August 06 2026 04:03:31
