
167 Westvale Drive Waterloo, Ontario N2T 1B7


$825,000
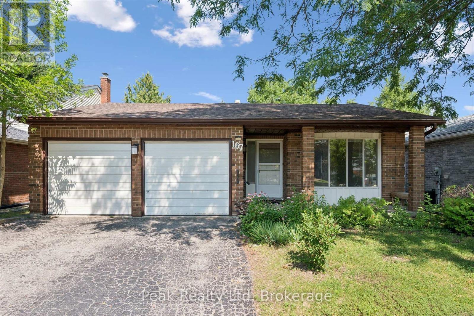
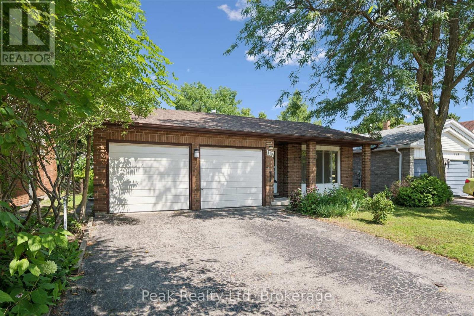
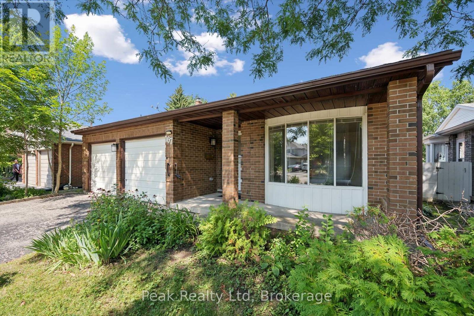
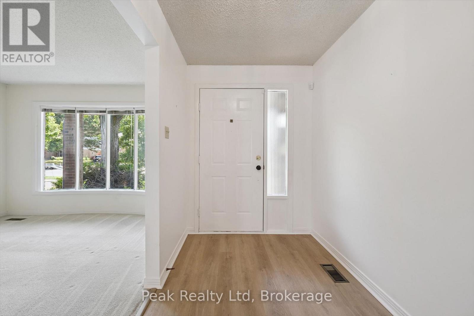
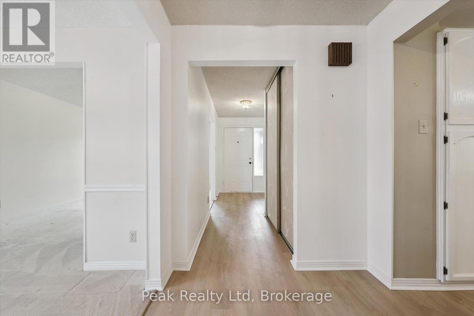
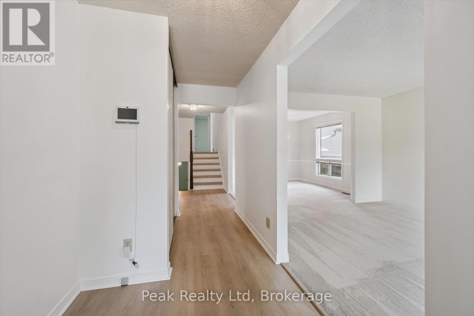
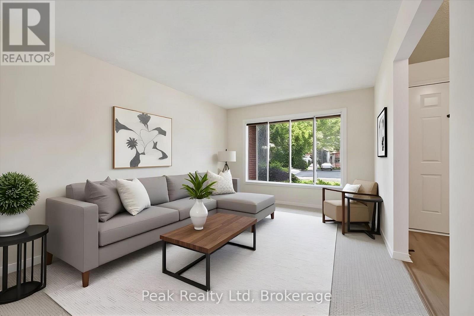
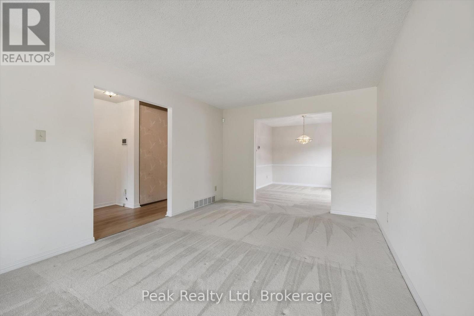
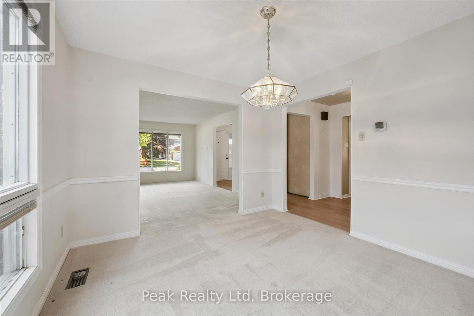
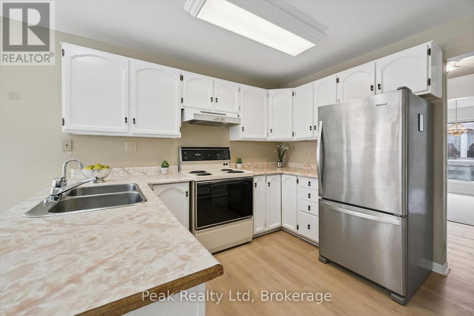
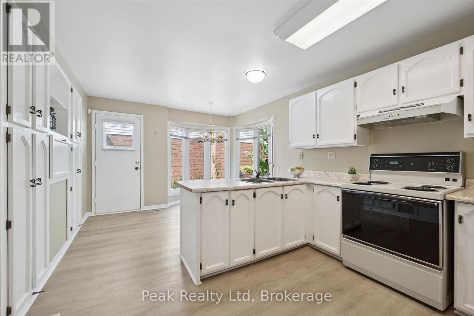
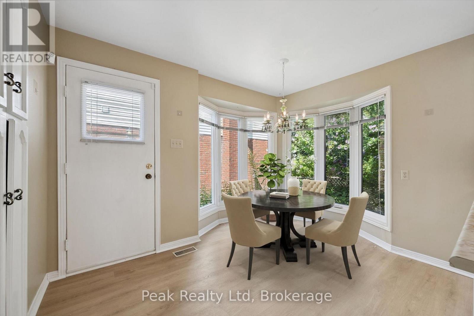
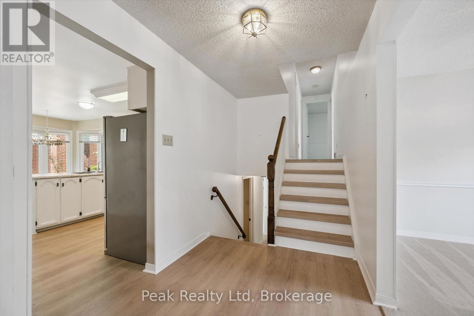
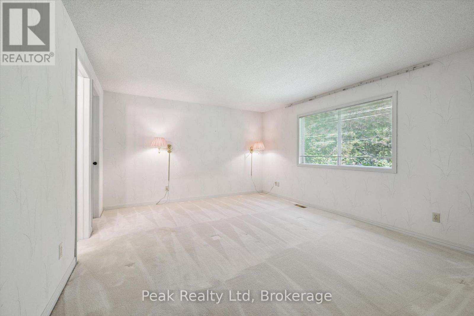
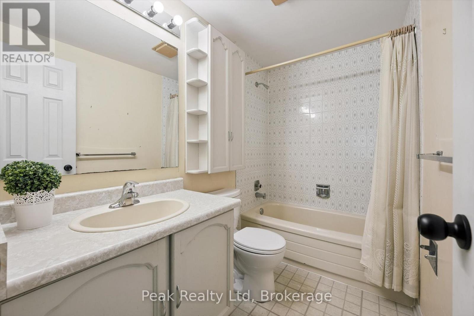
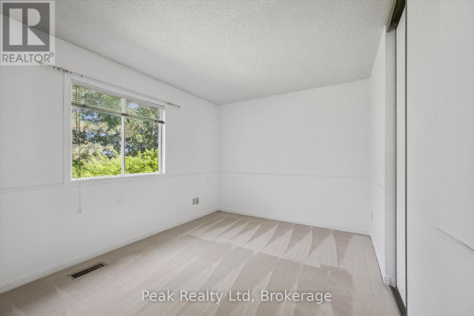
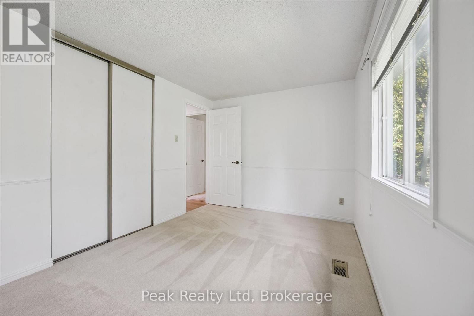
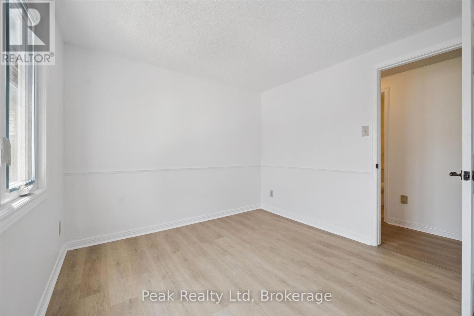
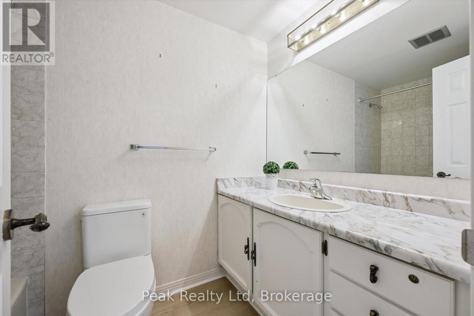

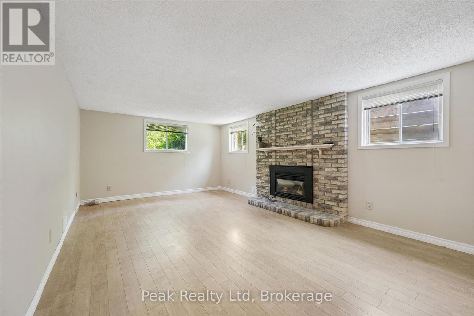
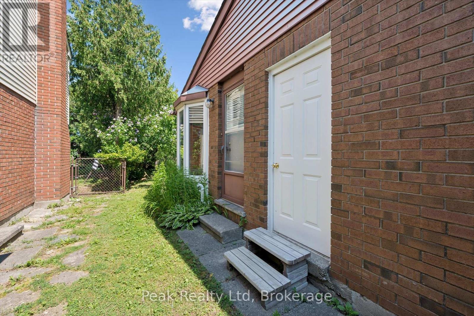
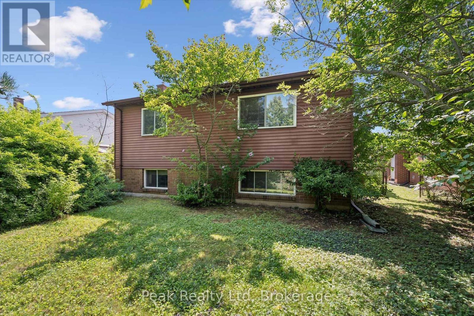
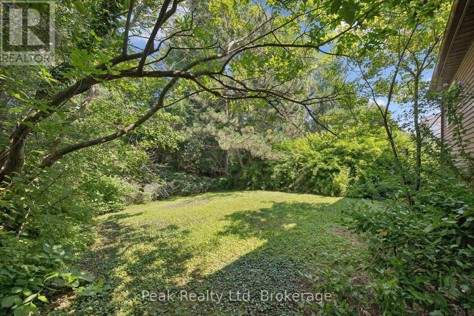
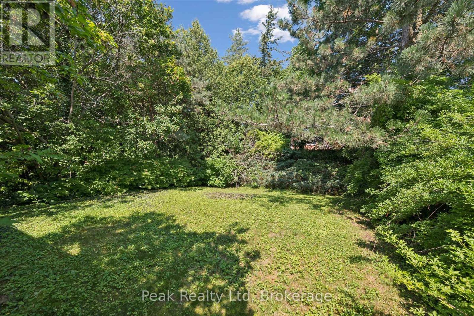
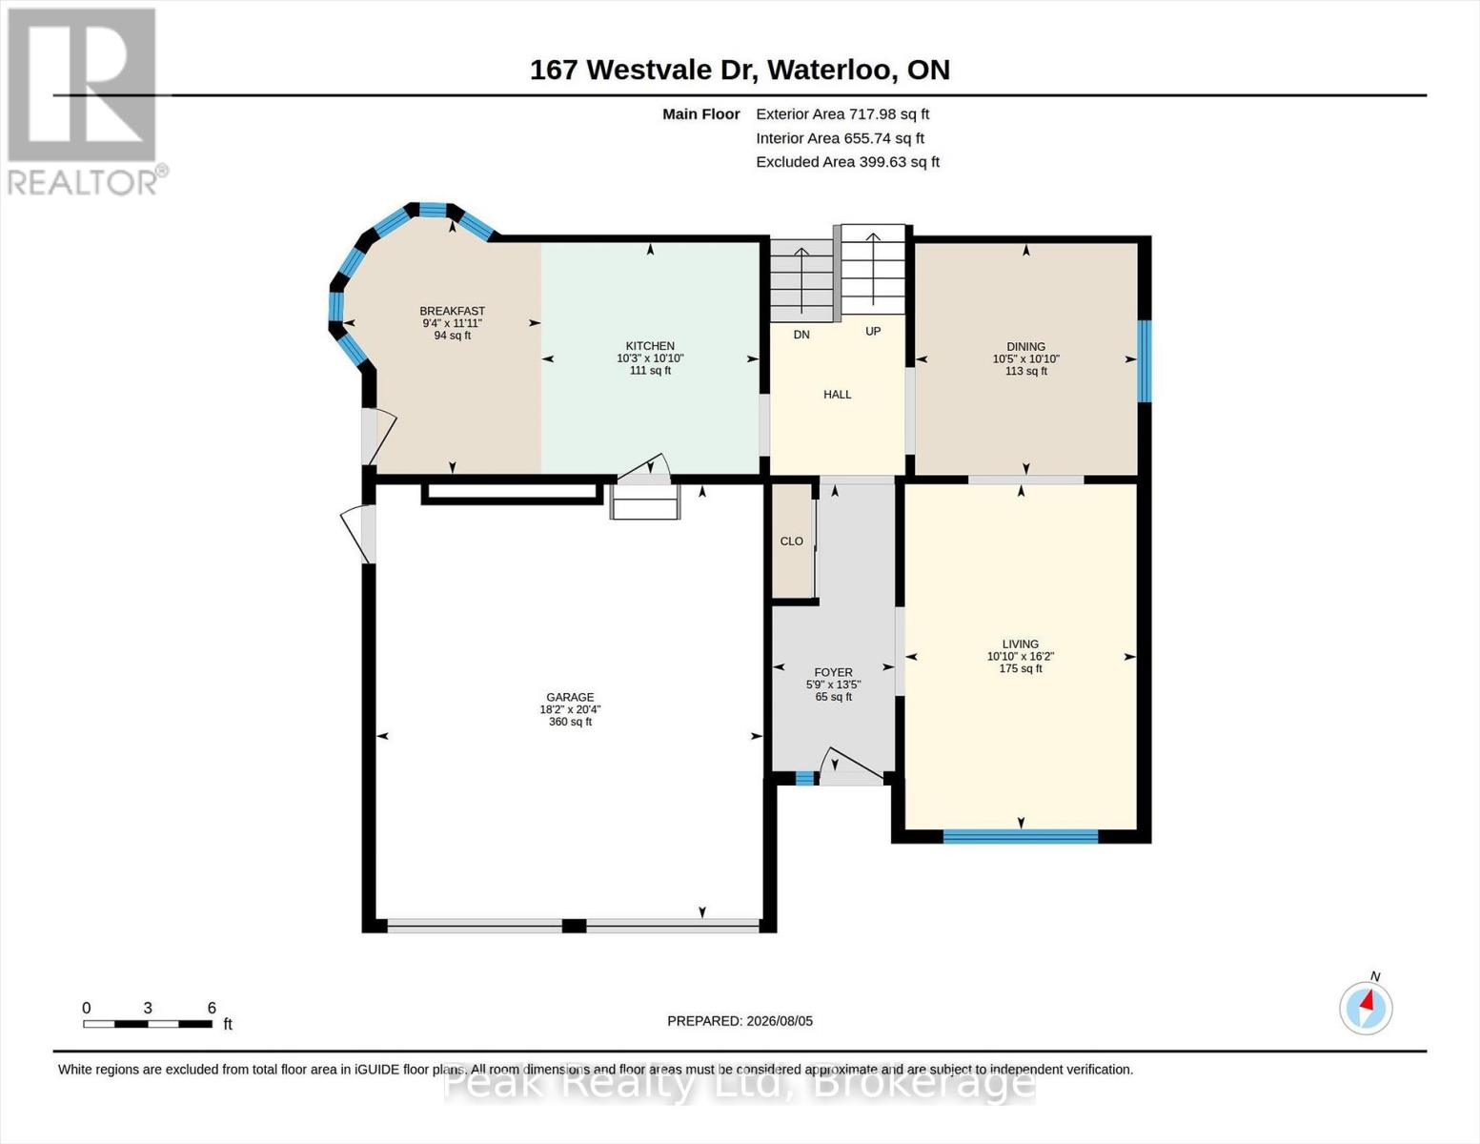
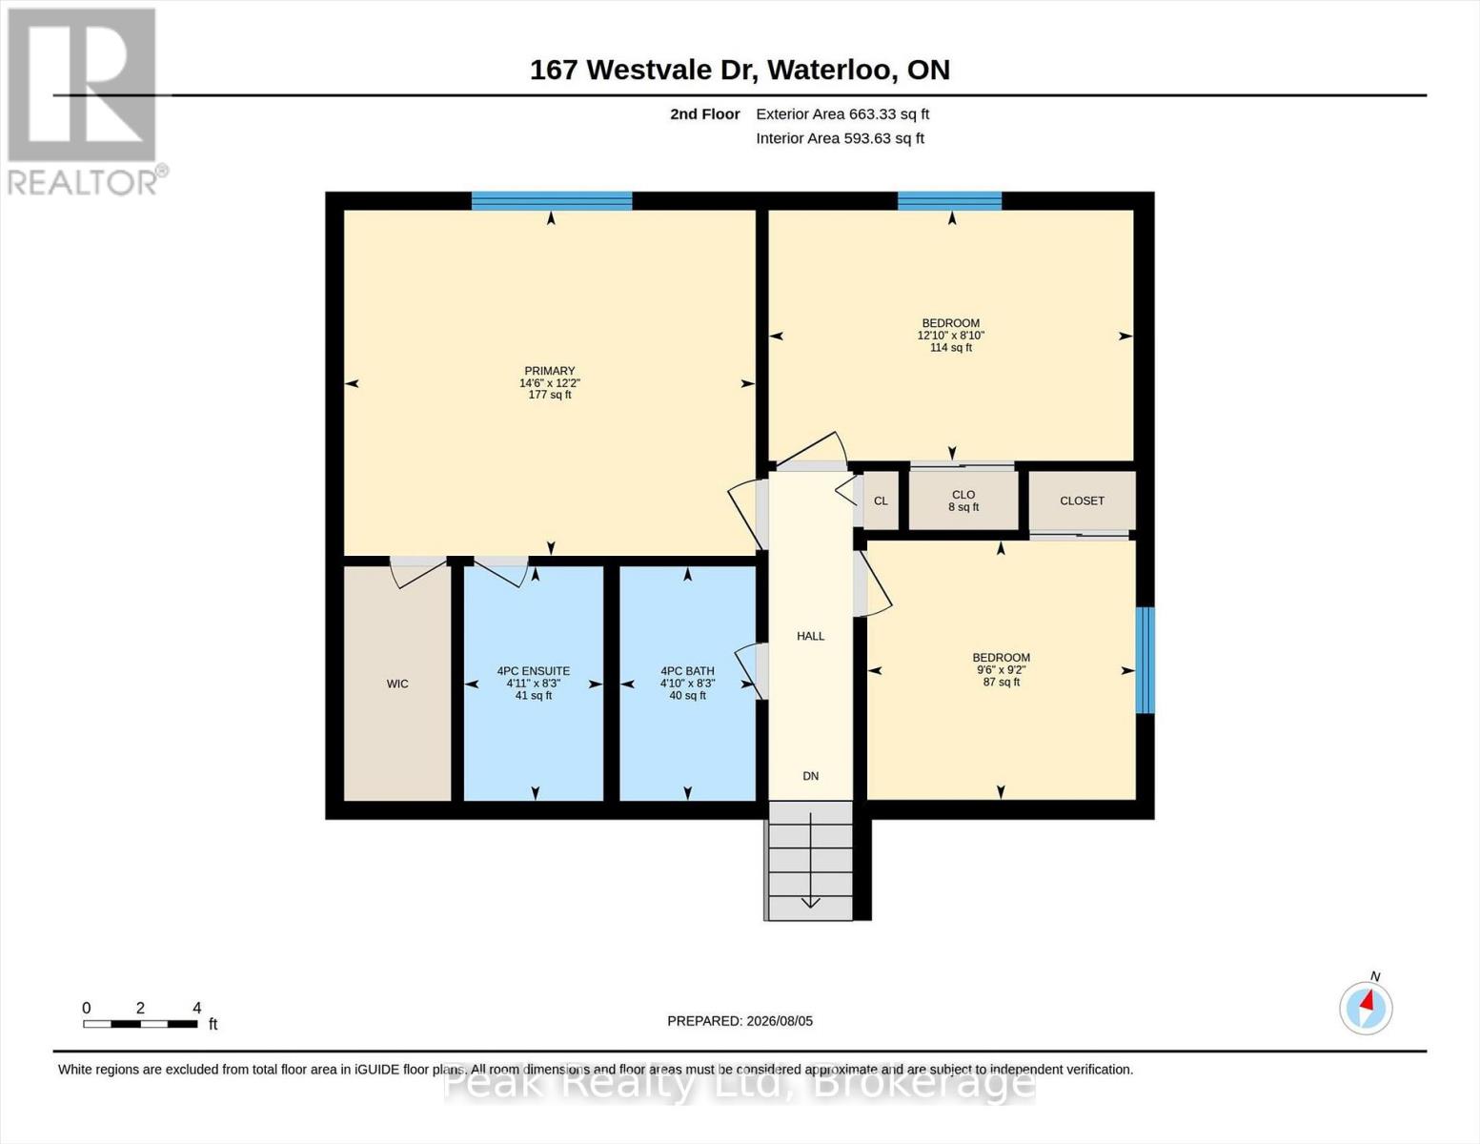
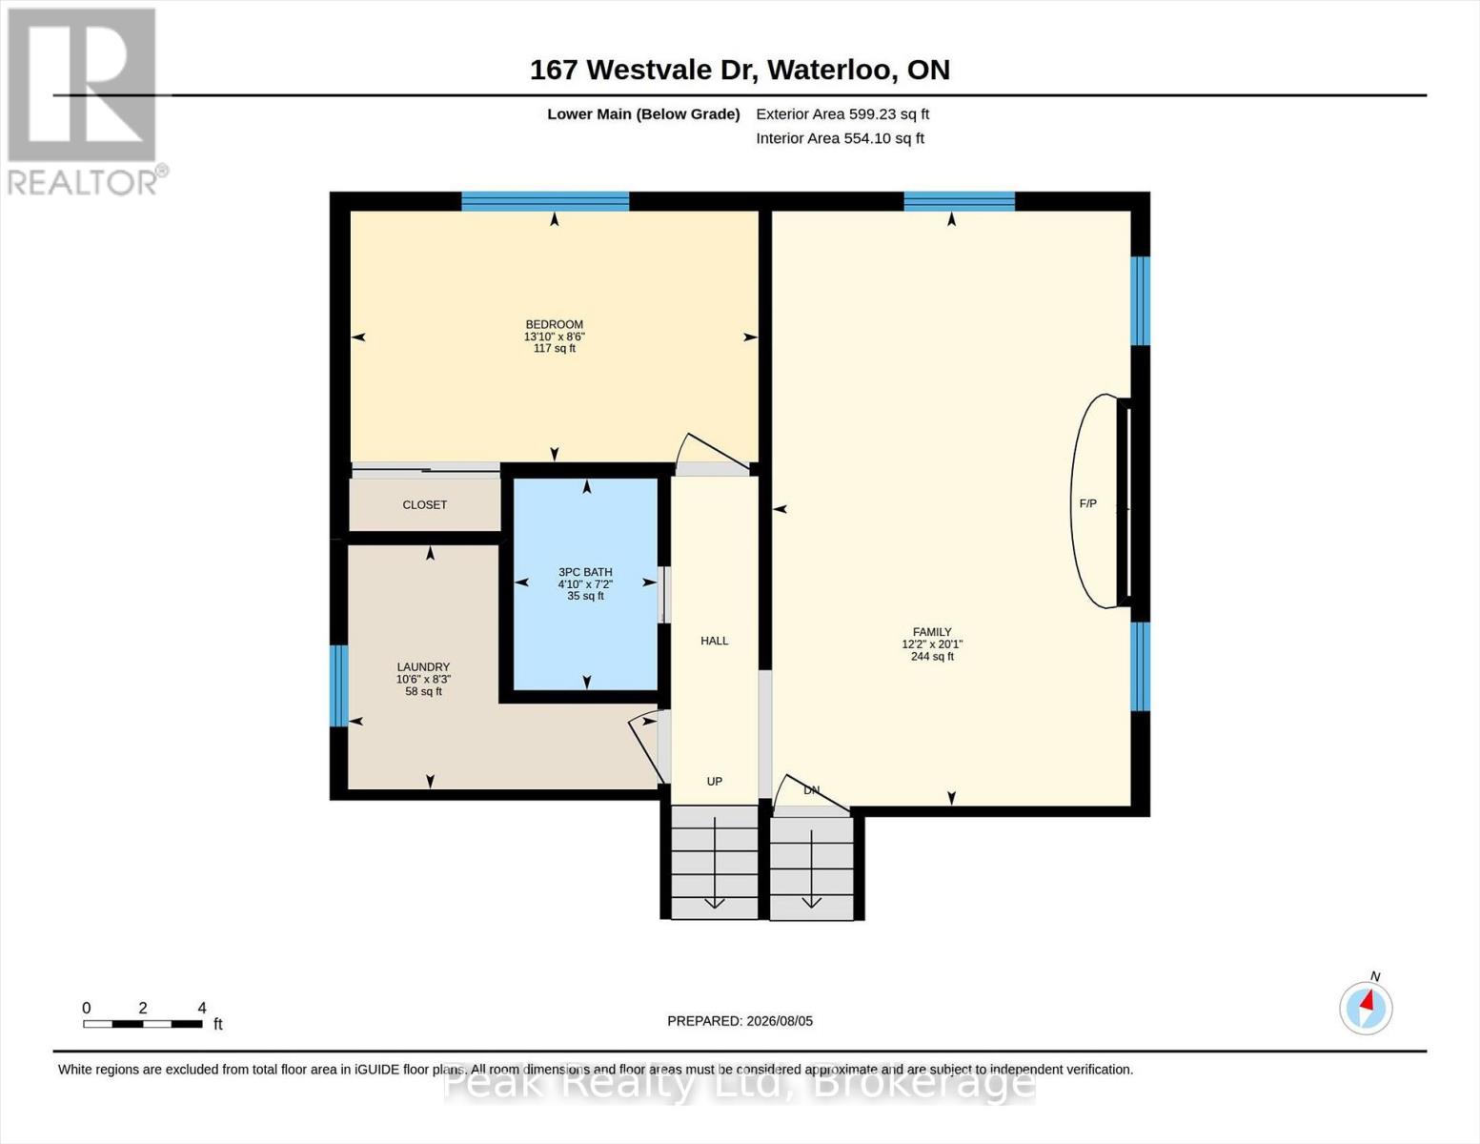
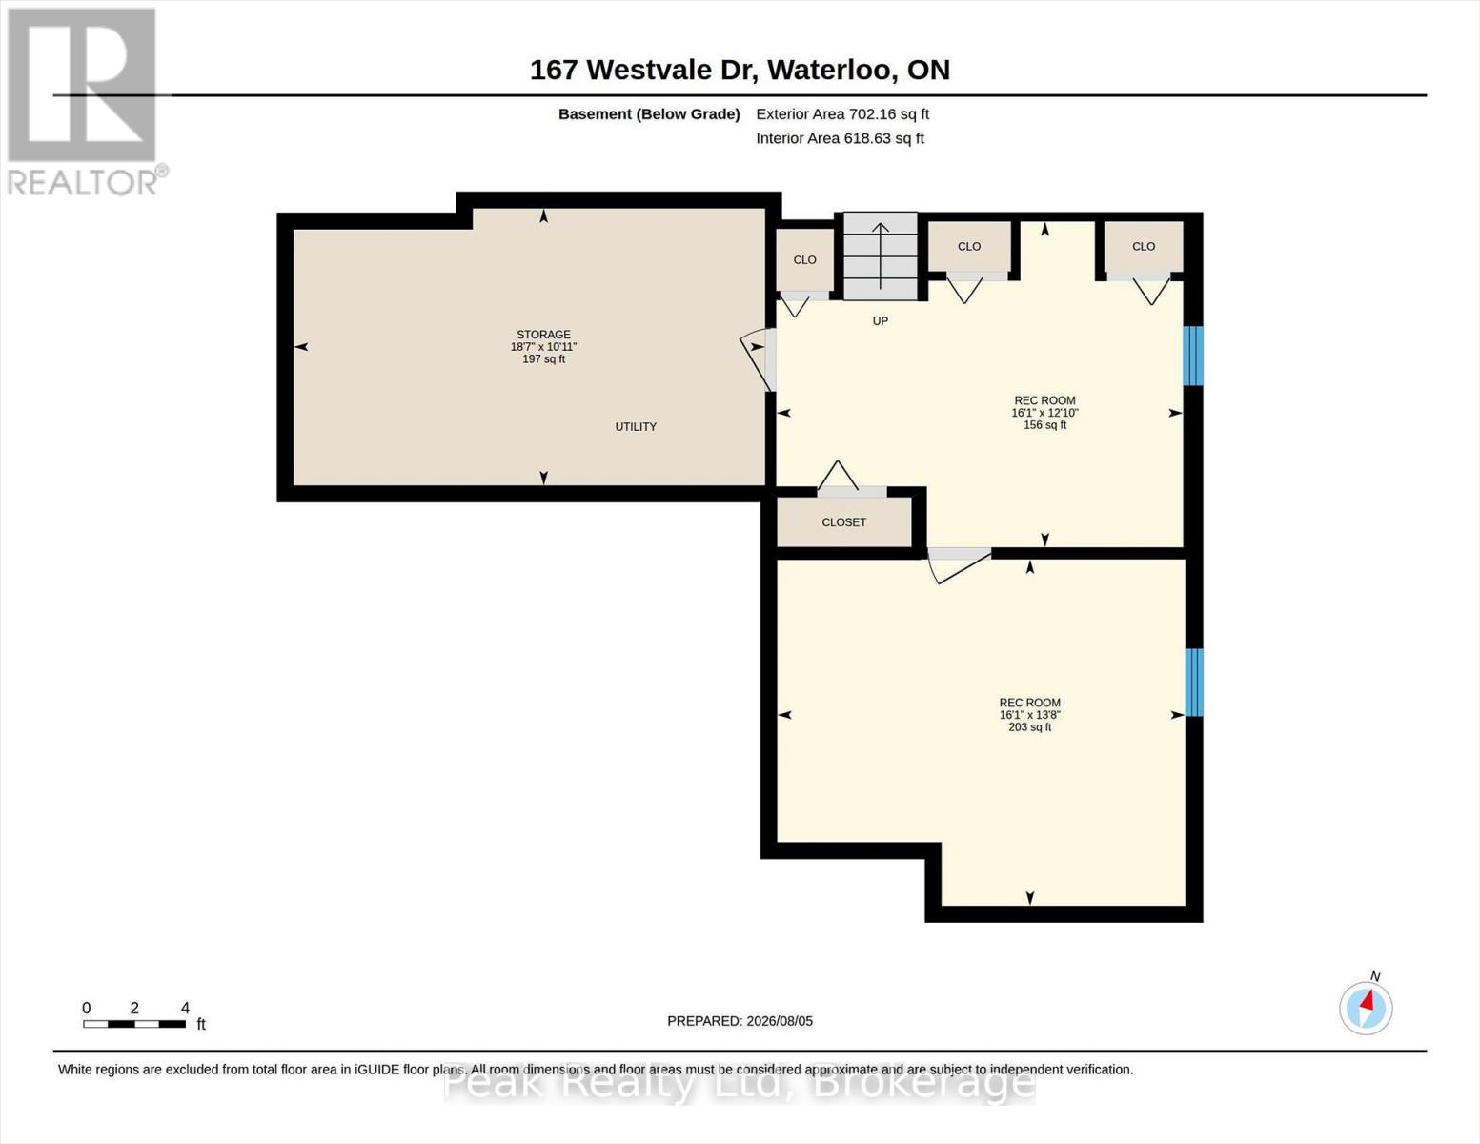
Welcome to 167 Westvale Drive, a spacious 4-bedroom, 3-bathroom backsplit nestled in one of Waterloo's most desirable family-friendly neighbourhoods. Offering a thoughtfully designed multi-level layout, this home provides an abundance of living space, making it ideal for growing families, multi-generational living, or those who love to entertain. Bright and inviting principal rooms create a warm atmosphere, while the functional floor plan offers the perfect balance of open gathering spaces and private retreats. Ideally located in the sought-after Westvale community, you'll enjoy close proximity to top-rated schools, parks, scenic walking trails, shopping, restaurants, public transit, and The Boardwalk, with convenient access to both universities and major commuter routes. Combining exceptional space, a functional layout, and an unbeatable location, 167 Westvale Drive is a wonderful place to call home. (id:43681)
房源概要
| MLS® Number | X13644304 |
| 房源类型 | 民宅 |
| 设备类型 | 热水器 |
| 特征 | Irregular Lot Size |
| 总车位 | 4 |
| 租赁设备类型 | 热水器 |
详 情
| 浴室 | 3 |
| 地上卧房 | 3 |
| 地下卧室 | 1 |
| 总卧房 | 4 |
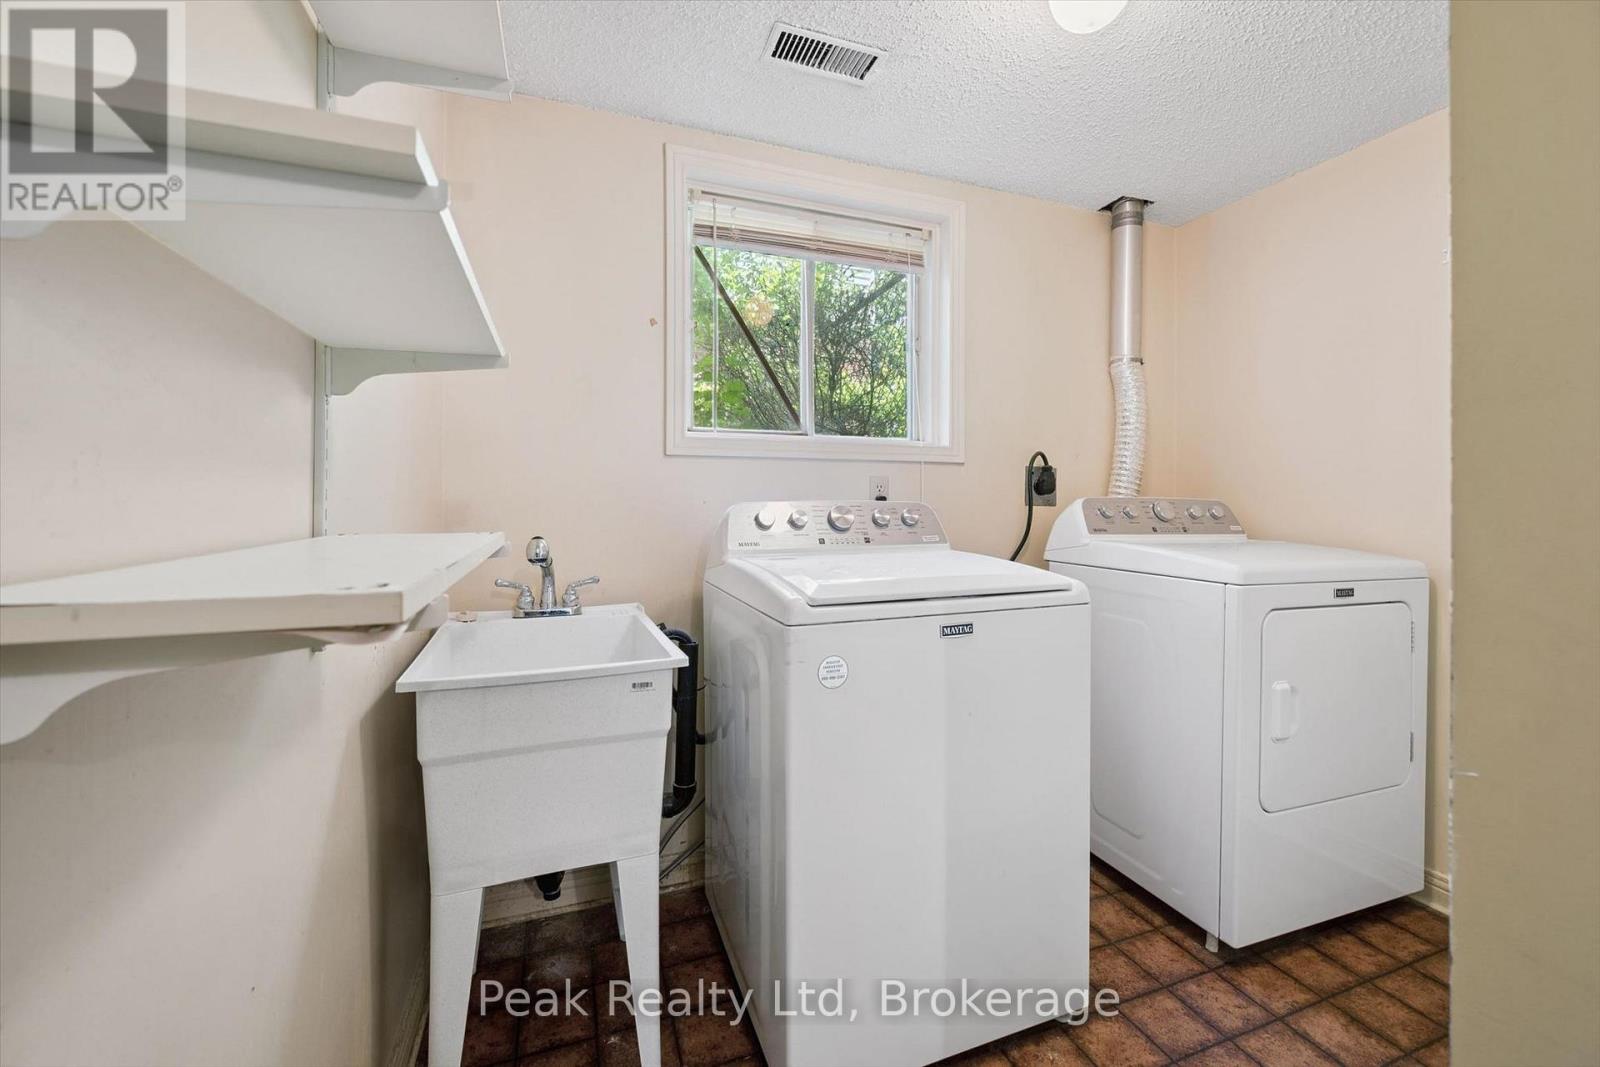
| 家电类 | Garage Door Opener Remote(s), 烘干机, 炉子, 洗衣机, 冰箱 |
| 地下室进展 | 部分完成 |
| 地下室类型 | N/a (partially Finished) |
| 施工种类 | 独立屋 |
| Construction Style Split Level | Backsplit |
| 空调 | 中央空调 |
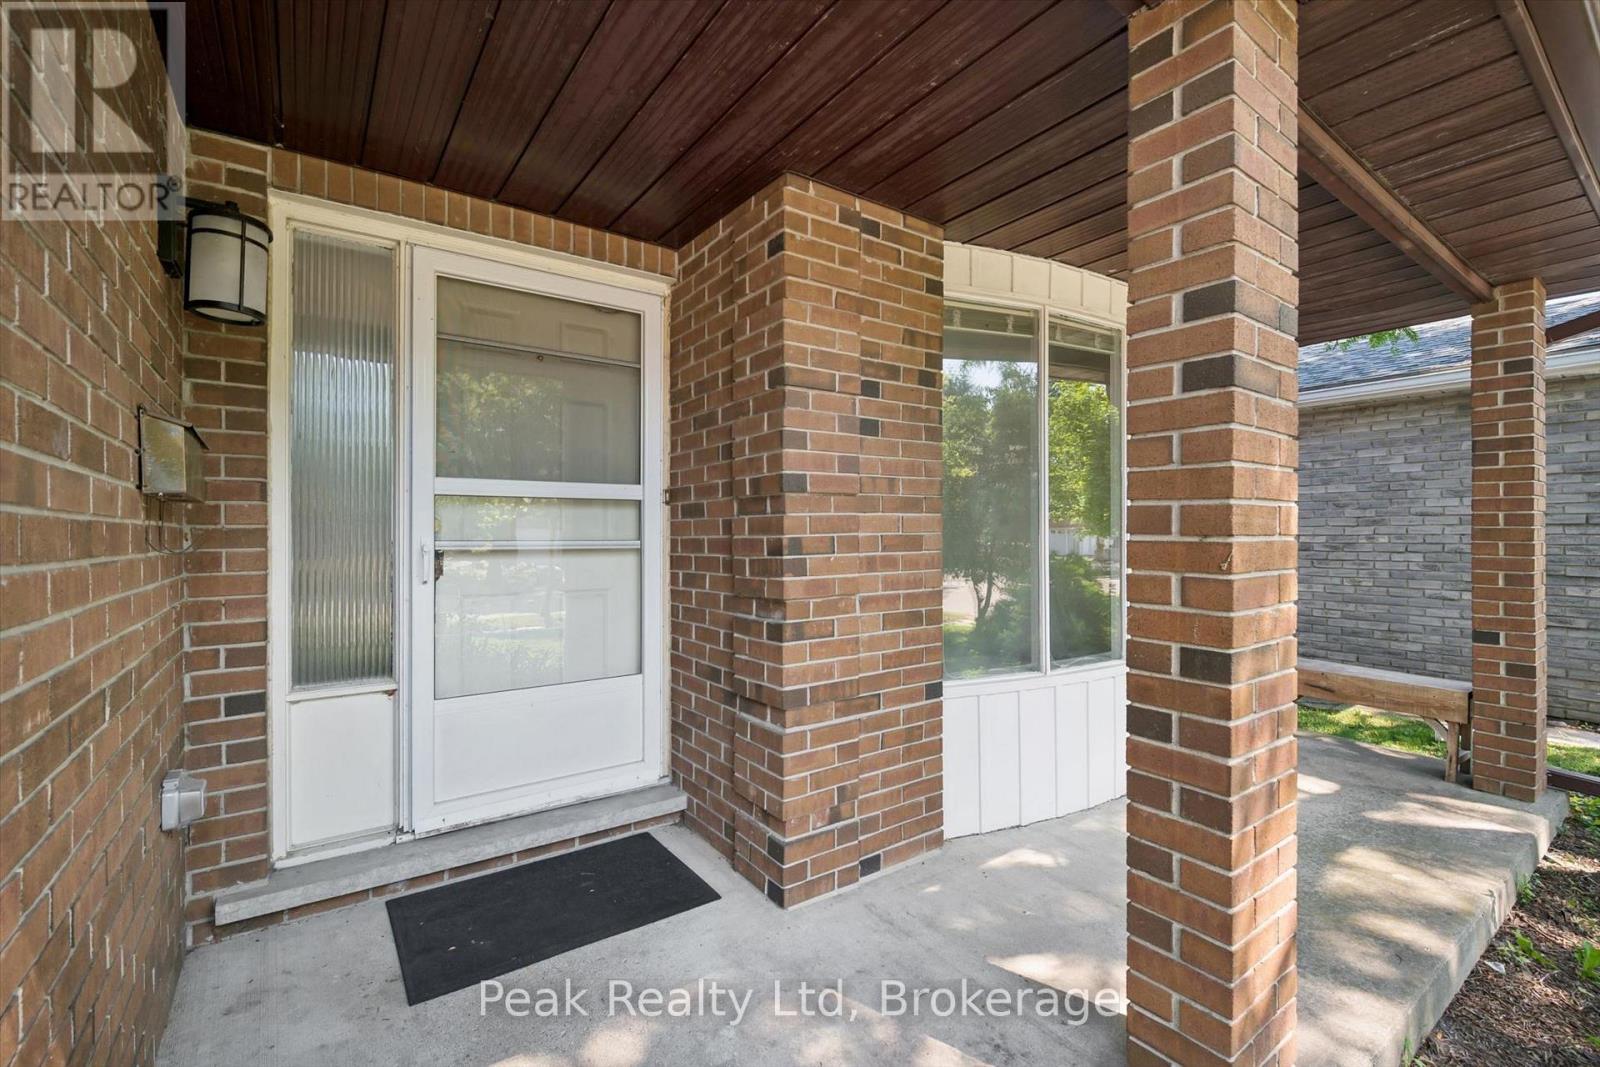
| 外墙 | 铝壁板, 砖 |
| 壁炉 | 有 |
| 地基类型 | 混凝土 |
| 供暖方式 | 天然气 |
| 供暖类型 | 压力热风 |
| 内部尺寸 | 1100 - 1500 Sqft |
| 类型 | 独立屋 |
| 设备间 | 市政供水 |
车 位
| 附加车库 | |
| Garage |
土地
| 英亩数 | 无 |
| 污水道 | Sanitary Sewer |
| 土地深度 | 155 Ft ,4 In |
| 土地宽度 | 45 Ft ,10 In |
| 不规则大小 | 45.9 X 155.4 Ft ; 155.44 X 45.99 X 156.12 X 25.98 X 20.02 |
| 规划描述 | R! |
房 间
| 楼 层 | 类 型 | 长 度 | 宽 度 | 面 积 |
|---|---|---|---|---|
| 二楼 | 主卧 | 4.43 m | 3.72 m | 4.43 m x 3.72 m |
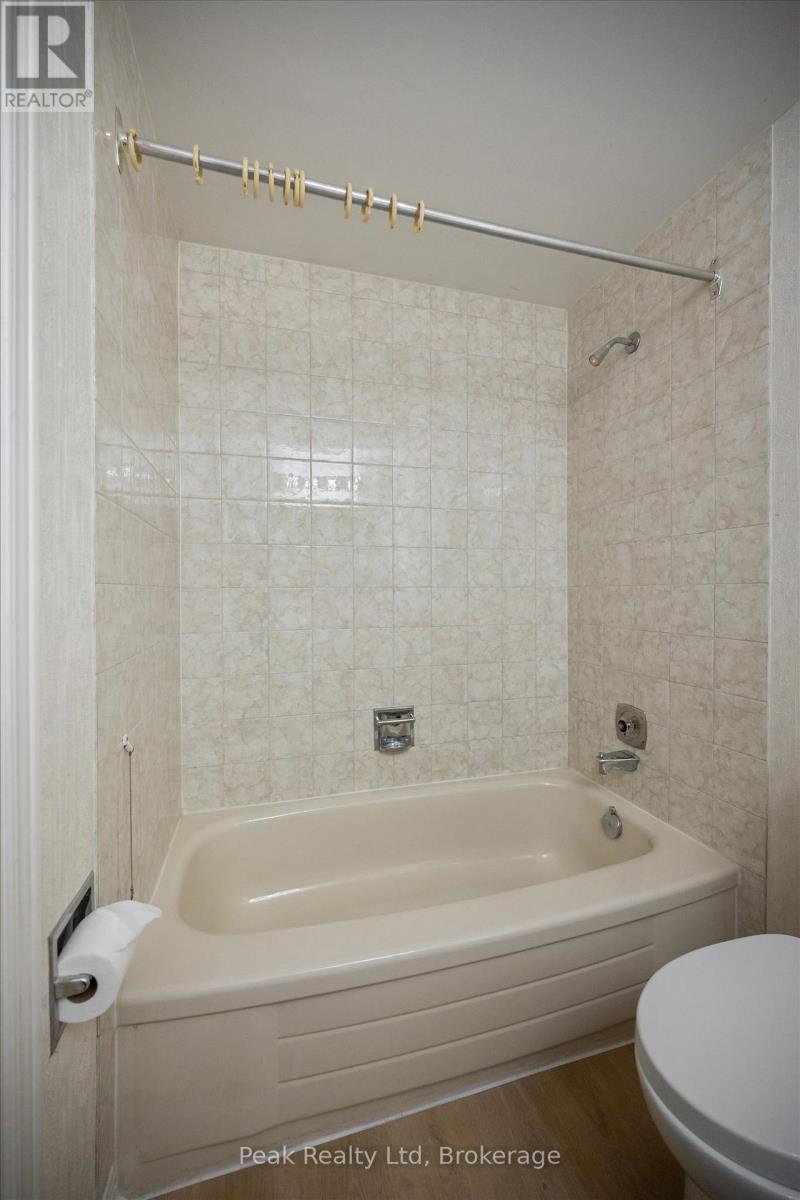
| 二楼 | 浴室 | 1.5 m | 2.52 m | 1.5 m x 2.52 m |
| 二楼 | 第二卧房 | 3.92 m | 2.69 m | 3.92 m x 2.69 m |
| 二楼 | 第三卧房 | 2.89 m | 2.79 m | 2.89 m x 2.79 m |
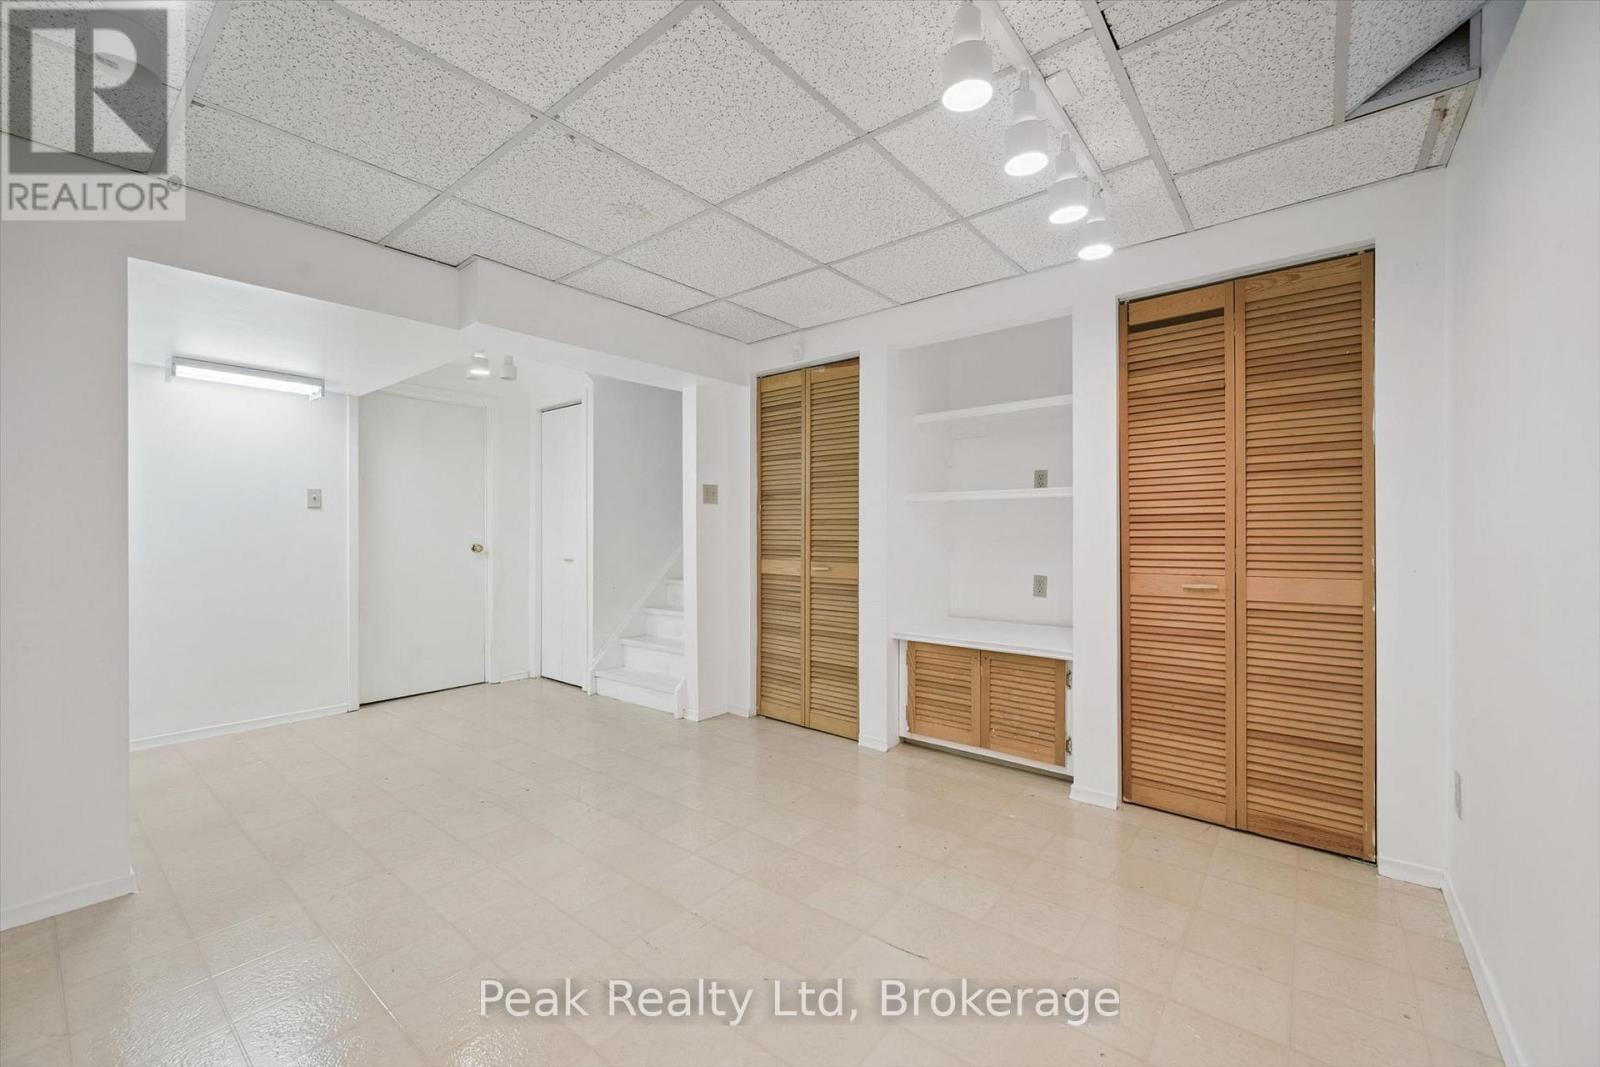
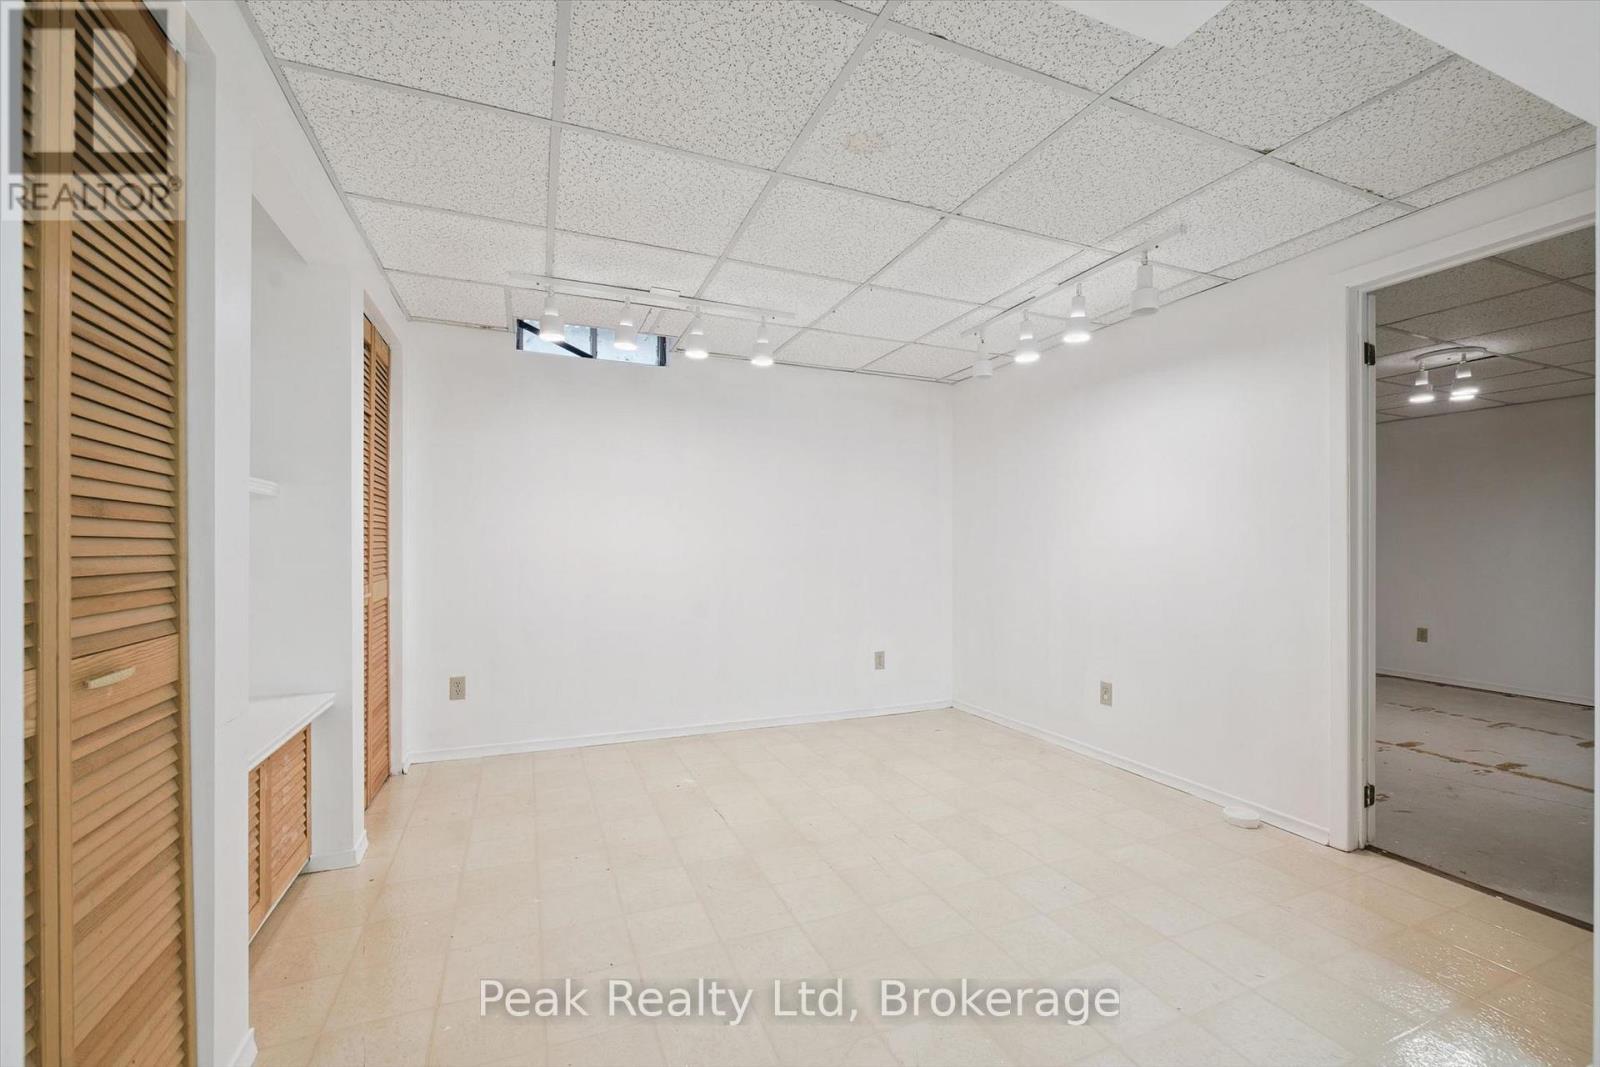
| 地下室 | 娱乐,游戏房 | 4.9 m | 4.16 m | 4.9 m x 4.16 m |
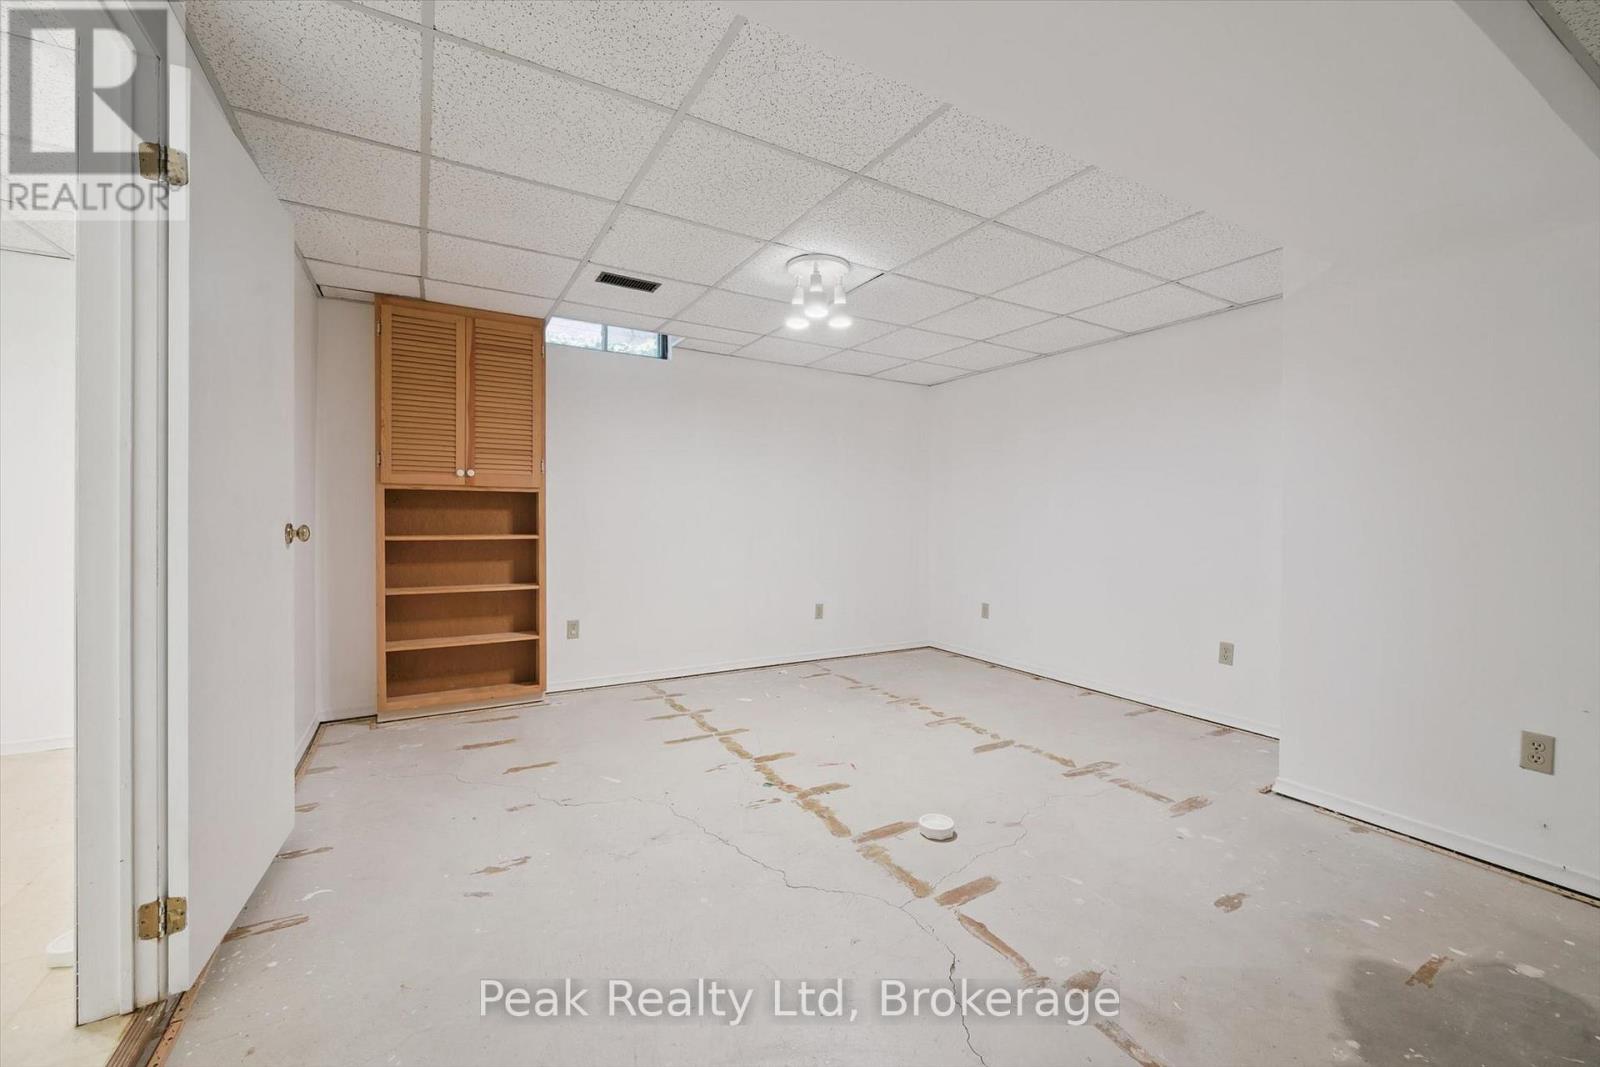
| 地下室 | 其它 | 4.89 m | 3.91 m | 4.89 m x 3.91 m |
| 地下室 | 设备间 | 5.66 m | 3.33 m | 5.66 m x 3.33 m |
| Lower Level | 家庭房 | 3.7 m | 6.13 m | 3.7 m x 6.13 m |
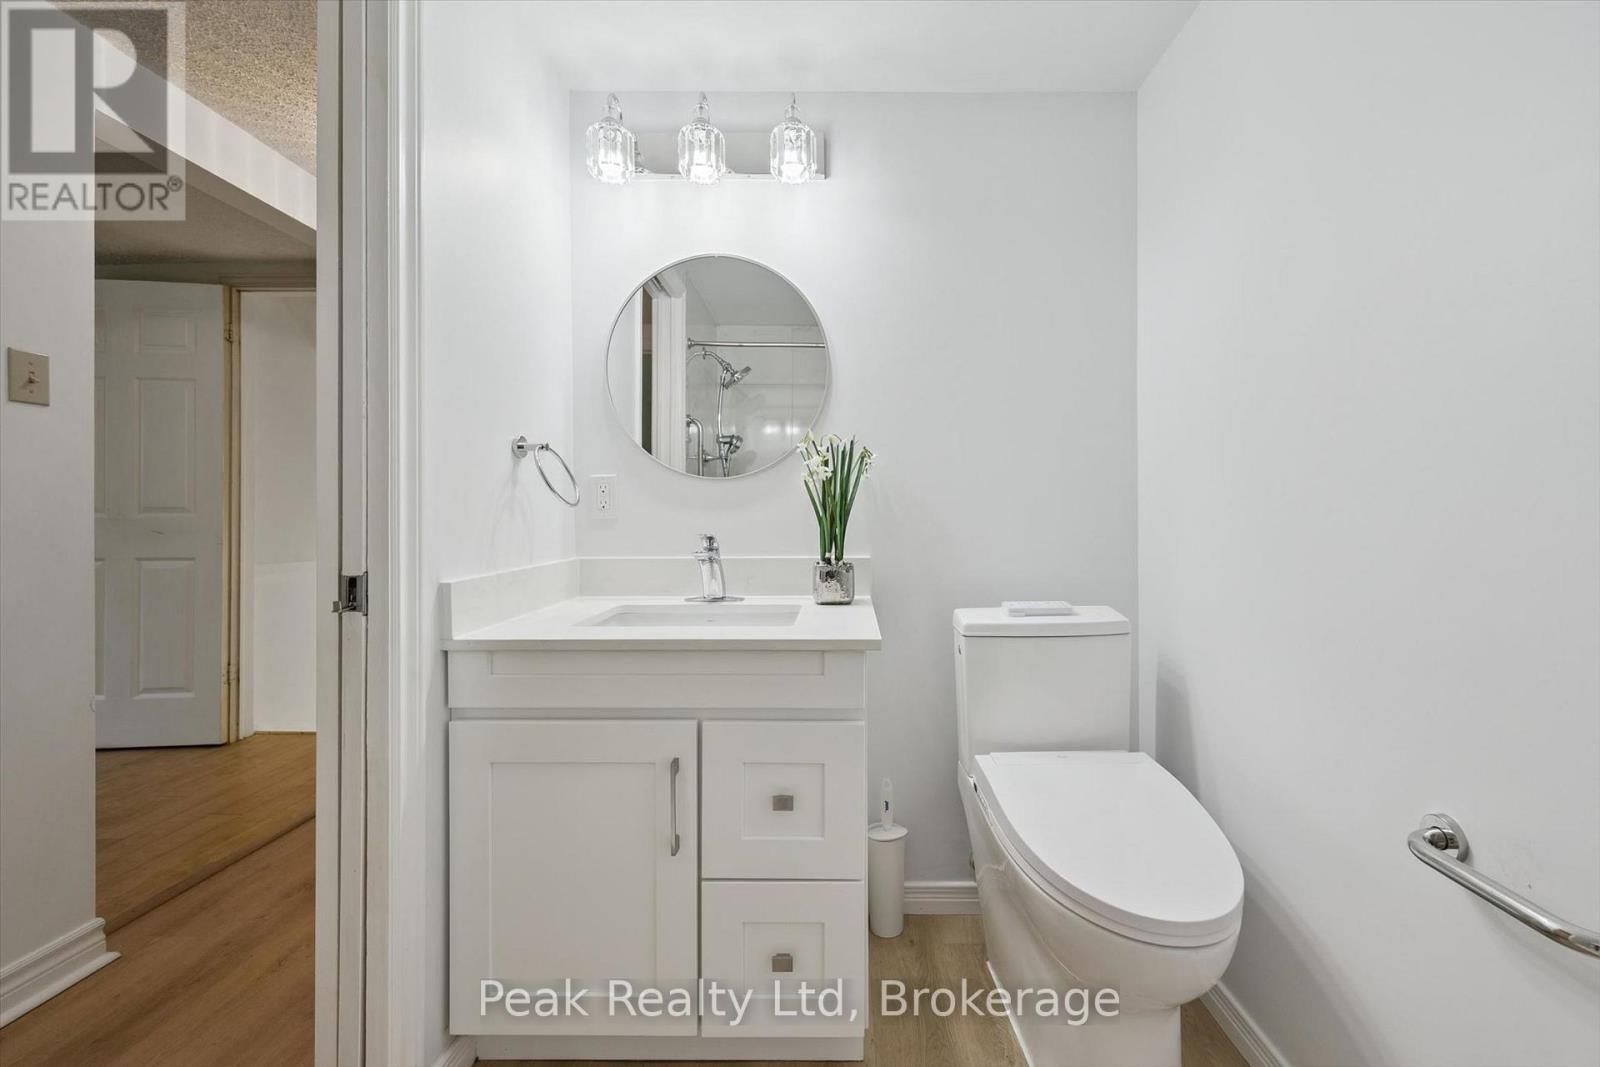
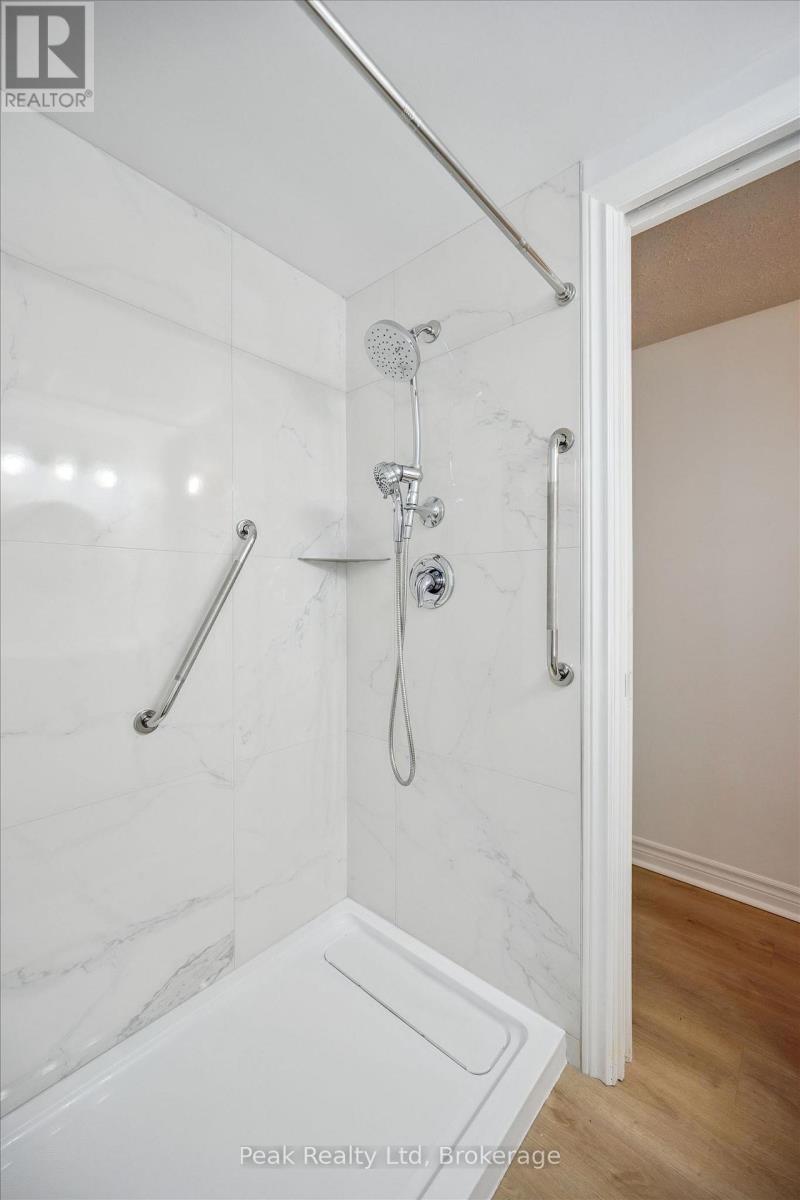
| Lower Level | 浴室 | 1.48 m | 2.18 m | 1.48 m x 2.18 m |
| Lower Level | 洗衣房 | 3.19 m | 2.52 m | 3.19 m x 2.52 m |
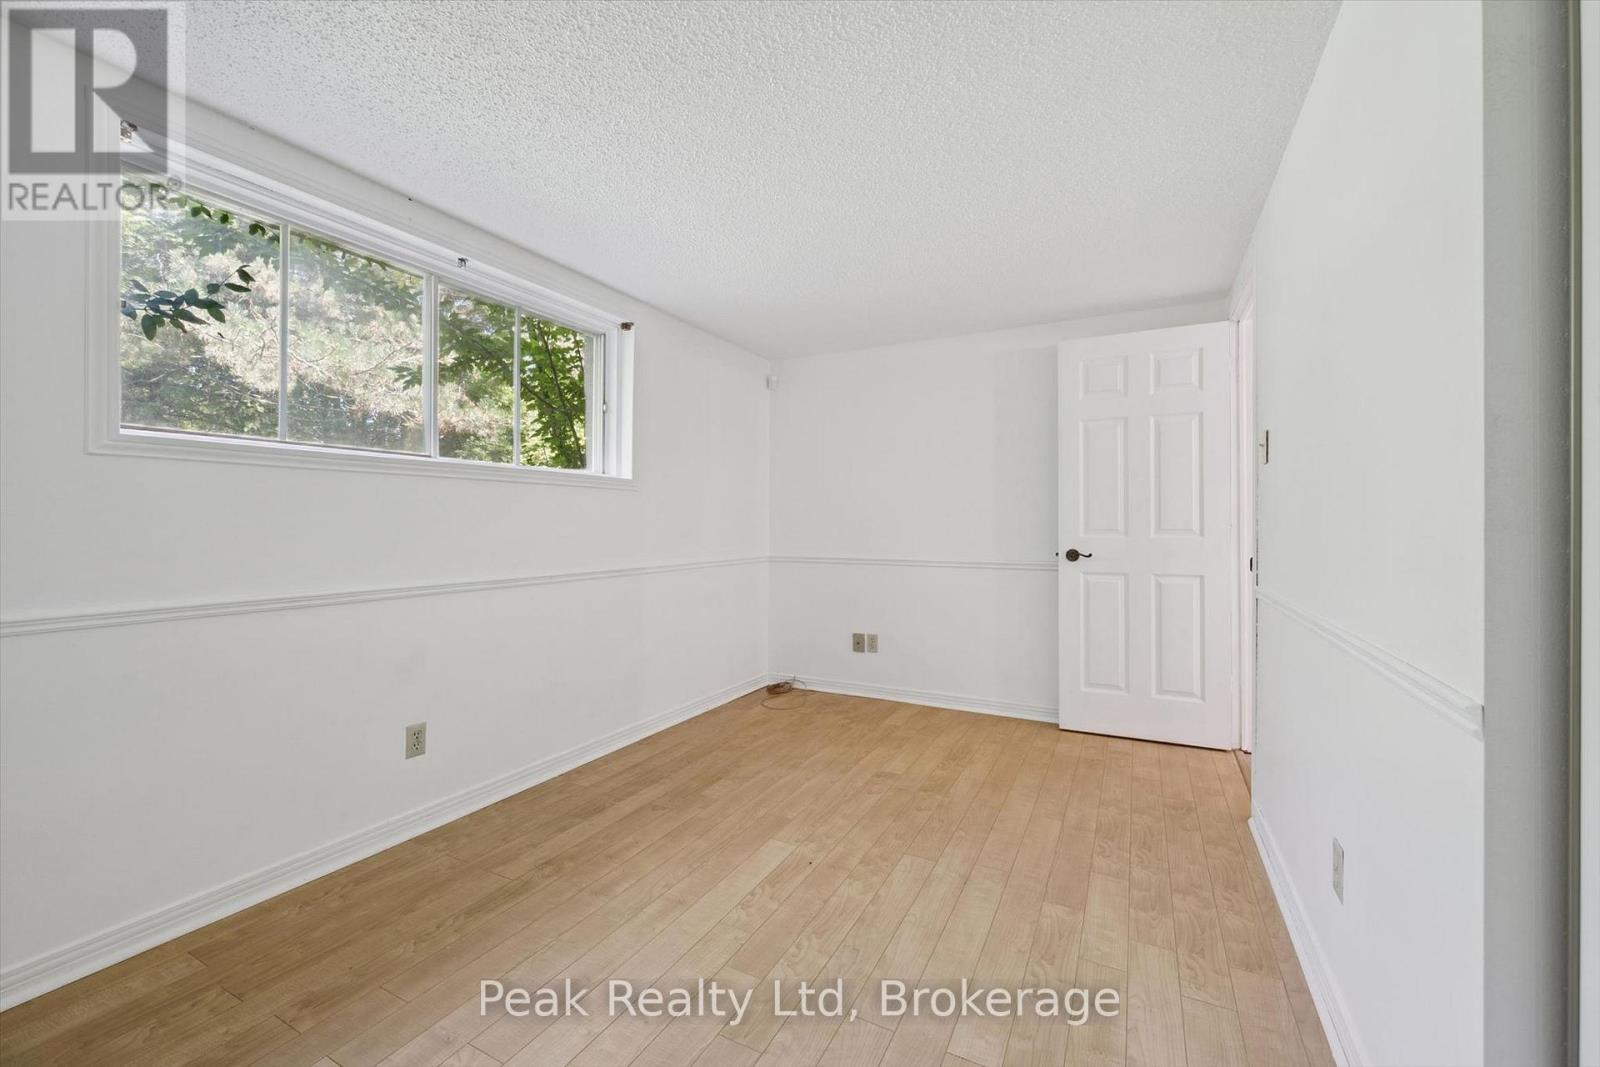
| Lower Level | Bedroom 4 | 4.2 m | 2.58 m | 4.2 m x 2.58 m |
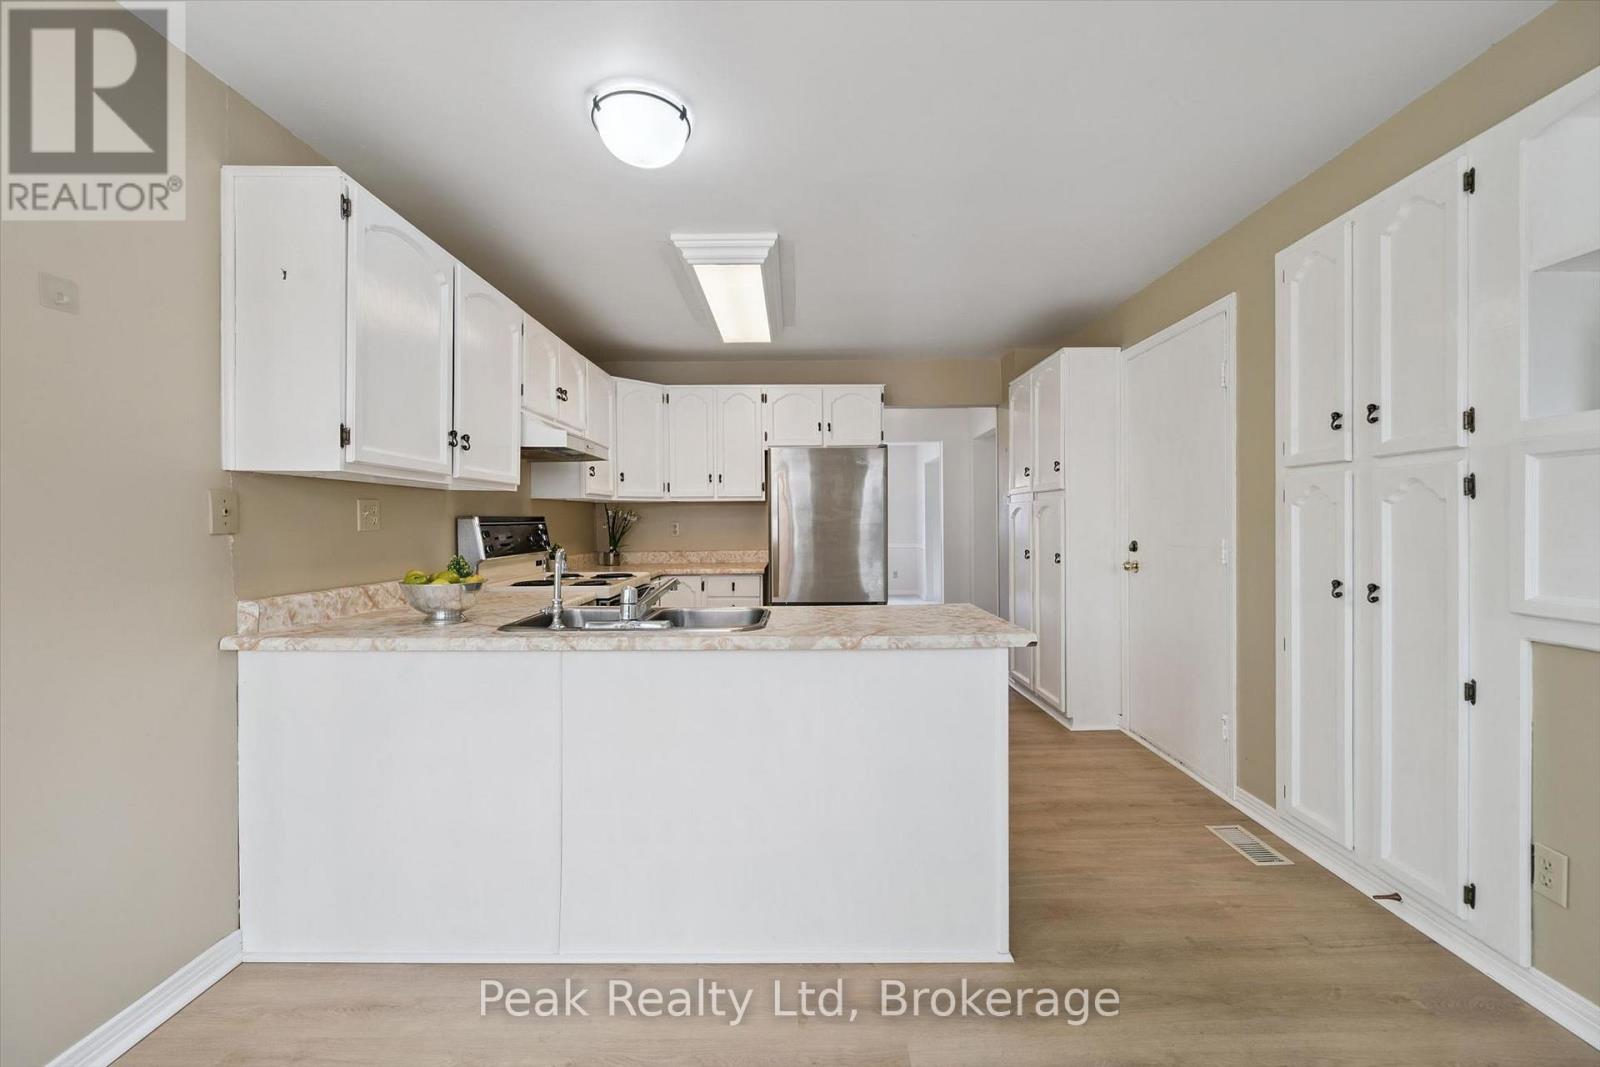
| 一楼 | 厨房 | 3.11 m | 3.3 m | 3.11 m x 3.3 m |
| 一楼 | 客厅 | 3.31 m | 4.93 m | 3.31 m x 4.93 m |
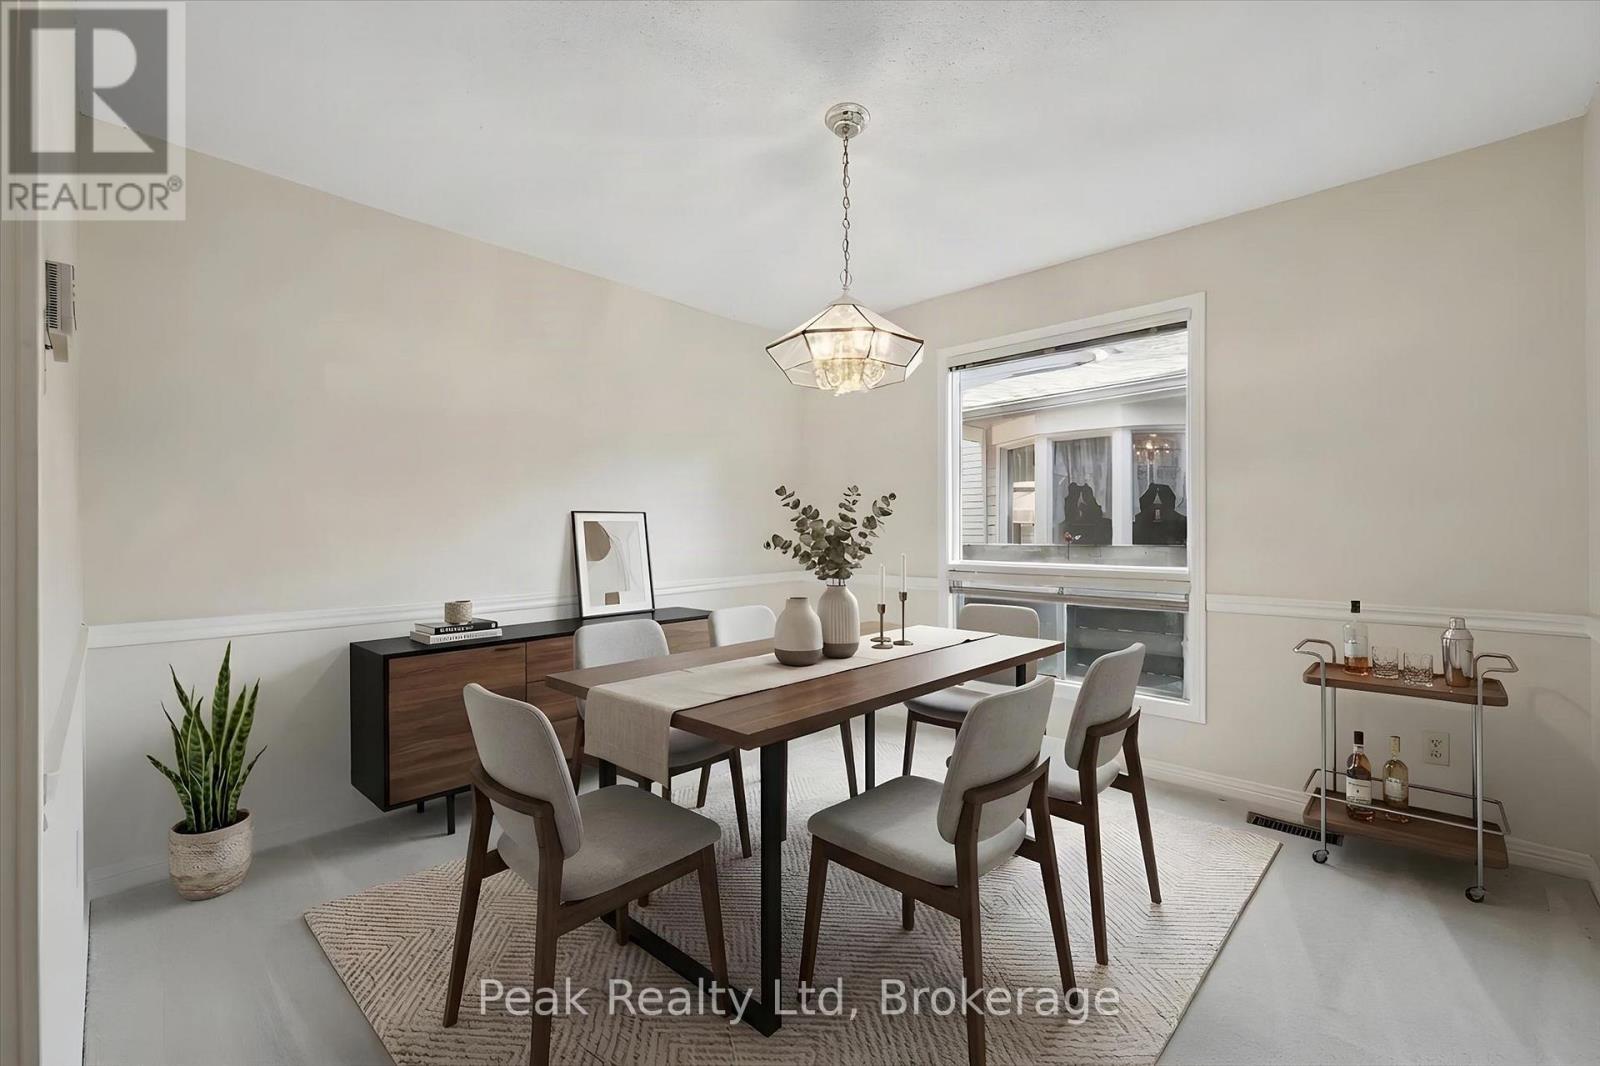
| 一楼 | 餐厅 | 3.18 m | 3.31 m | 3.18 m x 3.31 m |
| 一楼 | Eating Area | 2.84 m | 3.63 m | 2.84 m x 3.63 m |
https://www.realtor.ca/real-estate/30121801/167-westvale-drive-waterloo

The trademarks REALTOR®, REALTORS®, and the REALTOR® logo are controlled by The Canadian Real Estate Association (CREA) and identify real estate professionals who are members of CREA. The trademarks MLS®, Multiple Listing Service® and the associated logos are owned by The Canadian Real Estate Association (CREA) and identify the quality of services provided by real estate professionals who are members of CREA. The trademark DDF® is owned by The Canadian Real Estate Association (CREA) and identifies CREA's Data Distribution Facility (DDF®)
Muskoka Haliburton Orillia – The Lakelands Association of REALTORS®
Real Broker Ontario Ltd.
August 06 2026 03:30:38
