
#64 - 95 Confederation Way Markham (Thornhill), Ontario L3T 5R4


$945,000管理费,Water, Cable TV, Common Area Maintenance, Insurance
$485 每月
管理费,Water, Cable TV, Common Area Maintenance, Insurance
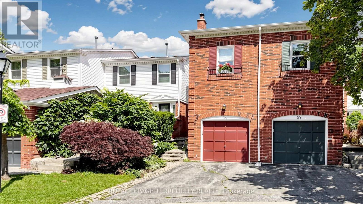
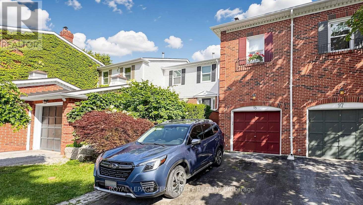
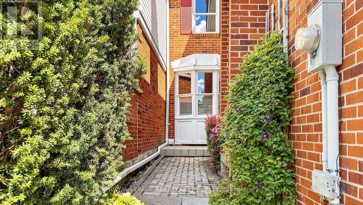
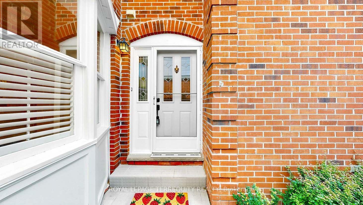
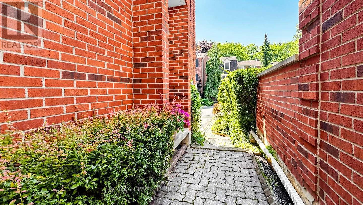
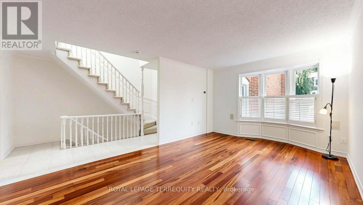
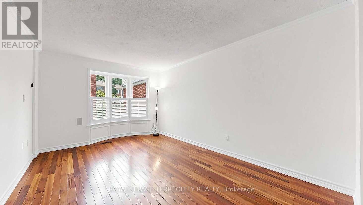
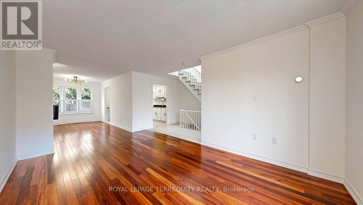
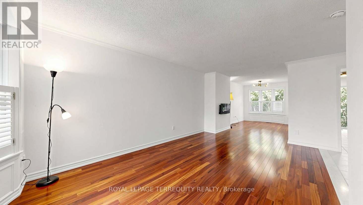
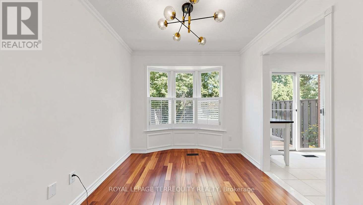
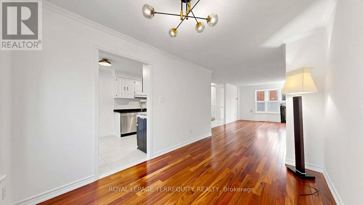
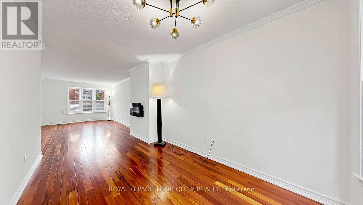
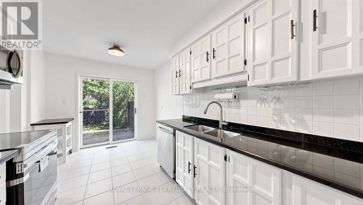
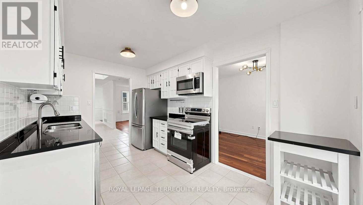
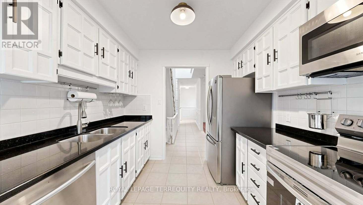
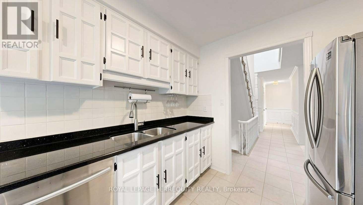
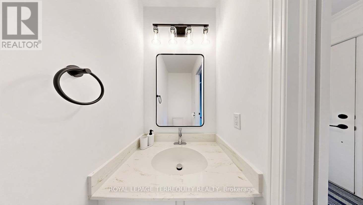
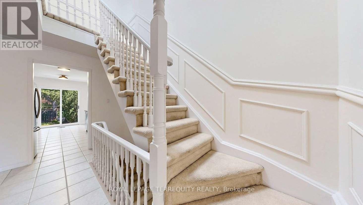
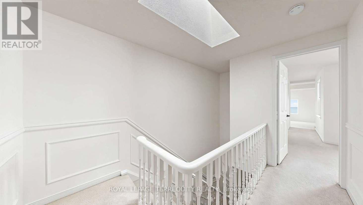
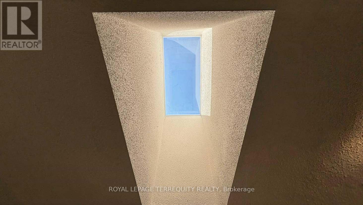
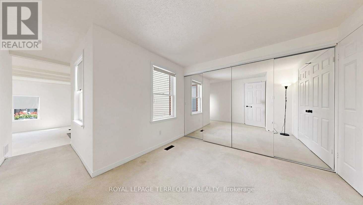
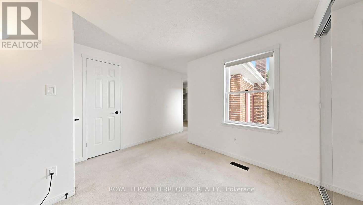
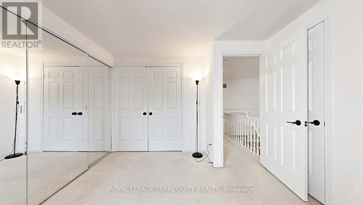
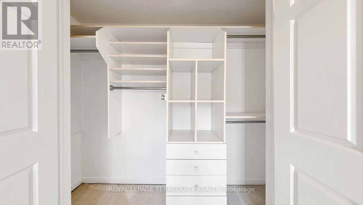
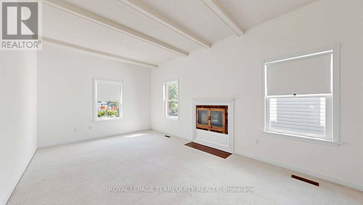
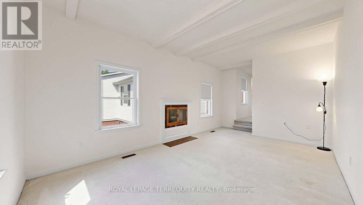
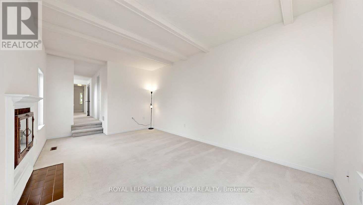
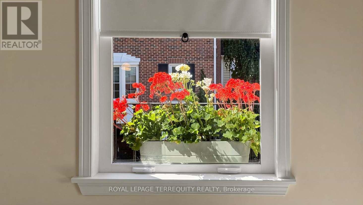
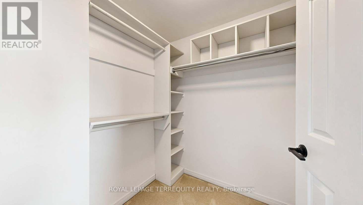
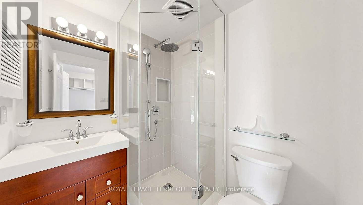
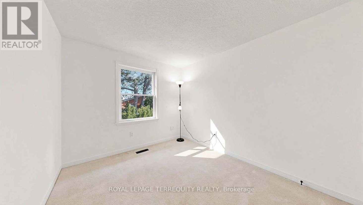
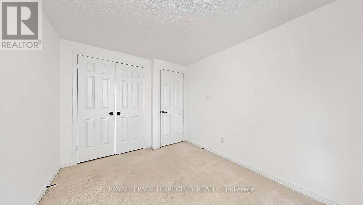
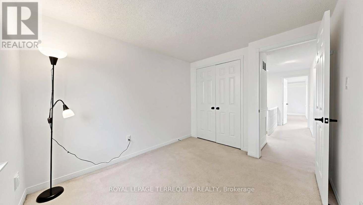
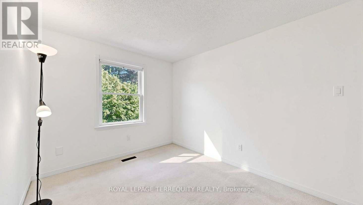
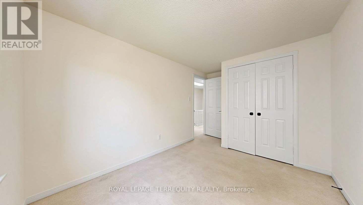
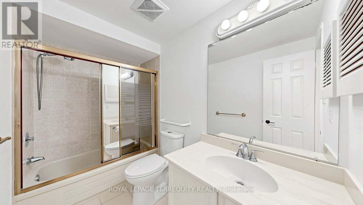
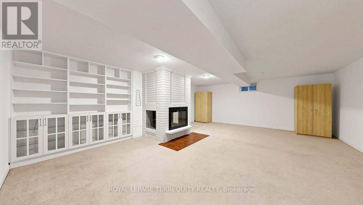
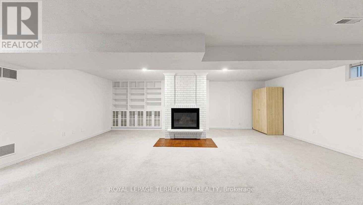
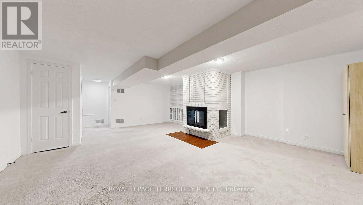
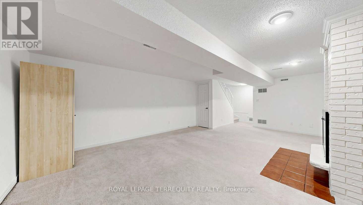
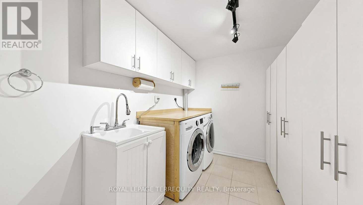
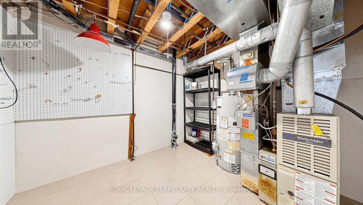
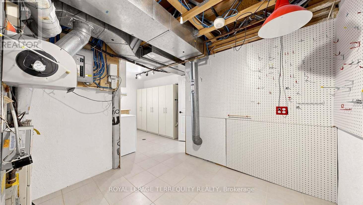
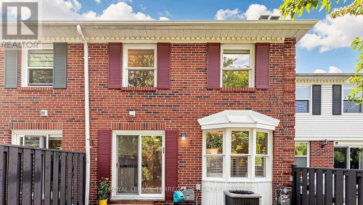
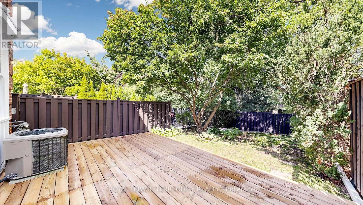
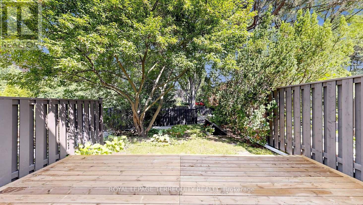
$485 每月Spacious & Sun-Filled Thornhill Gem! Well-maintained, freshly painted 3-bedroom, 3-washroom home in the heart of highly desirable Thornhill. An inner-court unit providing privacy & scenery for the backyard, a large driveway, & a beautifully landscaped front yard with a welcoming interlocked walkway entrance. The bright, open-concept main floor features a spacious living room anchored by a large bay window, an elegant dining room, hardwood flooring, an electric fireplace, & California shutters. The eat-in kitchen features stainless steel appliances, backsplash, & freshly cleaned/regrouted tile floors.Upstairs, the sunken, extra-large primary bedroom serves as a private retreat, complete with a separate sitting area, walk-in closet, his & hers closets, linen closet, & a completely updated luxury ensuite. A spectacular skylight floods the upper level with natural warmth & light.Step outside to your private courtyard backyard, featuring a brand-new custom deck (2026) & a gas line hookup-perfect for seamless outdoor entertaining & summer BBQs. Features a spacious garage with overhead storage. The large basement includes a tiled laundry room with folding table & utility sink. Tiled furnace room is ready to incorporate a functional workshop with pegboards.Located just minutes from top-rated schools, parks, public transit, premier shopping, & the future Yonge Subway Extension station (Yonge & Royal Orchard/Clark). This turnkey home is ready for you to move in & enjoy!Upgrades & Features Include: newer custom deck (2026), newer stove (2026), updated plumbing faucets, roof shingles (2023) with new skylight, central vacuum system, premium hardwood flooring in living/dining room, & 2 wood fireplaces in "as-is" condition (not WETT certified). (id:43681)
房源概要
| MLS® Number | N13644314 |
| 房源类型 | 民宅 |
| 社区名字 | Thornhill |
| 附近的便利设施 | 近高尔夫球场, 公园, 公共交通, 学校 |
| 社区特征 | Pets Allowed With Restrictions |
| 设备类型 | 热水器 - Gas, 热水器 |
| 总车位 | 2 |
| 租赁设备类型 | 热水器 - Gas, 热水器 |
| 结构 | Deck |
详 情
| 浴室 | 3 |
| 地上卧房 | 3 |
| 总卧房 | 3 |
| 公寓设施 | Visitor Parking, Fireplace(s) |
| 家电类 | Central Vacuum, 洗碗机, 烘干机, Garage Door Opener, 微波炉, 炉子, 洗衣机, 冰箱 |
| 地下室进展 | 已装修 |
| 地下室类型 | N/a (finished) |
| 空调 | 中央空调 |
| 外墙 | 砖 |
| 壁炉 | 有 |
| Flooring Type | Hardwood, Carpeted |
| 地基类型 | Unknown |
| 客人卫生间(不包含洗浴) | 1 |
| 供暖方式 | 天然气 |
| 供暖类型 | 压力热风 |
| 储存空间 | 2 |
| 内部尺寸 | 1600 - 1799 Sqft |
| 类型 | 联排别墅 |
车 位
| 附加车库 | |
| Garage |
土地
| 英亩数 | 无 |
| 土地便利设施 | 近高尔夫球场, 公园, 公共交通, 学校 |
房 间
| 楼 层 | 类 型 | 长 度 | 宽 度 | 面 积 |
|---|---|---|---|---|
| 二楼 | 主卧 | 6.02 m | 3.32 m | 6.02 m x 3.32 m |
| 二楼 | 起居室 | 3.73 m | 2.99 m | 3.73 m x 2.99 m |
| 二楼 | 第二卧房 | 4.06 m | 2.71 m | 4.06 m x 2.71 m |
| 二楼 | 第三卧房 | 3.22 m | 2.69 m | 3.22 m x 2.69 m |
| 地下室 | 家庭房 | 7.18 m | 5.48 m | 7.18 m x 5.48 m |
| 一楼 | 客厅 | 5.25 m | 3.3 m | 5.25 m x 3.3 m |
| 一楼 | 餐厅 | 4.39 m | 2.66 m | 4.39 m x 2.66 m |
| 一楼 | 厨房 | 4.31 m | 2.74 m | 4.31 m x 2.74 m |
https://www.realtor.ca/real-estate/30121873/64-95-confederation-way-markham-thornhill-thornhill

The trademarks REALTOR®, REALTORS®, and the REALTOR® logo are controlled by The Canadian Real Estate Association (CREA) and identify real estate professionals who are members of CREA. The trademarks MLS®, Multiple Listing Service® and the associated logos are owned by The Canadian Real Estate Association (CREA) and identify the quality of services provided by real estate professionals who are members of CREA. The trademark DDF® is owned by The Canadian Real Estate Association (CREA) and identifies CREA's Data Distribution Facility (DDF®)
Toronto Real Estate Board
Royal LePage Terrequity Realty
August 06 2026 03:33:21
