
2905 Westoak Trails Boulevard Oakville (Wm Westmount), Ontario L6M 4V2


$4,000 Monthly
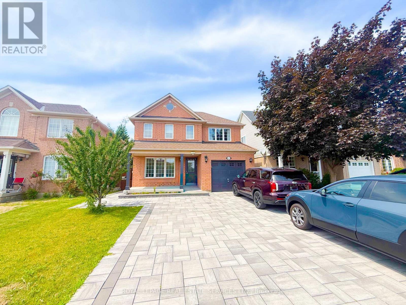
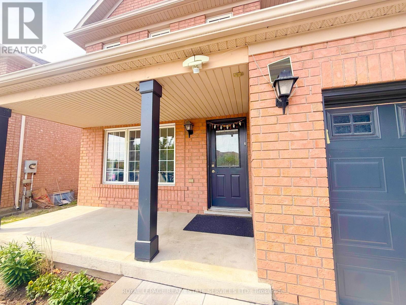
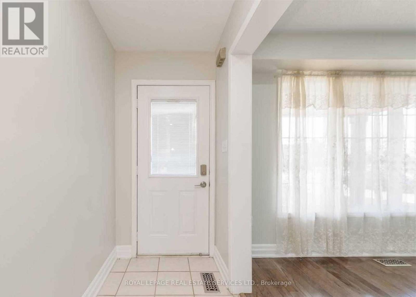
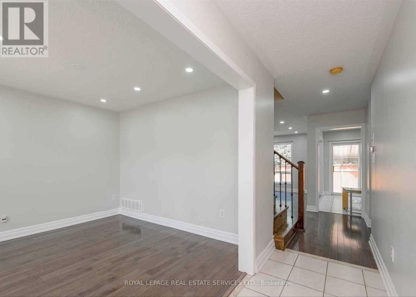
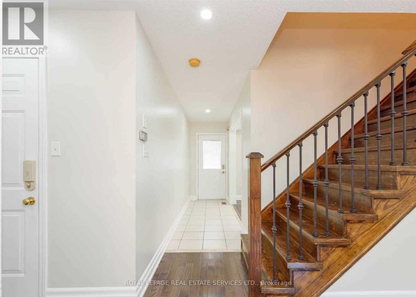
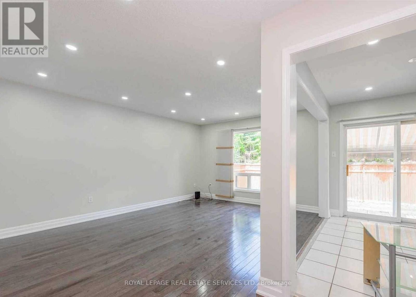
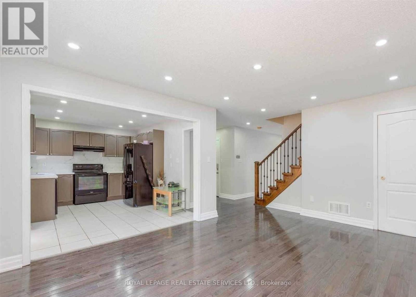
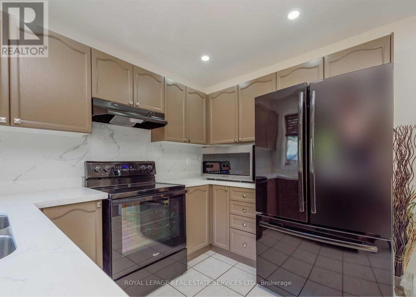
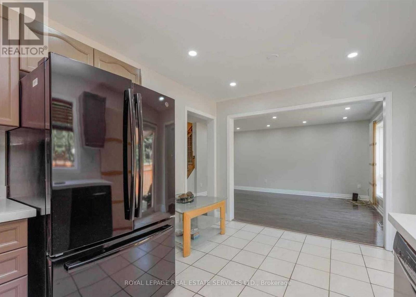
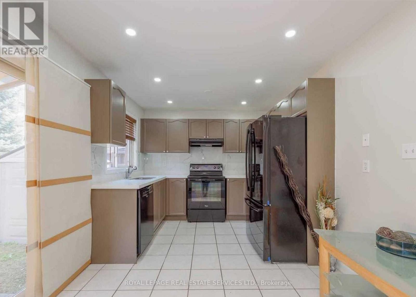
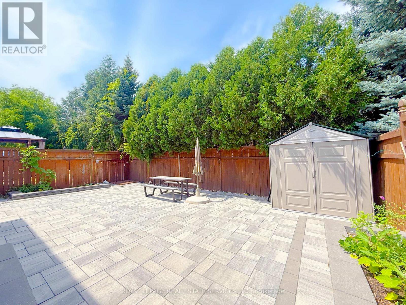
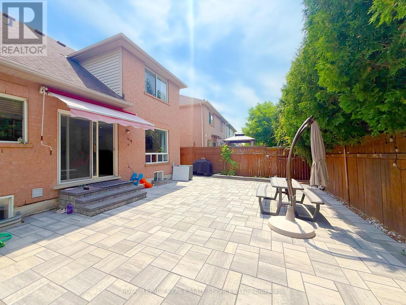
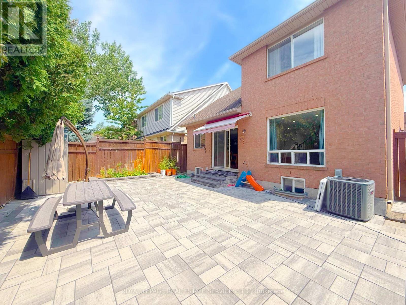
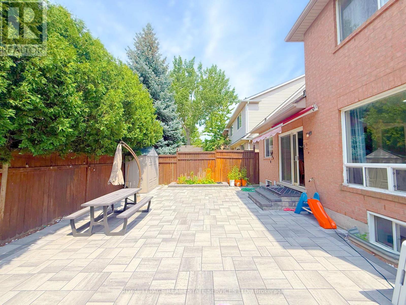
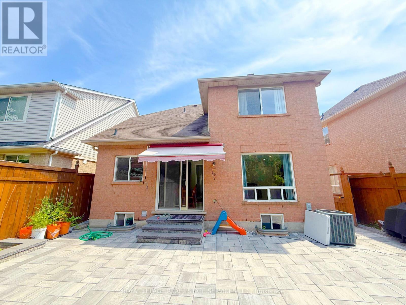
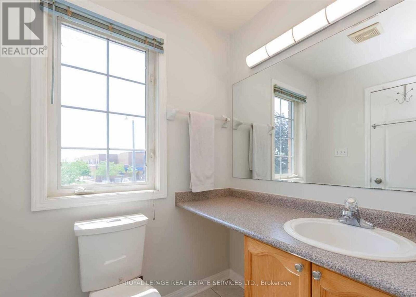
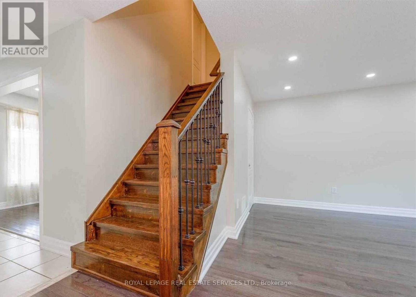
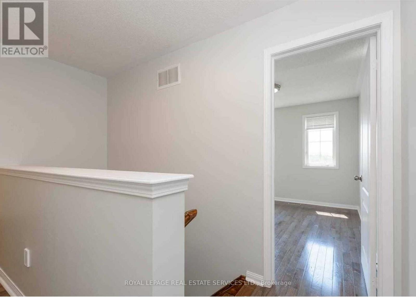
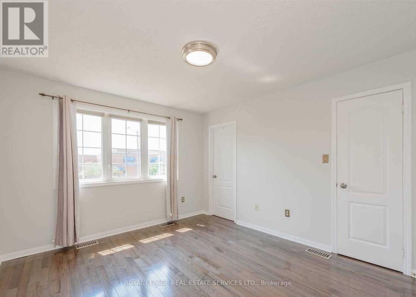
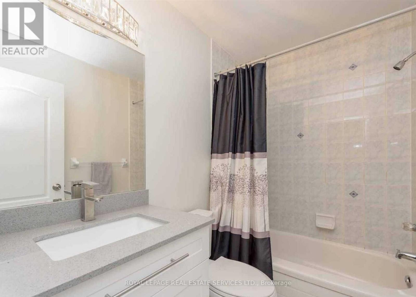
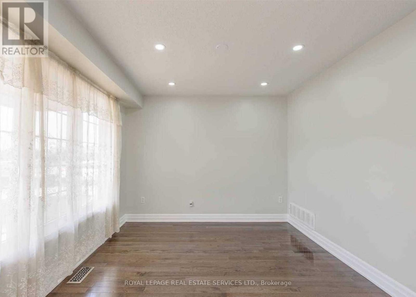
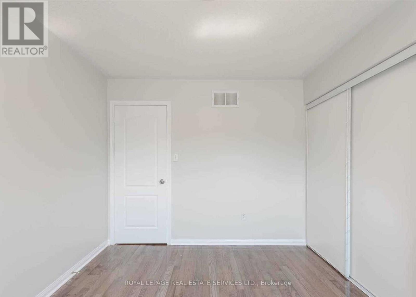
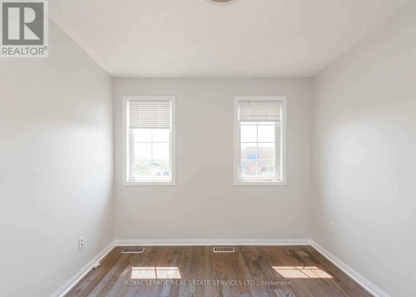
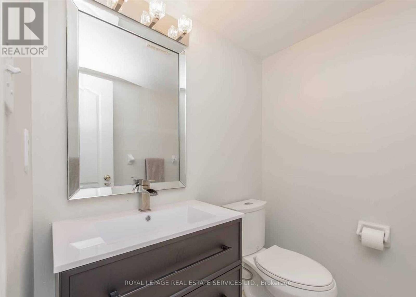
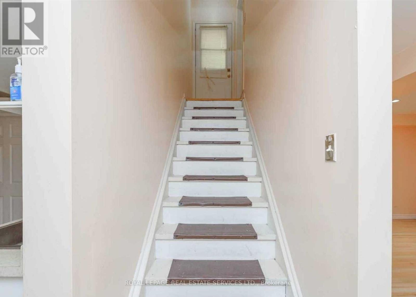
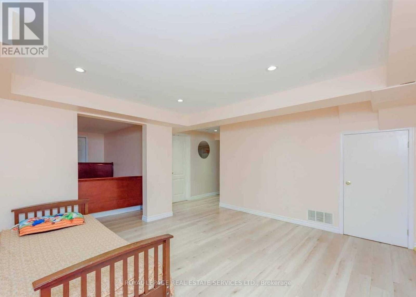
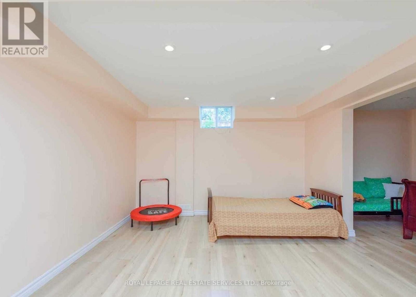
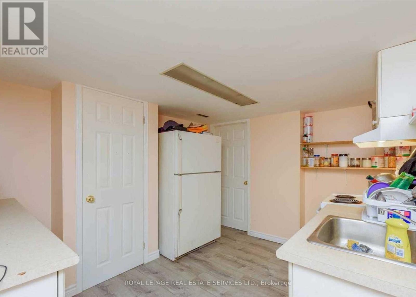
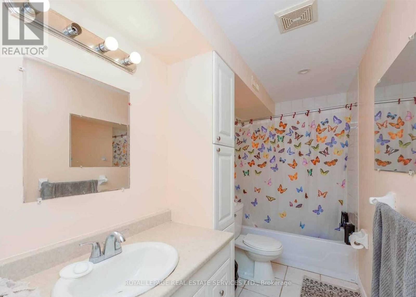
Welcome to this bright and airy 3+1 bedroom, 4-bath detached home in the heart of Oakville'ssought-after Westmount/West Oak Trails community, recently upgraded with a freshly repaveddriveway and backyard. Step inside to a sun-filled, open-concept main floor featuring aspacious living and dining area overlooking the backyard, with direct access to the yard fromthe well-appointed kitchen. The main floor also offers a bonus family room and a convenientpowder room. Upstairs, the primary suite boasts a generous walk-in closet and 3-piece ensuite,complemented by two additional bedrooms and a full 4-piece bathroom for the rest of the family.The completely finished basement extends your living space with a large recreation area, anadditional bedroom, a 4-piece bath, and a practical secondary kitchen with in-suite laundry.The built-in single-car garage and ample driveway parking provide everyday convenience.Situated near Bronte Road and Westoak Trails Blvd, this home is just steps to parks,playgrounds, and kilometres of walking and a biking trails. Families will appreciate theexcellent nearby schools, community centres, indoor and outdoor sports facilities, and easyaccess to shopping, major highways, and transit, making this a fantastic opportunity to live inone of Oakville's most family-friendly neighbourhoods. (id:43681)
房源概要
| MLS® Number | W13644756 |
| 房源类型 | 民宅 |
| 社区名字 | 1019 - WM Westmount |
| 附近的便利设施 | 公园, 礼拜场所, 公共交通, 学校 |
| 社区特征 | 社区活动中心 |
| 设备类型 | 热水器 |
| 特征 | Conservation/green Belt |
| 总车位 | 3 |
| 租赁设备类型 | 热水器 |
详 情
| 浴室 | 4 |
| 地上卧房 | 3 |
| 地下卧室 | 1 |
| 总卧房 | 4 |
| 家电类 | 烘干机, 洗衣机, 窗帘 |
| 地下室进展 | 已装修 |
| 地下室功能 | Separate Entrance |
| 地下室类型 | N/a, N/a (finished) |
| 施工种类 | 独立屋 |
| 空调 | 中央空调 |
| 外墙 | 砖 |
| Flooring Type | Hardwood |
| 地基类型 | 混凝土 |
| 客人卫生间(不包含洗浴) | 1 |
| 供暖方式 | 天然气 |
| 供暖类型 | 压力热风 |
| 储存空间 | 2 |
| 内部尺寸 | 1100 - 1500 Sqft |
| 类型 | 独立屋 |
| 设备间 | 市政供水 |
车 位
| Garage |
土地
| 英亩数 | 无 |
| 土地便利设施 | 公园, 宗教场所, 公共交通, 学校 |
| 污水道 | Septic System |
房 间
| 楼 层 | 类 型 | 长 度 | 宽 度 | 面 积 |
|---|---|---|---|---|
| 二楼 | 主卧 | 3.74 m | 3.96 m | 3.74 m x 3.96 m |
| 二楼 | 第二卧房 | 3.23 m | 2.92 m | 3.23 m x 2.92 m |
| 二楼 | 第三卧房 | 3.77 m | 2.92 m | 3.77 m x 2.92 m |
| 地下室 | 娱乐,游戏房 | 4.3 m | 3.38 m | 4.3 m x 3.38 m |
| 地下室 | 卧室 | 3.38 m | 2.8 m | 3.38 m x 2.8 m |
| 地下室 | 厨房 | 2.43 m | 2.47 m | 2.43 m x 2.47 m |
| 一楼 | 厨房 | 3.77 m | 4.63 m | 3.77 m x 4.63 m |
| 一楼 | 客厅 | 4.45 m | 2.98 m | 4.45 m x 2.98 m |
| 一楼 | 家庭房 | 3.54 m | 3.17 m | 3.54 m x 3.17 m |

The trademarks REALTOR®, REALTORS®, and the REALTOR® logo are controlled by The Canadian Real Estate Association (CREA) and identify real estate professionals who are members of CREA. The trademarks MLS®, Multiple Listing Service® and the associated logos are owned by The Canadian Real Estate Association (CREA) and identify the quality of services provided by real estate professionals who are members of CREA. The trademark DDF® is owned by The Canadian Real Estate Association (CREA) and identifies CREA's Data Distribution Facility (DDF®)
Toronto Real Estate Board
Royal LePage Real Estate Services Ltd.
August 06 2026 04:07:06
