
176 Mcfarlin Drive West Grey, Ontario N0G 2L0


$1,049,900
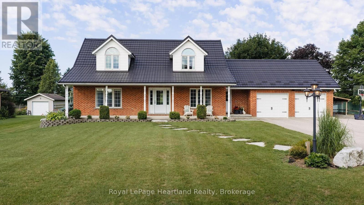
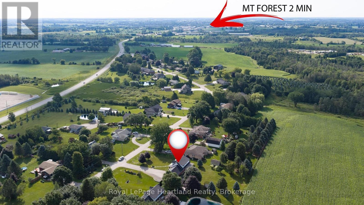
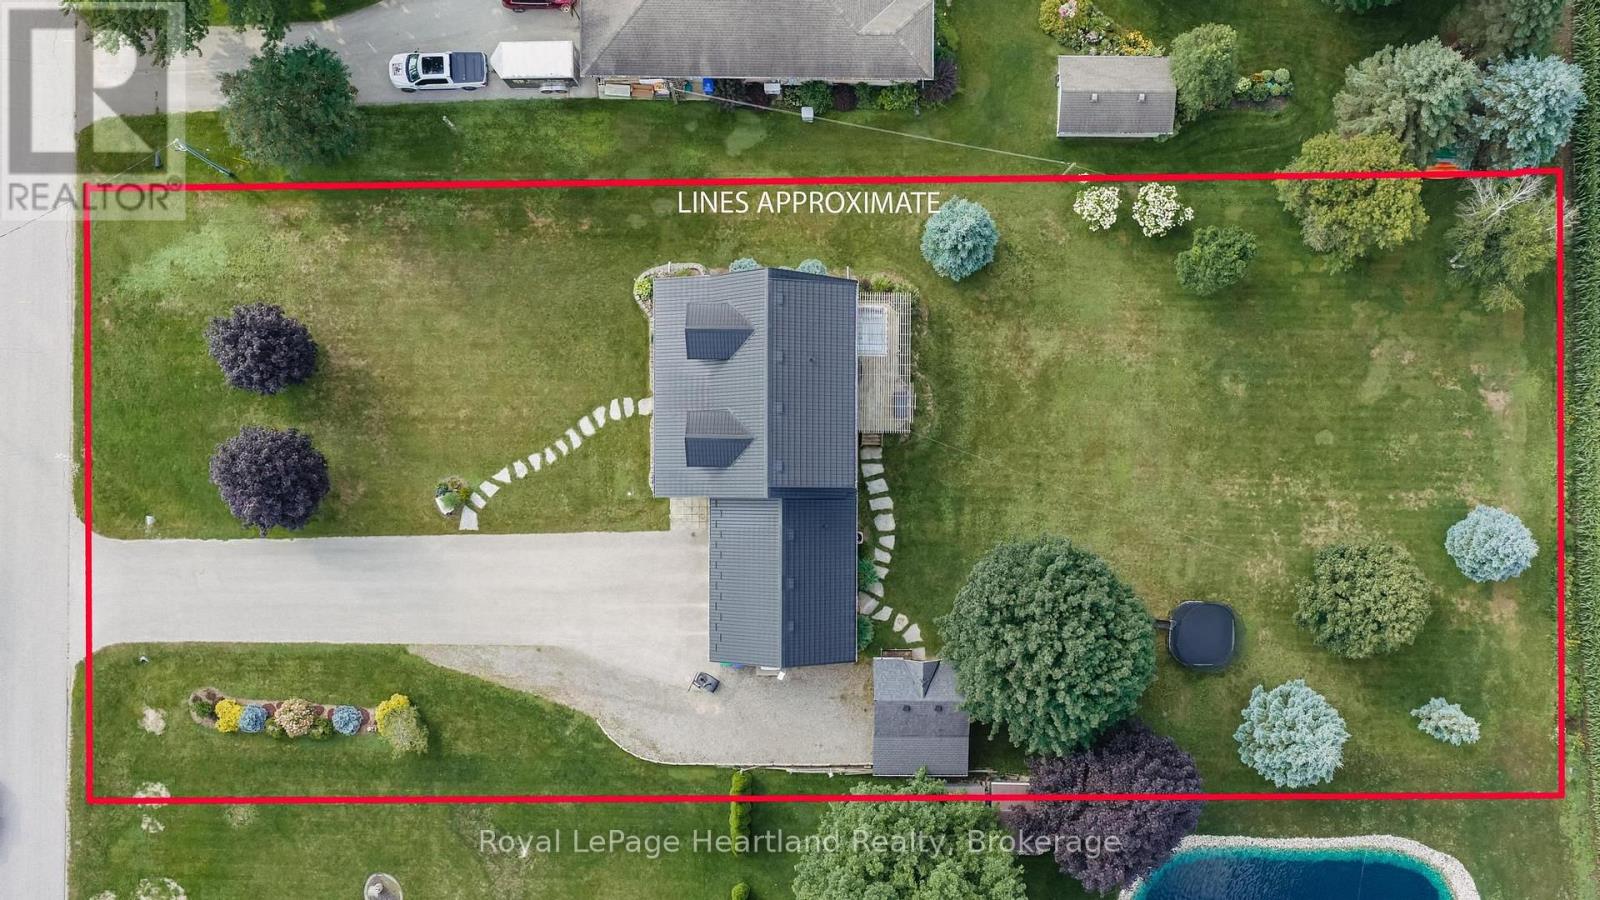
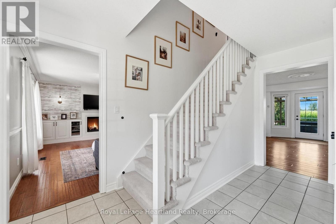
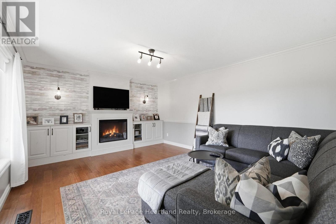
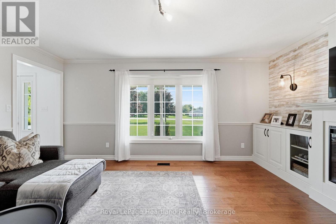
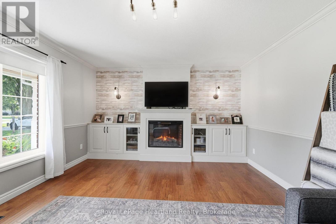
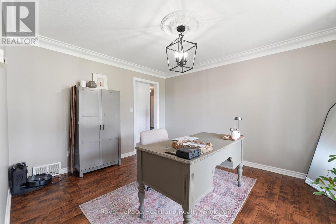
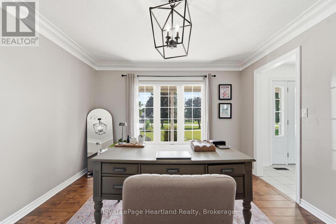
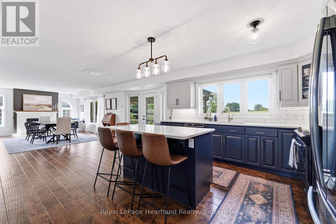
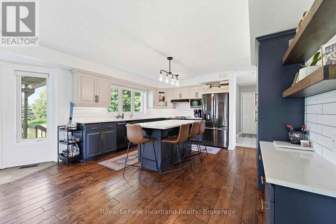
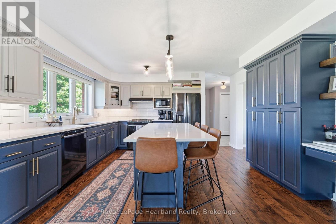
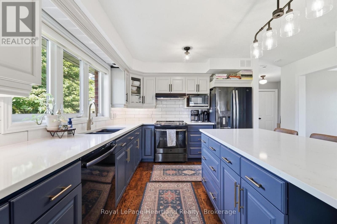
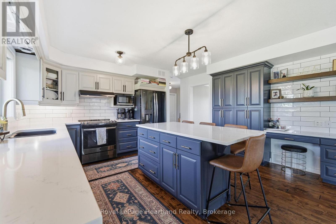
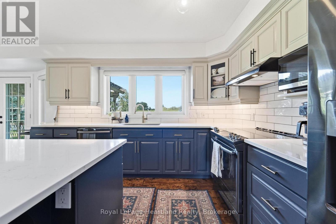
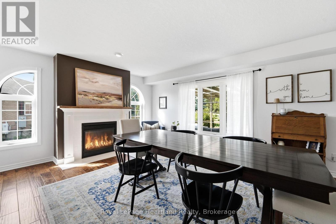
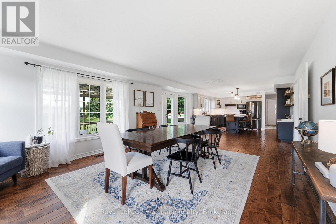
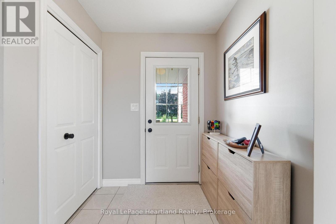
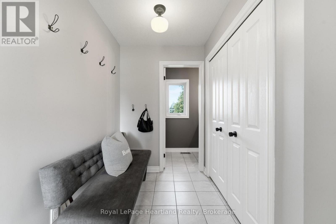
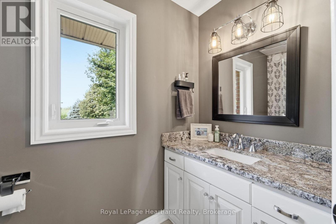
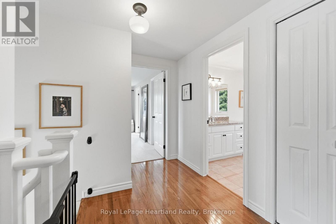
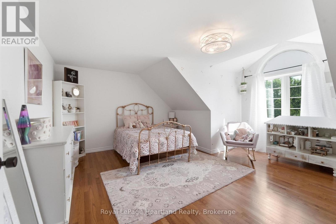
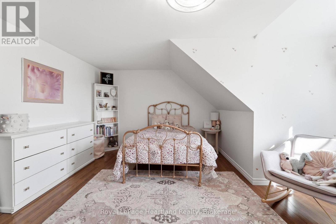
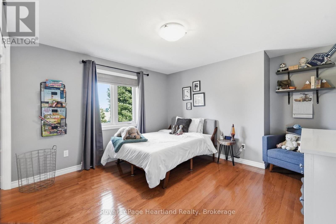
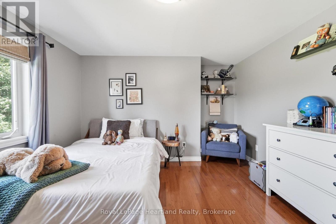
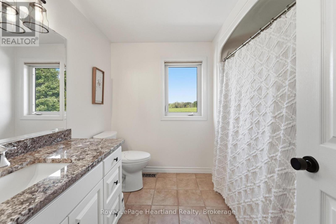
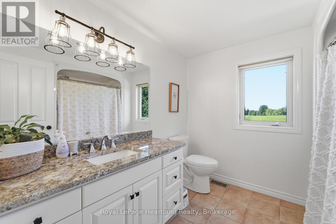
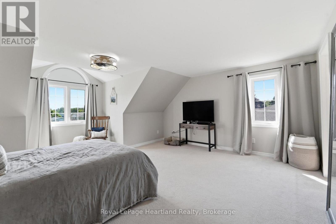
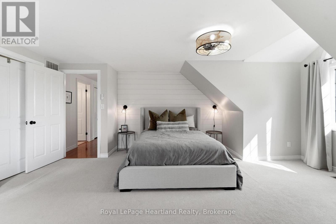
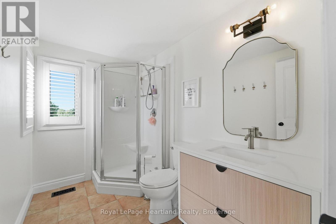
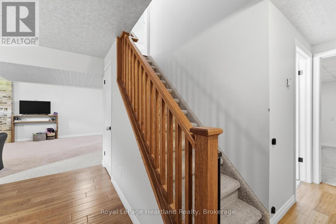
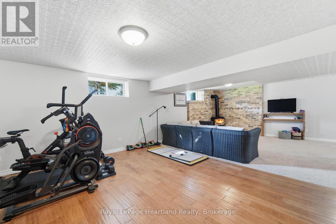
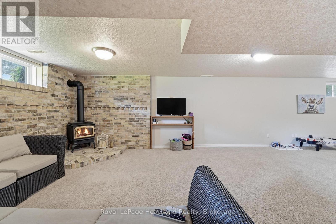
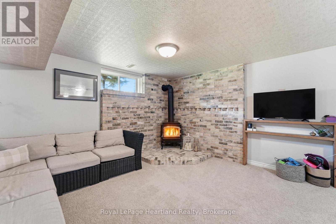
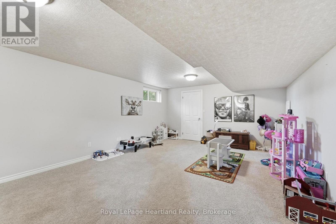
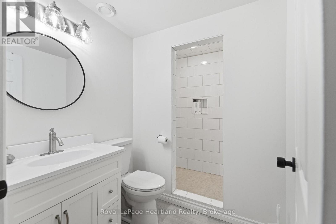
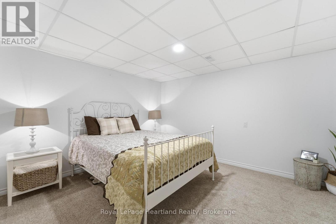
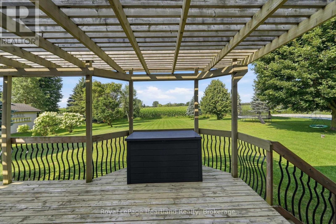
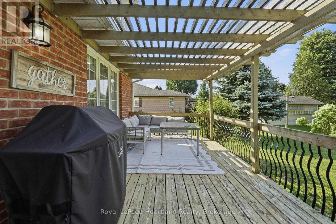
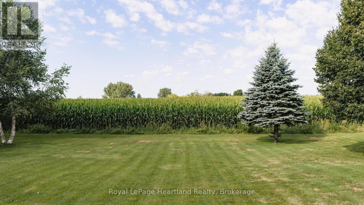
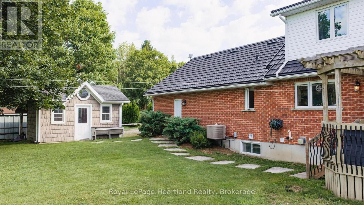
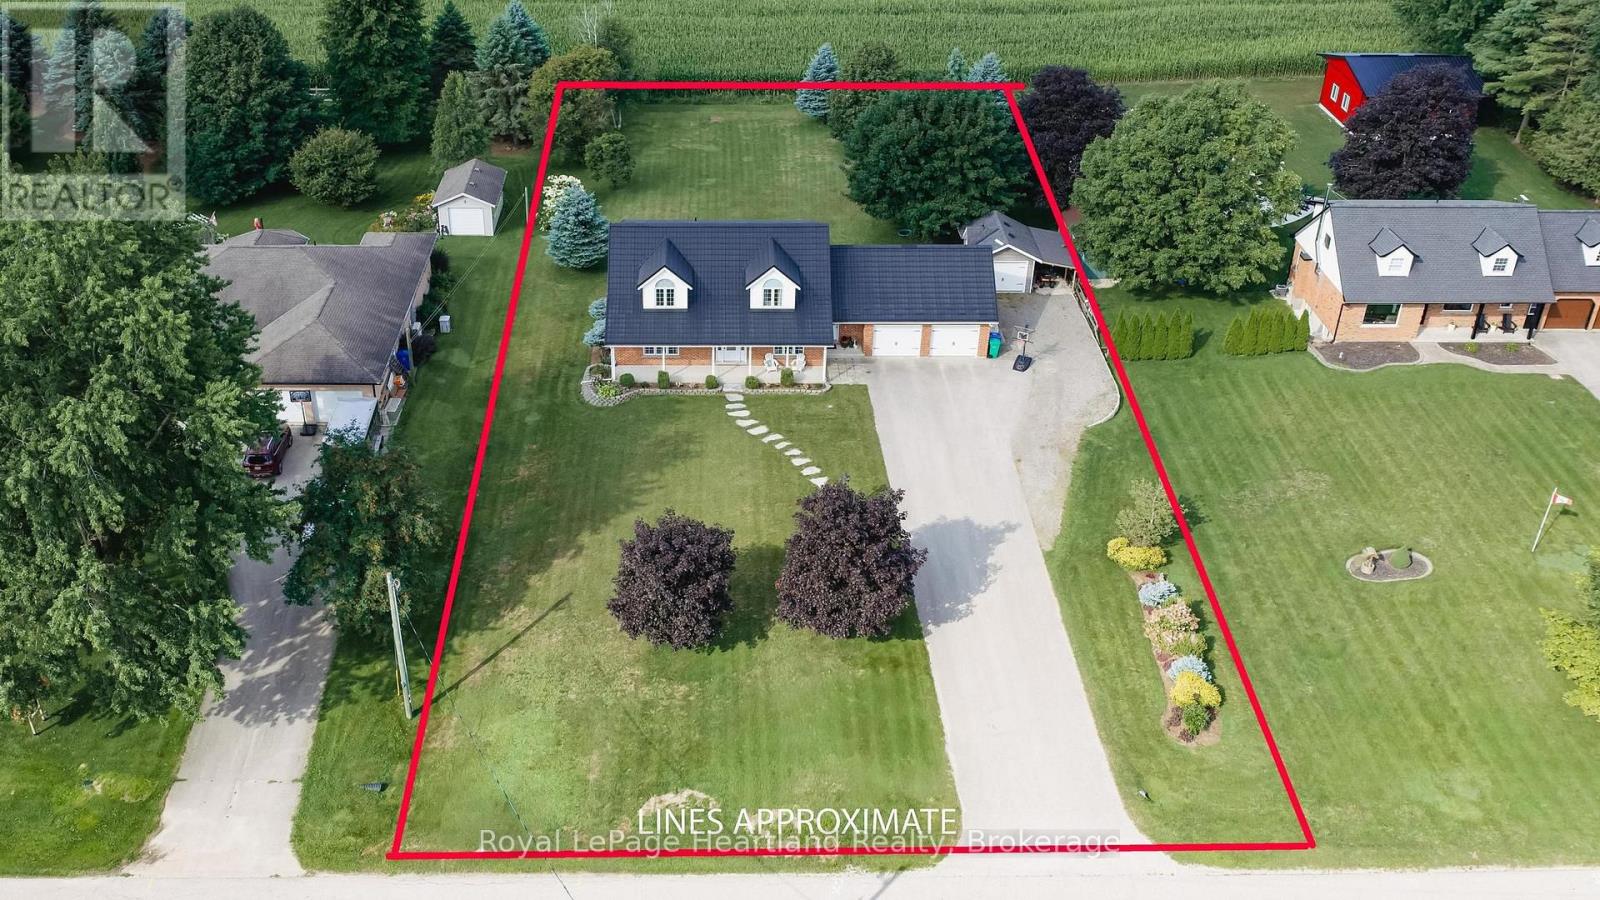
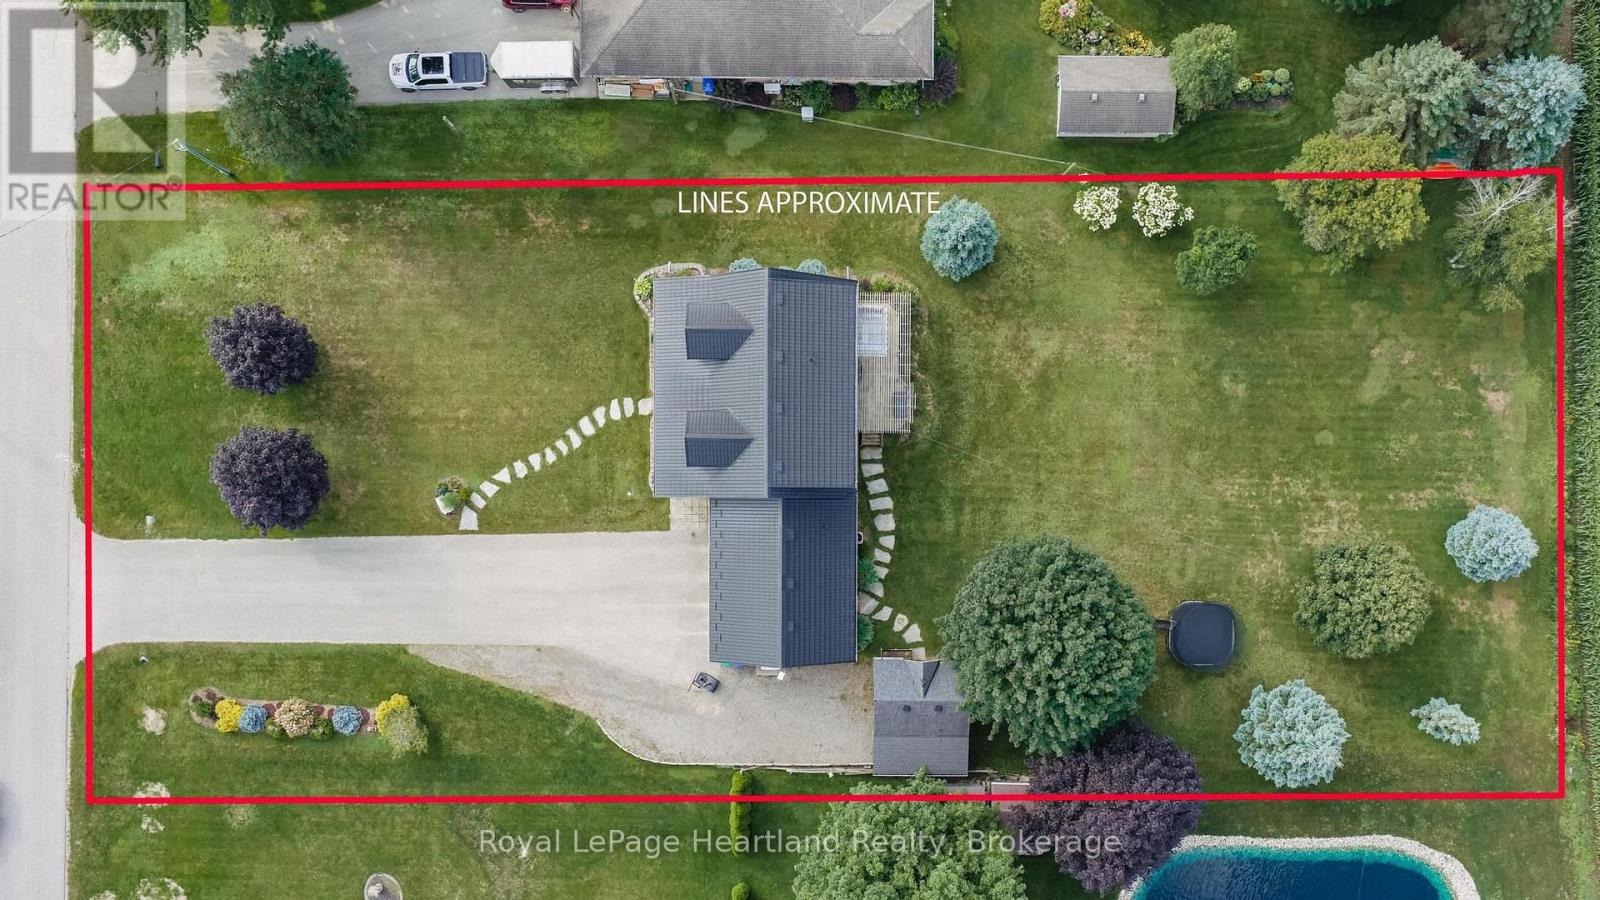
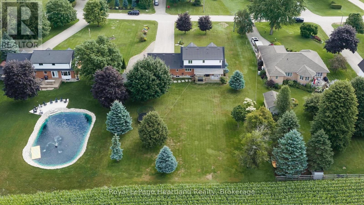
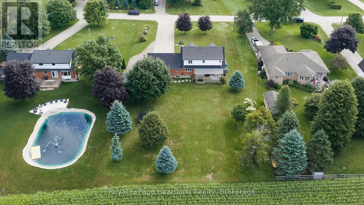
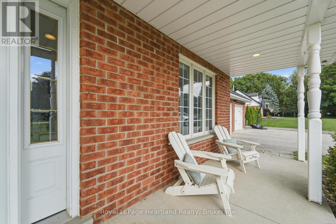
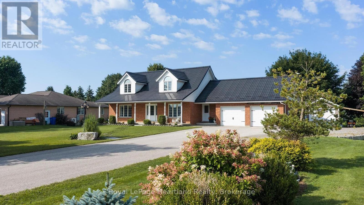
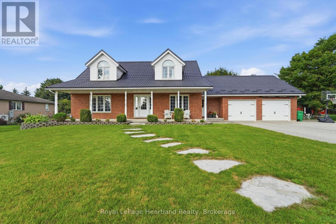
Nestled just outside of Mount Forest in the charming Plumeville subdivision, 176 McFarlin Drive is more than just a house; it's a true home that embodies community spirit. This immaculately maintained property, characterized by pride of ownership, features three bedrooms and four baths within a spacious open-concept layout that invites warmth and connection. Situated on .70 acres, the home includes an attached two-car garage with stairs leading to the lower level, providing both convenience and accessibility, as well as a large storage shed for added utility. A steel roof with a transferable lifetime warranty adds peace of mind for years to come. Additionally, the generator adds an extra level of comfort. As you enter, a large foyer welcomes you, setting the tone for the inviting atmosphere throughout. The main floor laundry, conveniently relocated for ease of use, is just one of the thoughtful upgrades in this residence. The heart of the home, the kitchen, showcases stunning quartz countertops paired with an updated backsplash, complemented by modern appliances and upgraded light fixtures that illuminate the space beautifully. Each room flows seamlessly into the next, making it perfect for family gatherings or quiet evenings at home. The en-suite bath has been tastefully updated, along with an updated full bathroom in the lower level, ensuring comfort and functionality.Backing onto picturesque rolling farmland, this property offers a serene backdrop while being just a short drive from the amenities of urban life, allowing you to enjoy the best of both worlds. In this close-knit community, neighbors become family, creating a safe environment where children can bike freely, embraced by the watchful eyes of friendly faces. This home is truly a sanctuary, offering quality living in a vibrant neighborhood. A visit is essential to fully appreciate the lifestyle and exceptional quality that 176 McFarlin Drive provides, making it a perfect place to create lasting memories. (id:43681)
房源概要
| MLS® Number | X13644130 |
| 房源类型 | 民宅 |
| 社区名字 | West Grey |
| 总车位 | 10 |
| 结构 | Deck, Porch |
详 情
| 浴室 | 4 |
| 地上卧房 | 3 |
| 总卧房 | 3 |
| Age | 16 To 30 Years |
| 公寓设施 | Fireplace(s) |
| 家电类 | Water Heater, Water Softener, 洗碗机, 烘干机, 炉子, 洗衣机, 窗帘, 冰箱 |
| 地下室进展 | 已装修 |
| 地下室功能 | Walk-up |
| 地下室类型 | N/a, N/a (finished) |
| 施工种类 | 独立屋 |
| 空调 | Central Air Conditioning, 换气机 |
| 外墙 | 乙烯基壁板, 砖 |
| 壁炉 | 有 |
| Fireplace Total | 3 |
| 地基类型 | 混凝土浇筑 |
| 客人卫生间(不包含洗浴) | 1 |
| 供暖方式 | 天然气 |
| 供暖类型 | 压力热风 |
| 储存空间 | 2 |
| 内部尺寸 | 2000 - 2500 Sqft |
| 类型 | 独立屋 |
| 设备间 | Drilled Well |
车 位
| 附加车库 | |
| Garage |
土地
| 英亩数 | 无 |
| Landscape Features | Landscaped |
| 污水道 | Septic System |
| 土地深度 | 255 Ft |
| 土地宽度 | 120 Ft |
| 不规则大小 | 120 X 255 Ft |
| 规划描述 | Res |
房 间
| 楼 层 | 类 型 | 长 度 | 宽 度 | 面 积 |
|---|---|---|---|---|
| 二楼 | 卧室 | 4.77 m | 4.77 m | 4.77 m x 4.77 m |
| 二楼 | 主卧 | 5.68 m | 5.09 m | 5.68 m x 5.09 m |
| 二楼 | 浴室 | 2.72 m | 1.78 m | 2.72 m x 1.78 m |
| 二楼 | 浴室 | 2.56 m | 2.58 m | 2.56 m x 2.58 m |
| 二楼 | 卧室 | 3.65 m | 4.01 m | 3.65 m x 4.01 m |
| Lower Level | 浴室 | 2.48 m | 1.79 m | 2.48 m x 1.79 m |
| Lower Level | 衣帽间 | 3.91 m | 3.69 m | 3.91 m x 3.69 m |
| Lower Level | 娱乐,游戏房 | 4.08 m | 4.83 m | 4.08 m x 4.83 m |
| Lower Level | 娱乐,游戏房 | 4.3 m | 9.8 m | 4.3 m x 9.8 m |
| Lower Level | 其它 | 1.16 m | 2.55 m | 1.16 m x 2.55 m |
| Lower Level | 设备间 | 4.29 m | 4.2 m | 4.29 m x 4.2 m |
| 一楼 | 客厅 | 4.04 m | 4.97 m | 4.04 m x 4.97 m |
| 一楼 | 厨房 | 4.87 m | 6.6 m | 4.87 m x 6.6 m |
| 一楼 | 浴室 | 1.21 m | 2.41 m | 1.21 m x 2.41 m |
| 一楼 | Office | 4.04 m | 3.51 m | 4.04 m x 3.51 m |
| 一楼 | 餐厅 | 4.39 m | 5.3 m | 4.39 m x 5.3 m |
| 一楼 | 门厅 | 4.04 m | 2.95 m | 4.04 m x 2.95 m |
| 一楼 | Mud Room | 4.5 m | 3.26 m | 4.5 m x 3.26 m |
https://www.realtor.ca/real-estate/30121539/176-mcfarlin-drive-west-grey-west-grey

The trademarks REALTOR®, REALTORS®, and the REALTOR® logo are controlled by The Canadian Real Estate Association (CREA) and identify real estate professionals who are members of CREA. The trademarks MLS®, Multiple Listing Service® and the associated logos are owned by The Canadian Real Estate Association (CREA) and identify the quality of services provided by real estate professionals who are members of CREA. The trademark DDF® is owned by The Canadian Real Estate Association (CREA) and identifies CREA's Data Distribution Facility (DDF®)
Muskoka Haliburton Orillia – The Lakelands Association of REALTORS®
Royal LePage Heartland Realty
September 08 2026 06:59:28
