
33 Eakin Mill Road Markham (Wismer), Ontario L6E 1M7


$1,499,000
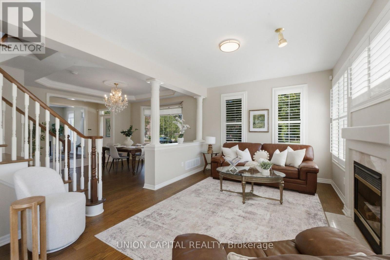
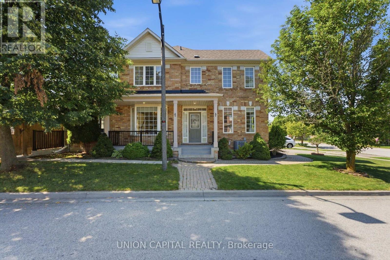
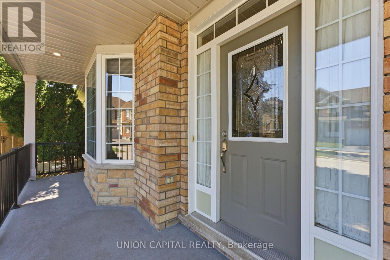
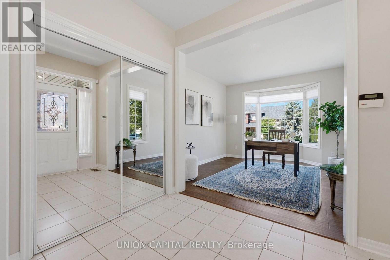
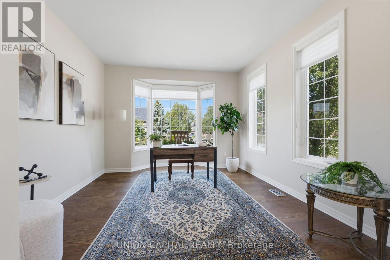
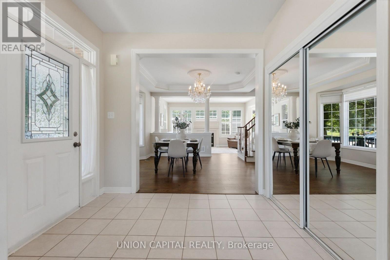
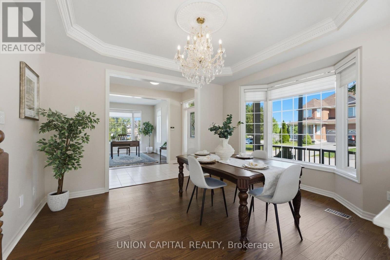
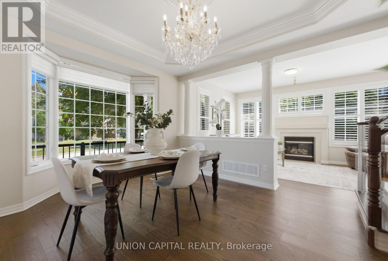
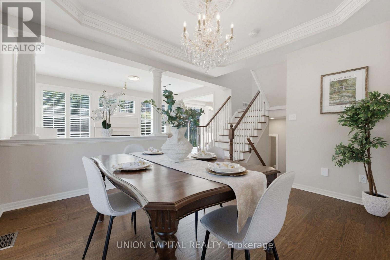
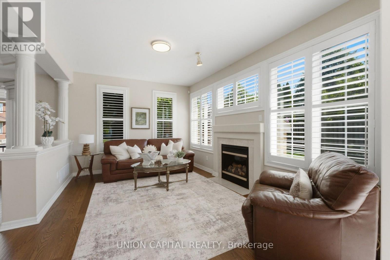
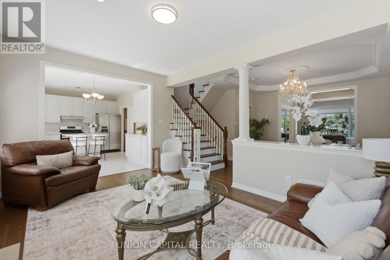
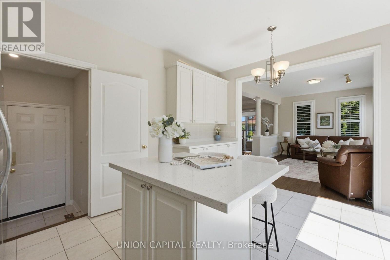
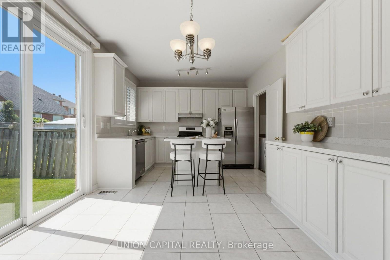
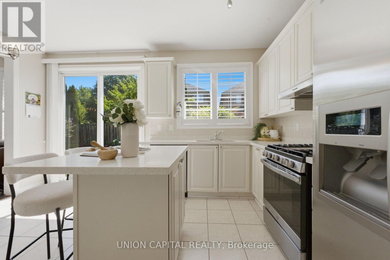
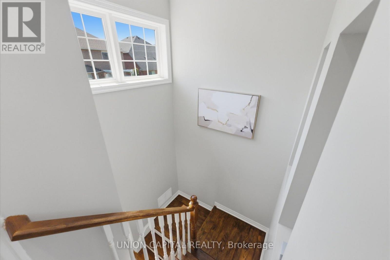
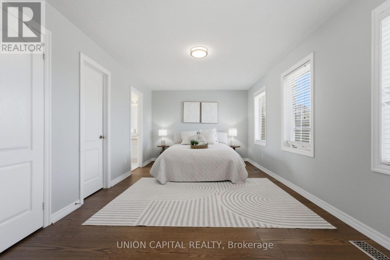
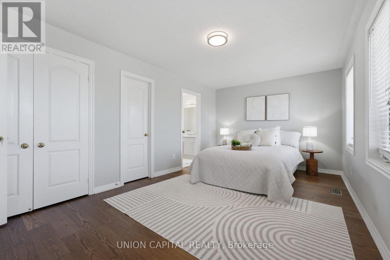
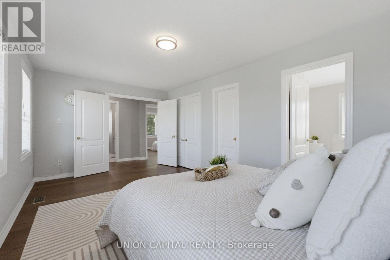
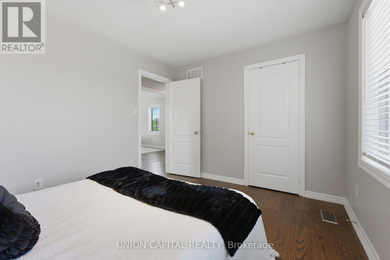
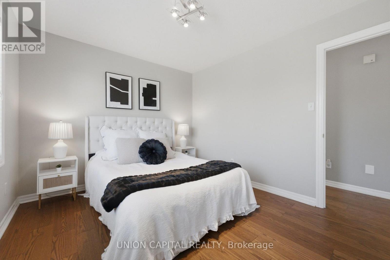
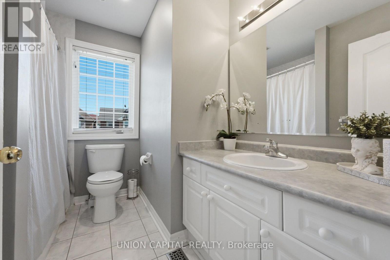
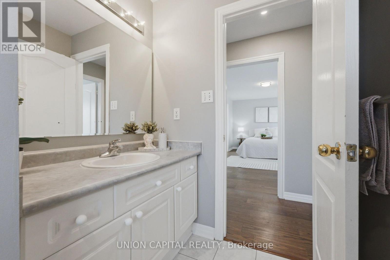
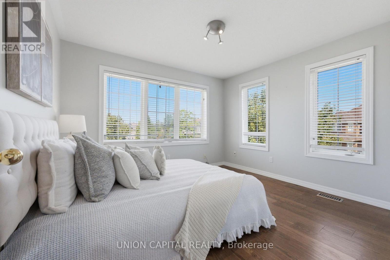
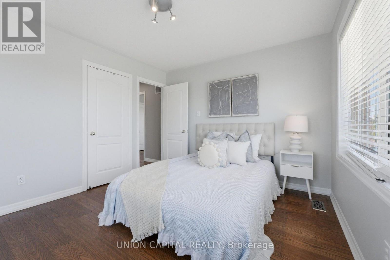
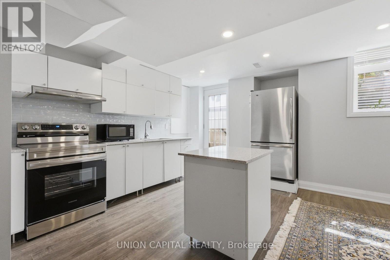
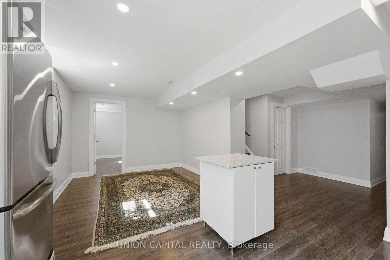
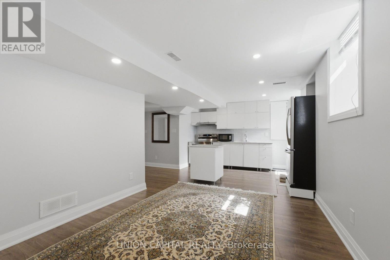
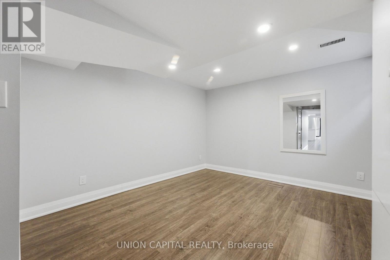
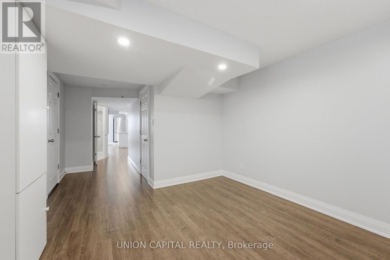
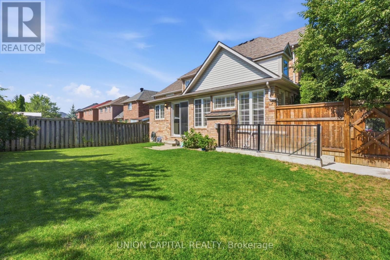
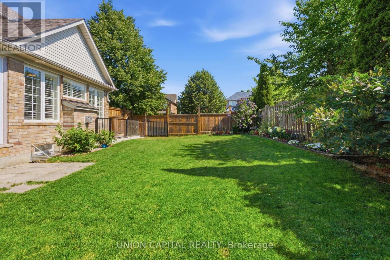
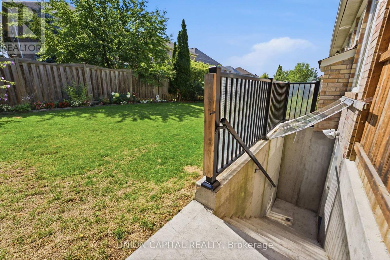
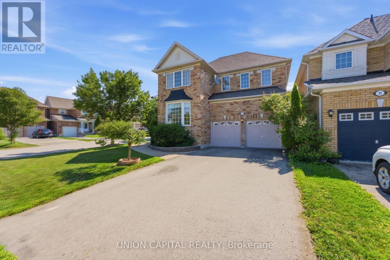
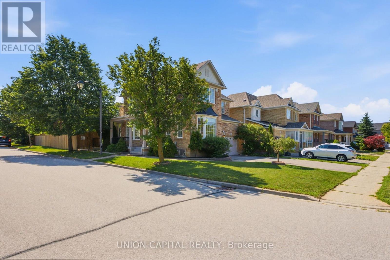
HELLO, EAKIN MILL! Built by Mattamy, this bright and beautifully kept 3+1 bedroom, 4 bathroom detached home is tucked into Markham's Bur Oak, Wismer community - a neighbourhood that keeps landing on every "best places to raise a family in the GTA" list, and it's easy to see why. Inside, 9 ft ceilings on the main level set the tone, with a warm and bright kitchen with stainless steel appliances and a cozy breakfast nook flowing straight into an open-concept family room anchored by a fireplace - the kind of layout that actually gets used, not just photographed. California blinds in the main living room add a polished finishing touch. Out back, a large and well maintained yard gives you the space for everything from morning coffee to summer barbecues. Downstairs is where this one earns its keep: a finished basement with its own kitchen, featuring a separate walk-up entrance built under permit (2024) - great for extended family, guests, or additional living space, with potential for supplemental income. Major mechanicals are well looked after too: furnace (2025), AC (2022), roof (2020), and hot water tank (2019). Automatic enrollment and walking-distance access to some of the most highly rated schools in Markham, John McCrae P.S., Bur Oak SS., Sam Chapman PS., and St Brother André Catholic HS. Solid bones, real rental upside, and a neighbourhood that does the heavy lifting. Come see it for yourself. (id:43681)
Open House
现在这个房屋大家可以去Open House参观了!
2:00 pm
结束于:5:00 pm
2:00 pm
结束于:4:00 pm
房源概要
| MLS® Number | N13643738 |
| 房源类型 | 民宅 |
| 社区名字 | Wismer |
| 附近的便利设施 | 医院, 礼拜场所, 学校 |
| 社区特征 | 社区活动中心 |
| 设备类型 | Air Conditioner |
| 特征 | Irregular Lot Size, Conservation/green Belt |
| 总车位 | 6 |
| 租赁设备类型 | Air Conditioner |
详 情
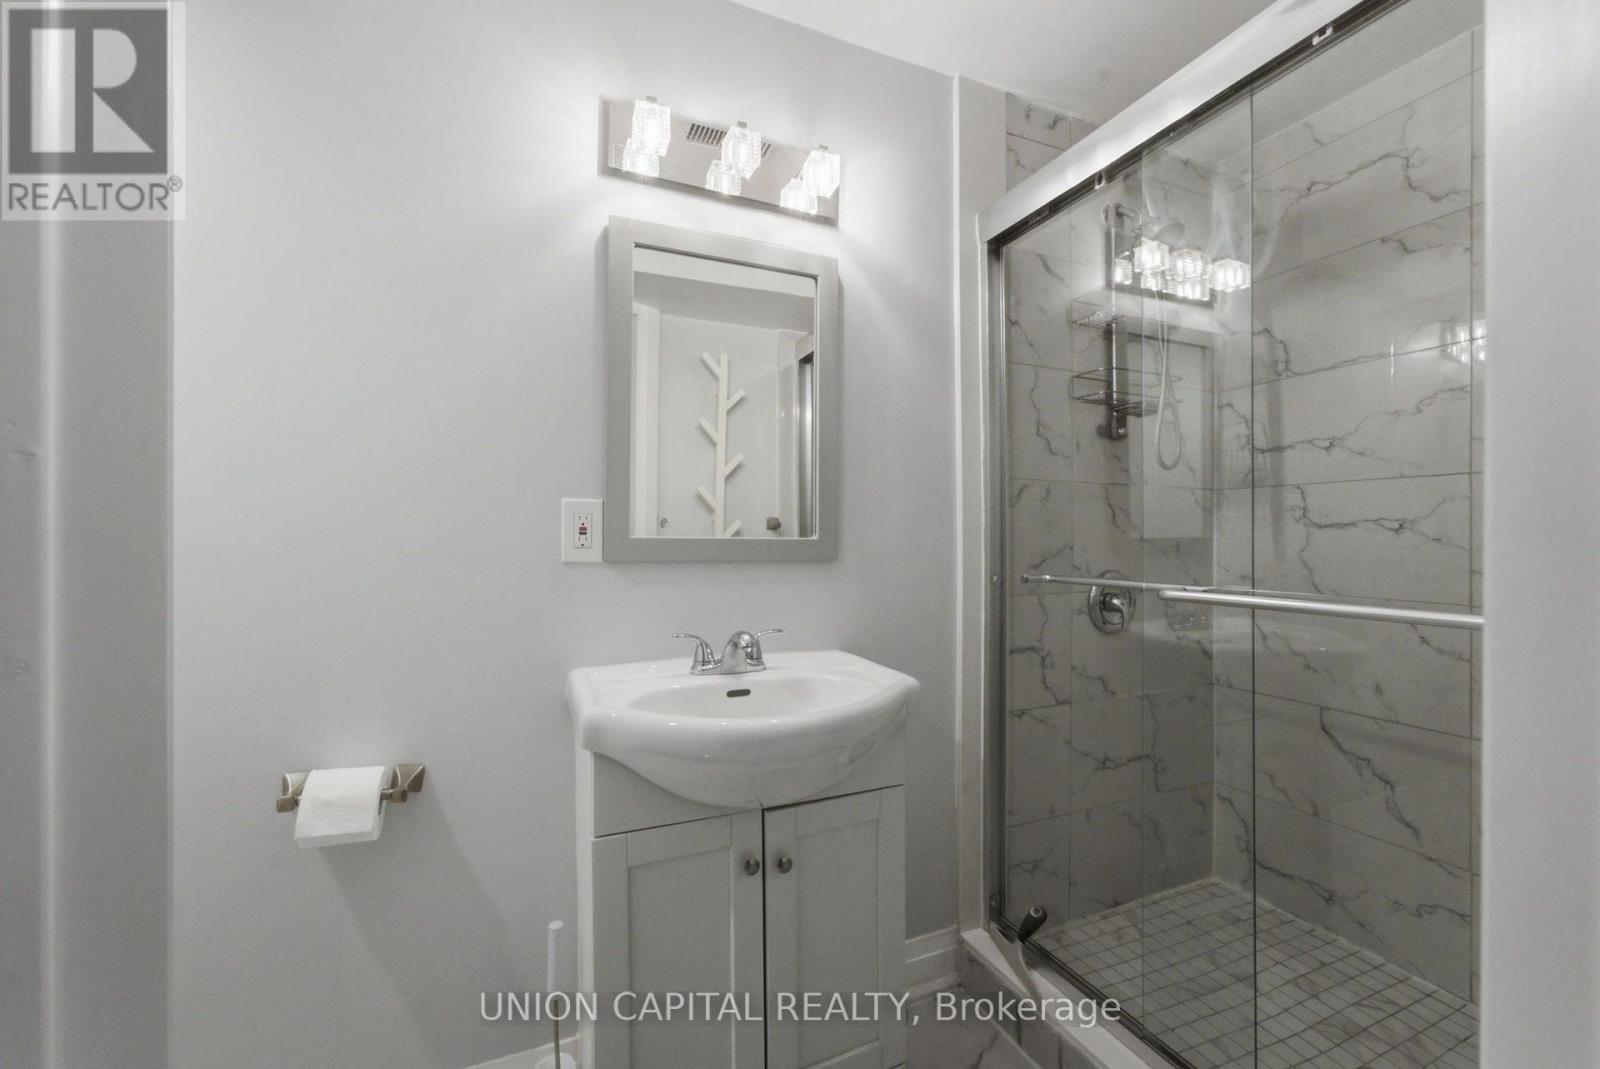
| 浴室 | 4 |
| 地上卧房 | 3 |
| 地下卧室 | 1 |
| 总卧房 | 4 |
| Age | 16 To 30 Years |
| 家电类 | Blinds |
| 地下室进展 | 已装修 |
| 地下室功能 | Apartment In Basement, Separate Entrance |
| 地下室类型 | N/a, N/a, N/a (finished) |
| 施工种类 | 独立屋 |
| 空调 | 中央空调 |
| 外墙 | 砖 |
| 壁炉 | 有 |
| Flooring Type | Hardwood, Laminate |
| 地基类型 | 混凝土 |
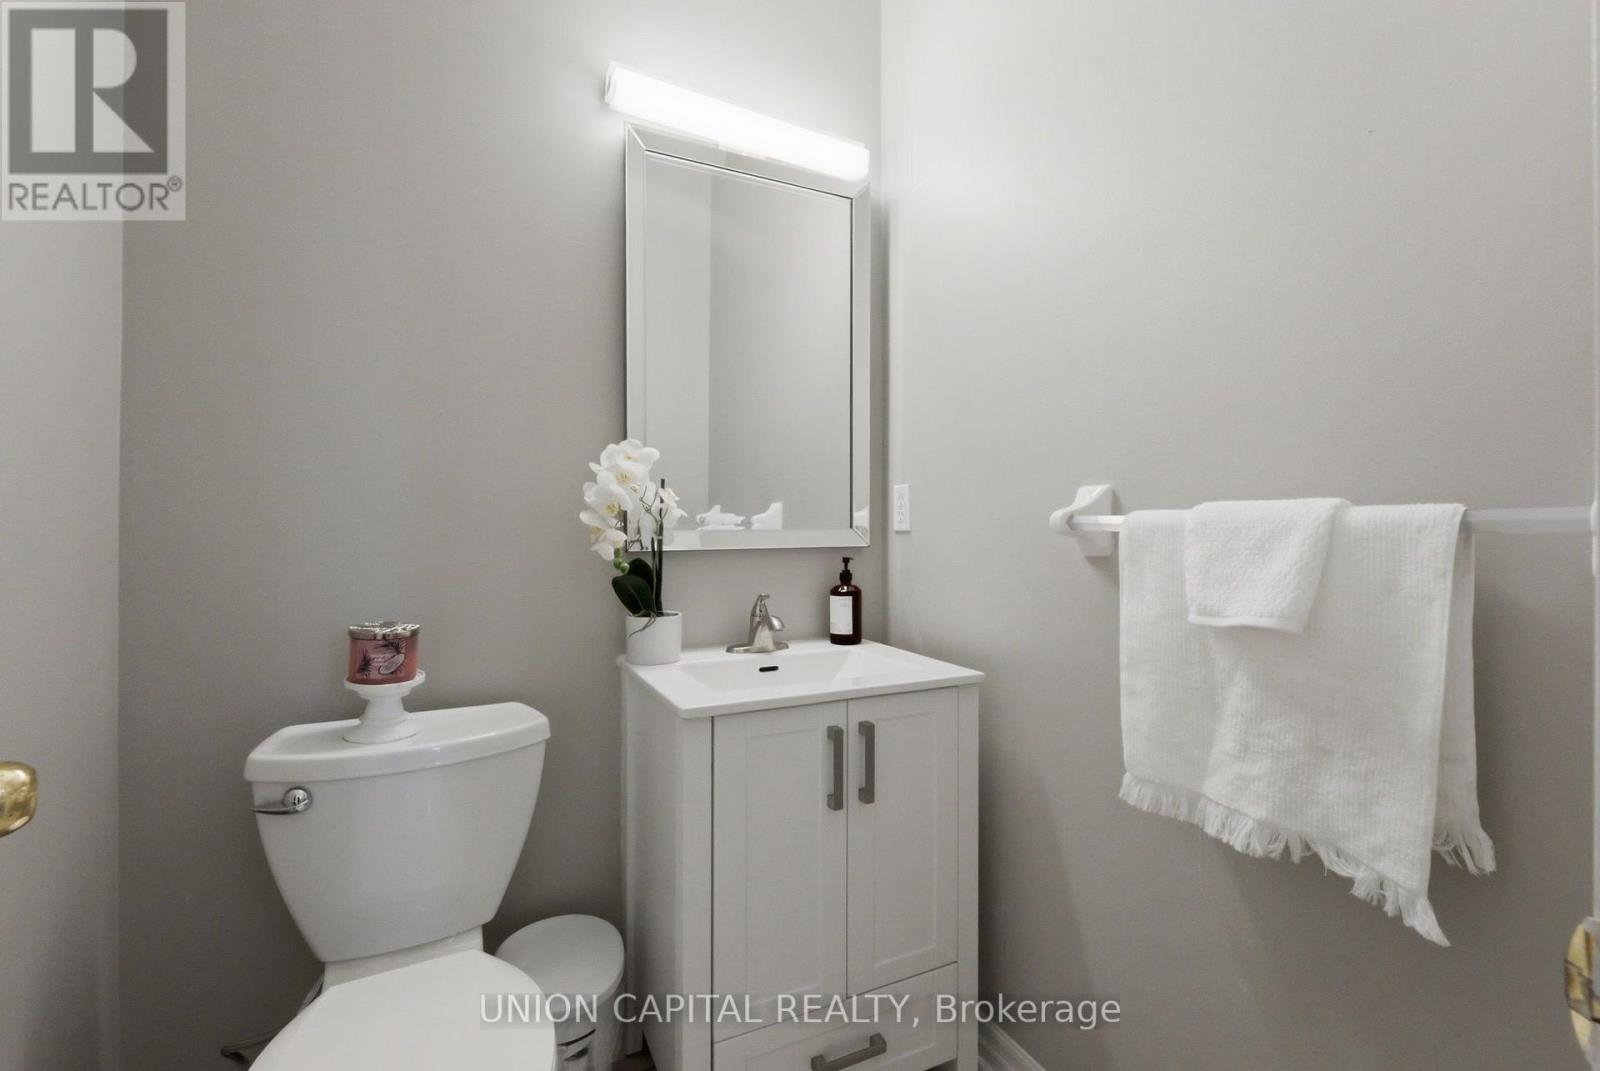
| 客人卫生间(不包含洗浴) | 1 |
| 供暖方式 | 天然气 |
| 供暖类型 | 压力热风 |
| 储存空间 | 2 |
| 内部尺寸 | 1500 - 2000 Sqft |
| 类型 | 独立屋 |
| 设备间 | 市政供水 |
车 位
| 附加车库 | |
| Garage |
土地
| 英亩数 | 无 |
| 围栏类型 | Fenced Yard |
| 土地便利设施 | 医院, 宗教场所, 学校 |
| 污水道 | Sanitary Sewer |
| 土地深度 | 109 Ft ,4 In |
| 土地宽度 | 36 Ft ,8 In |
| 不规则大小 | 36.7 X 109.4 Ft ; 住宅, Corner Lot |
房 间
| 楼 层 | 类 型 | 长 度 | 宽 度 | 面 积 |
|---|---|---|---|---|
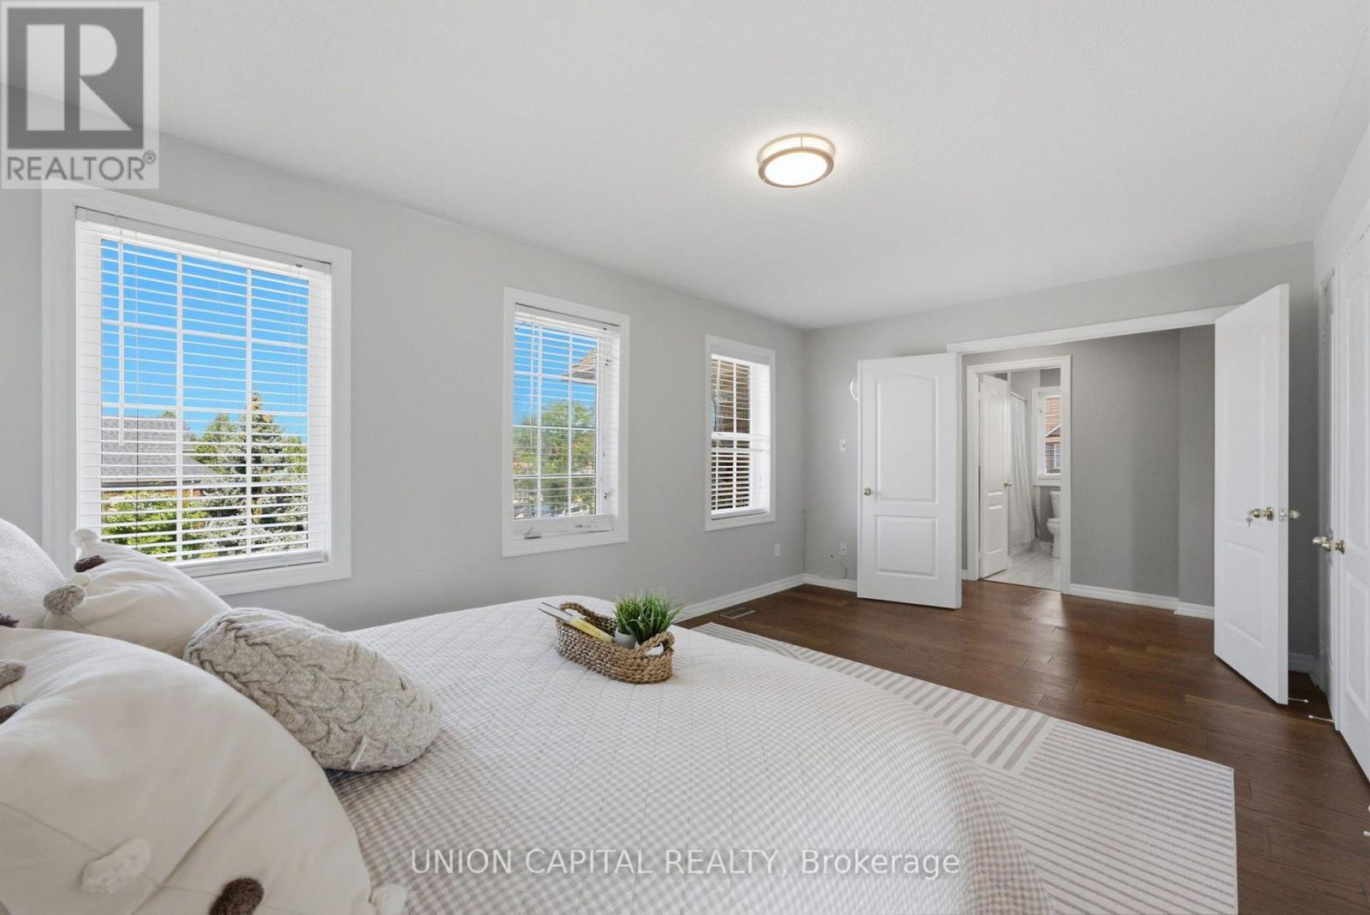
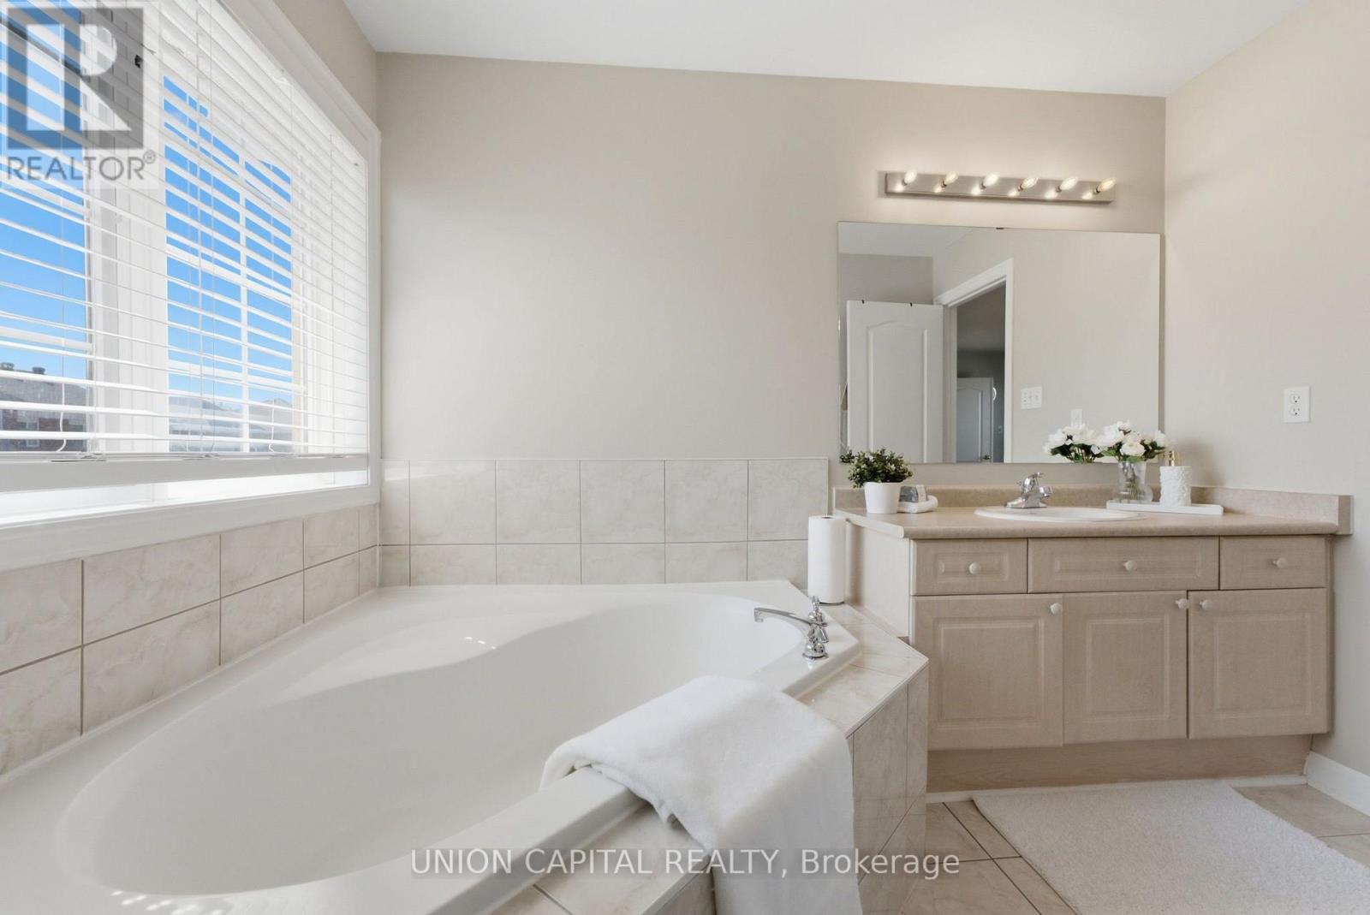
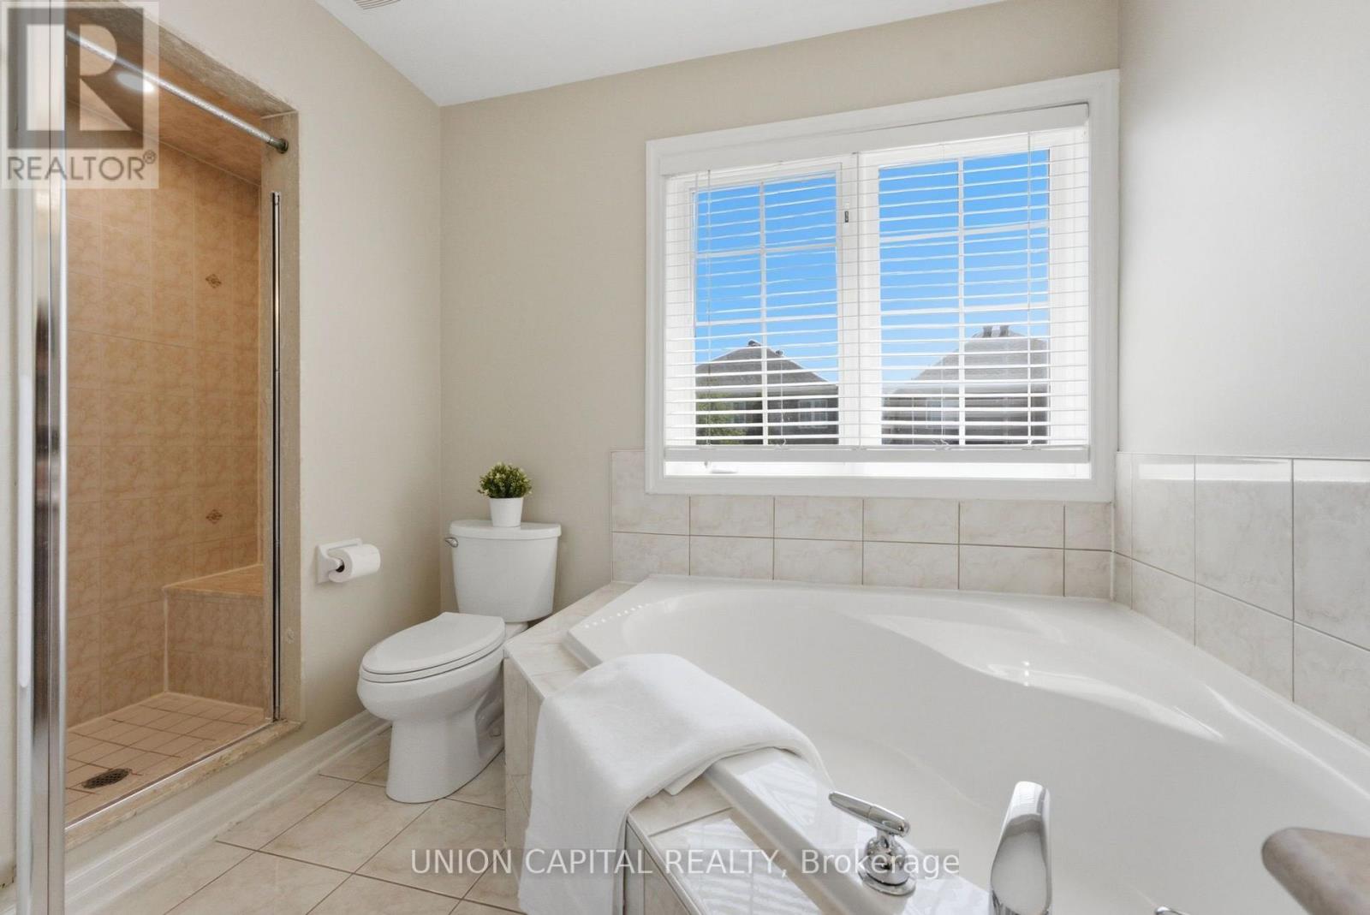
| 二楼 | 主卧 | 5.48 m | 3.84 m | 5.48 m x 3.84 m |
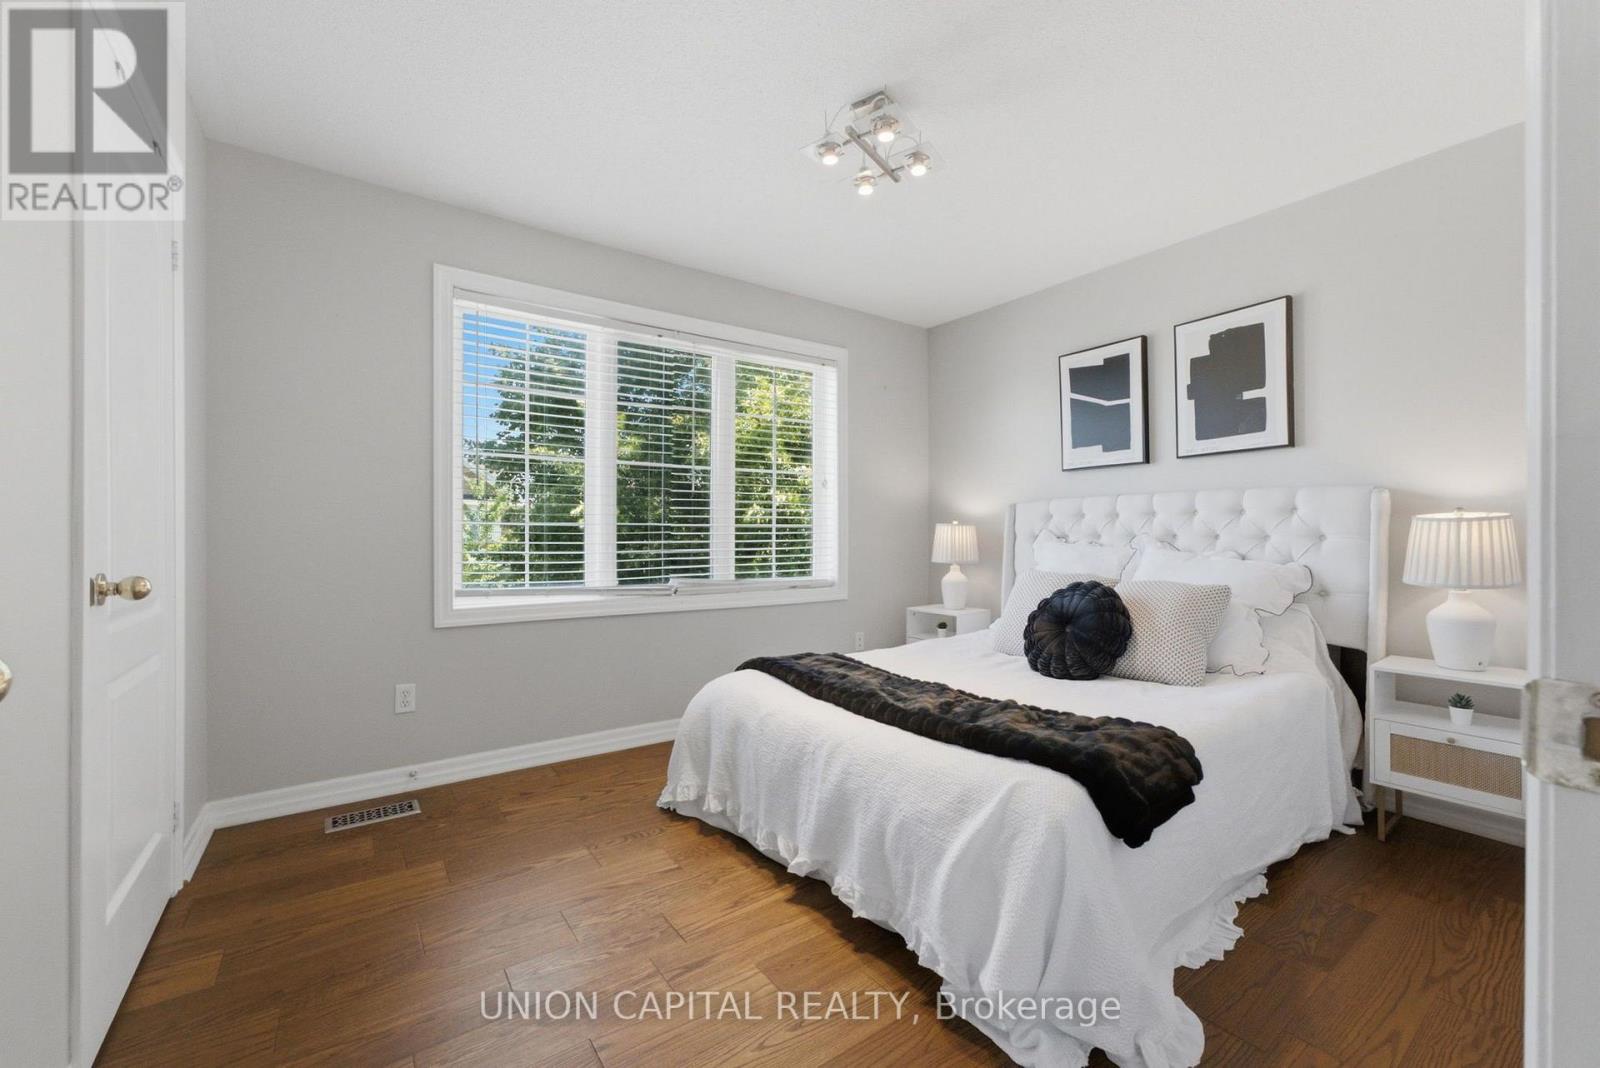
| 二楼 | 第二卧房 | 3.65 m | 3.34 m | 3.65 m x 3.34 m |
| 二楼 | 第三卧房 | 3.04 m | 3.65 m | 3.04 m x 3.65 m |
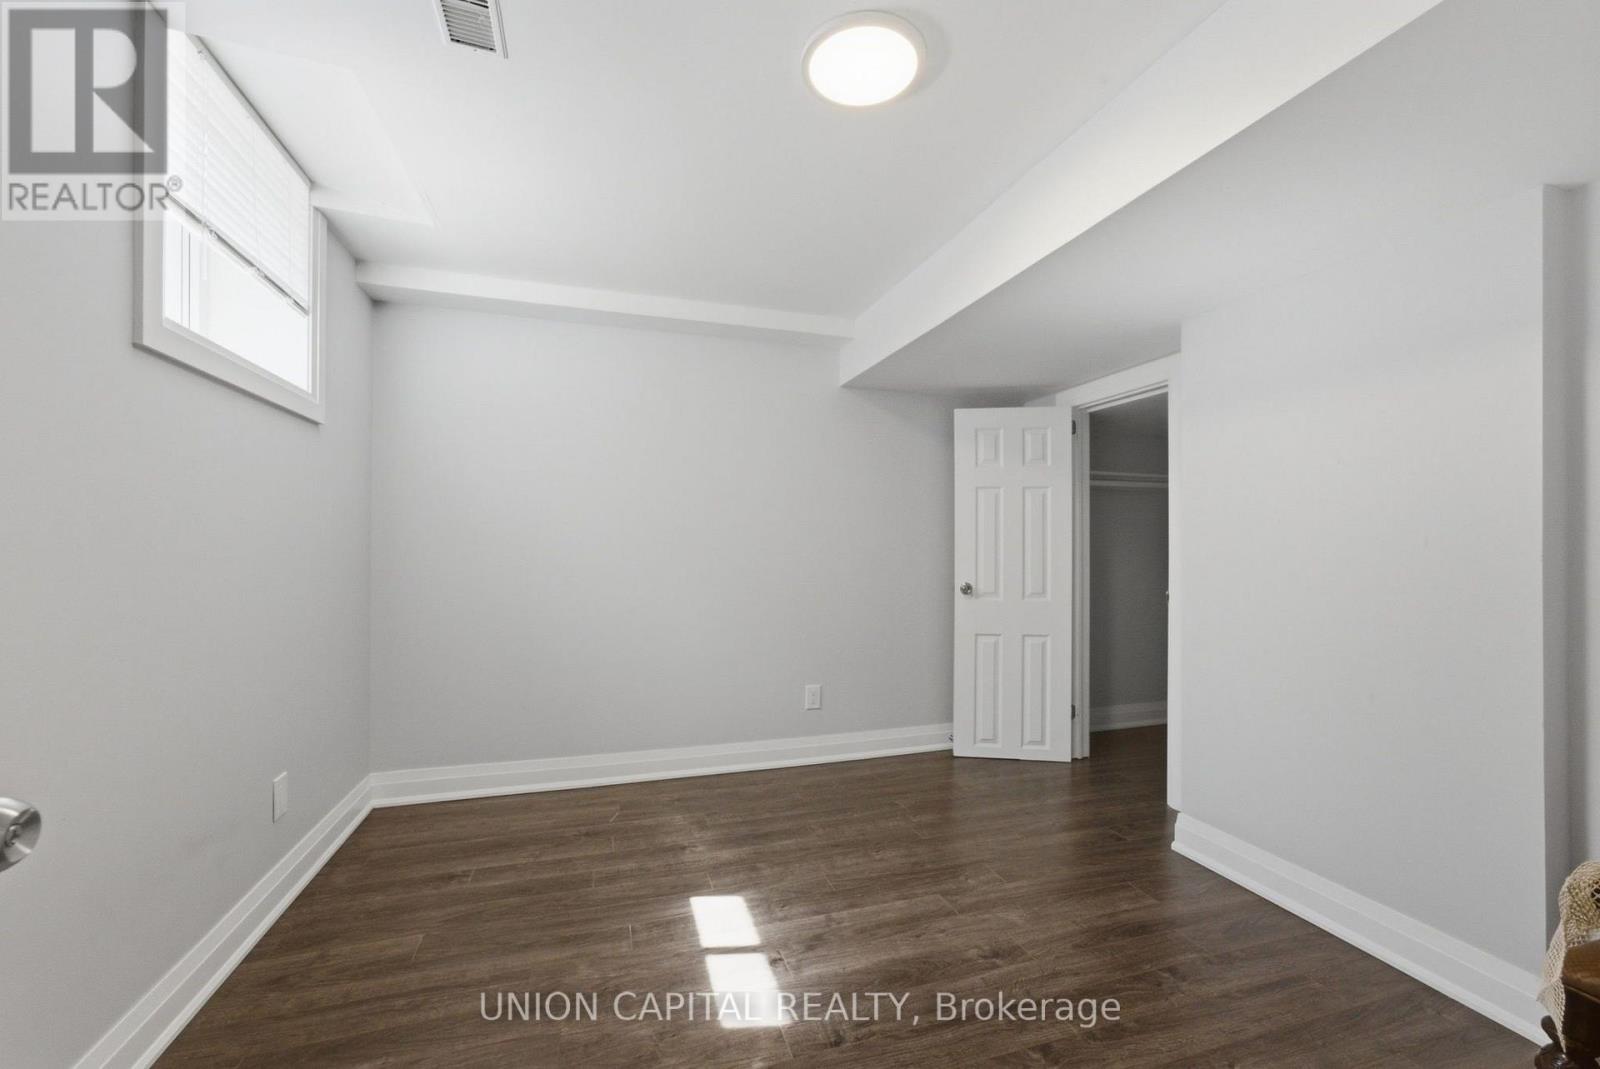
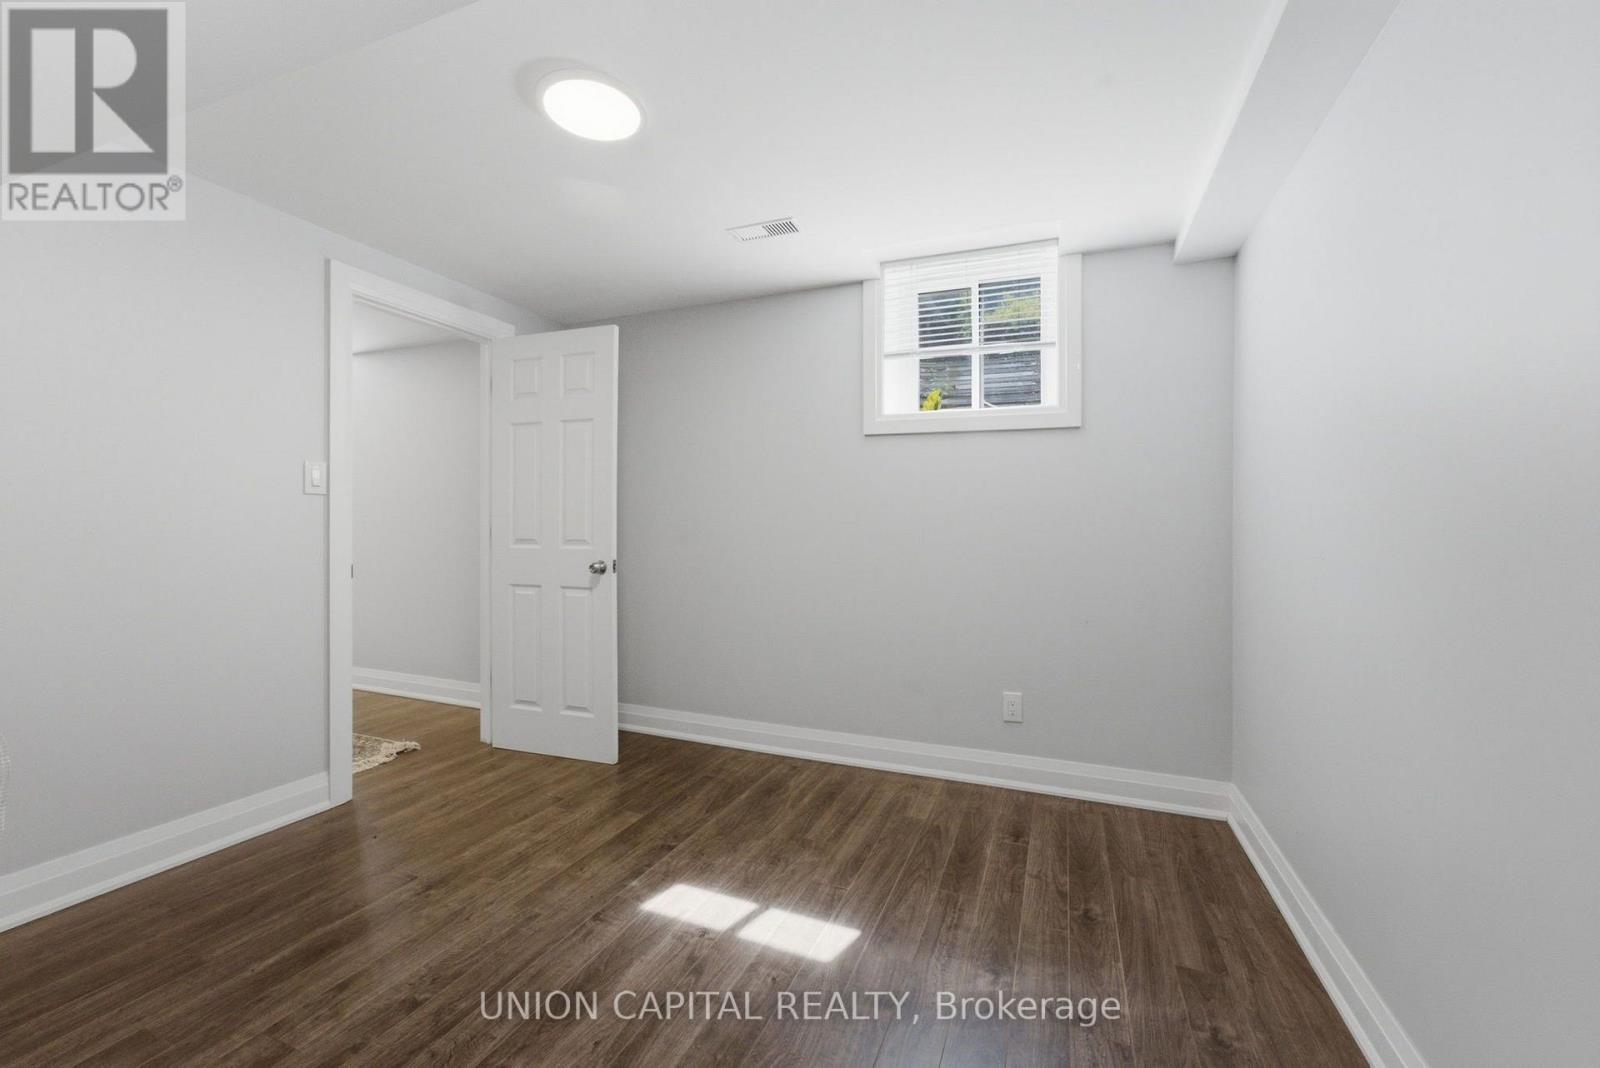
| 地下室 | Bedroom 4 | 3.31 m | 2.38 m | 3.31 m x 2.38 m |
| 地下室 | 厨房 | 5.9 m | 3.09 m | 5.9 m x 3.09 m |
| 地下室 | 客厅 | 3.34 m | 3.34 m | 3.34 m x 3.34 m |
| 一楼 | 客厅 | 3.65 m | 3.65 m | 3.65 m x 3.65 m |
| 一楼 | 餐厅 | 3.95 m | 3.65 m | 3.95 m x 3.65 m |
| 一楼 | 家庭房 | 4.87 m | 3.53 m | 4.87 m x 3.53 m |
| 一楼 | 厨房 | 4.87 m | 3.53 m | 4.87 m x 3.53 m |
https://www.realtor.ca/real-estate/30121260/33-eakin-mill-road-markham-wismer-wismer

The trademarks REALTOR®, REALTORS®, and the REALTOR® logo are controlled by The Canadian Real Estate Association (CREA) and identify real estate professionals who are members of CREA. The trademarks MLS®, Multiple Listing Service® and the associated logos are owned by The Canadian Real Estate Association (CREA) and identify the quality of services provided by real estate professionals who are members of CREA. The trademark DDF® is owned by The Canadian Real Estate Association (CREA) and identifies CREA's Data Distribution Facility (DDF®)
Toronto Real Estate Board
Union Capital Realty
August 06 2026 03:33:20
