
40 King Crescent Huntsville, Ontario P1H 1X6


$1,325,000
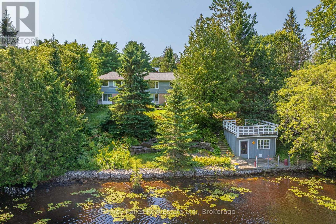
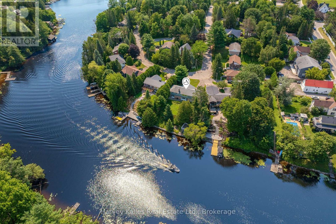
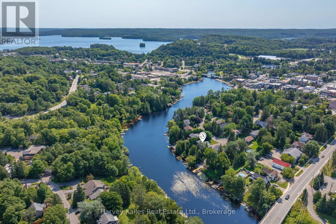
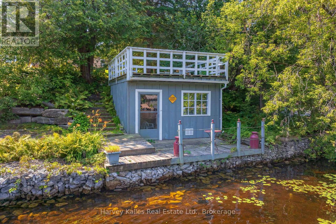
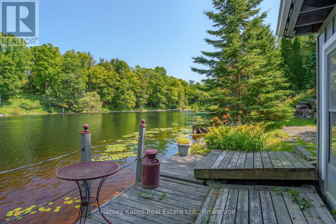
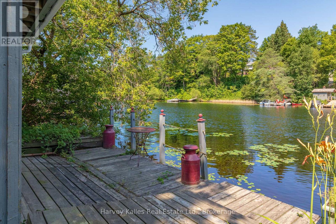
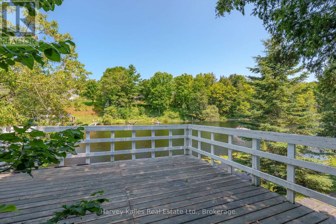
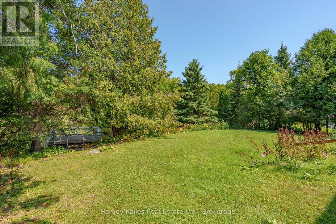
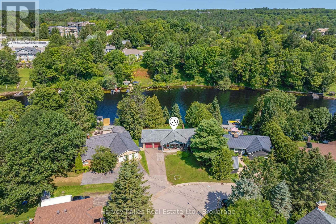
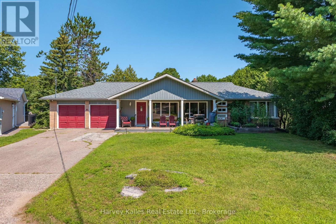
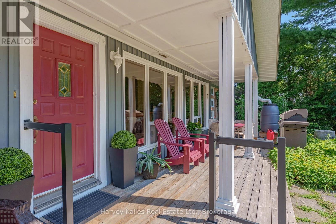
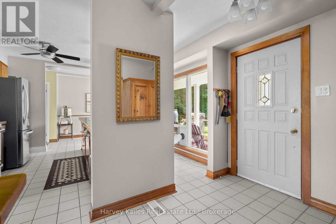
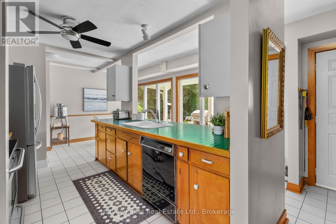
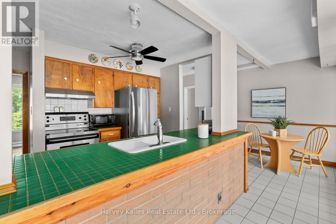
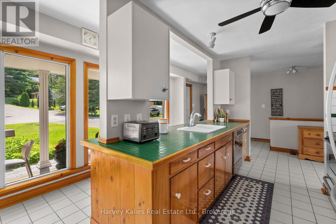
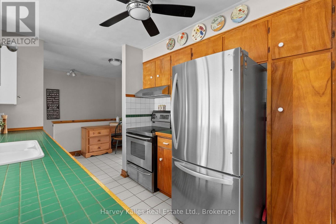
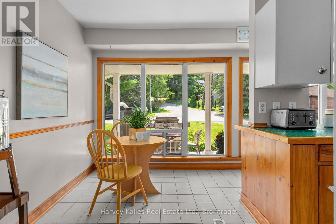
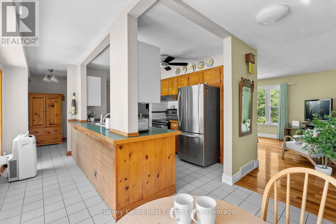
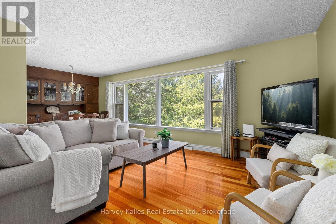
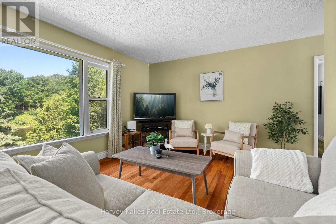
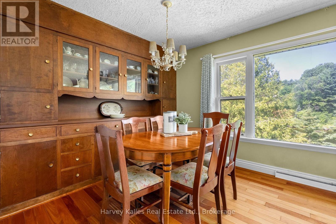
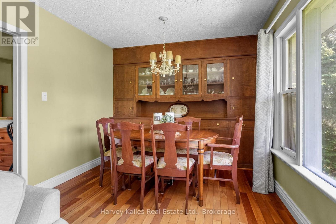
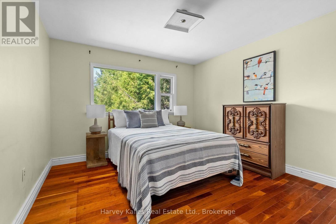
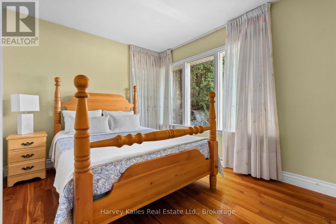
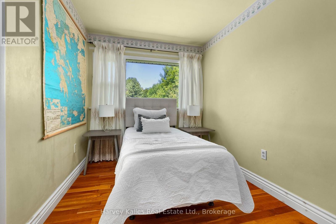
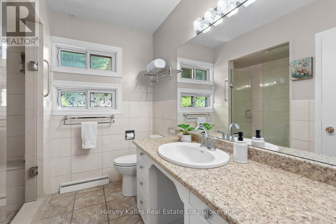
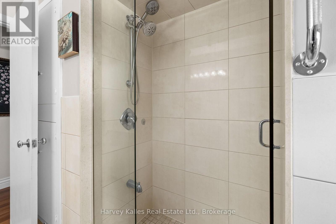
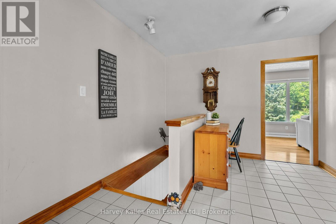
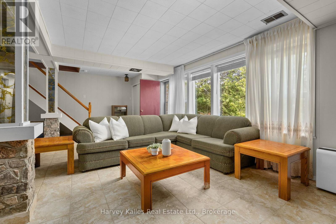
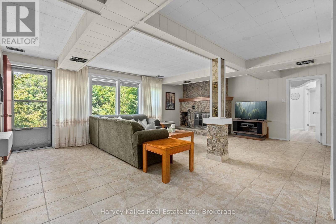
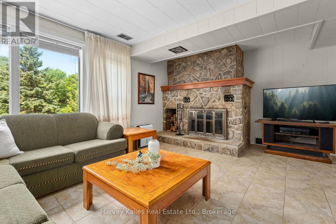
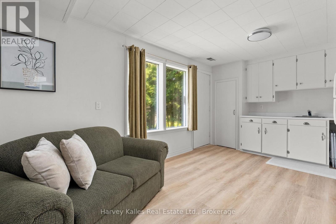
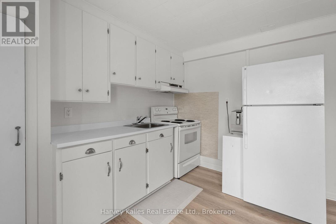
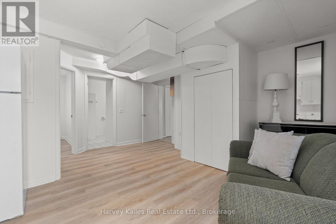
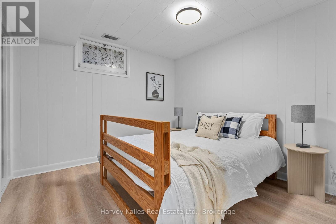
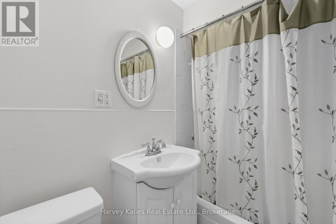
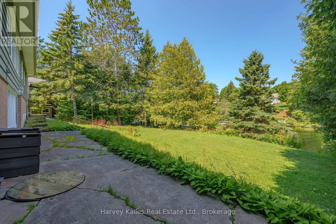
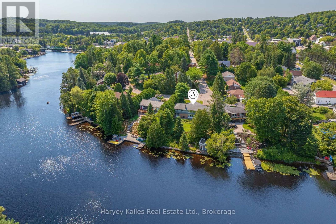
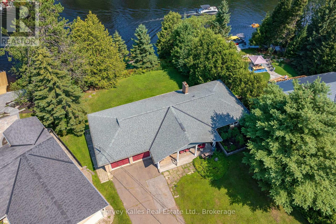
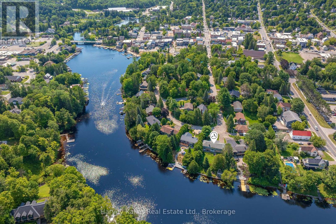
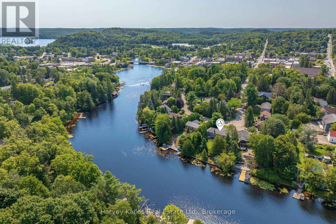
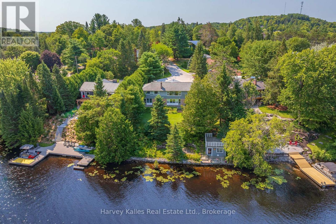
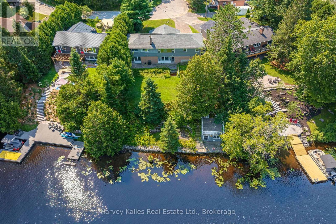
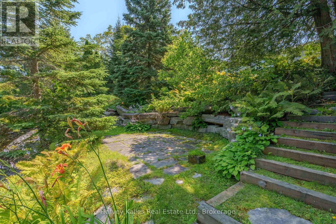
Set on 108' of frontage along the Muskoka River, this 4-bedroom, 2-bathroom in-town bungalow offers waterfront living within an easy walk of downtown Huntsville, Main Street, shops, and restaurants. From the river, you can explore Lake Vernon and Fairy Lake, with additional boating opportunities extending to Mary Lake through the locks system. The main level has been well maintained, offering comfortable living today with the opportunity to update at your own pace. Three bedrooms, the principal living spaces, a full bathroom and a practical layout make it well suited to everyday living. The walkout lower level adds flexibility with a complete in-law suite featuring its own kitchen, living area, bedroom, and full 4-piece bathroom. The walkout leads to a great riverside yard with space to enjoy the waterfront. A dry boathouse with a sundeck above provides a place to sit and watch boats pass by, while a separate patio at the water's edge offers another spot to enjoy the river. An attached two-car garage provides convenient covered parking and storage. Located on a quiet street with minimal traffic, the setting is surprisingly peaceful for an in-town property. Municipal water and sewer services, a natural gas forced-air furnace, and a home with over 2300sqft of living space that has been well cared for over the years provide a solid foundation for its next owner. (id:43681)
房源概要
| MLS® Number | X13644138 |
| 房源类型 | 民宅 |
| 社区名字 | Huntsville |
| 附近的便利设施 | 公园, 学校, 码头 |
| Communication Type | High Speed Internet |
| 社区特征 | Fishing |
| Easement | Easement |
| 特征 | Irregular Lot Size, 亲戚套间 |
| 总车位 | 4 |
| 结构 | Boathouse |
| View Type | Direct Water View |
| Water Front Name | Muskoka River |
| 湖景类型 | Waterfront On River |
详 情
| 浴室 | 2 |
| 地上卧房 | 3 |
| 地下卧室 | 1 |
| 总卧房 | 4 |
| 公寓设施 | Fireplace(s) |
| 家电类 | 洗碗机, 烘干机, Range, 洗衣机, 冰箱 |
| 建筑风格 | 平房 |
| 地下室进展 | 已装修 |
| 地下室功能 | Walk Out |
| 地下室类型 | N/a (finished) |
| 施工种类 | 独立屋 |
| 空调 | 没有 |
| 外墙 | 砖, 木头 |
| 壁炉 | 有 |
| Fireplace Total | 1 |
| 地基类型 | 水泥, 混凝土浇筑 |
| 供暖方式 | 天然气 |
| 供暖类型 | 压力热风 |
| 储存空间 | 1 |
| 内部尺寸 | 1100 - 1500 Sqft |
| 类型 | 独立屋 |
| 设备间 | 市政供水 |
车 位
| 附加车库 | |
| Garage |
土地
| 入口类型 | Year-round Access, Private Docking |
| 英亩数 | 无 |
| 土地便利设施 | 公园, 学校, 码头 |
| 污水道 | Sanitary Sewer |
| 土地深度 | 147 Ft |
| 土地宽度 | 108 Ft |
| 不规则大小 | 108 X 147 Ft |
| 规划描述 | Urs, Nc2 |
房 间
| 楼 层 | 类 型 | 长 度 | 宽 度 | 面 积 |
|---|---|---|---|---|
| Lower Level | 卧室 | 3.35 m | 3.05 m | 3.35 m x 3.05 m |
| Lower Level | 浴室 | 2.27 m | 2.19 m | 2.27 m x 2.19 m |
| Lower Level | 娱乐,游戏房 | 7.86 m | 5.96 m | 7.86 m x 5.96 m |
| Lower Level | 厨房 | 5.75 m | 4.85 m | 5.75 m x 4.85 m |
| 一楼 | 卧室 | 3.7 m | 2.37 m | 3.7 m x 2.37 m |
| 一楼 | 卧室 | 2.83 m | 3.64 m | 2.83 m x 3.64 m |
| 一楼 | 主卧 | 3.72 m | 3.52 m | 3.72 m x 3.52 m |
| 一楼 | 厨房 | 2.45 m | 3.42 m | 2.45 m x 3.42 m |
| 一楼 | Eating Area | 2.92 m | 2.24 m | 2.92 m x 2.24 m |
| 一楼 | 餐厅 | 2.97 m | 3.3 m | 2.97 m x 3.3 m |
| 一楼 | 客厅 | 4.79 m | 3.91 m | 4.79 m x 3.91 m |
| 一楼 | 浴室 | 2.54 m | 2.24 m | 2.54 m x 2.24 m |
设备间
| Wireless | 可用 |
https://www.realtor.ca/real-estate/30121540/40-king-crescent-huntsville-huntsville

The trademarks REALTOR®, REALTORS®, and the REALTOR® logo are controlled by The Canadian Real Estate Association (CREA) and identify real estate professionals who are members of CREA. The trademarks MLS®, Multiple Listing Service® and the associated logos are owned by The Canadian Real Estate Association (CREA) and identify the quality of services provided by real estate professionals who are members of CREA. The trademark DDF® is owned by The Canadian Real Estate Association (CREA) and identifies CREA's Data Distribution Facility (DDF®)
Muskoka Haliburton Orillia – The Lakelands Association of REALTORS®
Harvey Kalles Real Estate Ltd.
October 27 2026 01:29:05
