
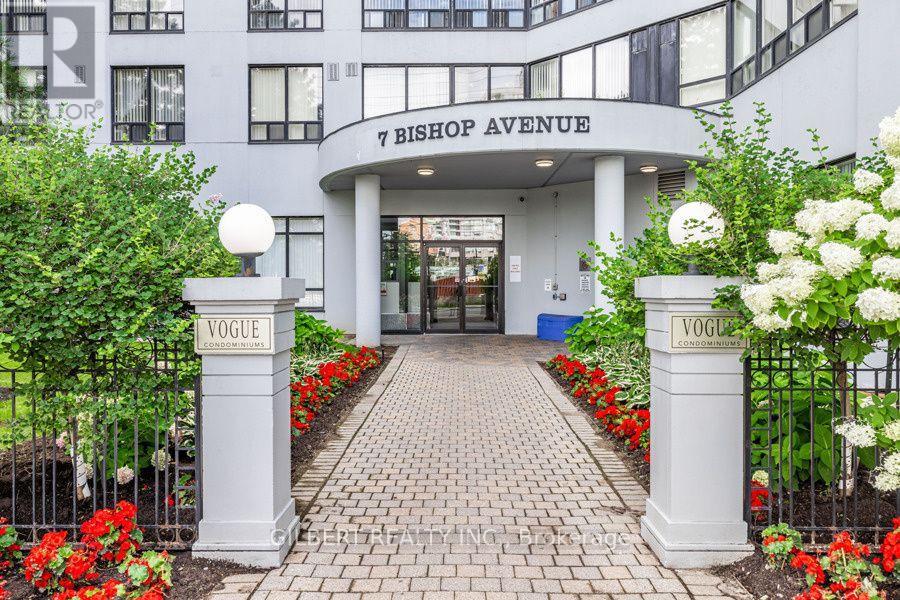
201 - 7 Bishop Avenue Toronto (Newtonbrook East), Ontario M2M 4J4


$599,000管理费,Heat, Water, Electricity, Common Area Maintenance, Insurance, Parking
$1,174.93 每月
管理费,Heat, Water, Electricity, Common Area Maintenance, Insurance, Parking
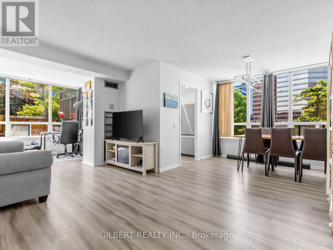
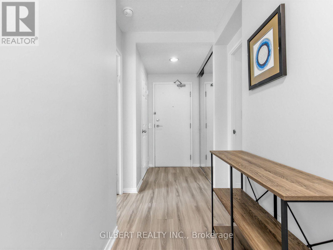
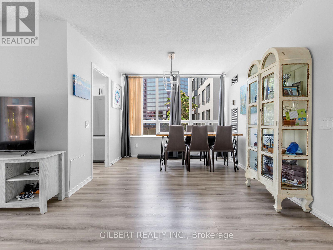
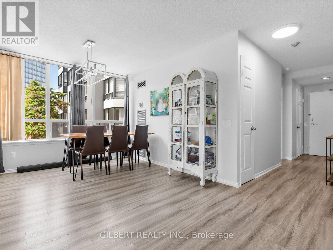
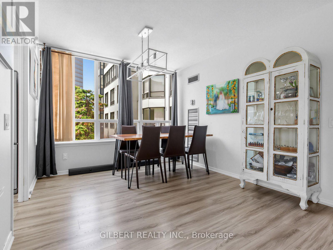
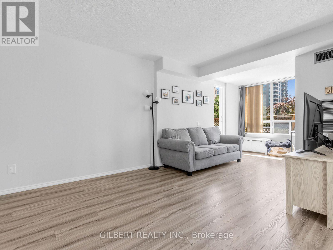
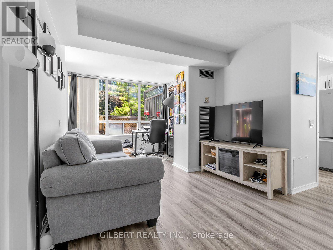
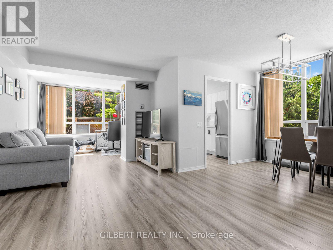
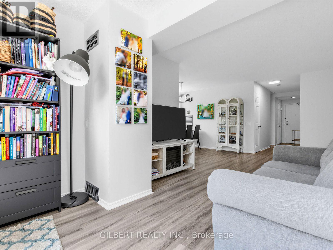
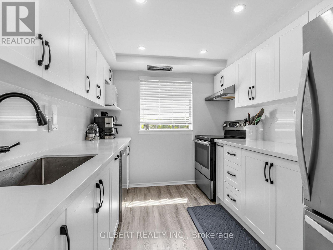
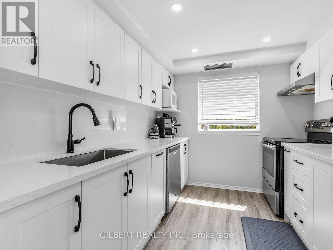
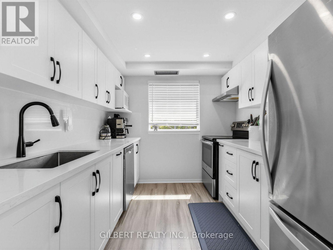
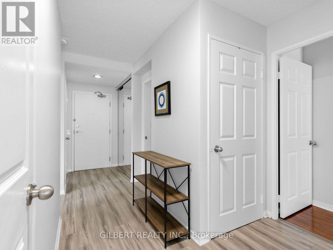
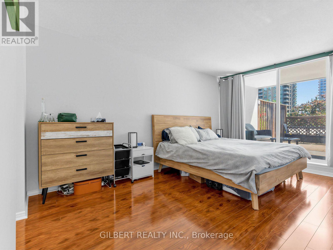
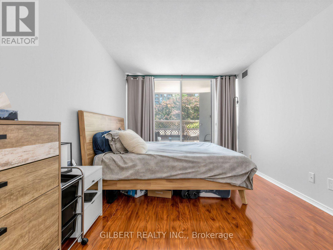
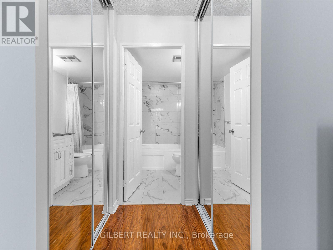
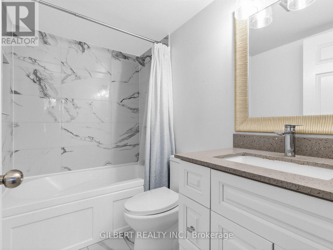
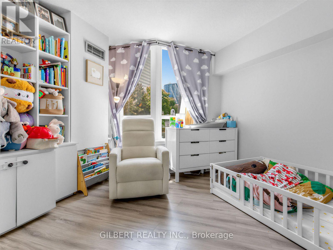
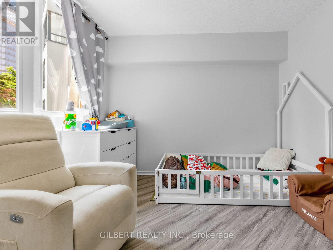
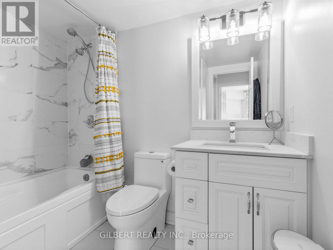
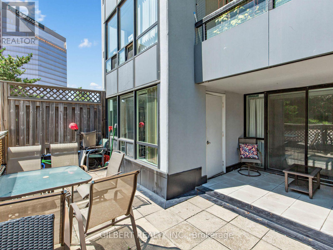
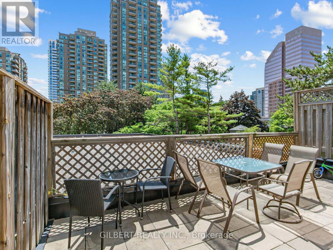
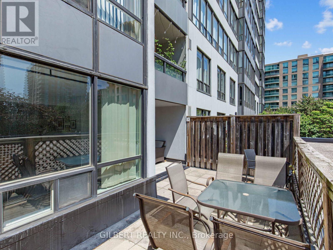
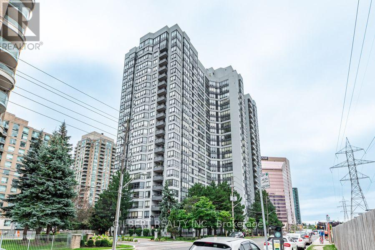
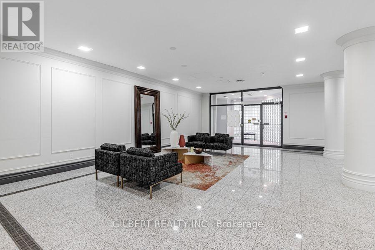
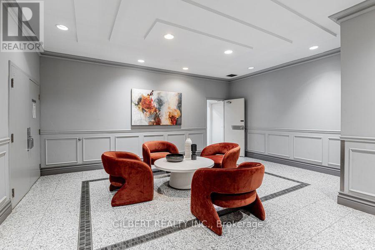
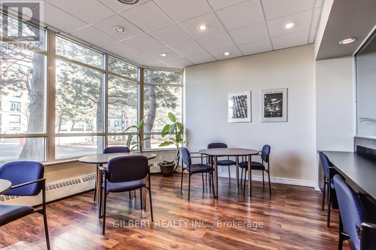
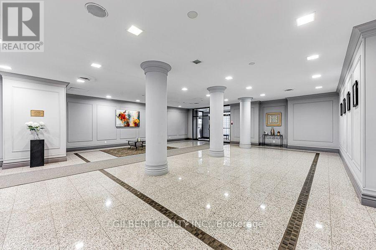
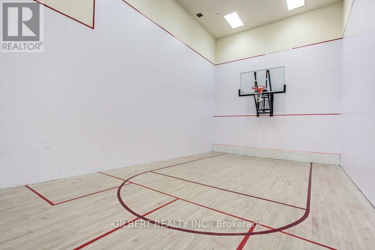
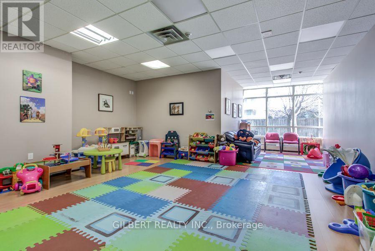
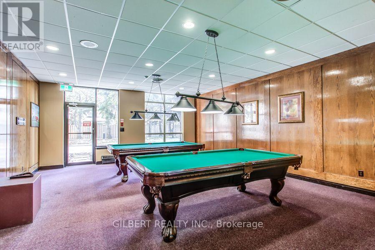
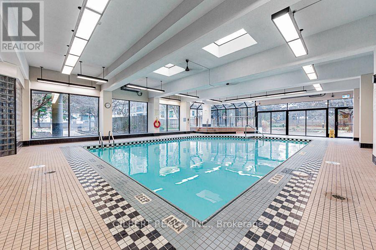
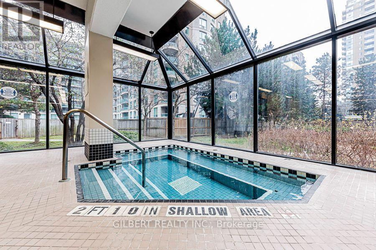
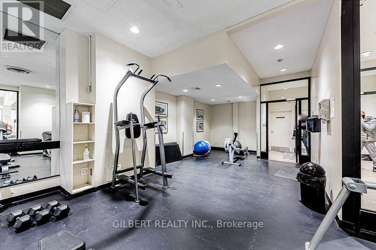
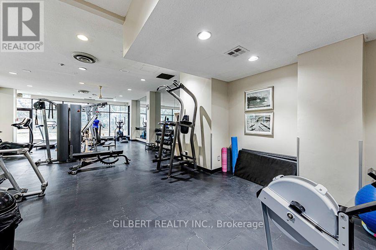
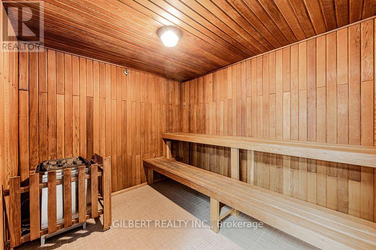
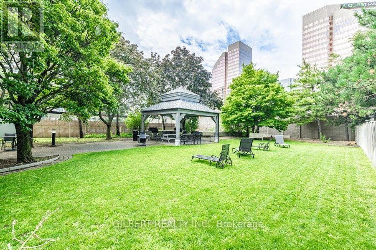
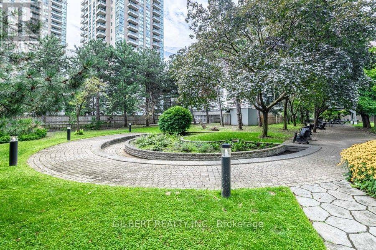
$1,174.93 每月Welcome to this beautifully updated 2-bedroom, 2-bathroom condo in the heart of North York's vibrant Yonge & Finch community. Offering a functional split-bedroom layout, this spacious suite features a renovated stainless steel galley kitchen, two stylishly updated bathrooms, elegant marble flooring throughout, and a generous primary bedroom with a modern 4-piece ensuite. One of the home's standout features is the rare 260 sq. ft. private terrace-one of only four in the building-providing exceptional outdoor living space with room for both dining and lounging. The suite also includes one underground parking space and two lockers, offering valuable additional storage. Maintenance fees include all utilities: heat, hydro, water, central air conditioning, building insurance, parking, and common elements. Residents enjoy an impressive selection of amenities, including a 24-hour concierge, indoor pool, sauna, fitness centre, squash/racquet court, games room, rooftop terrace with BBQs, party/meeting room, car wash, and ample visitor parking. Ideally located with direct underground access to Finch Station and just steps to GO Transit and YRT, this exceptional location offers unmatched convenience. Surrounded by restaurants, shopping, parks, and everyday amenities, and situated within the catchment for highly regarded schools including Earl Haig Secondary School, Finch Public School, and Cummer Valley Middle School, this is an outstanding opportunity to own in one of Toronto's most sought-after neighbourhoods. (id:43681)
房源概要
| MLS® Number | C13643410 |
| 房源类型 | 民宅 |
| 社区名字 | Newtonbrook East |
| 附近的便利设施 | 公共交通, 学校 |
| 社区特征 | Pets Allowed With Restrictions |
| 特征 | 无地毯 |
| 总车位 | 1 |
| 泳池类型 | 地下游泳池 |
详 情
| 浴室 | 2 |
| 地上卧房 | 2 |
| 地下卧室 | 1 |
| 总卧房 | 3 |
| Age | 31 To 50 Years |
| 公寓设施 | Visitor Parking, 宴会厅, 健身房, Storage - Locker, Security/concierge |
| 家电类 | 洗碗机, 烘干机, 炉子, 洗衣机, 冰箱 |
| 地下室类型 | 没有 |
| 空调 | 中央空调 |
| 外墙 | 混凝土 |
| Fire Protection | Alarm System |
| Flooring Type | Marble, Laminate |
| 供暖方式 | 天然气 |
| 供暖类型 | 压力热风 |
| 内部尺寸 | 1000 - 1199 Sqft |
| 类型 | 公寓 |
车 位
| 地下 | |
| Garage |
土地
| 英亩数 | 无 |
| 土地便利设施 | 公共交通, 学校 |
房 间
| 楼 层 | 类 型 | 长 度 | 宽 度 | 面 积 |
|---|---|---|---|---|
| Flat | 客厅 | 5.65 m | 5.12 m | 5.65 m x 5.12 m |
| Flat | 餐厅 | 5.65 m | 5.12 m | 5.65 m x 5.12 m |
| Flat | 厨房 | 3.2 m | 2.58 m | 3.2 m x 2.58 m |
| Flat | 主卧 | 5 m | 3 m | 5 m x 3 m |
| Flat | 第二卧房 | 4 m | 3.3 m | 4 m x 3.3 m |
| Flat | 衣帽间 | 3 m | 2 m | 3 m x 2 m |

The trademarks REALTOR®, REALTORS®, and the REALTOR® logo are controlled by The Canadian Real Estate Association (CREA) and identify real estate professionals who are members of CREA. The trademarks MLS®, Multiple Listing Service® and the associated logos are owned by The Canadian Real Estate Association (CREA) and identify the quality of services provided by real estate professionals who are members of CREA. The trademark DDF® is owned by The Canadian Real Estate Association (CREA) and identifies CREA's Data Distribution Facility (DDF®)
Toronto Real Estate Board
Gilbert Realty Inc.
August 06 2026 01:30:32
