
110 Graham Street Essa (Angus), Ontario L0M 1B0


$839,000

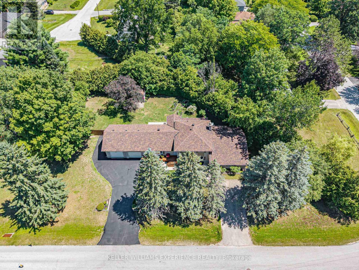
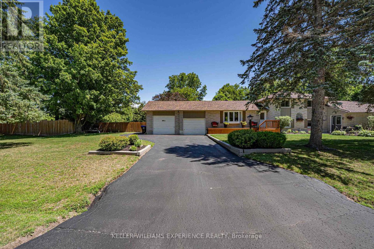
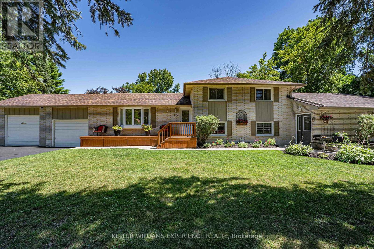
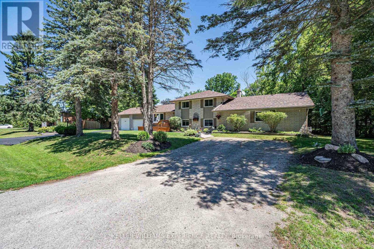
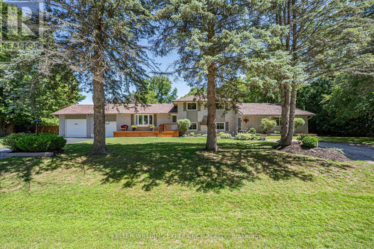
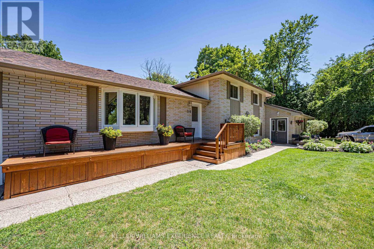
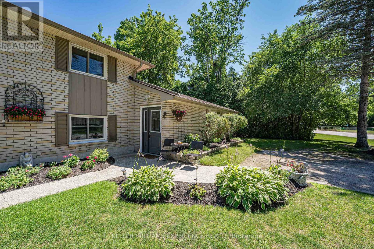
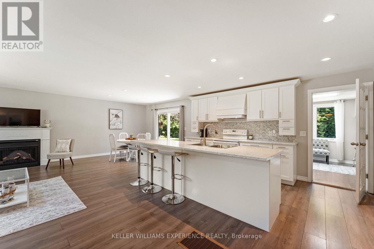
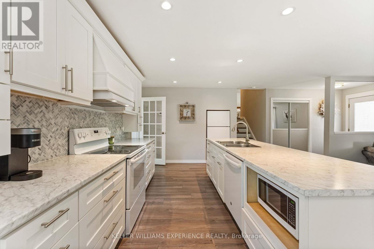
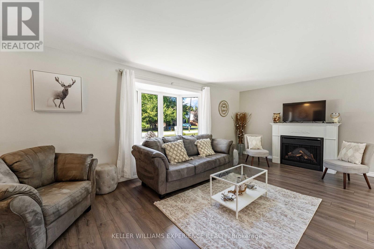
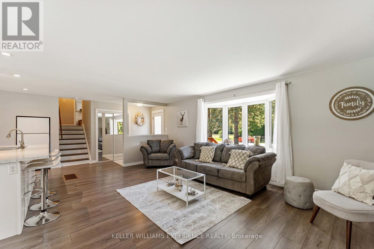
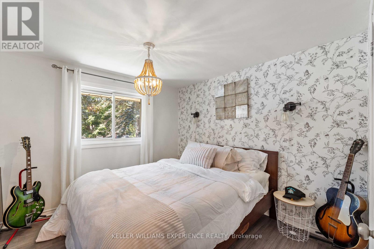
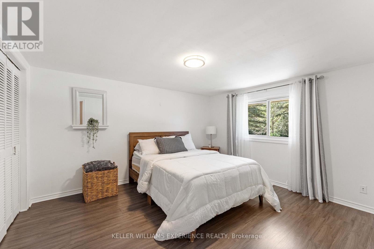
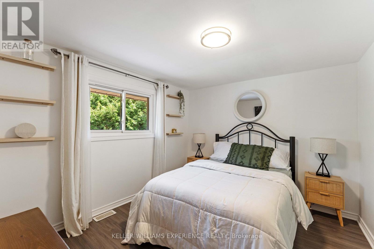
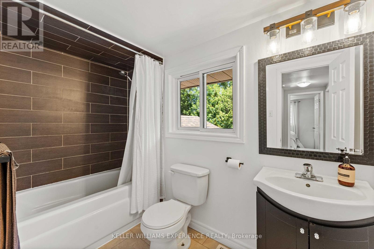
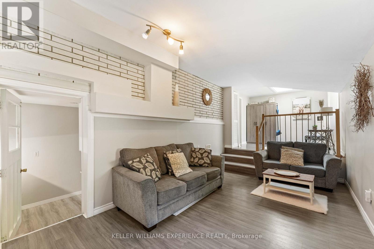
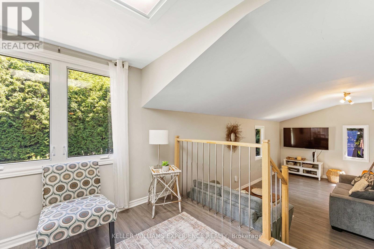
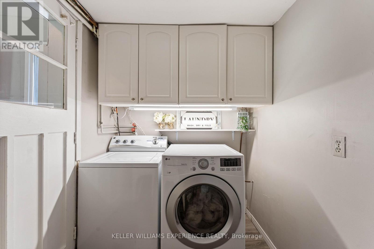
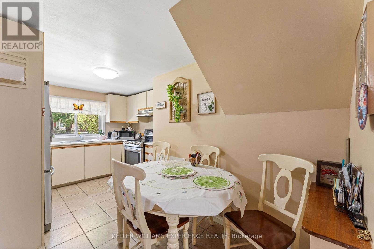
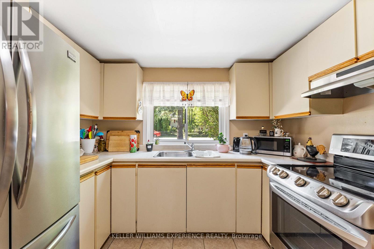
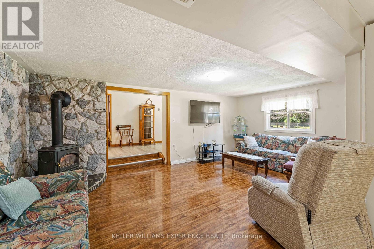
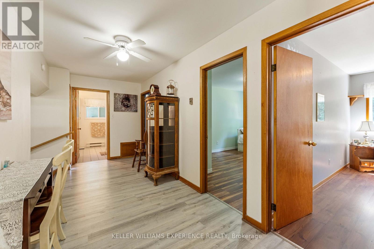
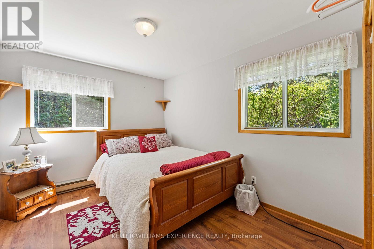
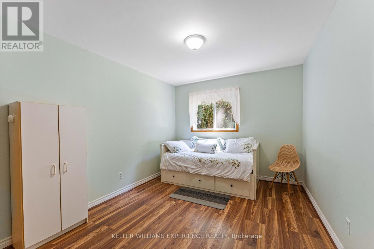
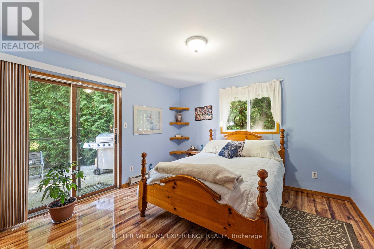
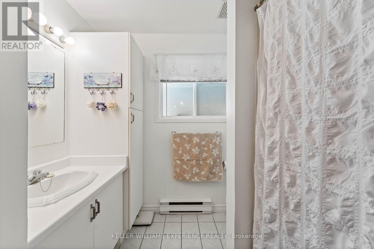
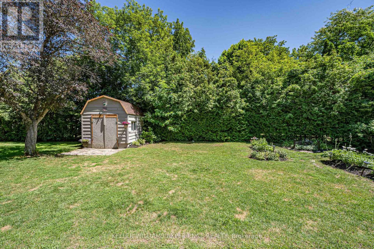
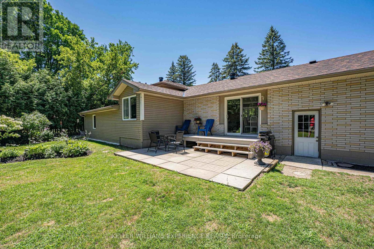
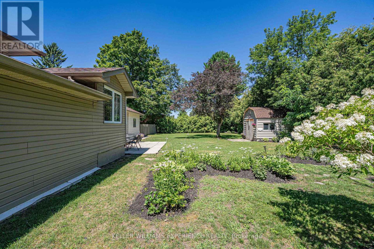
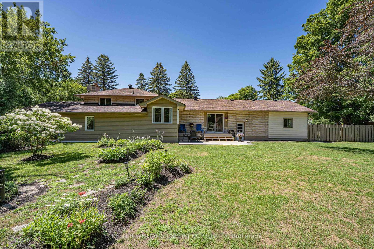
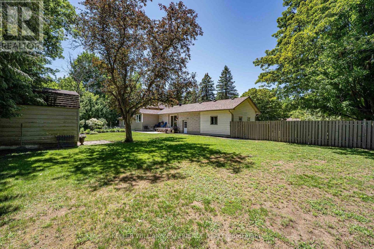
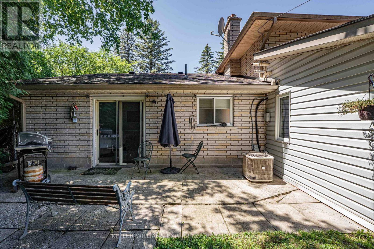
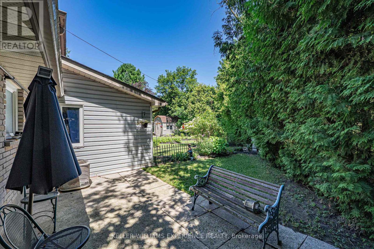
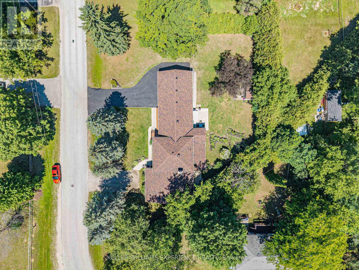
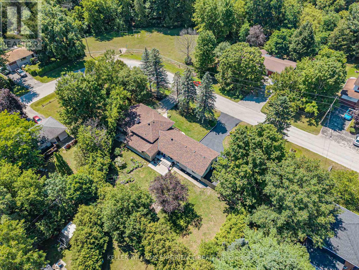
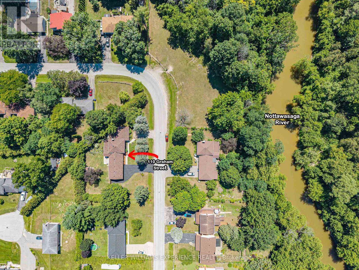
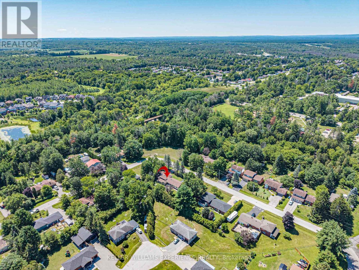
WELCOME TO 110 GRAHAM ST in Angus, a bright and CARPET-FREE SIDESPLIT WITH IN-LAW SUITE located in the highly desirable MCGEORGE SUBDIVISION. Designed for versatile MULTI-GENERATIONAL LIVING, the main level features an OPEN-CONCEPT LAYOUT with a modern EAT-IN KITCHEN centered around a functional island, natural gas fireplace, and direct walkout from the dining area. Upper level includes THREE SPACIOUS BEDROOMS and a full bath. A generous common family room provides flexible space as a MEDIA LOUNGE, TEEN LAIR, or secondary entertaining area. THE FINISHED LOWER LEVEL serves as a self-contained SECONDARY SUITE equipped with a PRIVATE WALKOUT, SECOND EAT-IN KITCHEN, three additional bedrooms, and a second full bathroom-making it ideal for GUEST ACCOMMODATIONS, extended family, or high-yield FLEX SPACE. Outside, enjoy OUTDOOR LIVING surrounded by mature trees and thoughtful landscaping, featuring a FRONT PORCH, DECK, AND PATIO AREA. MAJOR UPGRADES offer turnkey confidence with a NEW ROOF (2021), WINDOWS(2016), FRONT DOORS(2024), CENTRAL AIR(2020), and forced-air NATURAL GAS FURNACE(2020). Enjoy a PRIME ANGUS LOCATION just minutes to CANADIAN FORCES BASE BORDEN, BARRIE, AND ALLISTON, as well as top local parks, schools, and downtown amenities. (id:43681)
房源概要
| MLS® Number | N13643690 |
| 房源类型 | 民宅 |
| 社区名字 | Angus |
| 附近的便利设施 | 近高尔夫球场, 公园, 学校 |
| 社区特征 | 社区活动中心 |
| 设备类型 | 热水器 |
| 特征 | Irregular Lot Size, 亲戚套间 |
| 总车位 | 12 |
| 租赁设备类型 | 热水器 |
| 结构 | Porch, Deck |
详 情
| 浴室 | 2 |
| 地上卧房 | 3 |
| 地下卧室 | 3 |
| 总卧房 | 6 |
| Age | 51 To 99 Years |
| 公寓设施 | Fireplace(s) |
| 家电类 | Water Heater, 洗碗机, 烘干机, 微波炉, 炉子, 洗衣机, 窗帘, 冰箱 |
| 地下室进展 | 已装修 |
| 地下室类型 | 全完工 |
| 施工种类 | 独立屋 |
| Construction Style Split Level | Sidesplit |
| 空调 | 中央空调 |
| 外墙 | 铝壁板, 砖 |
| 壁炉 | 有 |
| Fireplace Total | 1 |
| 地基类型 | 混凝土 |
| 供暖方式 | Natural Gas, Propane |
| 供暖类型 | 压力热风 |
| 内部尺寸 | 2000 - 2500 Sqft |
| 类型 | 独立屋 |
| 设备间 | 市政供水 |
车 位
| 附加车库 | |
| Garage |
土地
| 英亩数 | 无 |
| 围栏类型 | Fenced Yard |
| 土地便利设施 | 近高尔夫球场, 公园, 学校 |
| Landscape Features | Landscaped |
| 污水道 | Sanitary Sewer |
| 土地深度 | 123 Ft |
| 土地宽度 | 146 Ft |
| 不规则大小 | 146 X 123 Ft |
| 规划描述 | R1 |
房 间
| 楼 层 | 类 型 | 长 度 | 宽 度 | 面 积 |
|---|---|---|---|---|
| Lower Level | 卧室 | 4.25 m | 2.83 m | 4.25 m x 2.83 m |
| Lower Level | 客厅 | 5.73 m | 3.42 m | 5.73 m x 3.42 m |
| Lower Level | 厨房 | 4.86 m | 2.31 m | 4.86 m x 2.31 m |
| Lower Level | 卧室 | 4.18 m | 3.52 m | 4.18 m x 3.52 m |
| Lower Level | 卧室 | 4.26 m | 2.9 m | 4.26 m x 2.9 m |
| 一楼 | 客厅 | 6.33 m | 3.48 m | 6.33 m x 3.48 m |
| 一楼 | 餐厅 | 3 m | 3 m | 3 m x 3 m |
| 一楼 | 厨房 | 4.37 m | 3 m | 4.37 m x 3 m |
| 一楼 | 家庭房 | 8.75 m | 2.88 m | 8.75 m x 2.88 m |
| Upper Level | 主卧 | 4 m | 3.41 m | 4 m x 3.41 m |
| Upper Level | 卧室 | 3.03 m | 2.96 m | 3.03 m x 2.96 m |
| Upper Level | 卧室 | 3.74 m | 2.96 m | 3.74 m x 2.96 m |
设备间
| 有线电视 | 可用 |
| 配电箱 | 已安装 |
| 污水道 | 已安装 |
https://www.realtor.ca/real-estate/30121028/110-graham-street-essa-angus-angus

The trademarks REALTOR®, REALTORS®, and the REALTOR® logo are controlled by The Canadian Real Estate Association (CREA) and identify real estate professionals who are members of CREA. The trademarks MLS®, Multiple Listing Service® and the associated logos are owned by The Canadian Real Estate Association (CREA) and identify the quality of services provided by real estate professionals who are members of CREA. The trademark DDF® is owned by The Canadian Real Estate Association (CREA) and identifies CREA's Data Distribution Facility (DDF®)
Toronto Real Estate Board
Keller Williams Experience Realty
August 06 2026 02:03:31
