
1087 Fairbanks Place Oakville (Fa Falgarwood), Ontario L6H 2X1


$1,549,900
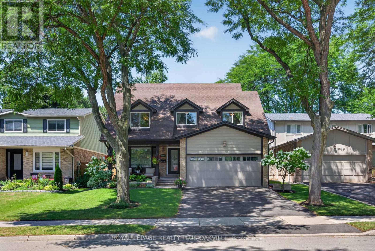
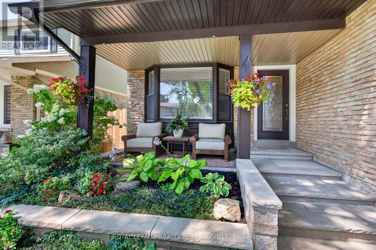
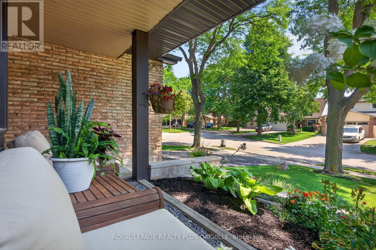
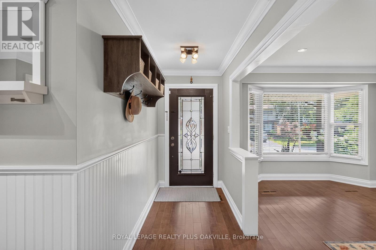
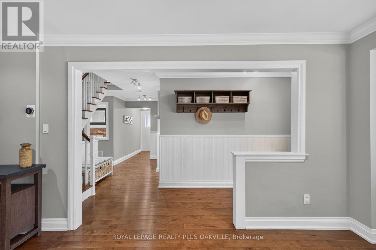
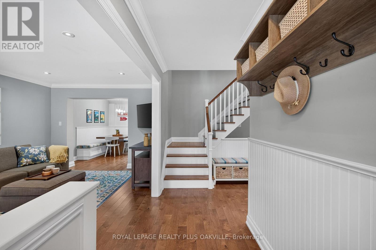
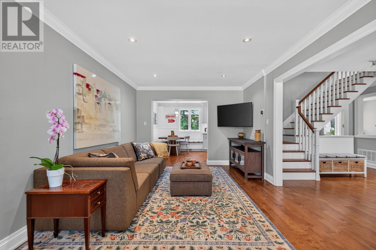
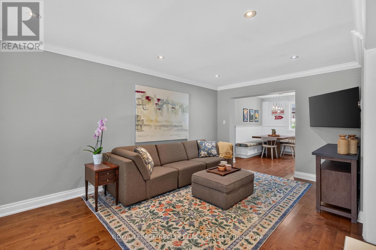
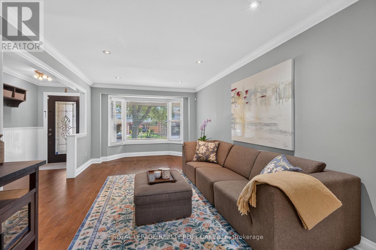
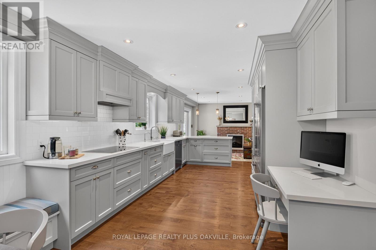
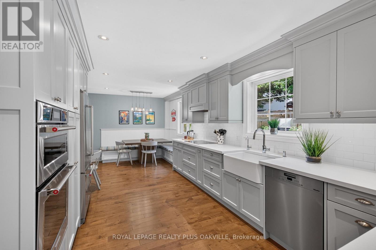
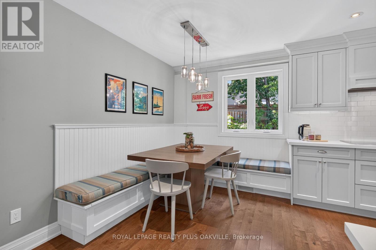
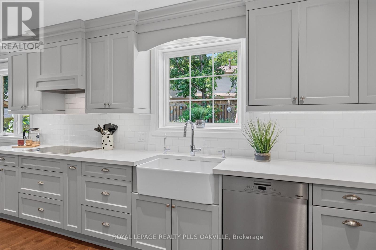
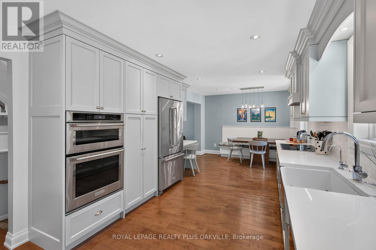
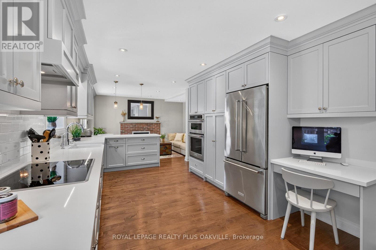
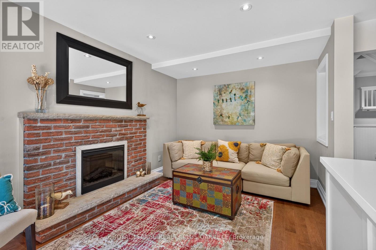
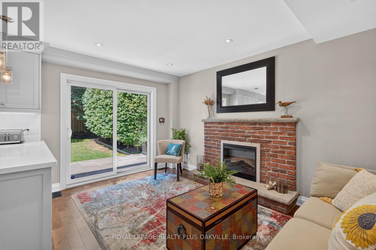

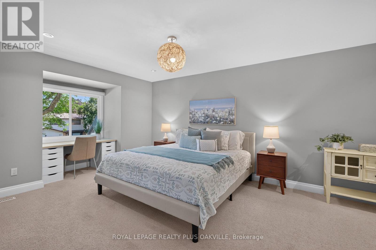
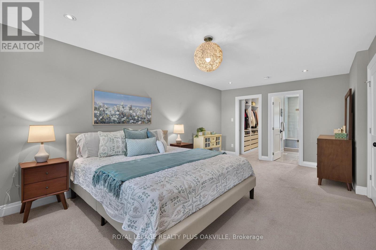
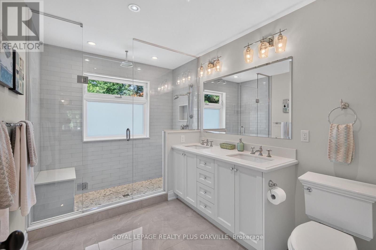
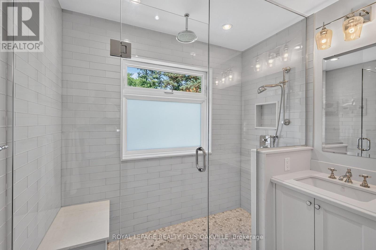
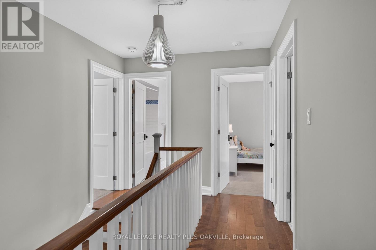
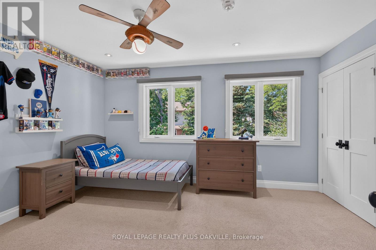
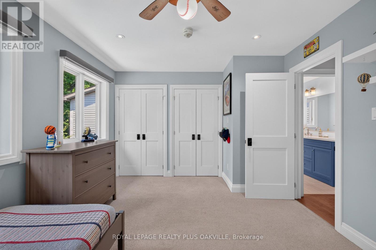
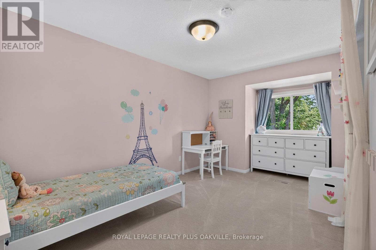
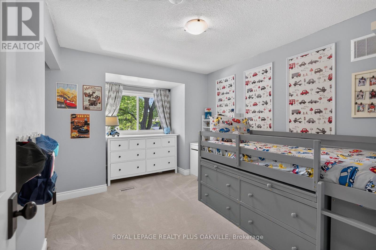
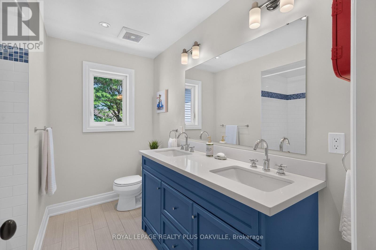
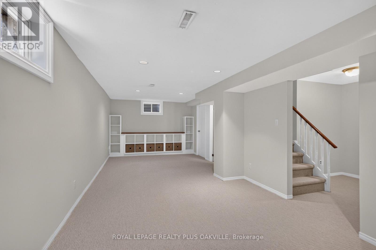
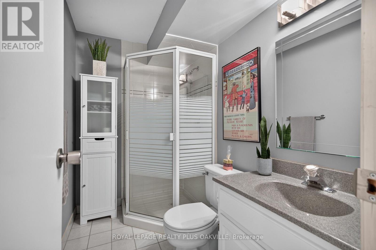
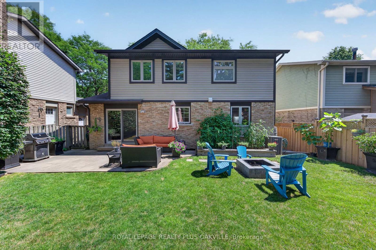
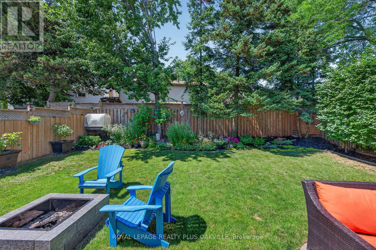
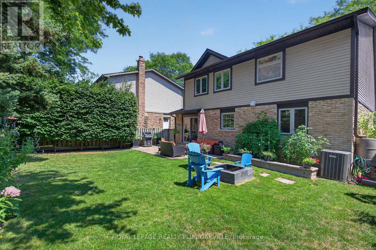
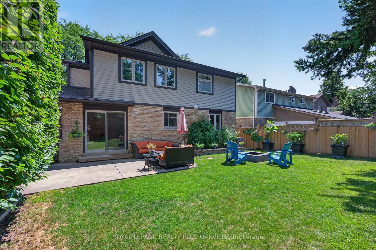
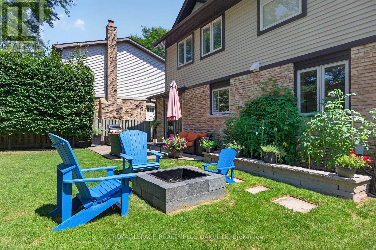
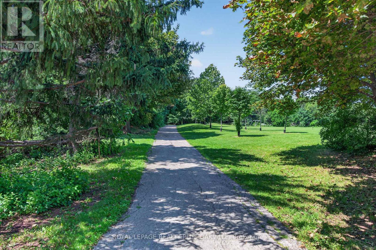
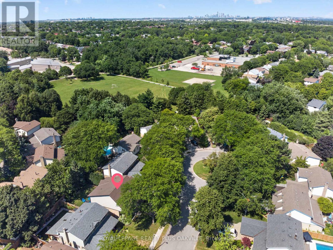
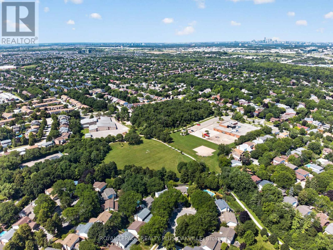
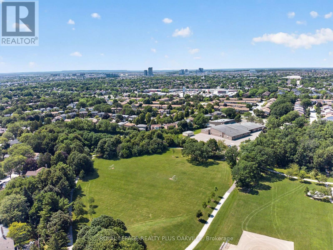
This classic 4 bed/3+1bath, Cape Cod-style home is nestled on a quiet family-friendly cul-de-sac in Oakville's sought-after Falgarwood neighbourhood, renowned for its abundance of parks and natural ravine systems. Perfectly located with a convenient walkway at the end of the court with direct access to Sheridan Hills Park, home to Falgarwood Public School, Holy Family Catholic Elementary School, sports fields, walking trails and abundant green space. Enjoy nearby recreation facilities, shopping, transit and quick highway access. Extensively renovated and expanded in 2016 with an approx 450sf 2nd floor addition, this exceptional home offers 2,113 sq. ft. above grade plus a fully finished basement. The remodeled custom kitchen (2016) is the heart of the home, featuring Caesarstone countertops, premium built-in stainless steel appliances, a farmhouse sink and exceptional custom cabinetry with outstanding storage. It opens to the bright family room as well as the breakfast area with built-in banquette bench seating and hidden storage. Maple hardwood flooring, pot lighting and extended height baseboards add warmth and elegance. Sliding doors in the family room lead to a private patio overlooking the mature, fully fenced, treed, backyard with manicured gardens and side gate access on both sides. The 2nd floor addition created a spacious fourth bedroom and extended the primary retreat with an over-sized walk-in closet and a spa-inspired custom ensuite featuring a large glass walk-in shower, double Caesarstone vanity, premium quality cabinetry and fixtures. The freshly painted and newly re-carpeted (2026) finished basement, complete with a recreation room, 3-piece bathroom, and large laundry/storage/utility room, provides excellent additional living space. Beautifully appointed, thoughtfully expanded and ideally located in one of Oakville's most established family neighbourhoods, this is a rare opportunity to own a truly move-in ready home. (id:43681)
Open House
现在这个房屋大家可以去Open House参观了!
2:00 pm
结束于:4:00 pm
房源概要
| MLS® Number | W13643500 |
| 房源类型 | 民宅 |
| 社区名字 | 1005 - FA Falgarwood |
| 附近的便利设施 | 公园, 公共交通, 学校 |
| 社区特征 | 社区活动中心 |
| 特征 | Cul-de-sac |
| 总车位 | 4 |
详 情
| 浴室 | 4 |
| 地上卧房 | 4 |
| 总卧房 | 4 |
| 公寓设施 | Fireplace(s) |
| 家电类 | Garage Door Opener Remote(s), Water Heater, Cooktop, 洗碗机, 烘干机, Freezer, Garage Door Opener, 微波炉, 烤箱, Hood 电扇, 洗衣机, Water Softener, 冰箱 |
| 地下室进展 | 已装修 |
| 地下室类型 | 全完工 |
| 施工种类 | 独立屋 |
| 空调 | 中央空调 |
| 外墙 | 砖, 乙烯基壁板 |
| 壁炉 | 有 |
| Fireplace Total | 1 |
| 地基类型 | 混凝土 |
| 客人卫生间(不包含洗浴) | 1 |
| 供暖方式 | 天然气 |
| 供暖类型 | 压力热风 |
| 储存空间 | 2 |
| 内部尺寸 | 2000 - 2500 Sqft |
| 类型 | 独立屋 |
| 设备间 | 市政供水 |
车 位
| 附加车库 | |
| Garage |
土地
| 英亩数 | 无 |
| 围栏类型 | Fenced Yard |
| 土地便利设施 | 公园, 公共交通, 学校 |
| 污水道 | Sanitary Sewer |
| 土地深度 | 100 Ft |
| 土地宽度 | 45 Ft |
| 不规则大小 | 45 X 100 Ft |
| 规划描述 | Rl5 |
房 间
| 楼 层 | 类 型 | 长 度 | 宽 度 | 面 积 |
|---|---|---|---|---|
| 二楼 | 主卧 | 6.8 m | 3.65 m | 6.8 m x 3.65 m |
| 二楼 | 第二卧房 | 5.19 m | 2.91 m | 5.19 m x 2.91 m |
| 二楼 | 第三卧房 | 4.1 m | 2.92 m | 4.1 m x 2.92 m |
| 二楼 | Bedroom 4 | 4.39 m | 3.44 m | 4.39 m x 3.44 m |
| 地下室 | 娱乐,游戏房 | 9.14 m | 4.49 m | 9.14 m x 4.49 m |
| 地下室 | 设备间 | 6.56 m | 6.35 m | 6.56 m x 6.35 m |
| 一楼 | 客厅 | 6.15 m | 3.39 m | 6.15 m x 3.39 m |
| 一楼 | 厨房 | 5.02 m | 3.34 m | 5.02 m x 3.34 m |
| 一楼 | Eating Area | 3.34 m | 2.25 m | 3.34 m x 2.25 m |
| 一楼 | 家庭房 | 4.3 m | 3.04 m | 4.3 m x 3.04 m |

The trademarks REALTOR®, REALTORS®, and the REALTOR® logo are controlled by The Canadian Real Estate Association (CREA) and identify real estate professionals who are members of CREA. The trademarks MLS®, Multiple Listing Service® and the associated logos are owned by The Canadian Real Estate Association (CREA) and identify the quality of services provided by real estate professionals who are members of CREA. The trademark DDF® is owned by The Canadian Real Estate Association (CREA) and identifies CREA's Data Distribution Facility (DDF®)
Toronto Real Estate Board
Royal LePage Realty Plus Oakville
August 06 2026 05:07:00
