
48 Misty River Drive Conestogo, Ontario N0B 1N0



$999,900
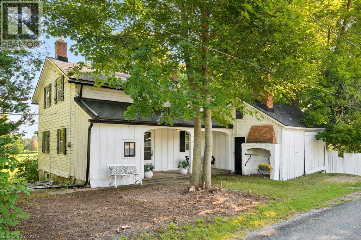
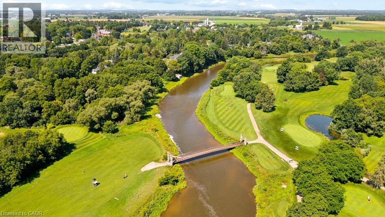
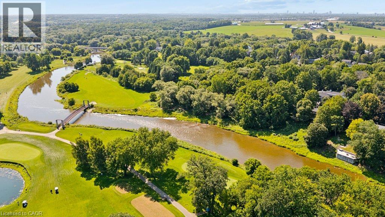
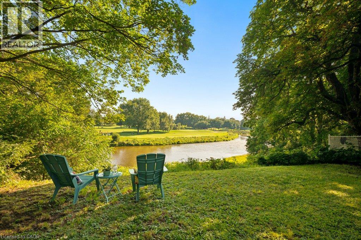
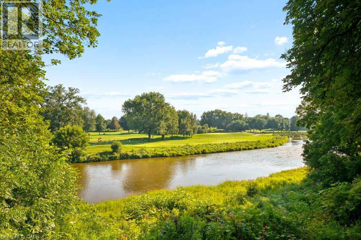
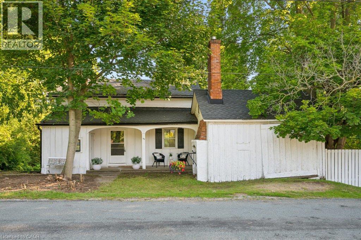
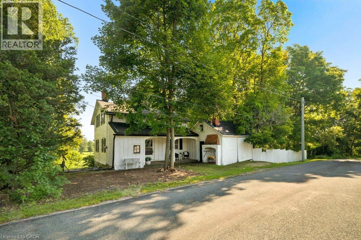
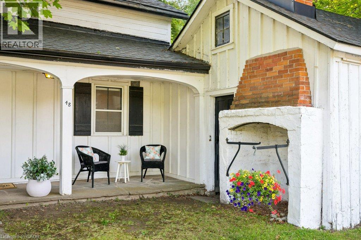
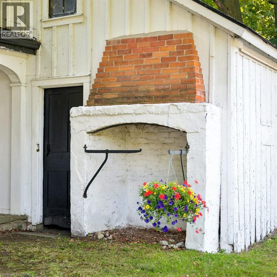
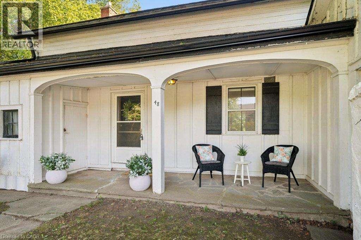
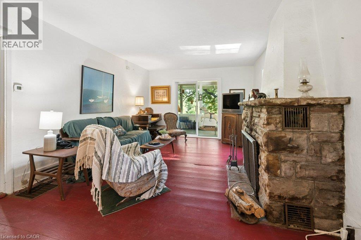
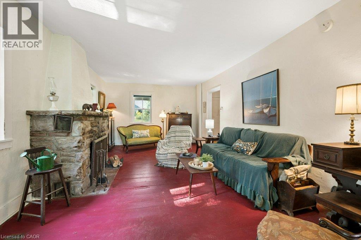
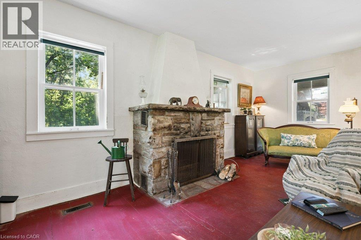
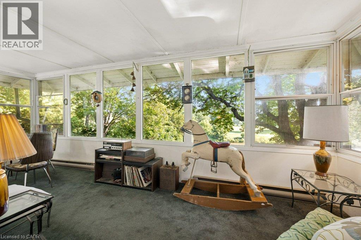
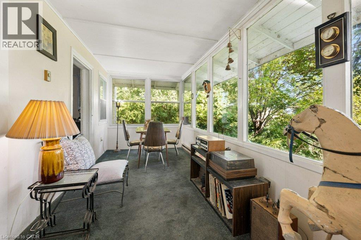
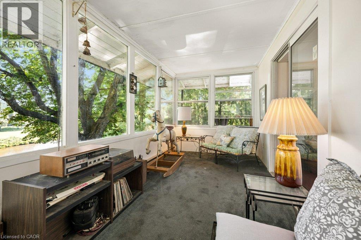
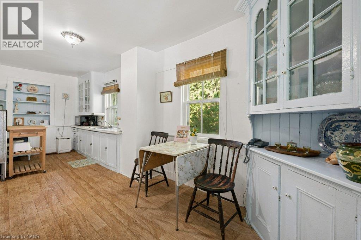
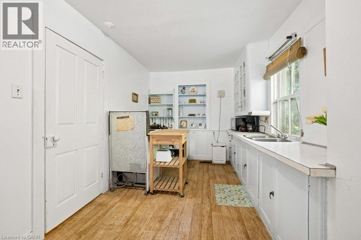
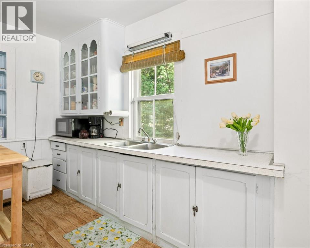
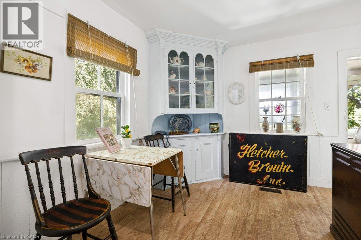
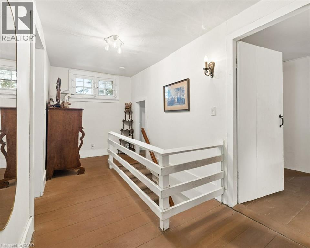
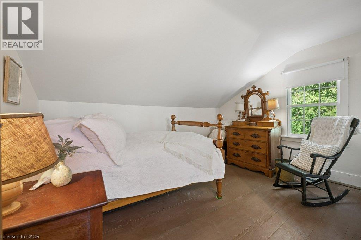
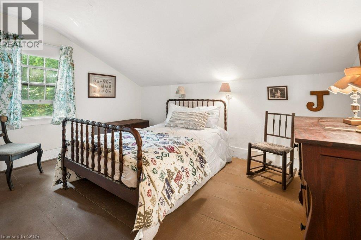

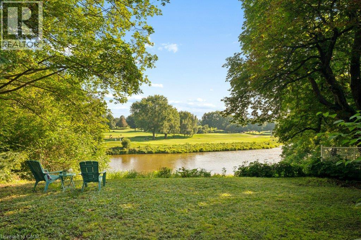
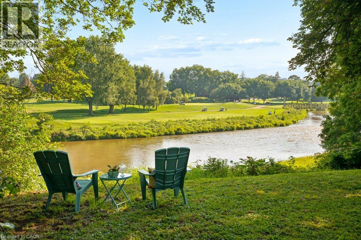
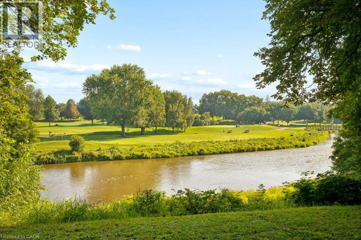
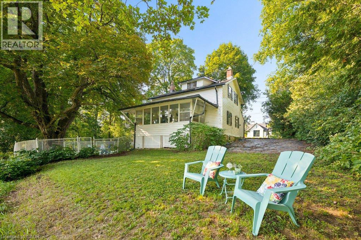
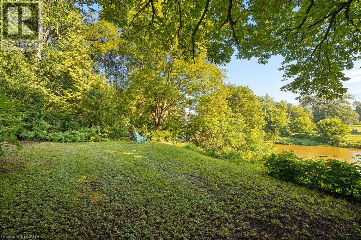
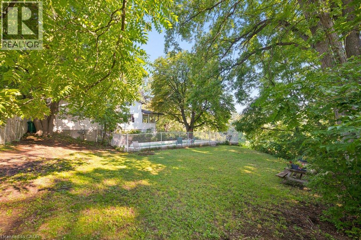
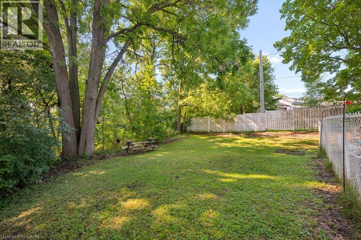
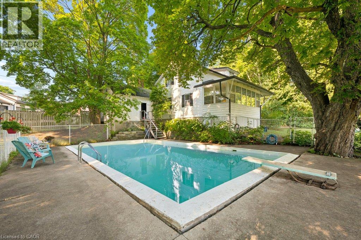
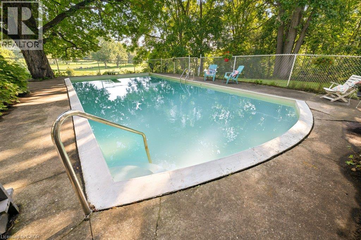
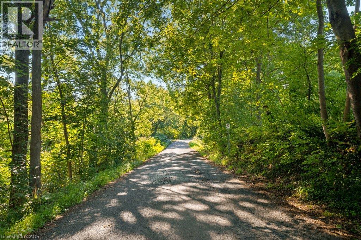
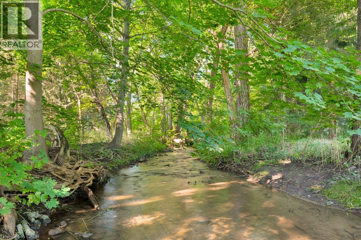
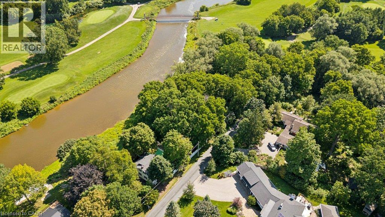
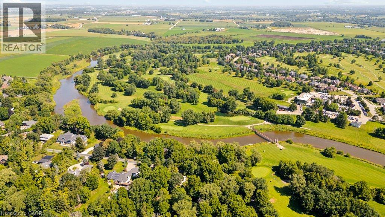
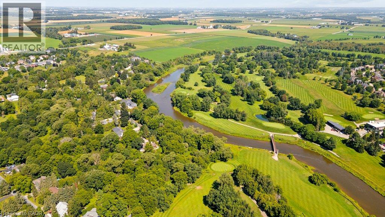
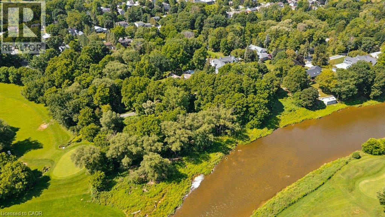
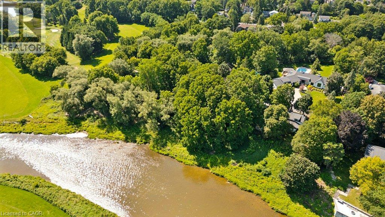
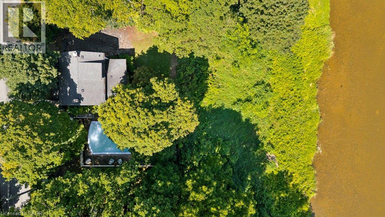
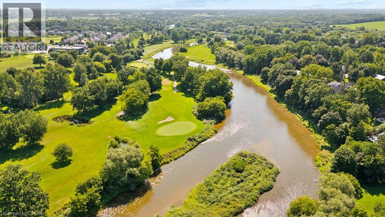
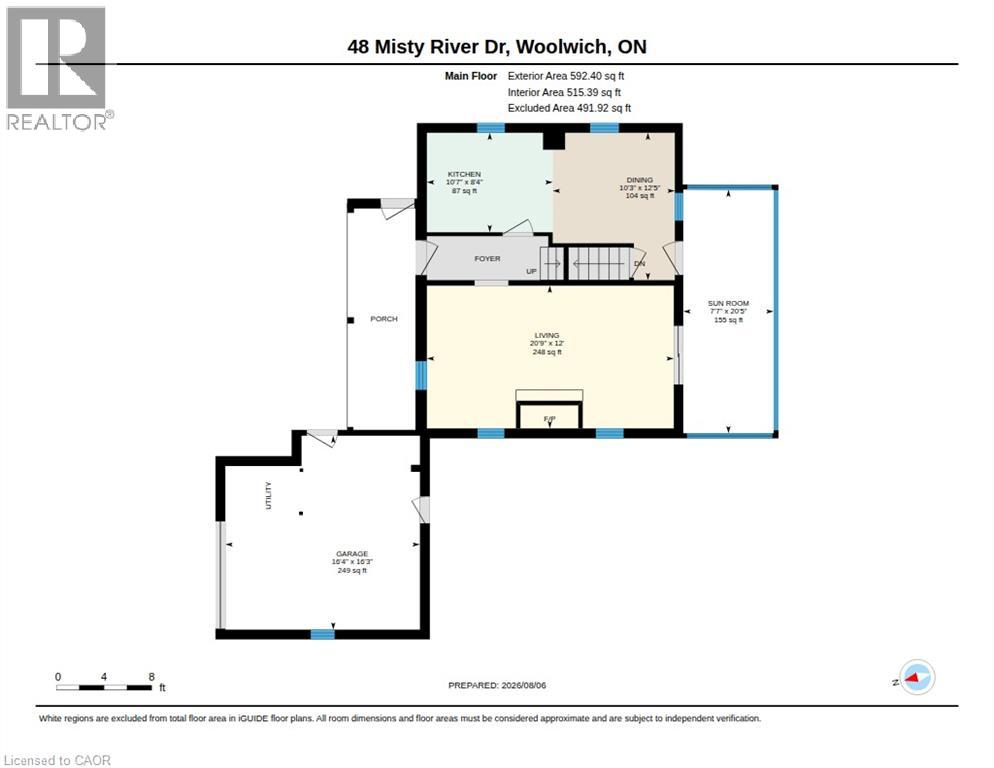
Nestled on 1.7 acres with over 400 feet of frontage along the Grand River, this exceptional property offers a rare opportunity to enjoy waterfront living in the charming village of Conestogo, directly across from the golf course. Surrounded by nature yet just minutes from the city, this is a setting that truly offers the best of both worlds. Inside, the home is rich with timeless character, showcasing original details including a stunning stone fireplace and a beautifully crafted built in buffet that speak to its history and charm. Stretching across the entire back of the home, the sunroom is the perfect place to unwind while taking in breathtaking panoramic views of the river, mature trees, and the ever changing landscape beyond. Enjoy summer dips in the pool with a 3 year new gas heater, overlooking the river and golf course. The adjoining forest provides exceptional privacy and invites endless opportunities to explore, relax, and enjoy your own natural retreat. Whether you're sipping your morning coffee overlooking the water, watching wildlife from the sunroom, or spending evenings by the river, every day feels like a getaway. Properties like this are rarely available. Fall in love with the peaceful riverside lifestyle, expansive property, and unmatched location in one of Waterloo Region's most sought after communities. This is more than a home, it's a lifestyle you won't want to miss. (id:43681)
房源概要
| MLS® Number | 40850056 |
| 房源类型 | 民宅 |
| 附近的便利设施 | 近高尔夫球场 |
| 设备类型 | 没有 |
| 特征 | Conservation/green Belt |
| 总车位 | 1 |
| 租赁设备类型 | 没有 |
| View Type | Direct Water View |
| Water Front Name | Grand River |
| 湖景类型 | Waterfront On River |
详 情
| 浴室 | 1 |
| 地上卧房 | 3 |
| 总卧房 | 3 |
| 家电类 | 烘干机, 冰箱, 炉子, 洗衣机 |
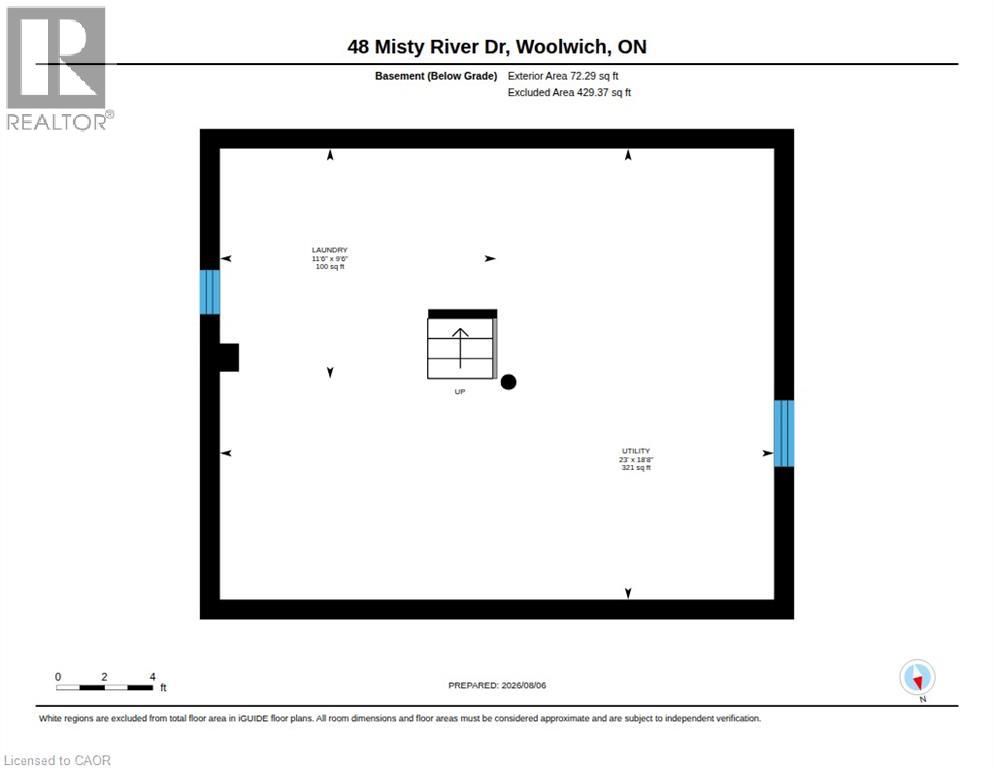
| 地下室进展 | 已完成 |
| 地下室类型 | Full (unfinished) |
| 施工种类 | 独立屋 |
| 空调 | 没有 |
| 外墙 | 砖, 石, 灰泥 |
| 壁炉燃料 | 木头 |
| 壁炉 | 有 |
| Fireplace Total | 1 |
| 壁炉类型 | 其他-见备注 |
| 供暖类型 | Baseboard Heaters, Forced Air |
| 储存空间 | 2 |
| 内部尺寸 | 1169 Sqft |
| 类型 | 独立屋 |
| 设备间 | Well |
土地
| 入口类型 | Road Access |
| 英亩数 | 有 |
| 土地便利设施 | 近高尔夫球场 |
| 污水道 | Septic System |
| 土地宽度 | 460 Ft |
| 不规则大小 | 1.75 |
| Size Total | 1.75 Ac|1/2 - 1.99 Acres |
| 地表水 | River/stream |
| 规划描述 | R-1 & O-2 |
房 间
| 楼 层 | 类 型 | 长 度 | 宽 度 | 面 积 |
|---|---|---|---|---|
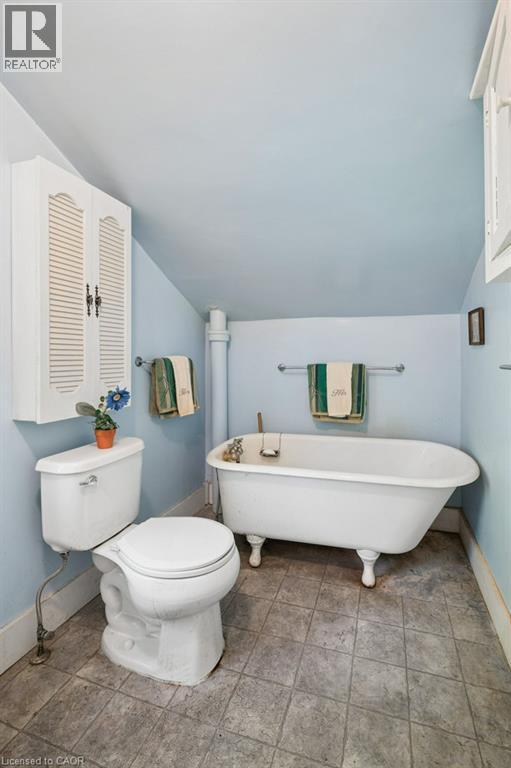
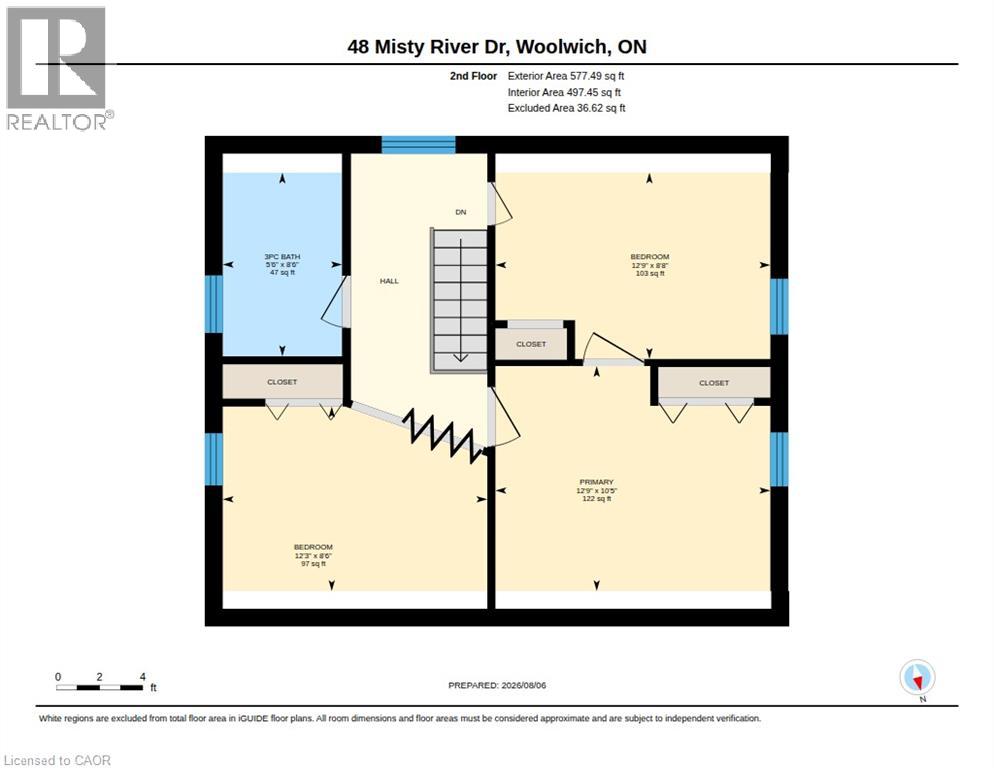
| 二楼 | 三件套卫生间 | 8'6'' x 5'6'' | ||
| 二楼 | 卧室 | 12'3'' x 8'6'' | ||
| 二楼 | 卧室 | 12'9'' x 8'8'' | ||
| 二楼 | 主卧 | 12'9'' x 10'5'' | ||
| 一楼 | 其它 | 16'3'' x 16'4'' | ||
| 一楼 | Sunroom | 20'5'' x 7'7'' | ||
| 一楼 | 客厅 | 20'9'' x 12'0'' | ||
| 一楼 | 餐厅 | 12'5'' x 10'3'' | ||
| 一楼 | 厨房 | 10'7'' x 8'4'' |
https://www.realtor.ca/real-estate/30121061/48-misty-river-drive-conestogo

The trademarks REALTOR®, REALTORS®, and the REALTOR® logo are controlled by The Canadian Real Estate Association (CREA) and identify real estate professionals who are members of CREA. The trademarks MLS®, Multiple Listing Service® and the associated logos are owned by The Canadian Real Estate Association (CREA) and identify the quality of services provided by real estate professionals who are members of CREA. The trademark DDF® is owned by The Canadian Real Estate Association (CREA) and identifies CREA's Data Distribution Facility (DDF®)
REALTORS® Association of Hamilton-Burlington
Flux Realty
August 06 2026 02:52:23
