
212 Livingston Avenue Grimsby (Grimsby West), Ontario L3M 4V8


$799,900
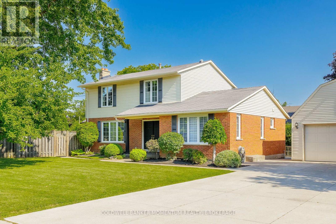
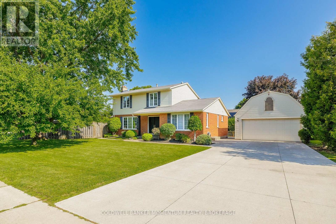
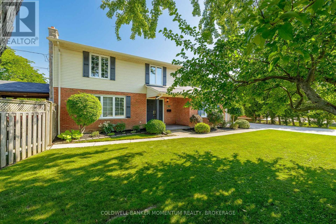
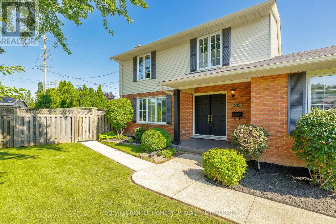
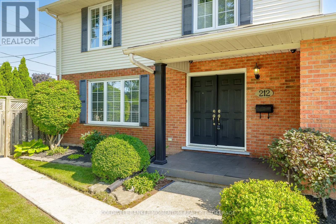
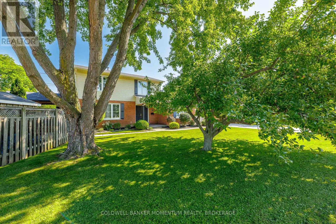
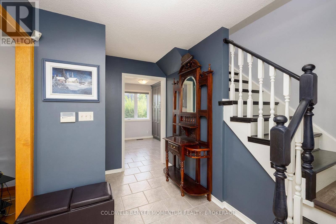
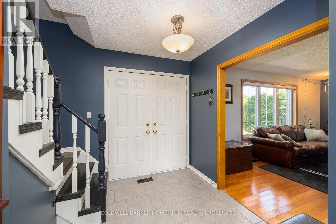
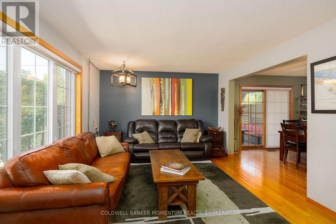
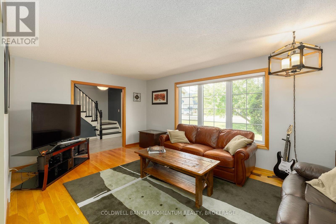
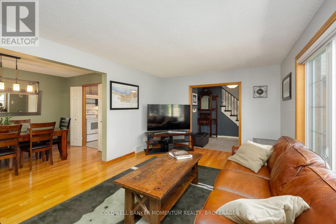
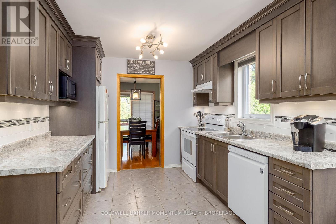
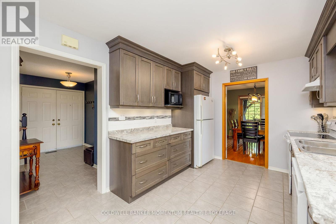
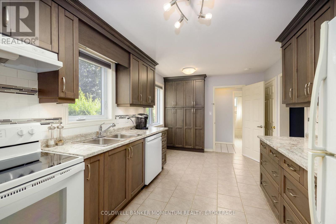
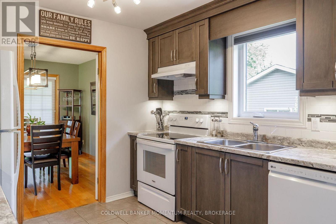
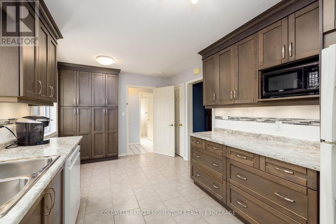
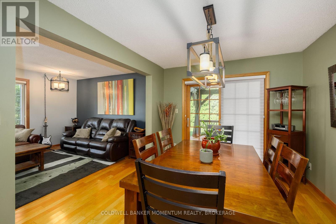
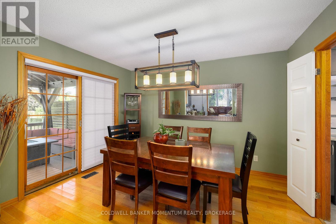
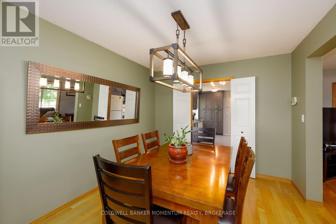
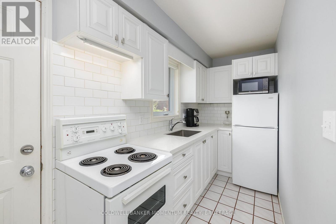
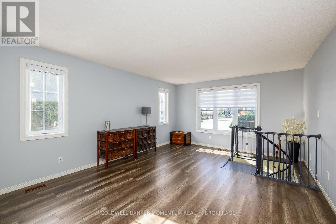
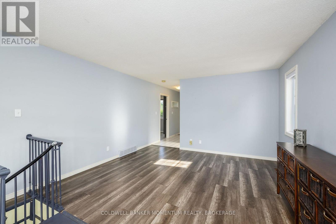
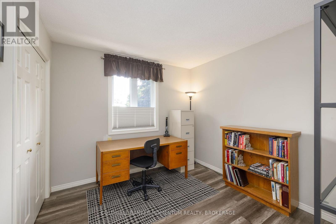
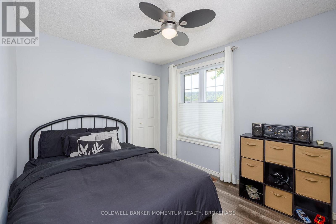
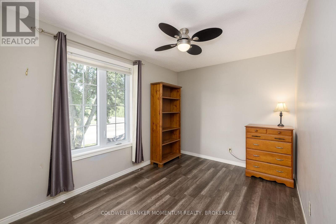
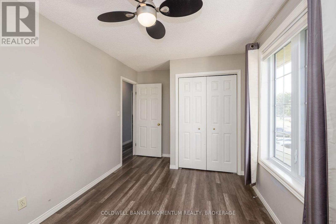
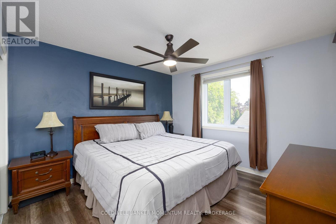
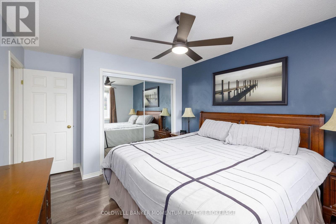
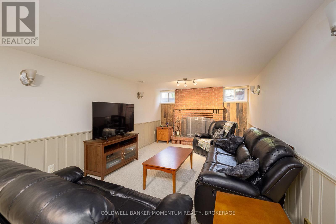
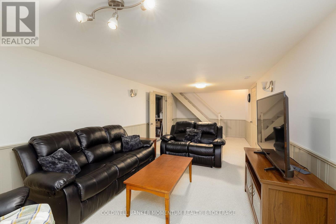
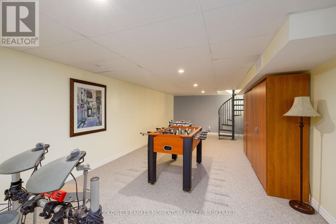
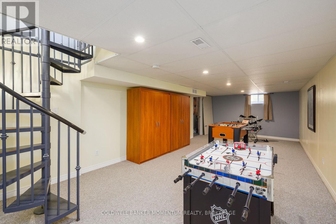
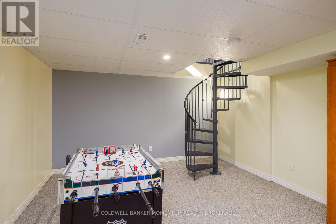
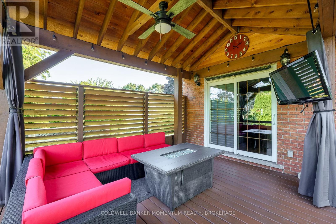
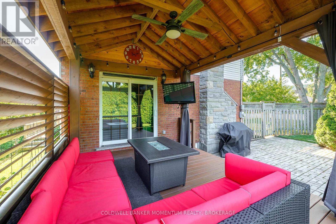
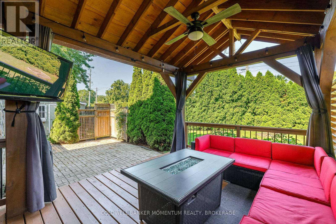
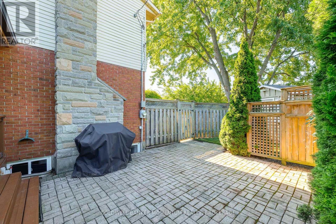
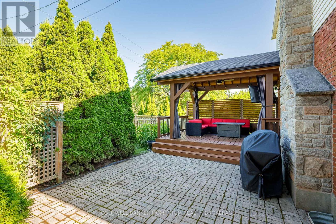
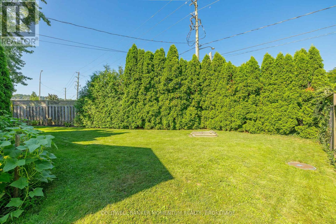
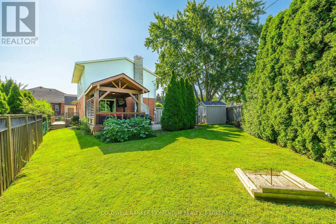
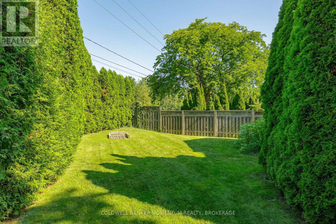
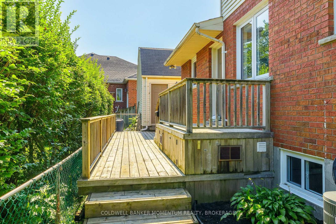
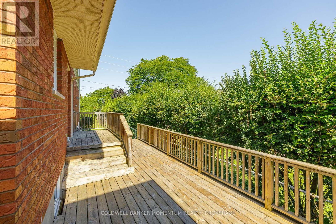
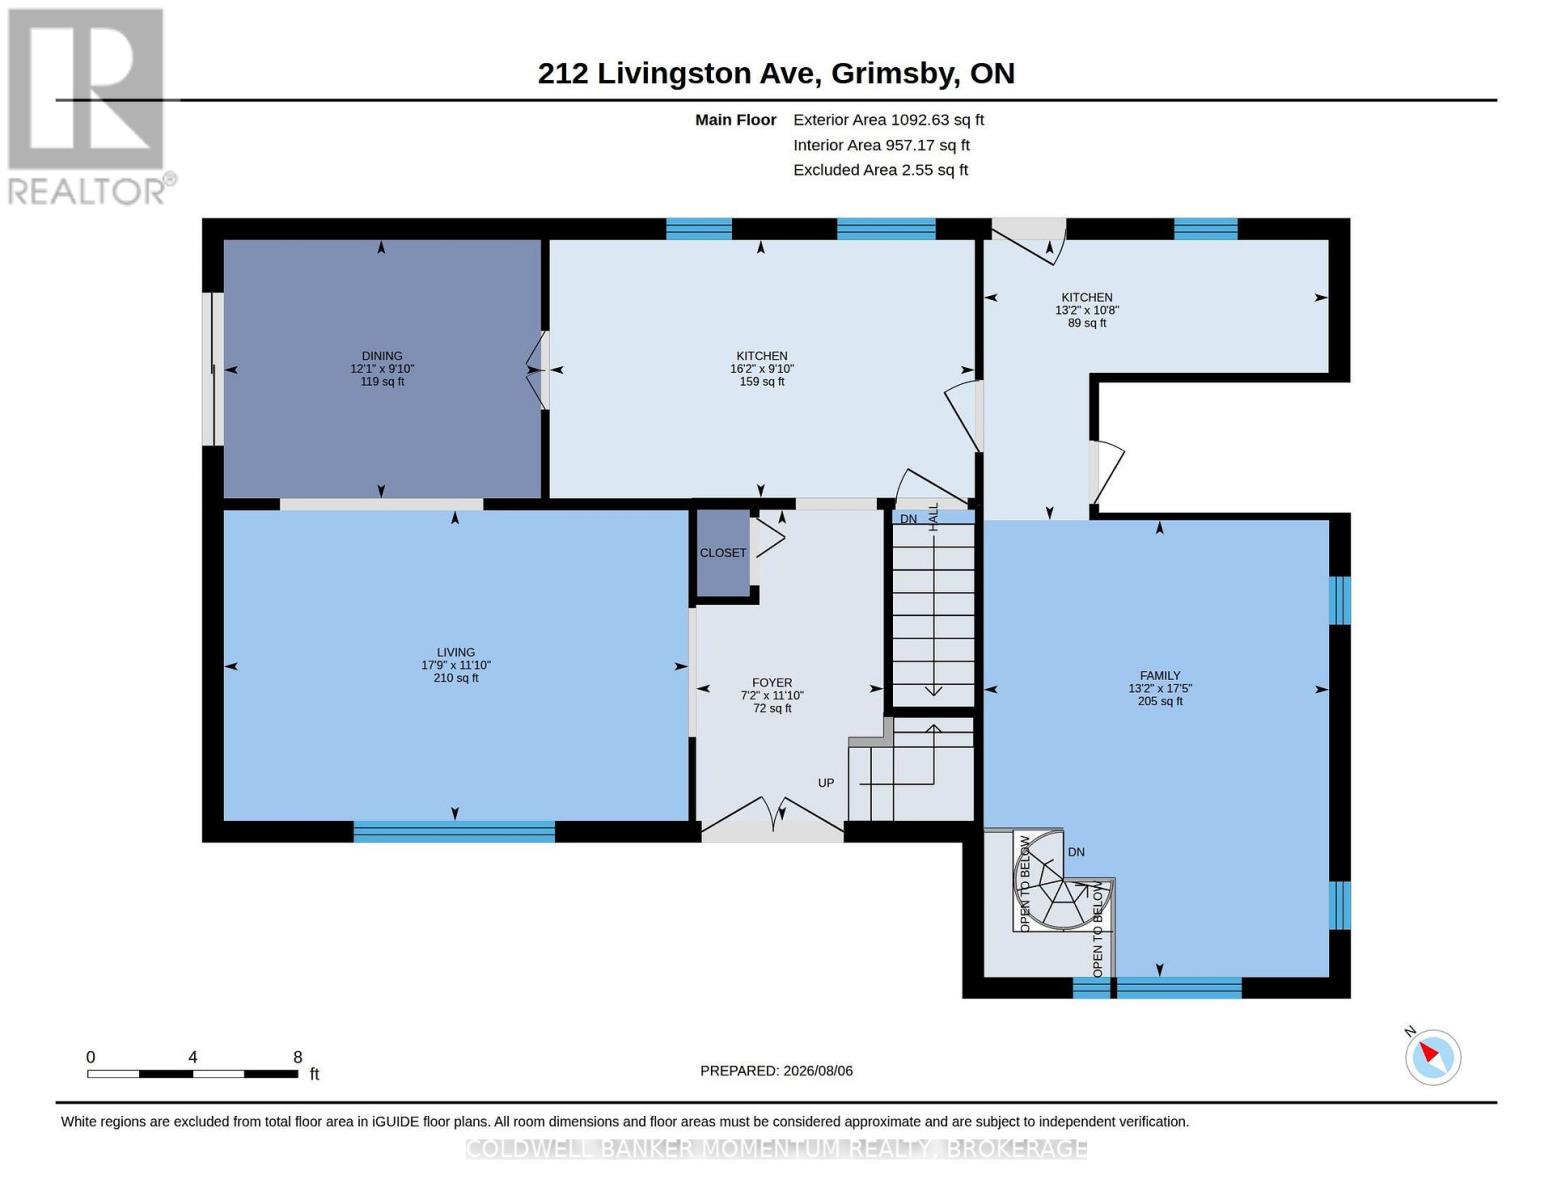
Ideally located in the heart of Grimsby, this spacious two-storey home offers quick highway access and is just a four minute walk from the future Grimsby GO Station. Enjoy the convenience of nearby schools, shopping, parks, and all essential amenities.This natural 4-bedroom home features a fully finished basement and a unique main-floor layout with two kitchens. The second kitchen is located in a separate area of the home with its own private entrance, making it ideal for extended family, multi-generational living, or an easily adaptable self-contained in-law suite.The detached double-car garage provides plenty of parking and storage, while the versatile floor plan offers flexibility for a variety of living arrangements. Whether you're looking for a spacious family home or a property with excellent in-law suite potential, this home is a rare opportunity in a sought-after location. (id:43681)
房源概要
| MLS® Number | X13643170 |
| 房源类型 | 民宅 |
| 社区名字 | 541 - Grimsby West |
| 设备类型 | 热水器 |
| 特征 | Irregular Lot Size |
| 总车位 | 6 |
| 租赁设备类型 | 热水器 |
详 情
| 浴室 | 2 |
| 地上卧房 | 4 |
| 总卧房 | 4 |
| Age | 31 To 50 Years |
| 家电类 | 洗碗机, 烘干机, Two 炉子s, 洗衣机, 窗帘, Two 冰箱s |
| 地下室进展 | 已装修 |
| 地下室类型 | N/a (finished) |
| 施工种类 | 独立屋 |
| 空调 | 中央空调 |
| 外墙 | 砖 Veneer, 乙烯基壁板 |
| 地基类型 | 混凝土 |
| 供暖方式 | 天然气 |
| 供暖类型 | 压力热风 |
| 储存空间 | 2 |
| 内部尺寸 | 1500 - 2000 Sqft |
| 类型 | 独立屋 |
| 设备间 | 市政供水 |
车 位
| Detached Garage | |
| Garage |
土地
| 英亩数 | 无 |
| 污水道 | Sanitary Sewer |
| 土地深度 | 131 Ft ,4 In |
| 土地宽度 | 21 Ft ,10 In |
| 不规则大小 | 21.9 X 131.4 Ft ; Truncated Rectangle |
房 间
| 楼 层 | 类 型 | 长 度 | 宽 度 | 面 积 |
|---|---|---|---|---|
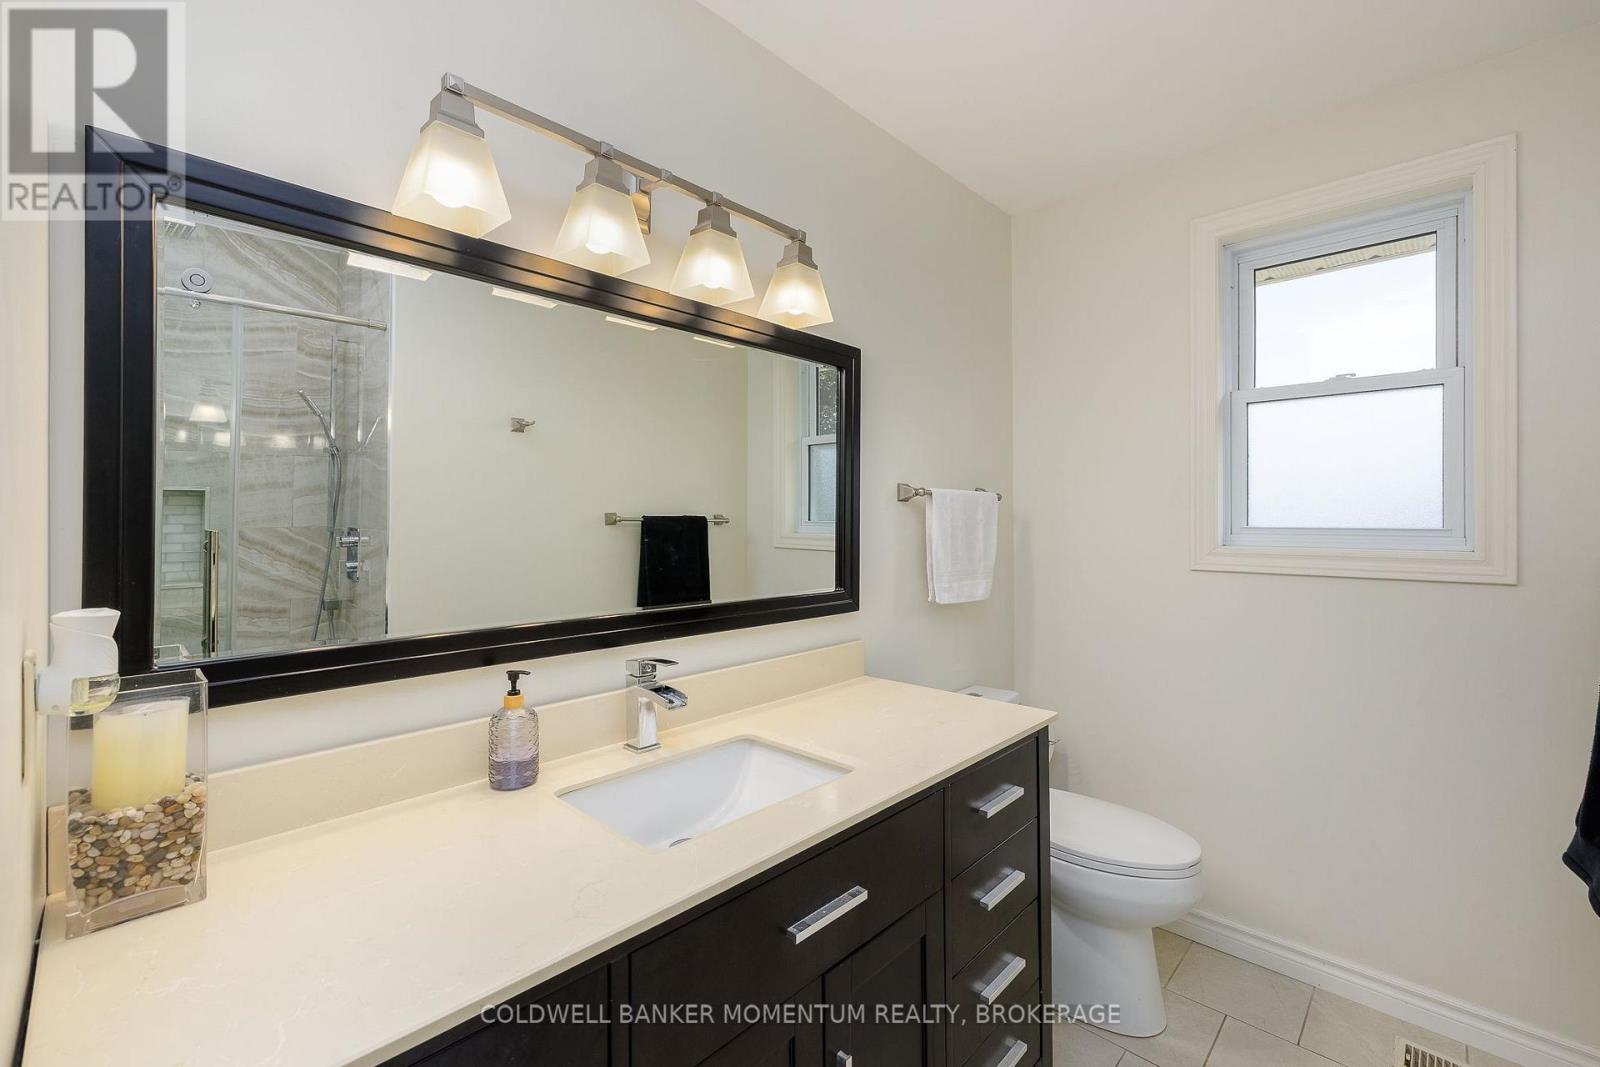
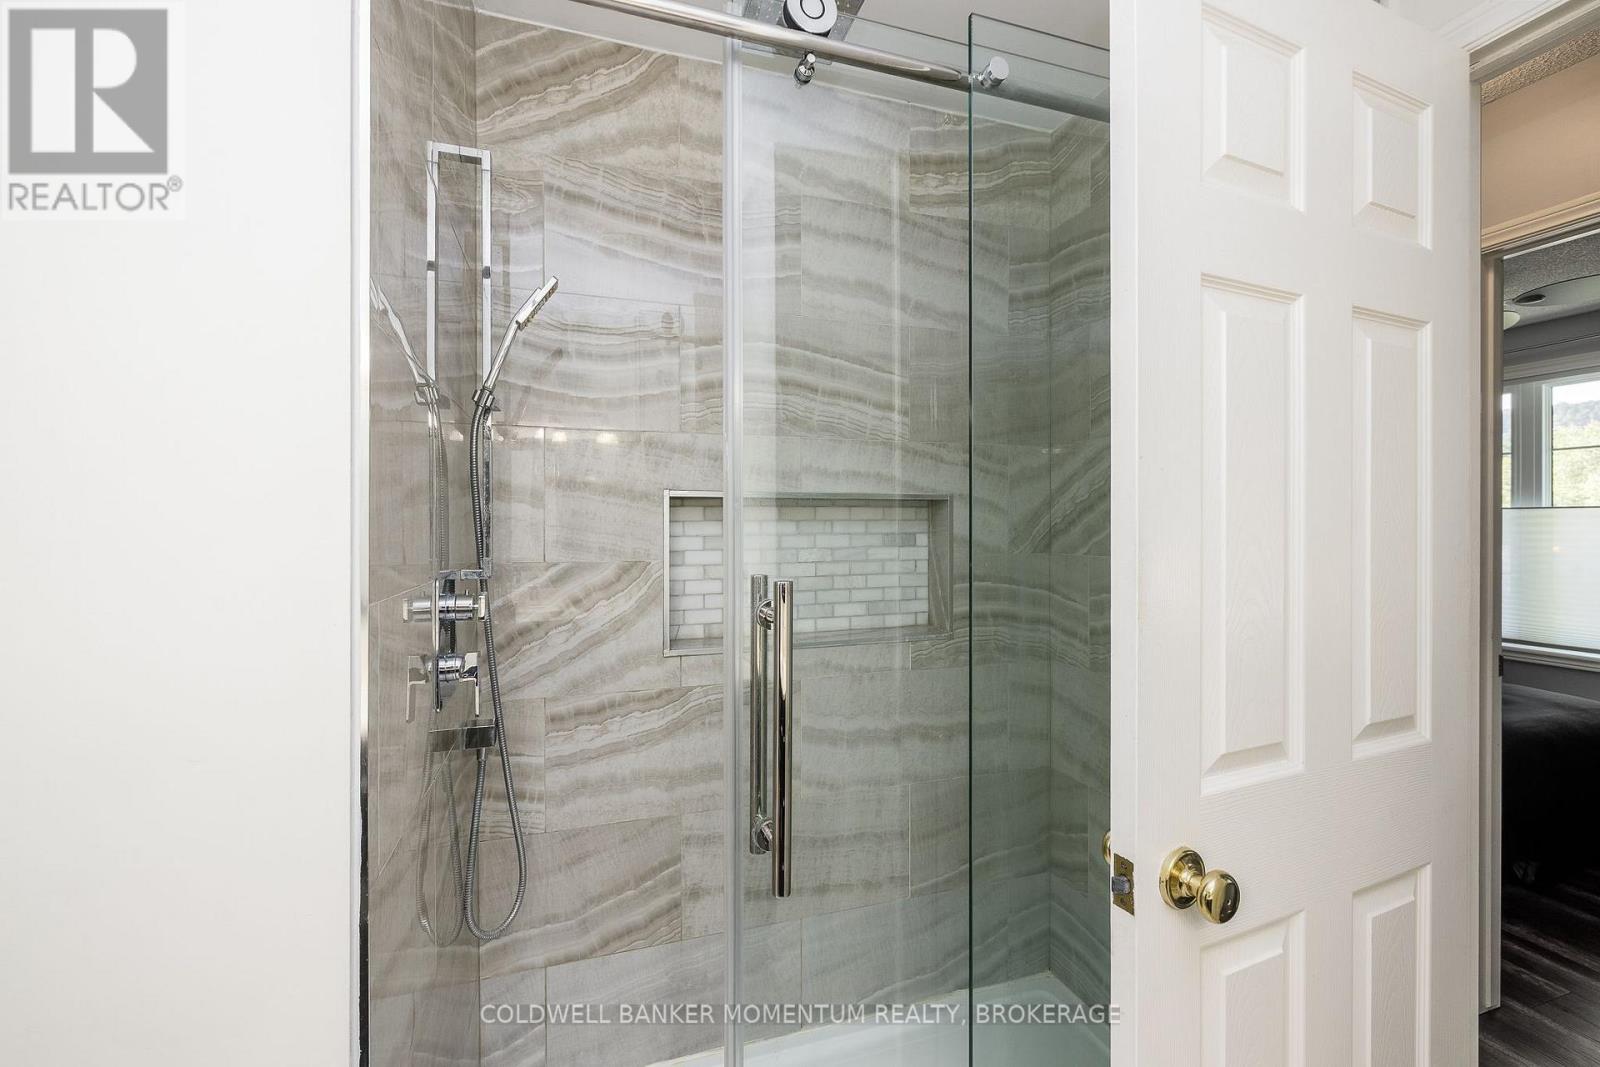
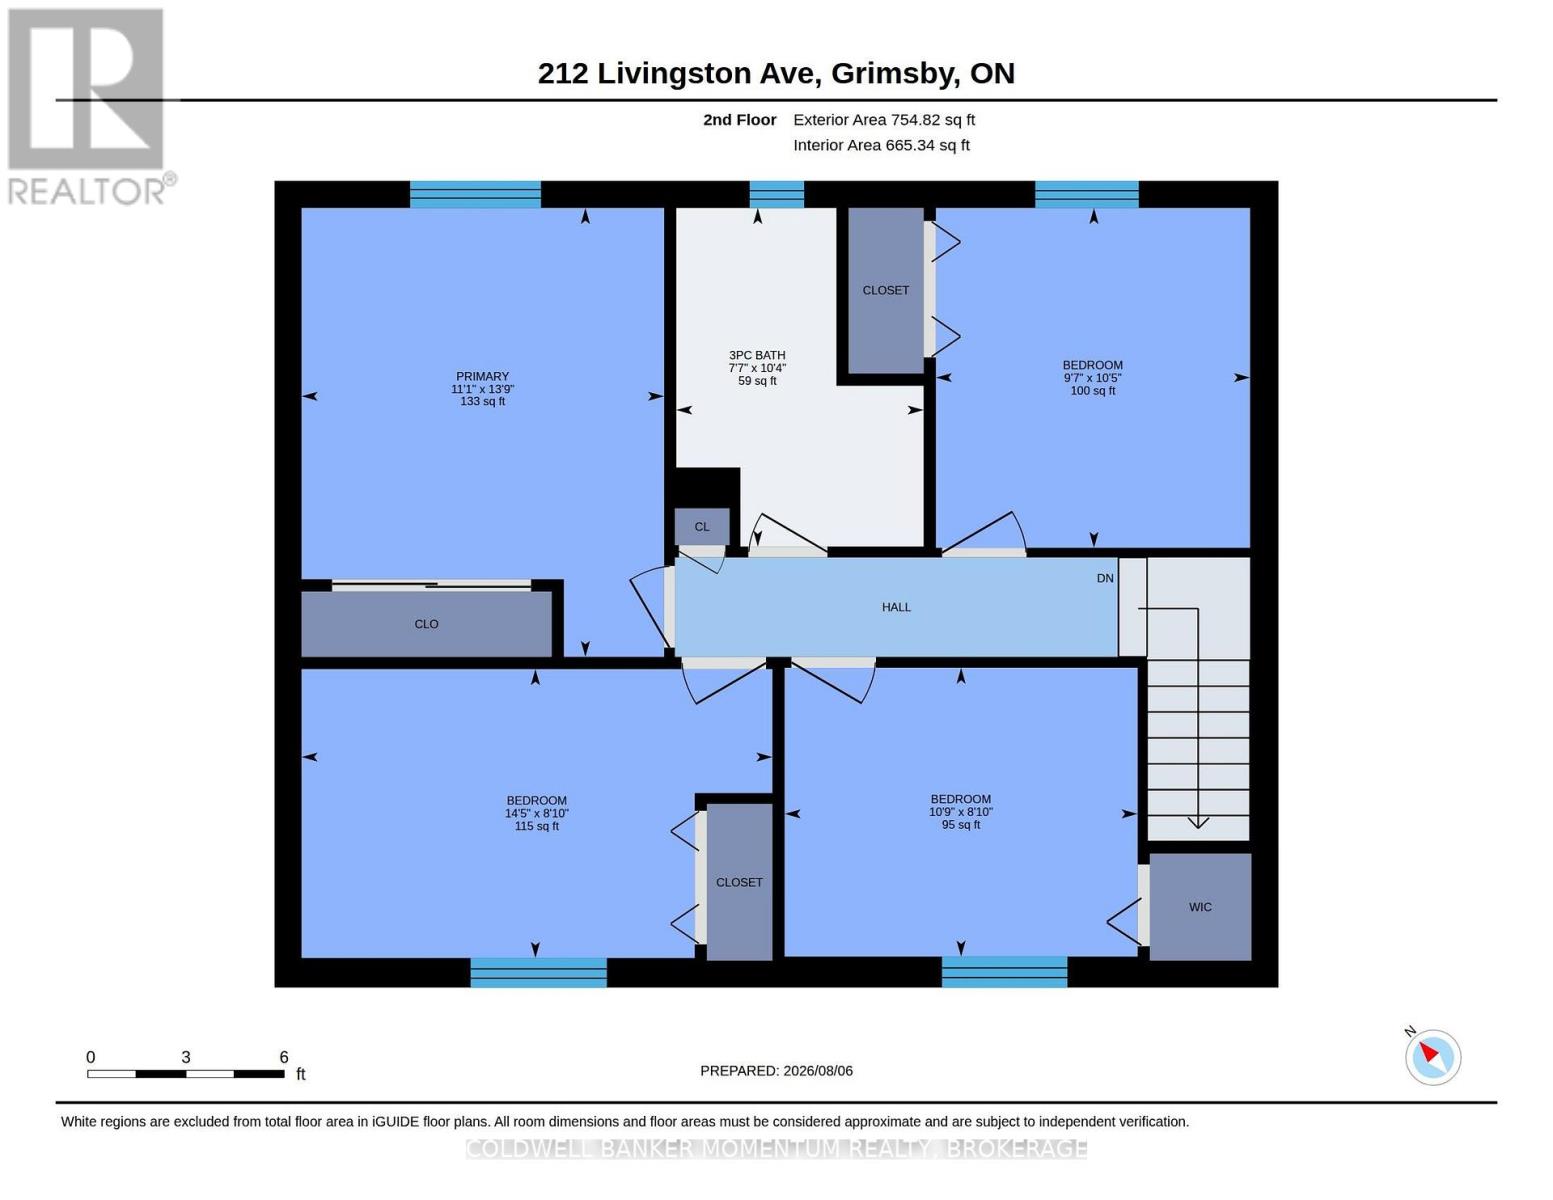
| 二楼 | 浴室 | 3.15 m | 2.31 m | 3.15 m x 2.31 m |
| 二楼 | 卧室 | 4.19 m | 3.63 m | 4.19 m x 3.63 m |
| 二楼 | 第二卧房 | 2.64 m | 3.25 m | 2.64 m x 3.25 m |
| 二楼 | 第三卧房 | 2.64 m | 4.37 m | 2.64 m x 4.37 m |
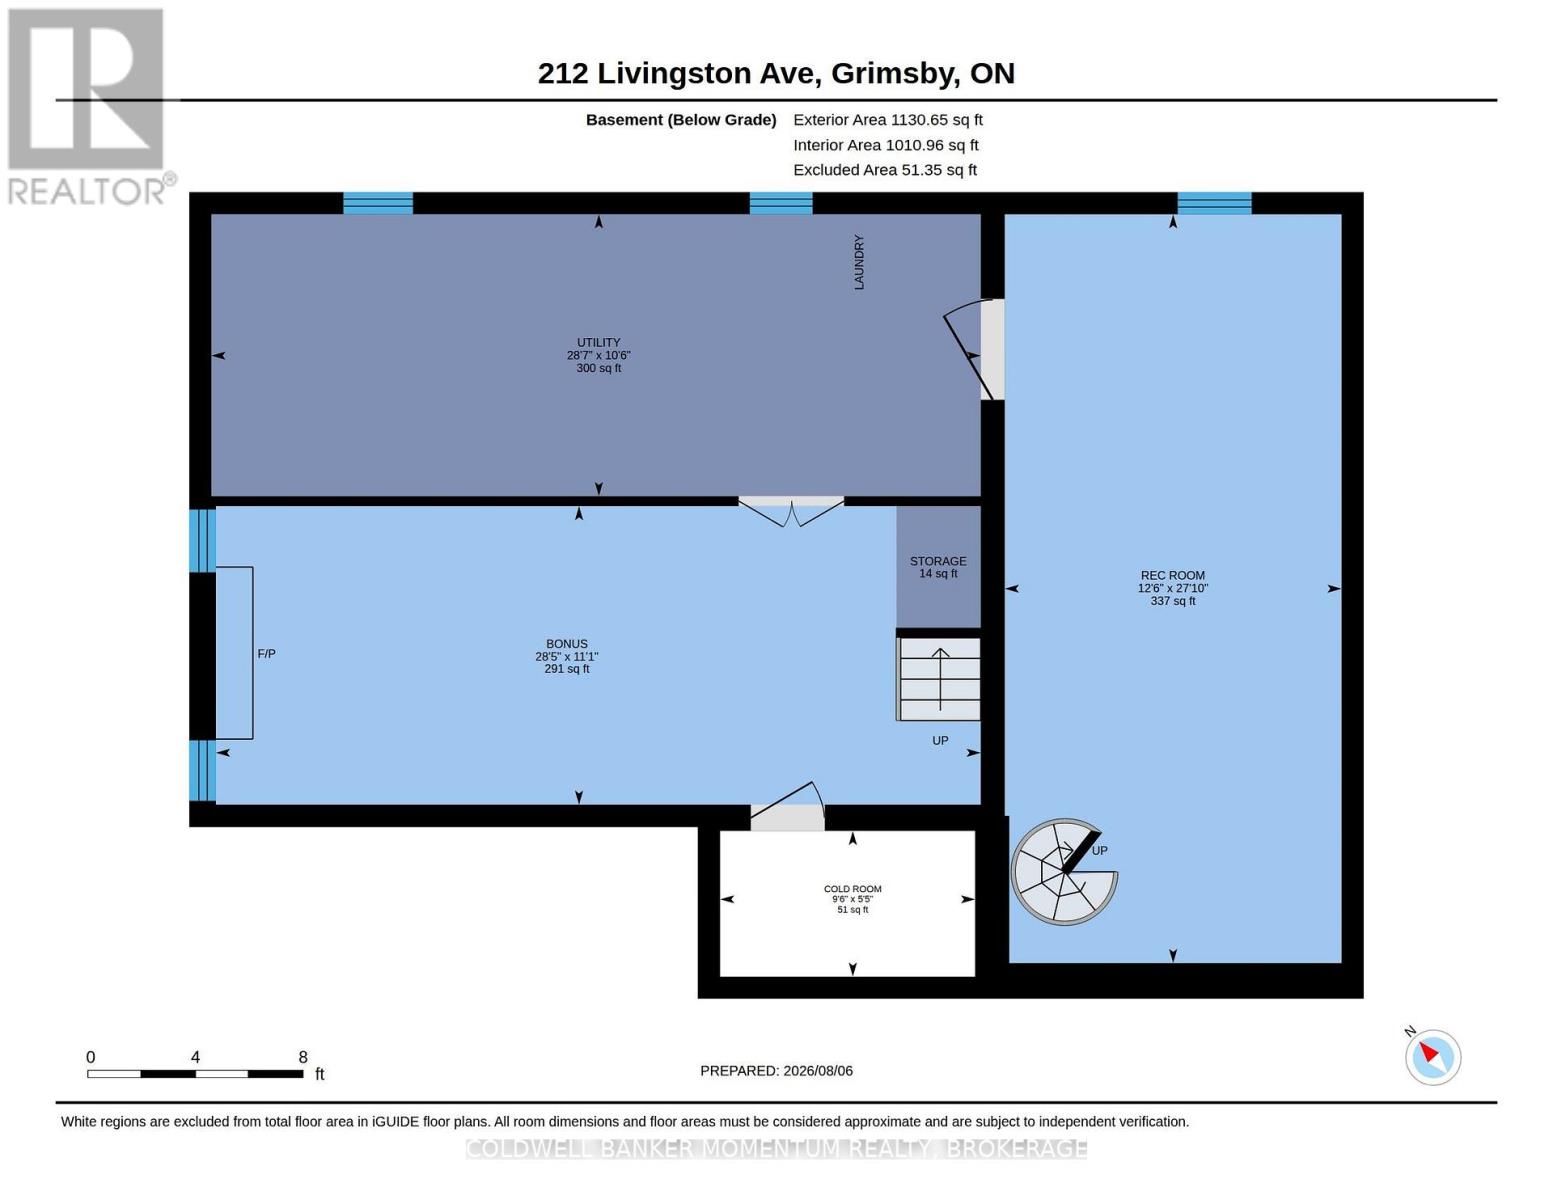
| 地下室 | Games Room | 8.66 m | 3.38 m | 8.66 m x 3.38 m |
| 地下室 | 娱乐,游戏房 | 8.48 m | 3.51 m | 8.48 m x 3.51 m |
| 一楼 | 餐厅 | 3.69 m | 2.97 m | 3.69 m x 2.97 m |
| 一楼 | 家庭房 | 4.01 m | 5.28 m | 4.01 m x 5.28 m |
| 一楼 | 门厅 | 3.58 m | 2.16 m | 3.58 m x 2.16 m |
| 一楼 | 厨房 | 3.99 m | 3.23 m | 3.99 m x 3.23 m |
| 一楼 | 厨房 | 4.93 m | 2.95 m | 4.93 m x 2.95 m |
| 一楼 | 浴室 | 1.96 m | 2.21 m | 1.96 m x 2.21 m |

The trademarks REALTOR®, REALTORS®, and the REALTOR® logo are controlled by The Canadian Real Estate Association (CREA) and identify real estate professionals who are members of CREA. The trademarks MLS®, Multiple Listing Service® and the associated logos are owned by The Canadian Real Estate Association (CREA) and identify the quality of services provided by real estate professionals who are members of CREA. The trademark DDF® is owned by The Canadian Real Estate Association (CREA) and identifies CREA's Data Distribution Facility (DDF®)
Niagara Association of REALTORS®
Coldwell Banker Momentum Realty, Brokerage
September 28 2026 04:24:41
