
32 Courtice Crescent Collingwood, Ontario L9Y 4G1


$2,900 Monthly
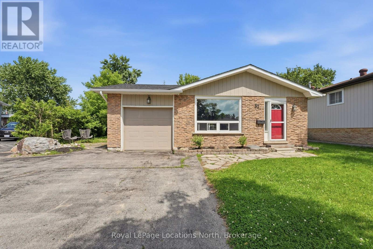
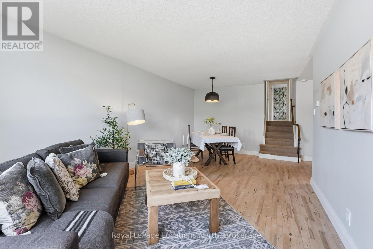
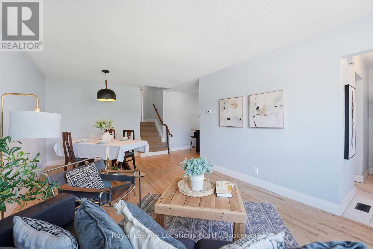
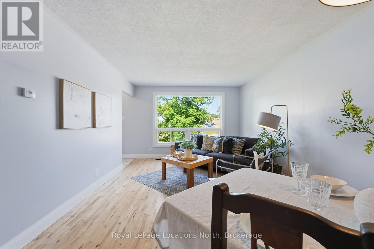
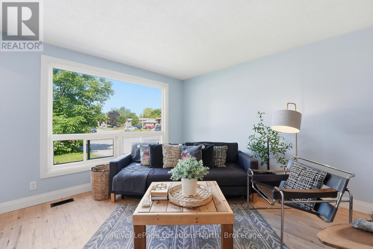
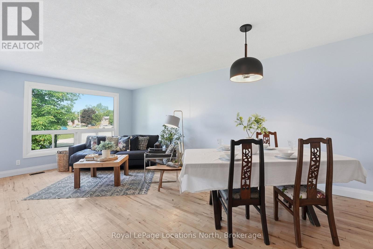
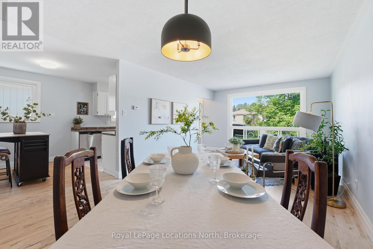
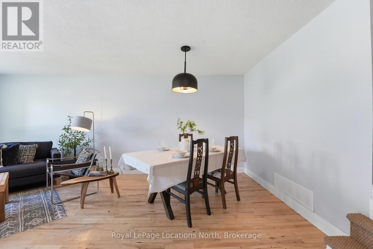
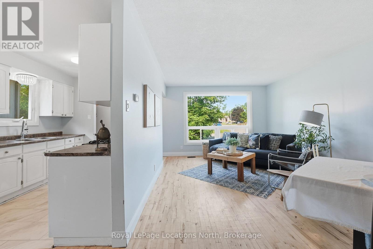
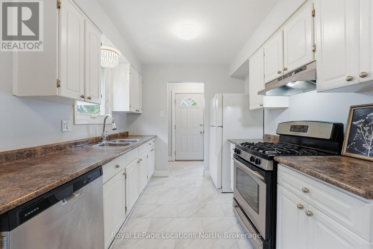
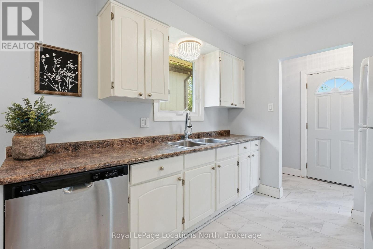
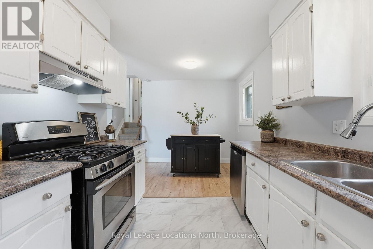
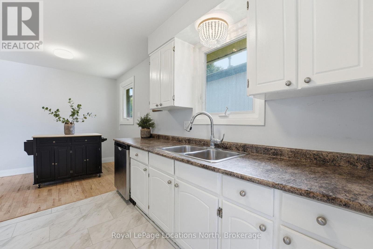
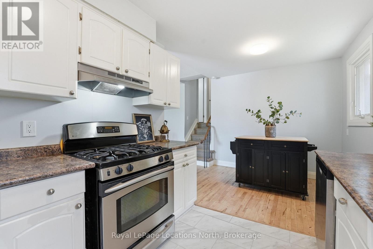
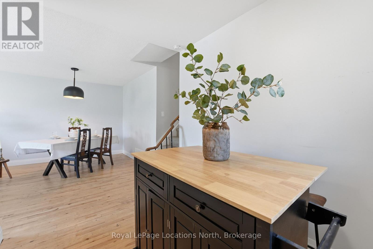
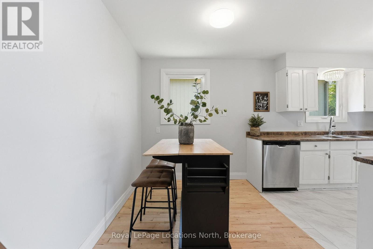
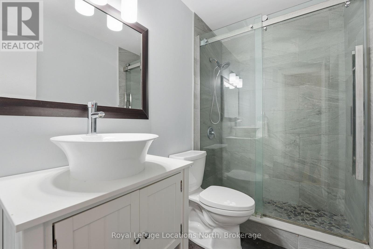
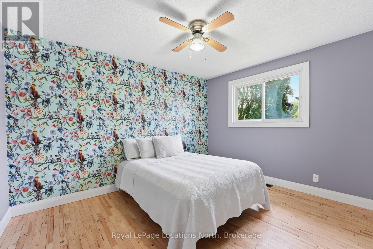
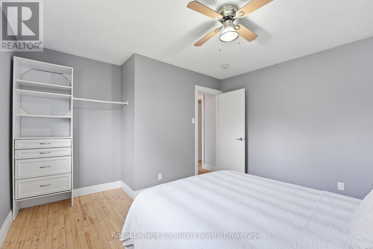
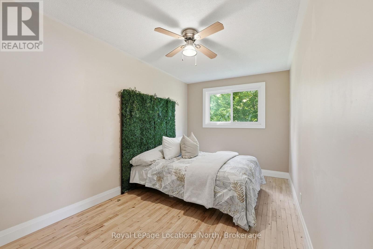
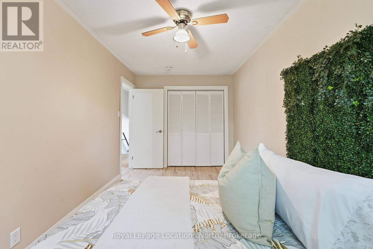
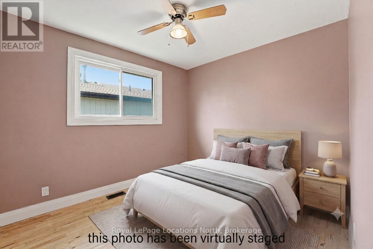
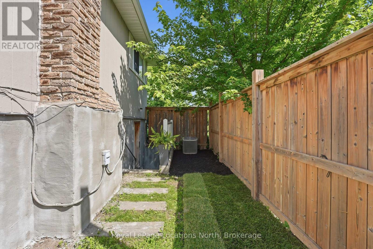
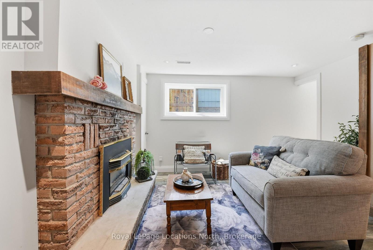
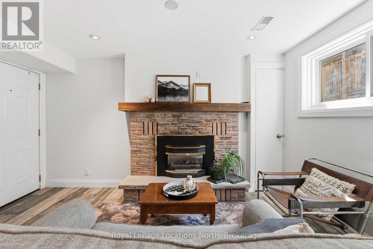
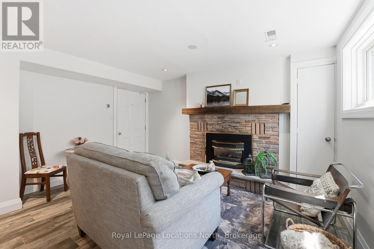
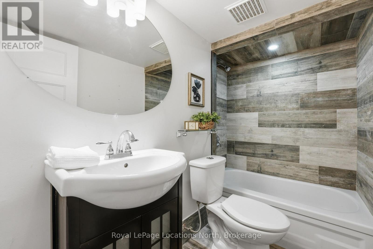
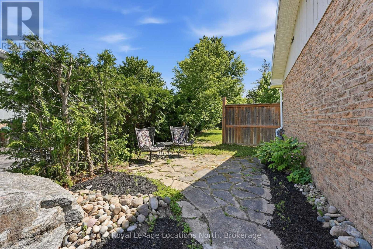
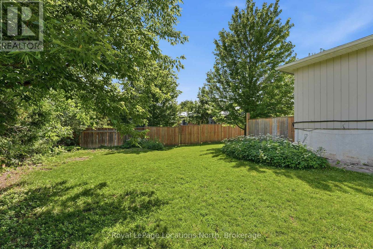
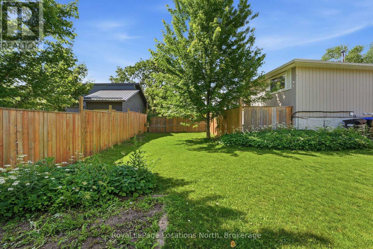
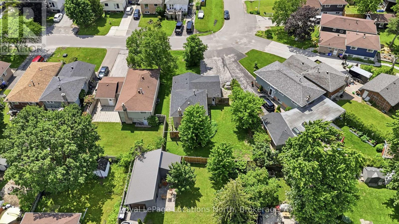
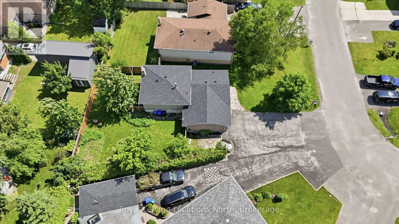
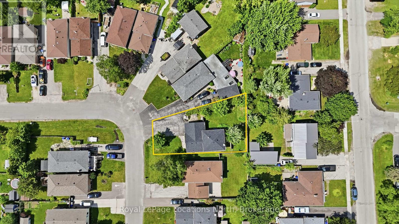
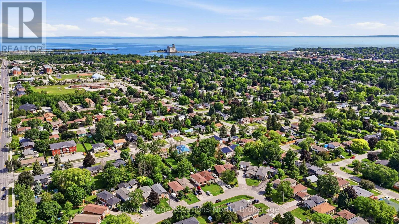
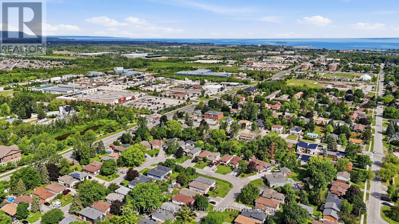
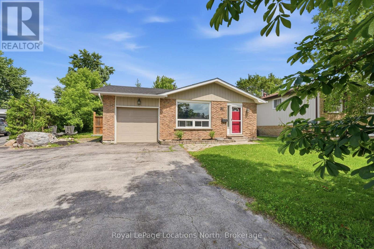
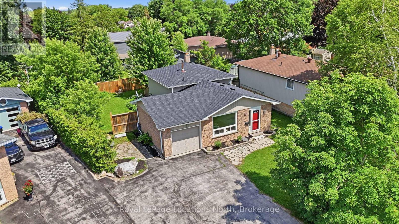
Available for Seasonal, Monthly or Annual rental with potential to be partially furnished as well. This family home on a large fully fenced lot with garage features 3 bedrooms and 2 bath. The main floor features hardwood flooring in the spacious living room/dining area and all bedrooms, luxury vinyl in the entry, tile flooring in the kitchen (with gas stove), modern finishes, lots of windows allowing for natural light, 3 spacious bedrooms and a 3pc bathroom with glass shower. The natural light from the large windows continues into the basement with spacious rec room, 4pc bath, gas fireplace, modern pot lighting, heated floors and laundry. As a bonus, there is a separate walk-up from the basement to your private backyard with mature trees. The paved driveway offers 4 parking spaces. The home features natural gas forced air, air conditioning and the shingles are new as of June 2026! A short walk to downtown or Collingwood's Trail System. Tenant requirements with any lease agreement must include: Rental Application, References, Proof of Income, Credit Check, First & Last month's rent. Utilities in addition to rent. Home is also listed for sale under MLS: S13482478 (id:43681)
房源概要
| MLS® Number | S13643282 |
| 房源类型 | 民宅 |
| 社区名字 | Collingwood |
| 设备类型 | 热水器 |
| 特征 | Level Lot, Irregular Lot Size, Flat Site, 无地毯 |
| 总车位 | 5 |
| 租赁设备类型 | 热水器 |
详 情
| 浴室 | 2 |
| 地上卧房 | 3 |
| 总卧房 | 3 |
| Age | 31 To 50 Years |
| 公寓设施 | Fireplace(s) |
| 家电类 | Range, Water Heater, 洗碗机, 烘干机, Gas 炉子(s), 洗衣机, 窗帘, 冰箱 |
| 地下室进展 | 已装修 |
| 地下室功能 | Separate Entrance, Walk-up |
| 地下室类型 | N/a (finished), N/a, N/a |
| 施工种类 | 独立屋 |
| Construction Style Split Level | Backsplit |
| 空调 | 中央空调 |
| 外墙 | 砖, 木头 |
| 壁炉 | 有 |
| Fireplace Total | 1 |
| 地基类型 | 混凝土 |
| 供暖方式 | 天然气 |
| 供暖类型 | 压力热风 |
| 内部尺寸 | 700 - 1100 Sqft |
| 类型 | 独立屋 |
| 设备间 | 市政供水 |
车 位
| 附加车库 | |
| Garage |
土地
| 英亩数 | 无 |
| 围栏类型 | Fully Fenced, Fenced Yard |
| Landscape Features | Landscaped |
| 污水道 | Sanitary Sewer |
| 土地深度 | 101 Ft ,1 In |
| 土地宽度 | 50 Ft ,1 In |
| 不规则大小 | 50.1 X 101.1 Ft ; 29.98ftx103.85ftx50.1ftx101.08ftx41.80ft |
房 间
| 楼 层 | 类 型 | 长 度 | 宽 度 | 面 积 |
|---|---|---|---|---|
| Lower Level | 浴室 | 4.19 m | 3.7 m | 4.19 m x 3.7 m |
| Lower Level | 客厅 | 4.19 m | 3.7 m | 4.19 m x 3.7 m |
| Lower Level | 洗衣房 | 2.4 m | 2.1 m | 2.4 m x 2.1 m |
| 一楼 | 厨房 | 2.6 m | 2.9 m | 2.6 m x 2.9 m |
| 一楼 | 餐厅 | 3.6 m | 5.1 m | 3.6 m x 5.1 m |
| 一楼 | 客厅 | 3.58 m | 4.2 m | 3.58 m x 4.2 m |
| Upper Level | 卧室 | 3.65 m | 4.1 m | 3.65 m x 4.1 m |
| Upper Level | 第二卧房 | 2.74 m | 3.7 m | 2.74 m x 3.7 m |
| Upper Level | 第三卧房 | 2.43 m | 4.87 m | 2.43 m x 4.87 m |
| Upper Level | 浴室 | 2.43 m | 1.4 m | 2.43 m x 1.4 m |
设备间
| 有线电视 | 已安装 |
| 配电箱 | 已安装 |
| 污水道 | 已安装 |
https://www.realtor.ca/real-estate/30120669/32-courtice-crescent-collingwood-collingwood

The trademarks REALTOR®, REALTORS®, and the REALTOR® logo are controlled by The Canadian Real Estate Association (CREA) and identify real estate professionals who are members of CREA. The trademarks MLS®, Multiple Listing Service® and the associated logos are owned by The Canadian Real Estate Association (CREA) and identify the quality of services provided by real estate professionals who are members of CREA. The trademark DDF® is owned by The Canadian Real Estate Association (CREA) and identifies CREA's Data Distribution Facility (DDF®)
Muskoka Haliburton Orillia – The Lakelands Association of REALTORS®
Royal LePage Locations North
August 06 2026 12:27:30
