
931 Southcote Road Ancaster, Ontario L9G 3L1


$7,500 Monthly
Insurance, Landscaping
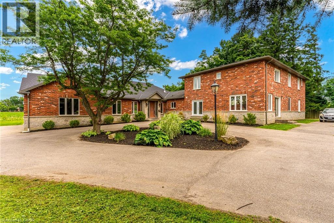
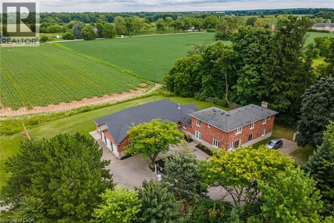
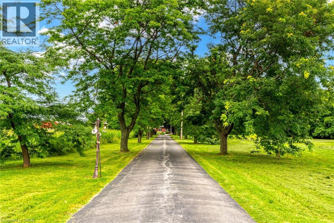
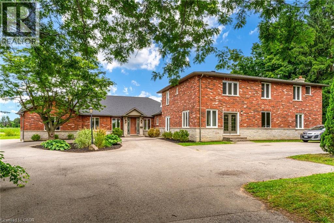
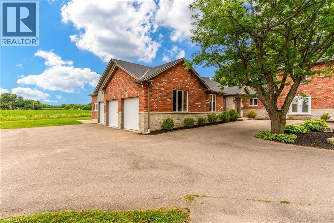
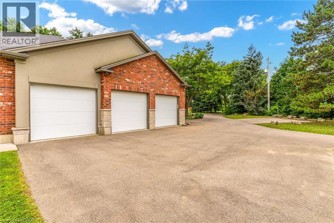
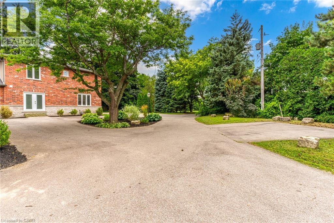
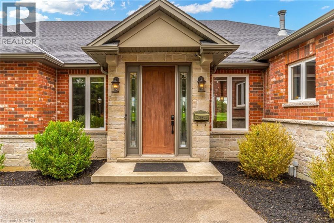
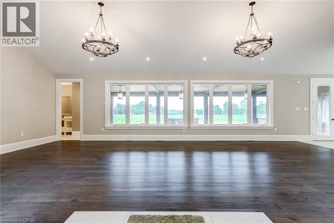
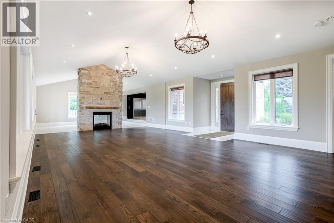
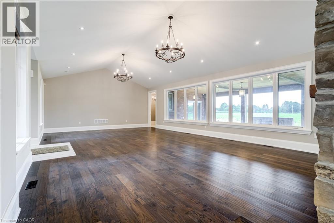
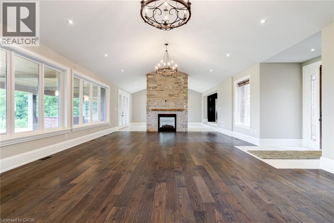
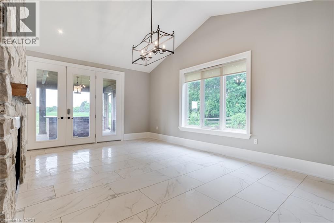
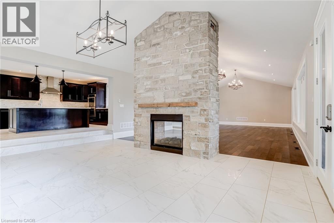
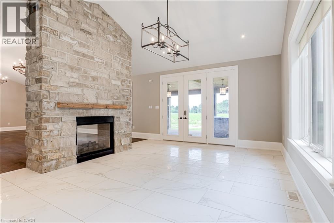
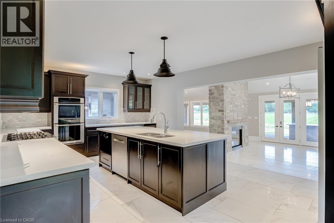
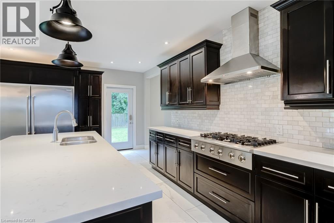
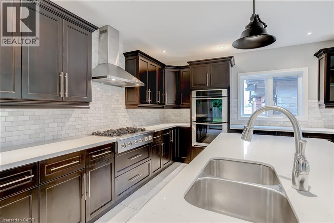
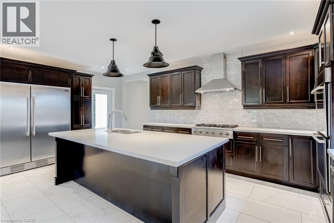
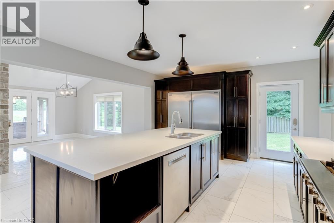
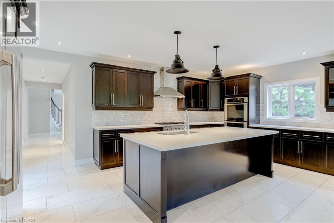
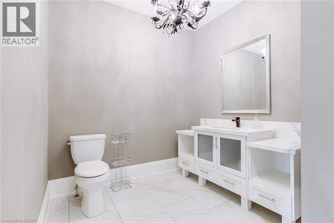
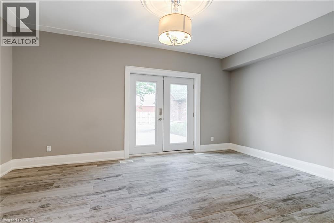
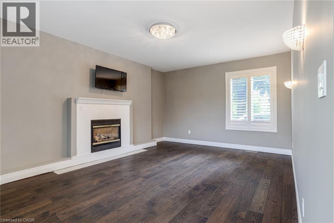
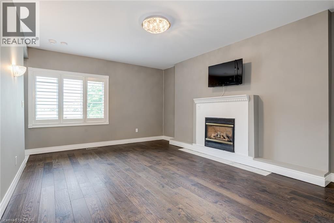
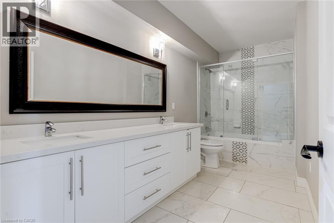
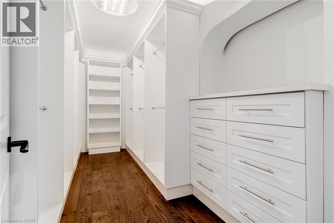
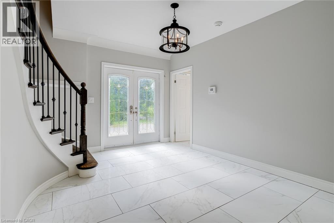
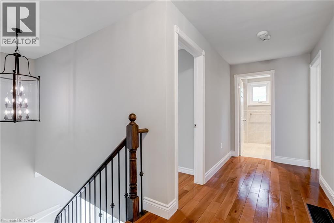
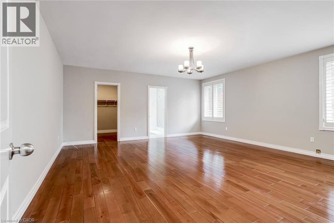
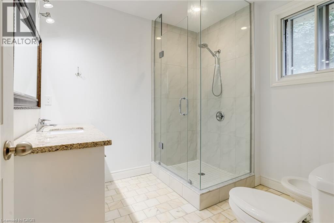
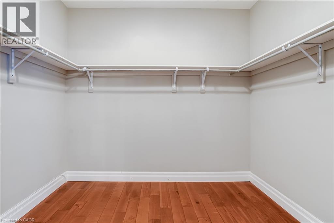
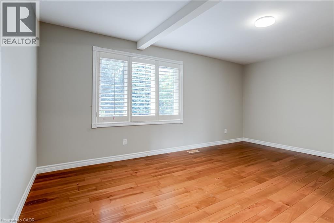
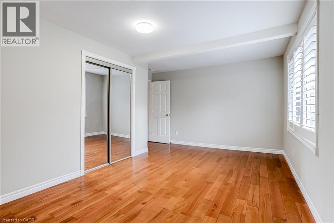
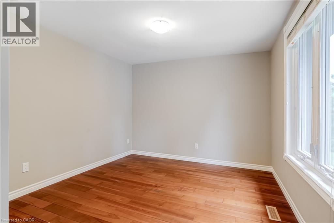
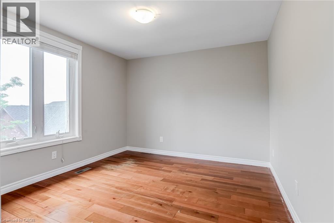
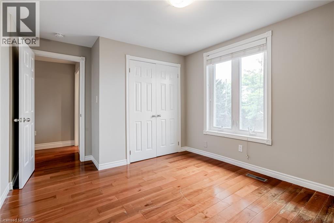
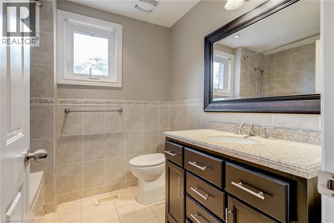
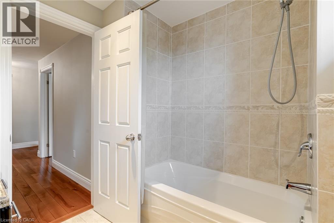
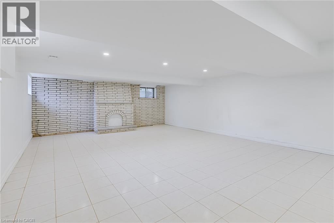
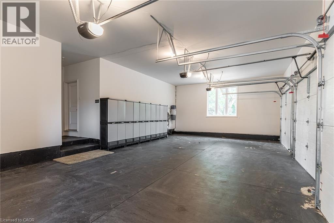
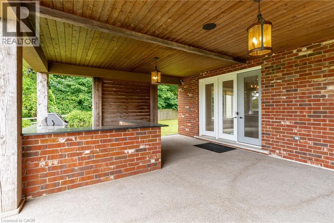
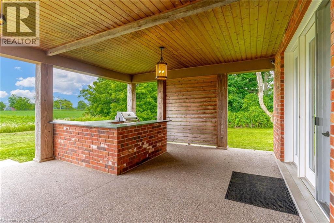
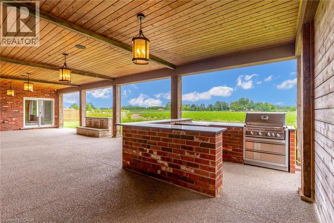
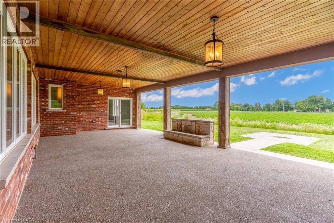
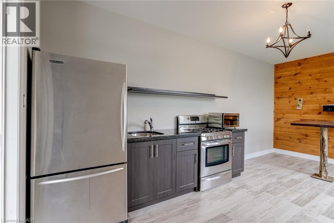
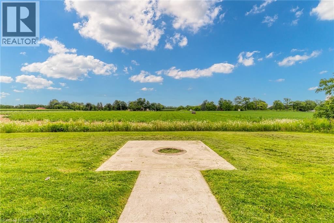
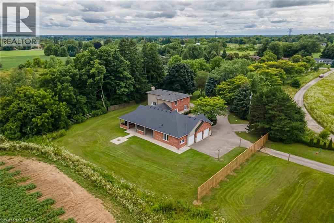
Set on a 14-acre country paradise minutes from all amenities in Ancaster, this executive lease offers a private stately driveway, plenty of parking for guests and an over-sized triple garage. With over 4700 square feet of luxury living, the main level features a stunning gourmet kitchen and a spectacular living and dining room with a 13 ft. vaulted ceiling and 2-way stone fireplace. There is a powder room and private office with a separate entrance for clients. There are 5 total bedrooms and 4 baths with a main level primary suite, elegant 5-piece ensuite, and walk-in closet. There are 4 bedrooms on the upper level, including a second primary with ensuite for families that want to be on one level. Outside enjoy a huge covered concrete patio and BBQ area, there is an outdoor kitchen and club house, and breathtaking views of the farmlands. The property includes exterior maintenance: snow removal and lawn care. Available for immediate occupancy for qualified applicants. (id:43681)
房源概要
| MLS® Number | 40853697 |
| 房源类型 | 民宅 |
| 附近的便利设施 | Airport, 近高尔夫球场, 医院, 礼拜场所, 学校 |
| 设备类型 | 没有 |
| 特征 | 铺设车道, Country Residential, 自动车库门, Private Yard |
| 总车位 | 18 |
| 租赁设备类型 | 没有 |
详 情
| 浴室 | 4 |
| 地上卧房 | 5 |
| 总卧房 | 5 |
| 家电类 | Central Vacuum |
| 地下室进展 | 部分完成 |
| 地下室类型 | Partial (partially Finished) |
| 施工种类 | 独立屋 |
| 空调 | 中央空调 |
| 外墙 | 砖 |
| Fire Protection | Alarm System |
| 地基类型 | 水泥 |
| 客人卫生间(不包含洗浴) | 1 |
| 供暖方式 | 天然气 |
| 供暖类型 | 压力热风 |
| 储存空间 | 2 |
| 内部尺寸 | 4713 Sqft |
| 类型 | 独立屋 |
| 设备间 | Drilled Well |
车 位
| 附加车库 | |
| Open |
土地
| 入口类型 | Road Access, Highway Access, Highway Nearby |
| 英亩数 | 有 |
| 土地便利设施 | Airport, 近高尔夫球场, 医院, 宗教场所, 学校 |
| 污水道 | Septic System |
| 土地深度 | 1300 Ft |
| 土地宽度 | 474 Ft |
| 不规则大小 | 14.145 |
| Size Total | 14.145 Ac|10 - 24.99 Acres |
| 规划描述 | M10 |
房 间
| 楼 层 | 类 型 | 长 度 | 宽 度 | 面 积 |
|---|---|---|---|---|
| 二楼 | 卧室 | 14'0'' x 11'0'' | ||
| 二楼 | 四件套浴室 | Measurements not available | ||
| 二楼 | 卧室 | 14'0'' x 11'0'' | ||
| 二楼 | 卧室 | 12'0'' x 23'0'' | ||
| 二楼 | 三件套卫生间 | Measurements not available | ||
| 二楼 | 主卧 | 20'0'' x 19'0'' | ||
| 地下室 | 娱乐室 | 17'10'' x 16'6'' | ||
| 一楼 | Kitchen/dining Room | 20'2'' x 13'7'' | ||
| 一楼 | 客厅 | 18'0'' x 13'0'' | ||
| 一楼 | 门厅 | 14'0'' x 15'0'' | ||
| 一楼 | 四件套浴室 | Measurements not available | ||
| 一楼 | 两件套卫生间 | Measurements not available | ||
| 一楼 | 主卧 | 14'0'' x 19'0'' | ||
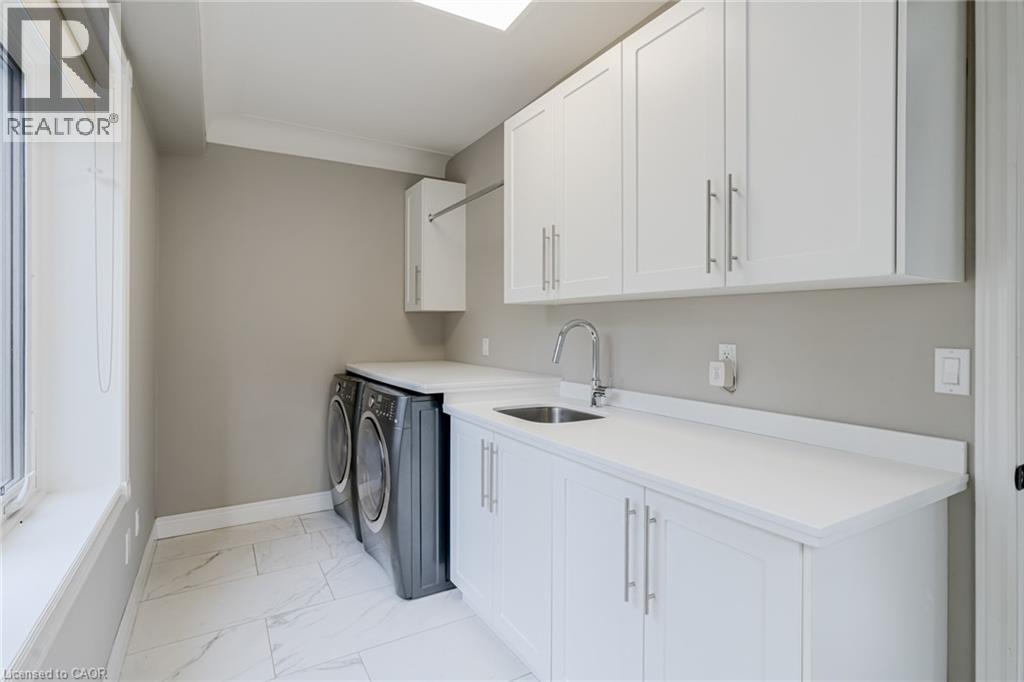
| 一楼 | 洗衣房 | 19'0'' x 9'0'' | ||
| 一楼 | 厨房 | 21'0'' x 18'0'' | ||
| 一楼 | 餐厅 | 21'0'' x 15'0'' | ||
| 一楼 | 大型活动室 | 21'0'' x 35'0'' |
https://www.realtor.ca/real-estate/30120714/931-southcote-road-ancaster

The trademarks REALTOR®, REALTORS®, and the REALTOR® logo are controlled by The Canadian Real Estate Association (CREA) and identify real estate professionals who are members of CREA. The trademarks MLS®, Multiple Listing Service® and the associated logos are owned by The Canadian Real Estate Association (CREA) and identify the quality of services provided by real estate professionals who are members of CREA. The trademark DDF® is owned by The Canadian Real Estate Association (CREA) and identifies CREA's Data Distribution Facility (DDF®)
REALTORS® Association of Hamilton-Burlington
Royal LePage State Realty Inc.
August 06 2026 01:08:19
