
2201 - 85 Skymark Drive Toronto (Hillcrest Village), Ontario M2H 3P2


$1,249,000管理费,Heat, Electricity, Water, Common Area Maintenance, Parking, Cable TV, Insurance
$1,967.08 每月
管理费,Heat, Electricity, Water, Common Area Maintenance, Parking, Cable TV, Insurance
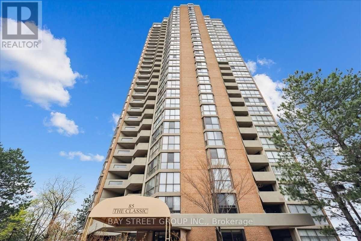

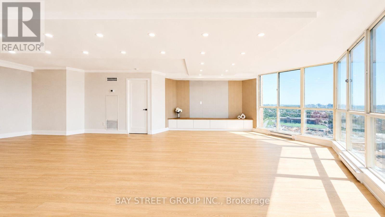
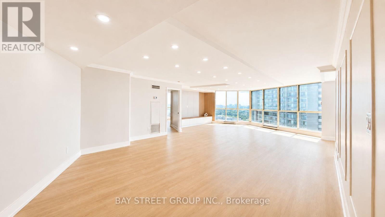
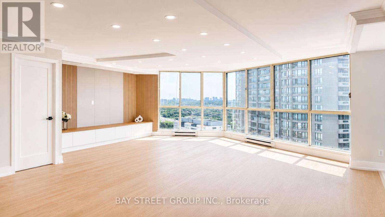
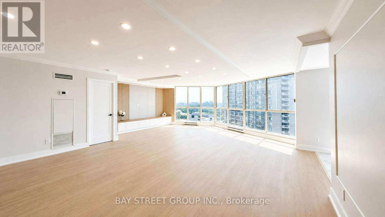
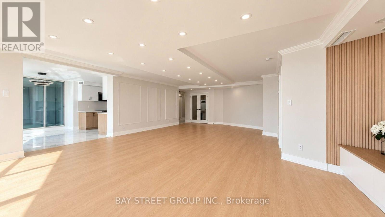
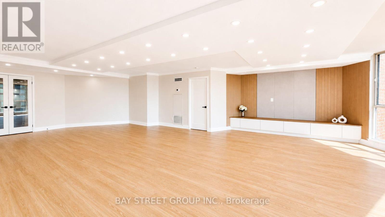
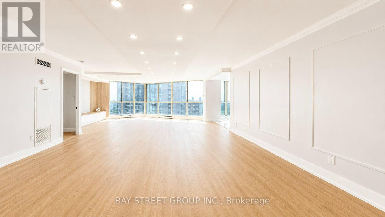
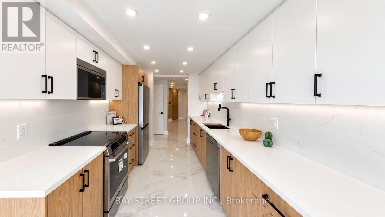
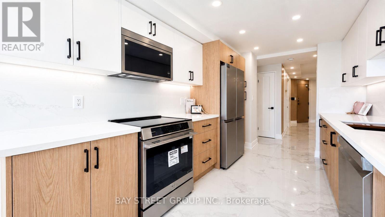
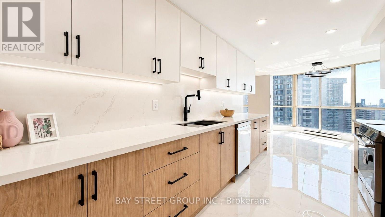
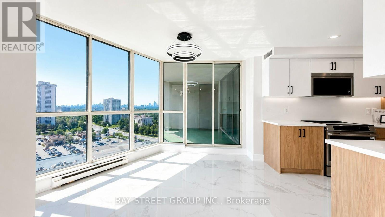
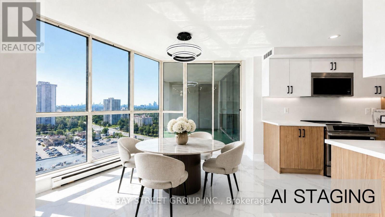
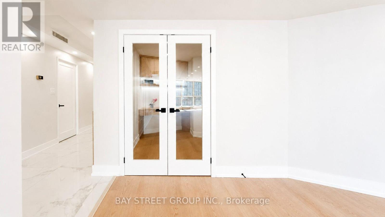
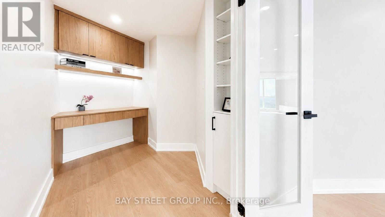
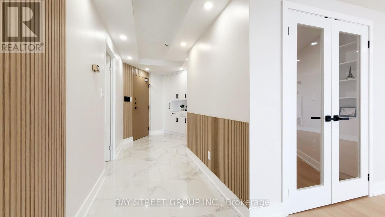
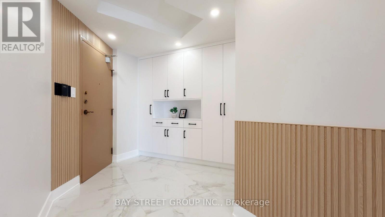
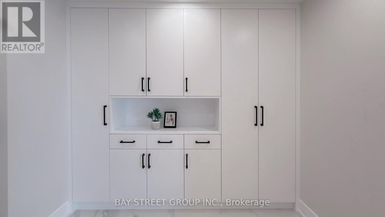
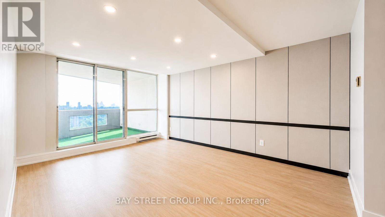
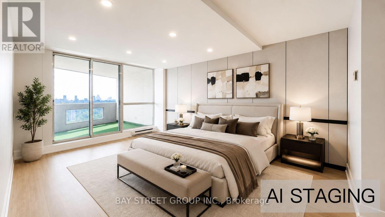
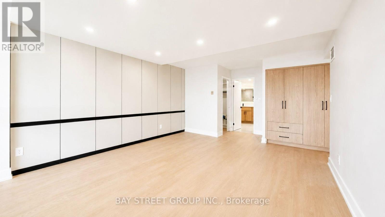
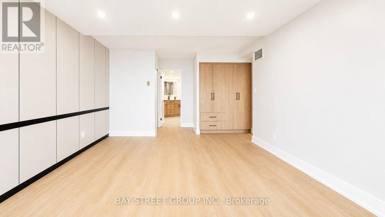
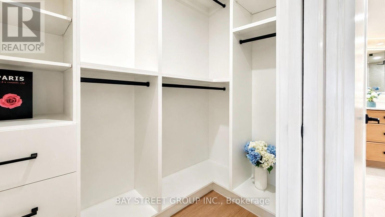
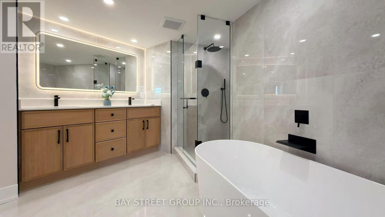
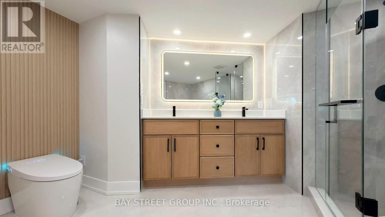
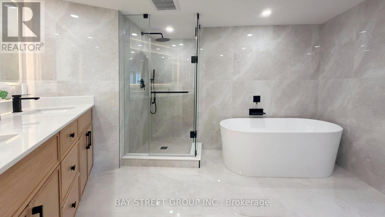
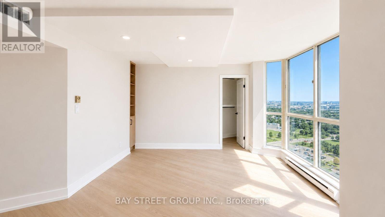
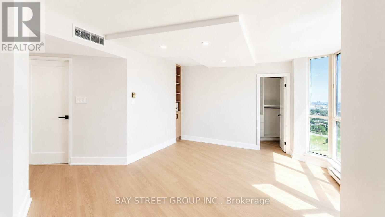
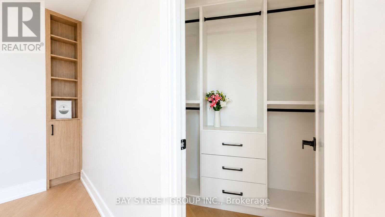
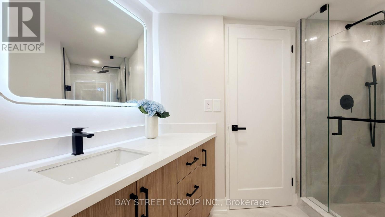
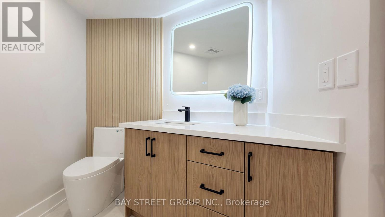
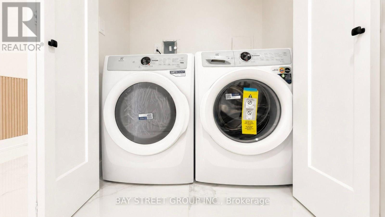
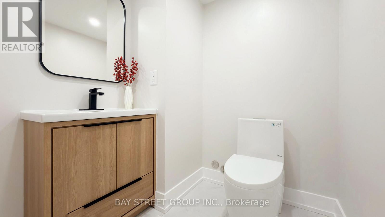
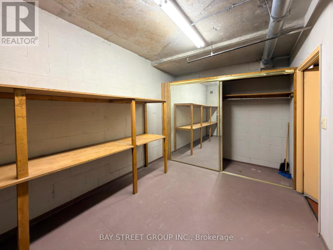
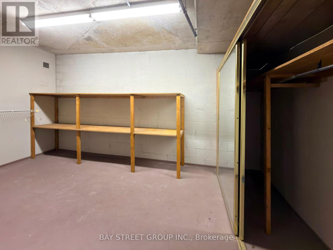
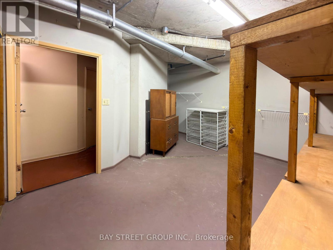
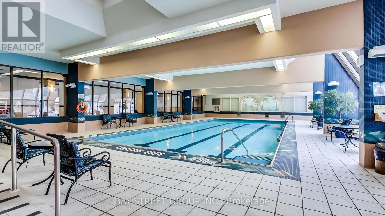
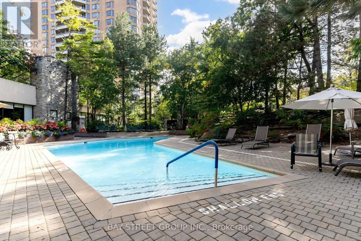
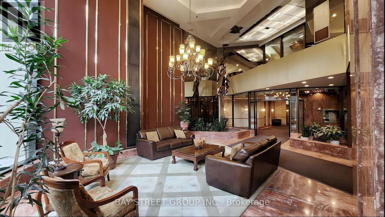
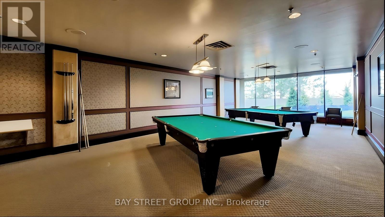
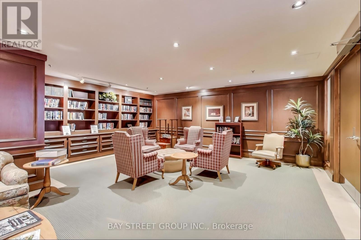
$1,967.08 每月Welcome to The Classic, a prestigious Tridel-built luxury condominium. Situated on the 22nd floor, this beautifully renovated 2-bedroom + den/office, 3-bathroom residence offers spectacular panoramic views, an oversized private balcony, and showcases modern minimalist luxury at its finest.A grand foyer with a custom built-in entry closet welcomes you into a bright open-concept living and dining area with floor-to-ceiling windows. The designer kitchen features custom cabinetry, quartz countertops, brand-new premium appliances, and integrated LED lighting.Both bedrooms include walk-in closets, while the custom French-door office with built-in cabinetry and integrated LED lighting creates the ideal work-from-home space. Complete with dimmable pot lighting throughout, premium finishes, and exceptional craftsmanship, this turnkey home has been thoughtfully designed for luxurious everyday living.The building is currently replacing all unit windows, so this suite will receive brand-new windows. Complete with one parking space, a large in-suite storage room, and an unbeatable location close to TTC, Highways 404 & 401, Fairview Mall, Shops at Don Mills, parks, schools, and restaurants.A rare opportunity to own one of the finest residences in this highly sought-after Tridel community. (id:43681)
房源概要
| MLS® Number | C13643034 |
| 房源类型 | 民宅 |
| 社区名字 | Hillcrest Village |
| 社区特征 | Pets Allowed With Restrictions |
| 特征 | 阳台, In Suite Laundry, Guest Suite |
| 总车位 | 1 |
详 情
| 浴室 | 3 |
| 地上卧房 | 2 |
| 地下卧室 | 1 |
| 总卧房 | 3 |
| 公寓设施 | Storage - Locker |
| 地下室类型 | 没有 |
| 空调 | 中央空调 |
| 外墙 | 砖 |
| 客人卫生间(不包含洗浴) | 1 |
| 供暖方式 | 天然气 |
| 供暖类型 | 压力热风 |
| 内部尺寸 | 2000 - 2249 Sqft |
| 类型 | 公寓 |
车 位
| 地下 | |
| Garage |
土地
| 英亩数 | 无 |
房 间
| 楼 层 | 类 型 | 长 度 | 宽 度 | 面 积 |
|---|---|---|---|---|
| Flat | 门厅 | 4.62 m | 1.89 m | 4.62 m x 1.89 m |
| Flat | 厨房 | 4.27 m | 2.68 m | 4.27 m x 2.68 m |
| Flat | Eating Area | 3.81 m | 2.68 m | 3.81 m x 2.68 m |
| Flat | 餐厅 | 5.36 m | 5.49 m | 5.36 m x 5.49 m |
| Flat | 客厅 | 6.71 m | 5.33 m | 6.71 m x 5.33 m |
| Flat | 卧室 | 3.9 m | 5 m | 3.9 m x 5 m |
| Flat | 第二卧房 | 5.03 m | 3.63 m | 5.03 m x 3.63 m |
| Other | Office | Measurements not available | ||
| Other | 浴室 | Measurements not available | ||
| Other | 浴室 | Measurements not available | ||
| Other | Partial Bathroom | Measurements not available |

The trademarks REALTOR®, REALTORS®, and the REALTOR® logo are controlled by The Canadian Real Estate Association (CREA) and identify real estate professionals who are members of CREA. The trademarks MLS®, Multiple Listing Service® and the associated logos are owned by The Canadian Real Estate Association (CREA) and identify the quality of services provided by real estate professionals who are members of CREA. The trademark DDF® is owned by The Canadian Real Estate Association (CREA) and identifies CREA's Data Distribution Facility (DDF®)
Toronto Real Estate Board
Bay Street Group Inc.
August 06 2026 04:59:02
