
3712 Michael Street Clearview, Ontario L0M 1N0


$1,475,000
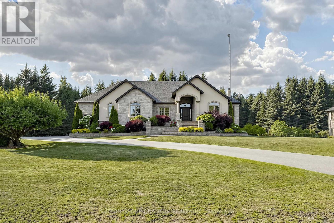
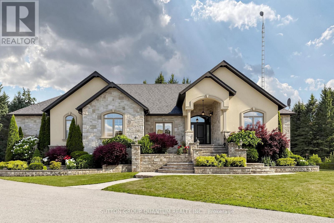
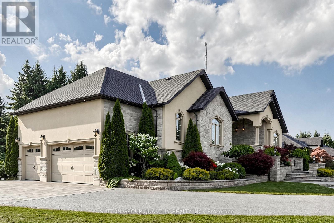
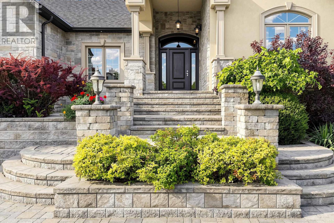
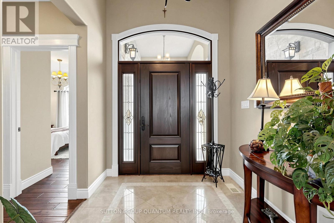
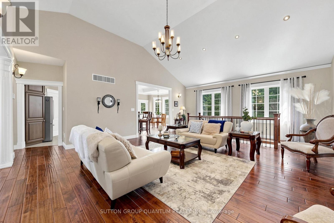
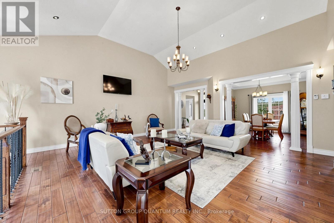
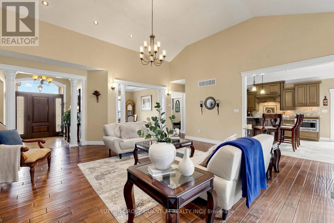
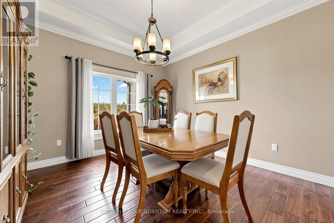
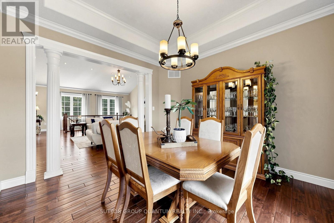
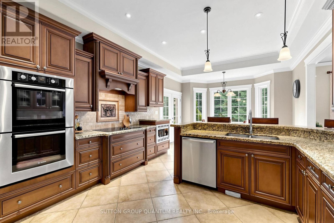
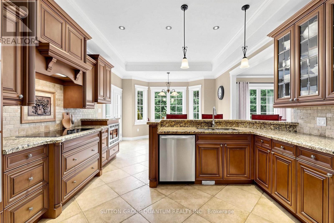
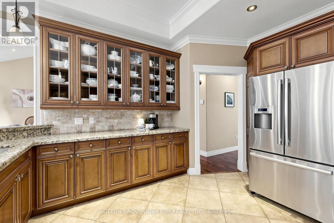
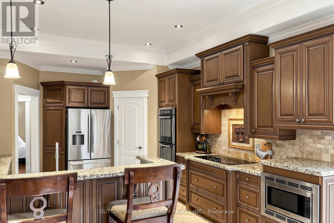
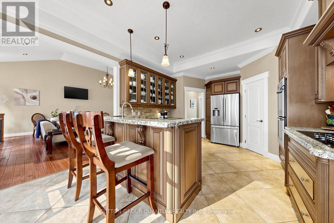
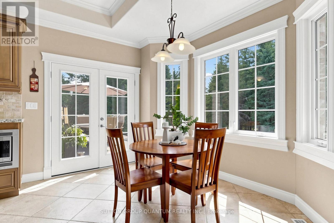
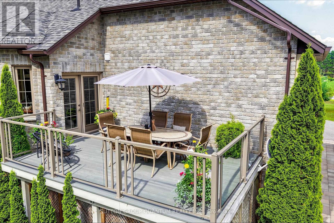
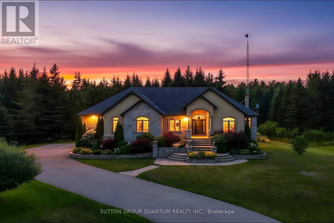
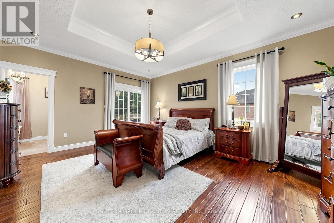
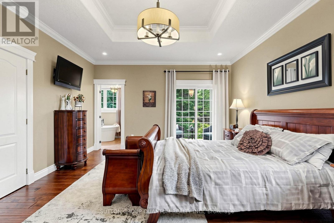
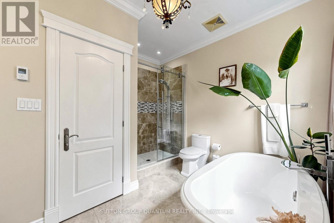
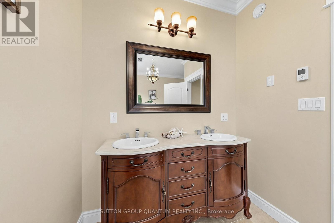
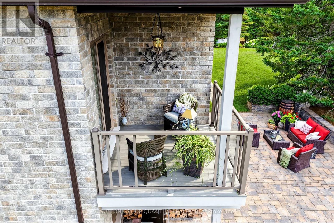
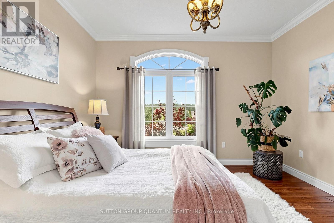
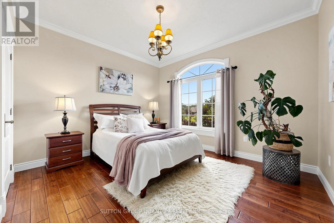
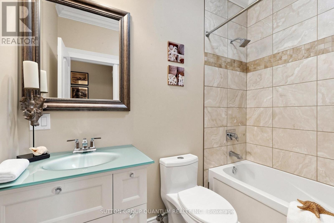
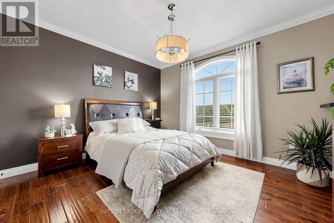
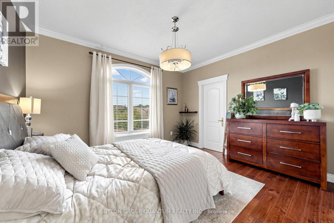
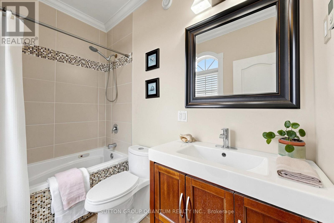
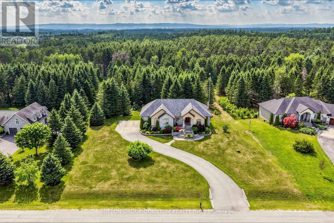
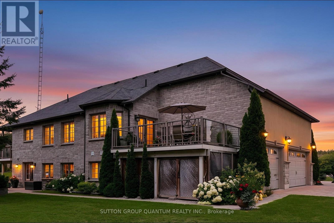
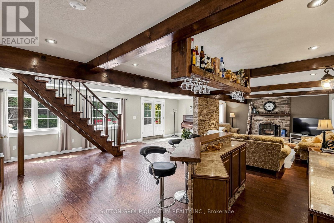
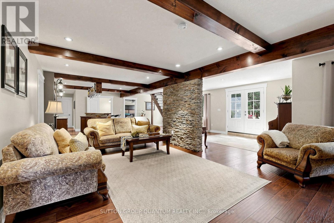
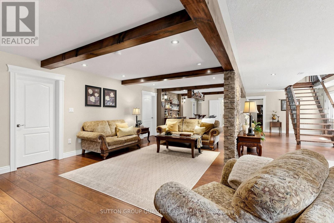
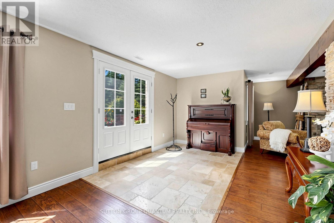
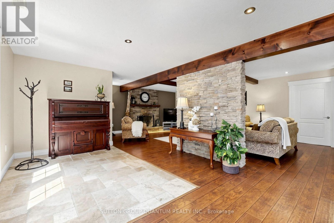
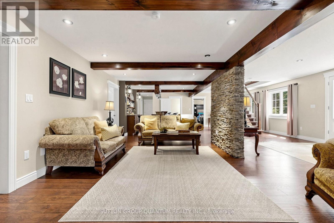
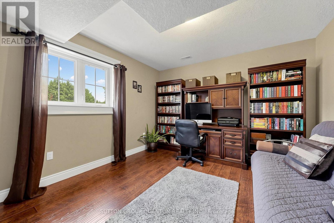
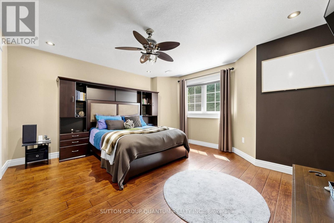
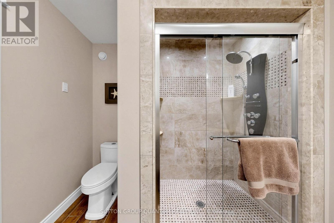
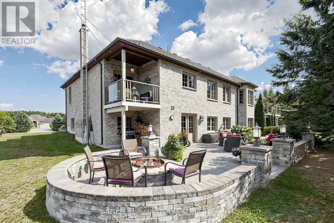
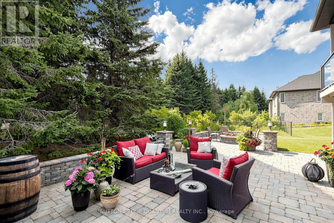
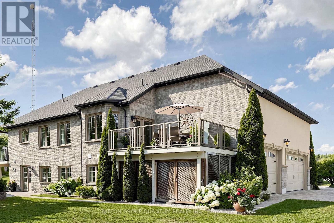
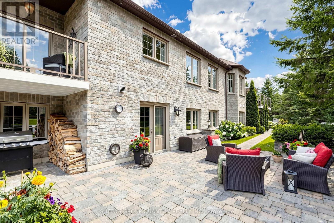
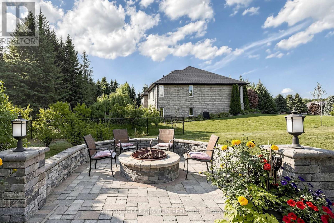
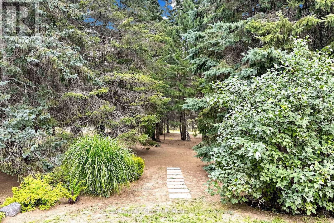
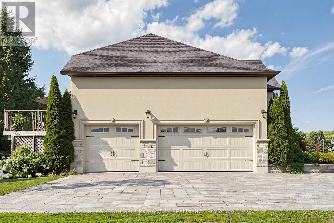
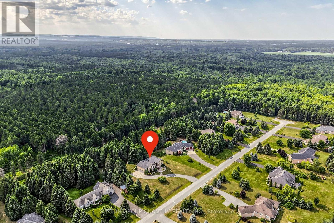
Experience refined country estate living in this exceptional custom-built luxury bungalow, nestled on 1.77 private acres in one of Clearview's most prestigious cul-de-sac communities. Offering approximately 4,600 sq. ft. of beautifully finished living space on two levels, this remarkable residence blends timeless elegance, superior craftsmanship, and modern comfort.The thoughtfully designed main level features four spacious bedrooms, three luxurious bathrooms, and soaring 10-14 ft. ceilings that create a grand, light-filled living space. Premium finishes include beautiful handscraped hardwood flooring, granite countertops, custom maple cabinetry, heated bathroom floors, elegant crown mouldings, oversized windows, and designer lighting throughout.The gourmet kitchen is beautifully appointed with premium Bosch stainless steel appliances, abundant cabinetry, a spacious pantry, and a bright breakfast area with a walkout to the private terrace overlooking the tranquil forest.The fully finished walkout lower level is ideal for entertaining and extended family living, offering two additional bedrooms, a spacious recreation room, an impressive custom wet bar, a wood-burning fireplace, a dedicated exercise area, fourth bathroom and abundant storage. Outside, enjoy your own private retreat with professionally landscaped grounds, an expansive stone patio, outdoor fireplace, mature perennial gardens, and peaceful forest views. Direct access to the Simcoe Forest trail system provides year-round recreation. Completing this exceptional estate is an oversized triple-car garage, an extended driveway, high-speed Vianet internet, and an outstanding location just minutes from Alliston, Barrie, Collingwood, Wasaga Beach, Blue Mountain Resort, and Highway 400, with Toronto Pearson International Airport approximately one hour away. A rare opportunity to own an exceptional luxury estate where privacy, elegance, and nature come together in perfect harmony. (id:43681)
房源概要
| MLS® Number | S13643026 |
| 房源类型 | 民宅 |
| 社区名字 | Rural Clearview |
| 设备类型 | Propane Tank |
| 特征 | Sump Pump |
| 总车位 | 15 |
| 租赁设备类型 | Propane Tank |
| 结构 | Patio(s) |
详 情
| 浴室 | 4 |
| 地上卧房 | 4 |
| 地下卧室 | 2 |
| 总卧房 | 6 |
| 公寓设施 | Fireplace(s) |
| 家电类 | Garage Door Opener Remote(s), 烤箱 - Built-in, Central Vacuum, Water Heater, Cooktop, 洗碗机, 烘干机, 微波炉, 烤箱, 炉子, 洗衣机, 冰箱 |
| 建筑风格 | 平房 |
| 地下室进展 | 已装修 |
| 地下室功能 | Walk Out |
| 地下室类型 | N/a (finished) |
| Construction Status | Insulation Upgraded |
| 施工种类 | 独立屋 |
| 空调 | Central Air Conditioning, Ventilation System |
| 外墙 | 砖, 石 |
| 壁炉 | 有 |
| Fireplace Total | 1 |
| Flooring Type | Hardwood, Laminate, Ceramic, Porcelain Tile, Marble |
| 地基类型 | 混凝土浇筑 |
| 供暖方式 | Propane |
| 供暖类型 | 压力热风 |
| 储存空间 | 1 |
| 内部尺寸 | 2000 - 2500 Sqft |
| 类型 | 独立屋 |
| 设备间 | Drilled Well |
车 位
| 附加车库 | |
| Garage |
土地
| 英亩数 | 无 |
| Landscape Features | Landscaped |
| 污水道 | Septic System |
| 土地深度 | 431 Ft ,1 In |
| 土地宽度 | 180 Ft ,6 In |
| 不规则大小 | 180.5 X 431.1 Ft |
房 间
| 楼 层 | 类 型 | 长 度 | 宽 度 | 面 积 |
|---|---|---|---|---|
| Lower Level | 卧室 | 3.68 m | 3.53 m | 3.68 m x 3.53 m |
| Lower Level | 娱乐,游戏房 | 11.35 m | 7.42 m | 11.35 m x 7.42 m |
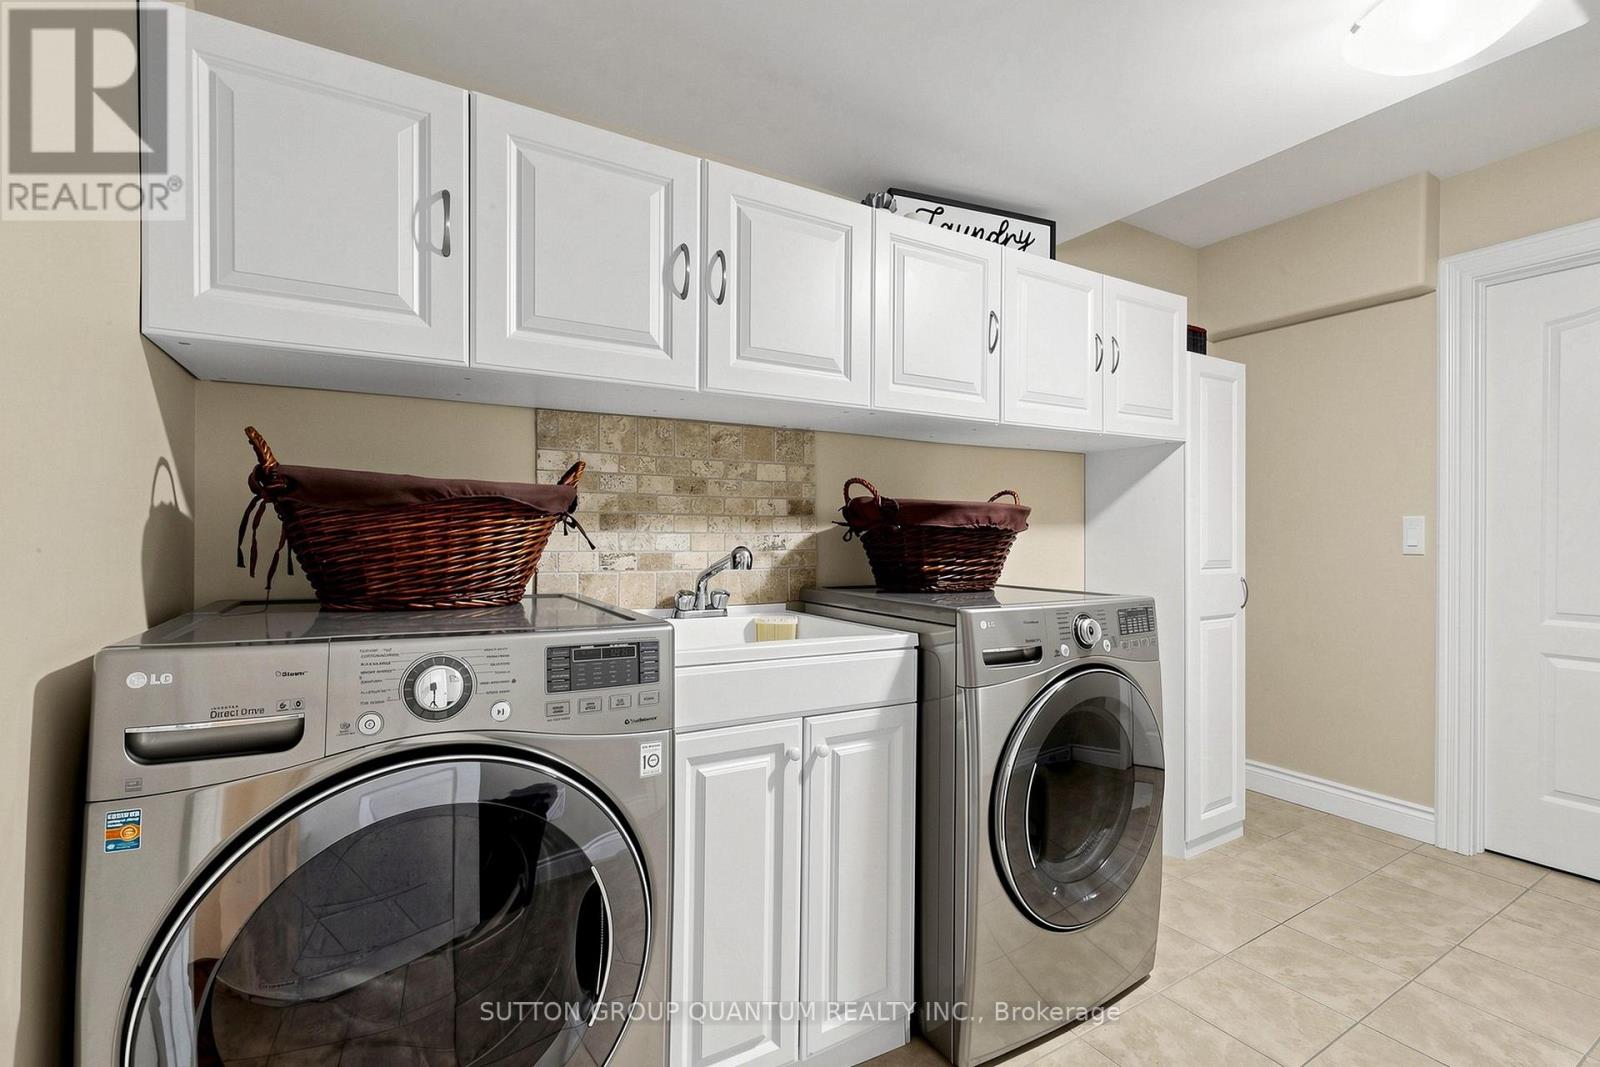
| Lower Level | 洗衣房 | 3.66 m | 2.77 m | 3.66 m x 2.77 m |
| Lower Level | Bedroom 5 | 4.48 m | 4.17 m | 4.48 m x 4.17 m |
| 一楼 | 客厅 | 7.42 m | 5.99 m | 7.42 m x 5.99 m |
| 一楼 | 餐厅 | 3.79 m | 3.61 m | 3.79 m x 3.61 m |
| 一楼 | 厨房 | 8.03 m | 4.06 m | 8.03 m x 4.06 m |
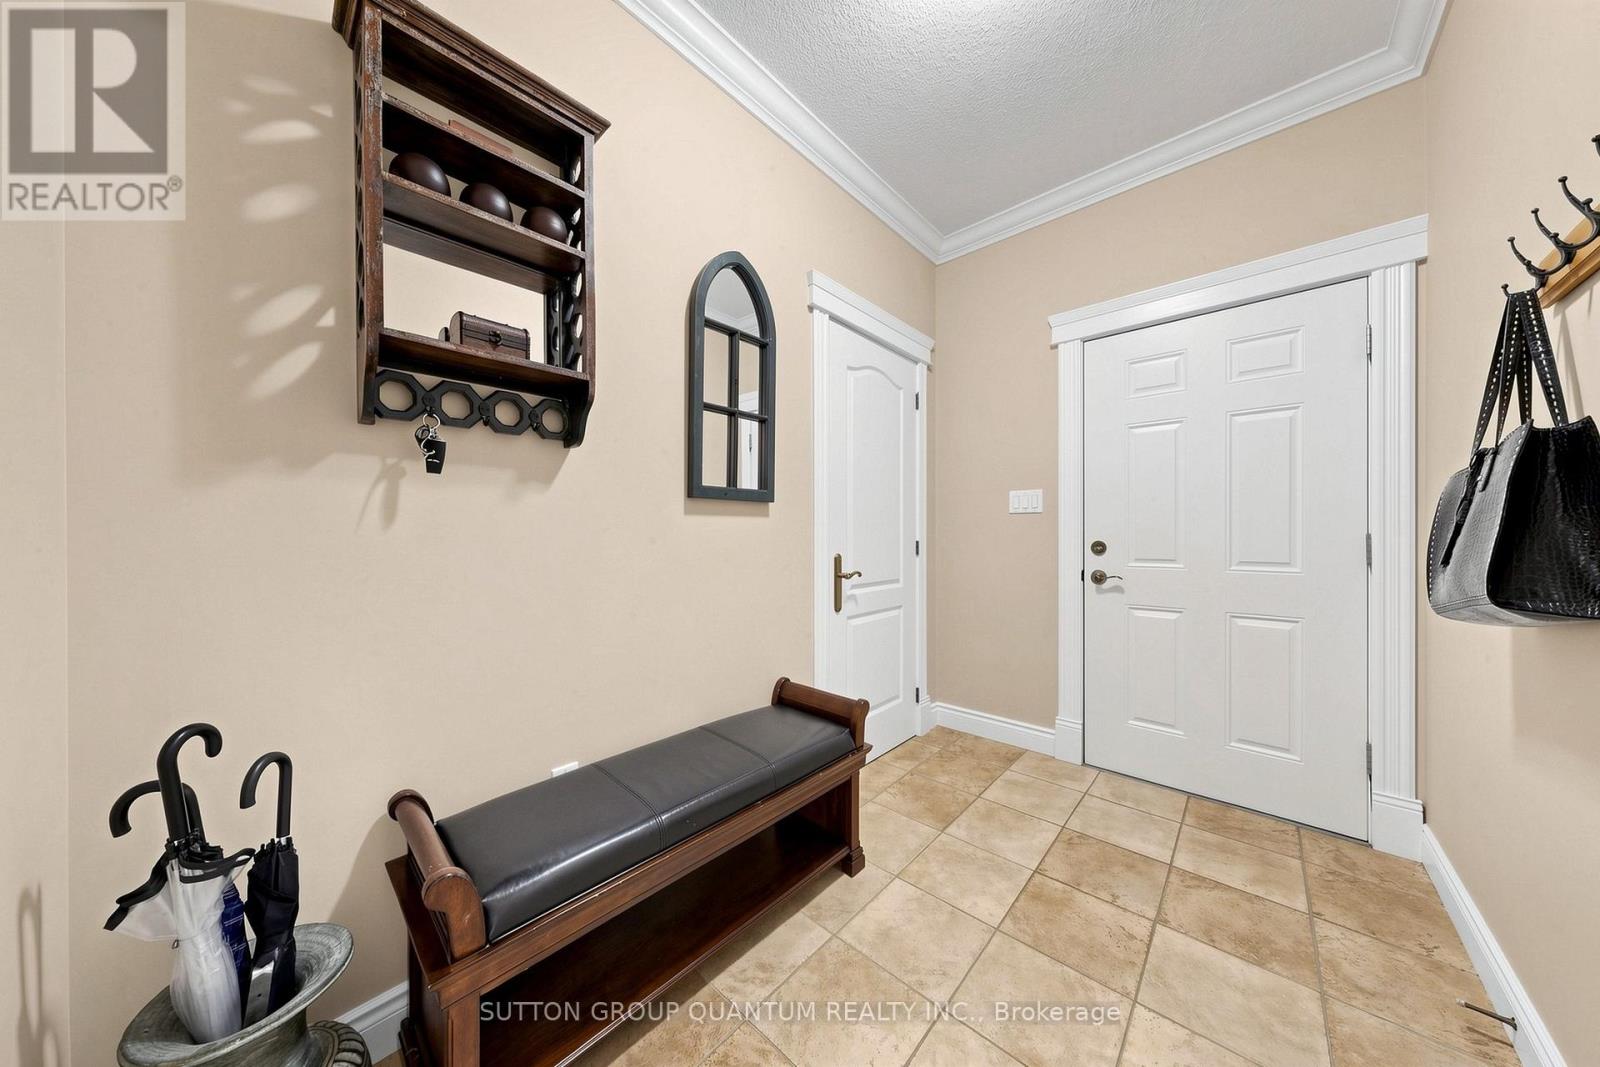
| 一楼 | Mud Room | 2.9 m | 1.8 m | 2.9 m x 1.8 m |
| 一楼 | 门厅 | 2.74 m | 2.24 m | 2.74 m x 2.24 m |
| 一楼 | 主卧 | 5.28 m | 4.27 m | 5.28 m x 4.27 m |
| 一楼 | 第二卧房 | 3.81 m | 3.12 m | 3.81 m x 3.12 m |
| 一楼 | 第三卧房 | 3.79 m | 3.43 m | 3.79 m x 3.43 m |
| 一楼 | Bedroom 4 | 4.04 m | 3.58 m | 4.04 m x 3.58 m |
https://www.realtor.ca/real-estate/30120412/3712-michael-street-clearview-rural-clearview

The trademarks REALTOR®, REALTORS®, and the REALTOR® logo are controlled by The Canadian Real Estate Association (CREA) and identify real estate professionals who are members of CREA. The trademarks MLS®, Multiple Listing Service® and the associated logos are owned by The Canadian Real Estate Association (CREA) and identify the quality of services provided by real estate professionals who are members of CREA. The trademark DDF® is owned by The Canadian Real Estate Association (CREA) and identifies CREA's Data Distribution Facility (DDF®)
Toronto Real Estate Board
Sutton Group Quantum Realty Inc.
August 06 2026 05:02:07
