
27 Walmer Gardens London, Ontario N6G 4H4


$849,900
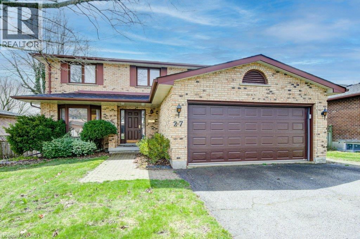
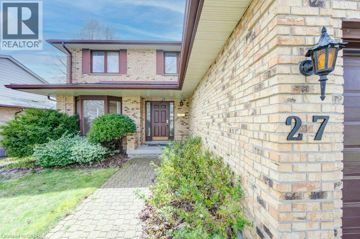
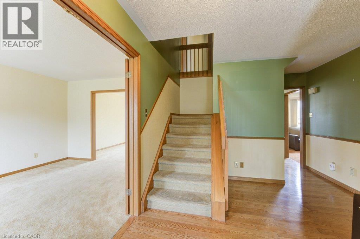
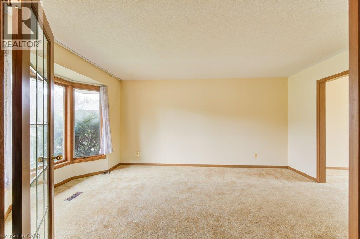
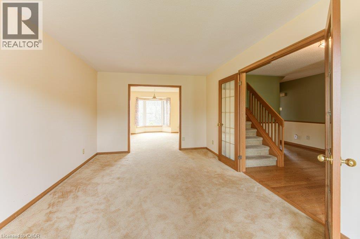
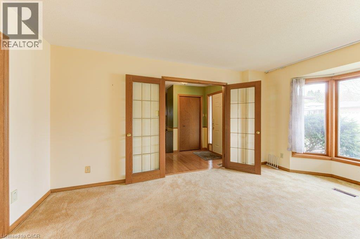
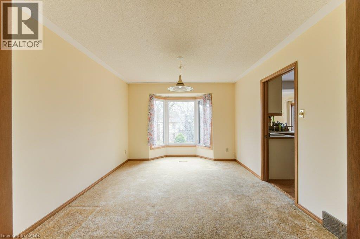
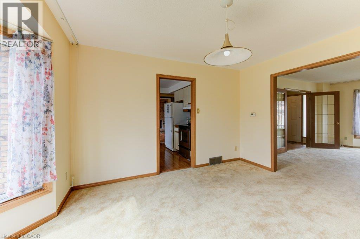
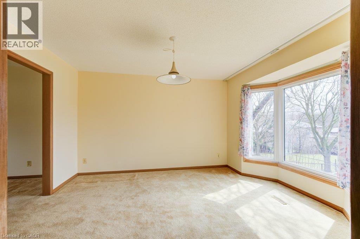
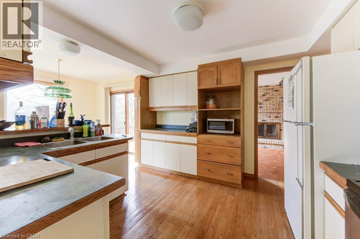
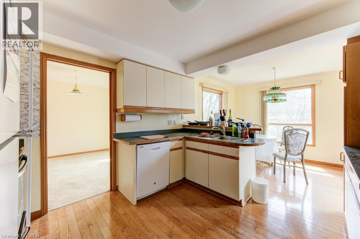
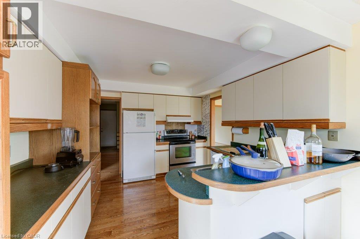
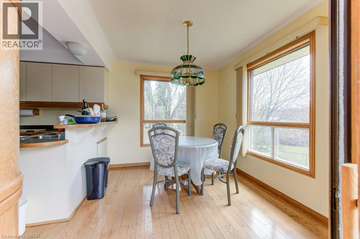
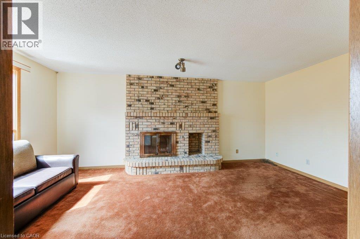
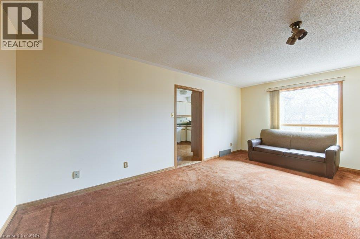
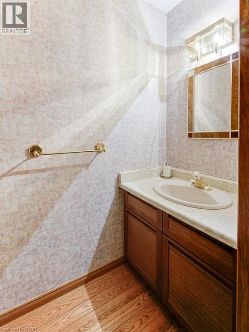
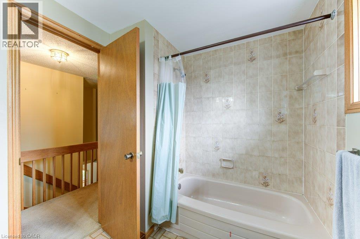
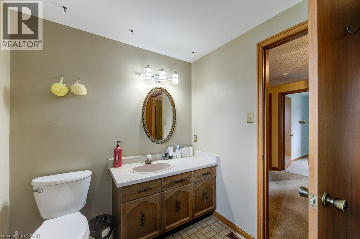
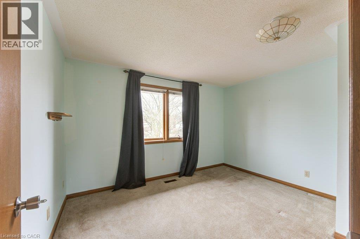
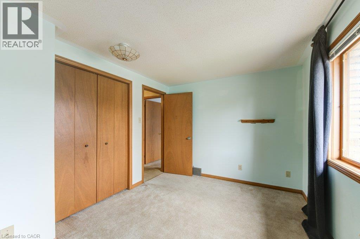
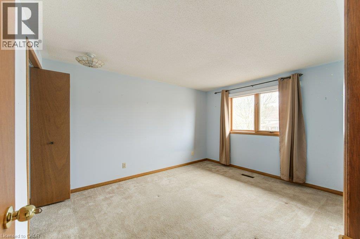
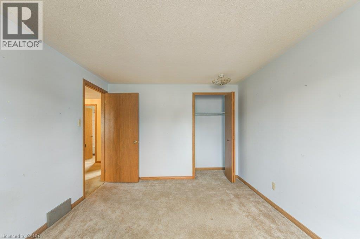
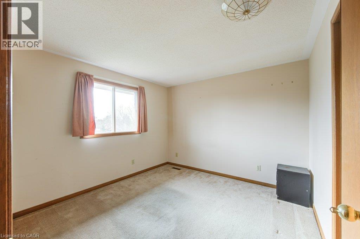
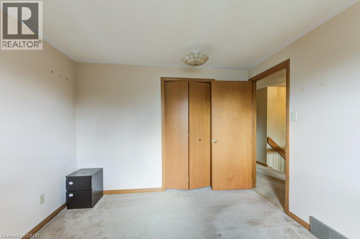
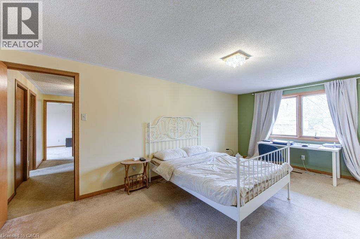
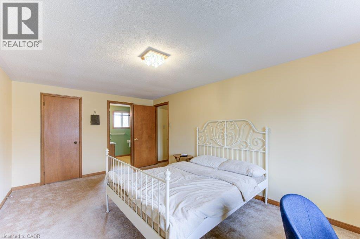
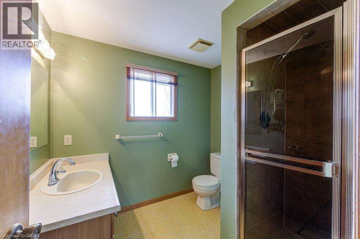
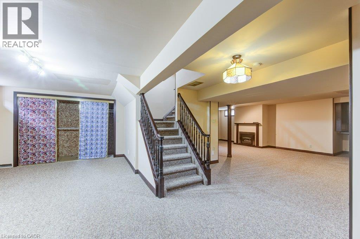
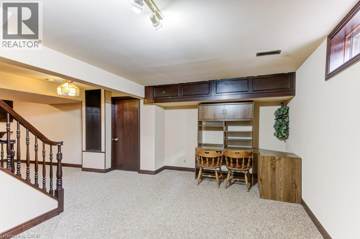
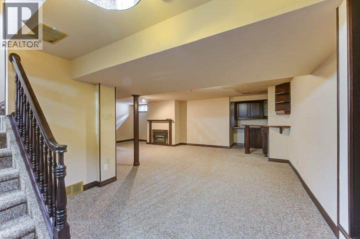
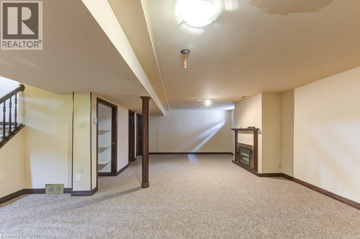
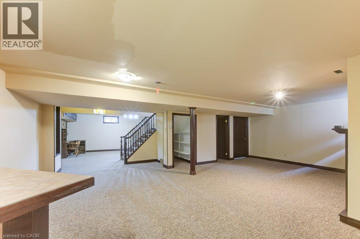
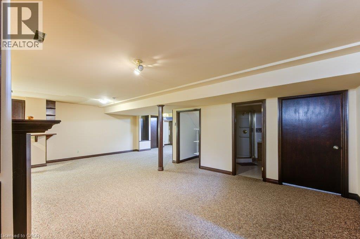
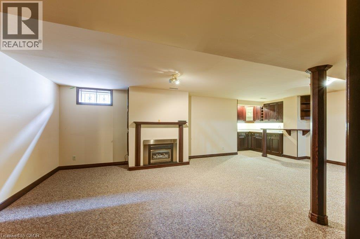
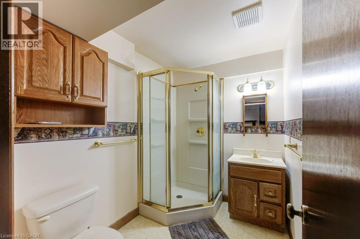
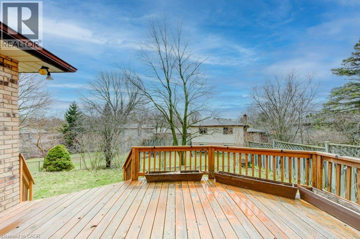
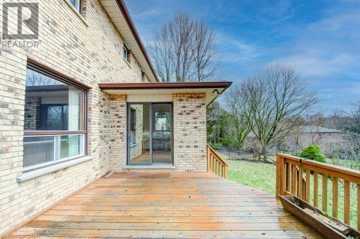
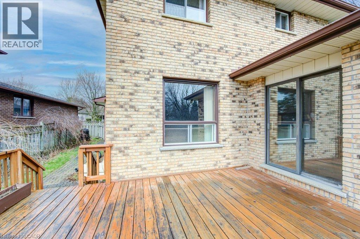
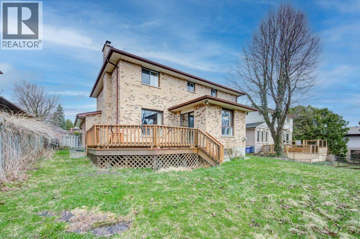
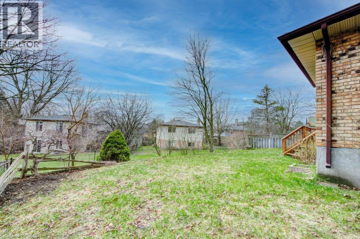
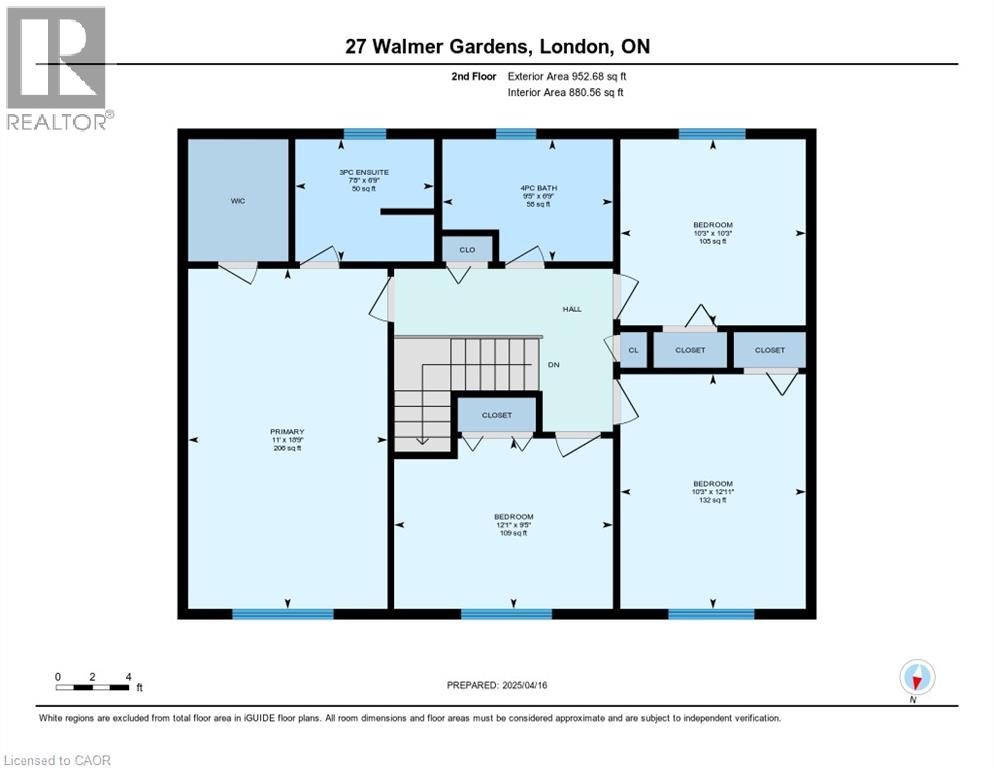
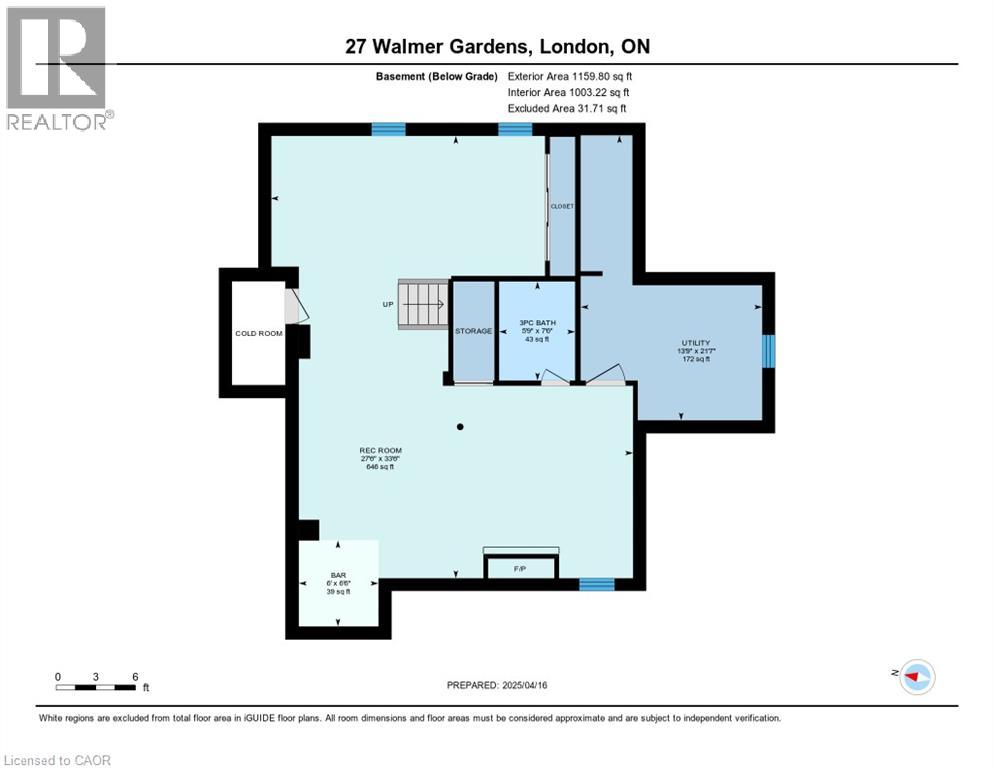
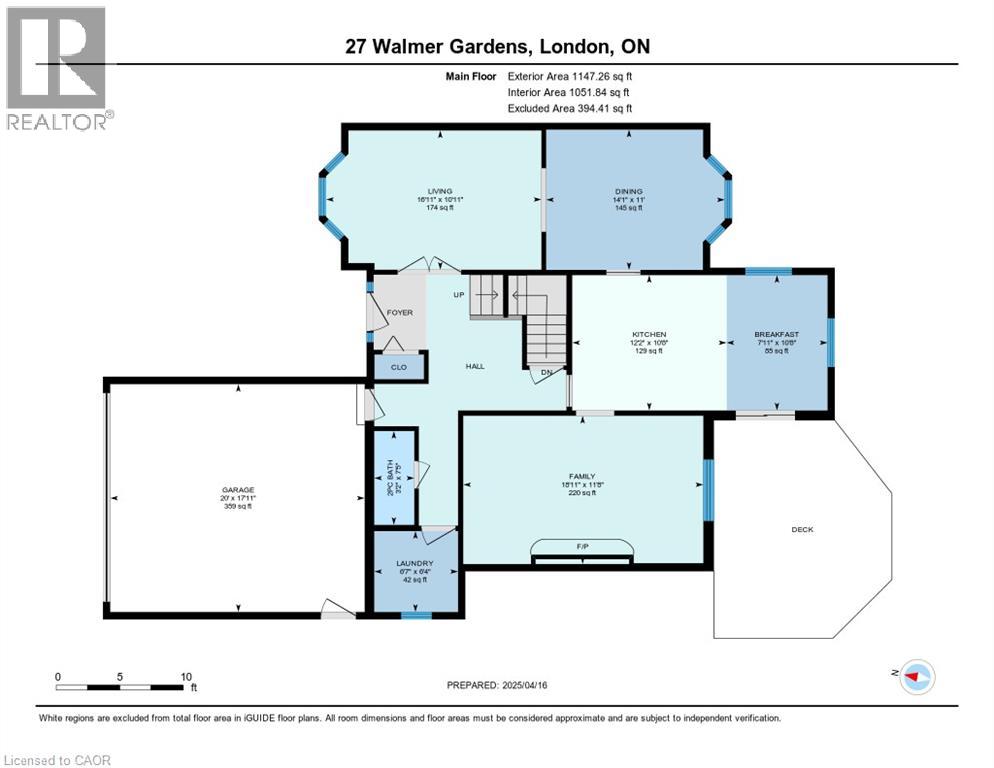
Experience refined living in this rare, detached double home boasting 4 spacious bedrooms and 4 elegant bathrooms, tucked away in one of Northwest London’s most prestigious and tranquil neighborhoods. Designed with both comfort and sophistication in mind, this sun-drenched residence showcases an expansive open-concept layout, soaring ceilings, oversized windows, and coveted south-facing exposure that bathes the home in natural light from dawn to dusk. Premium finishes include rich hardwood flooring, a chef-inspired kitchen, a professionally finished lower level, a private sun-soaked deck, and an attached garage with ample space. Ideally located just moments from Western University, University Hospital, Masonville Mall, and top-tier schools—this is a rare opportunity for discerning families and investors seeking timeless luxury and exceptional convenience. (id:43681)
房源概要
| MLS® Number | 40853656 |
| 房源类型 | 民宅 |
| 附近的便利设施 | 公园, 学校, 购物 |
| 设备类型 | 热水器 |
| 特征 | 自动车库门 |
| 总车位 | 4 |
| 租赁设备类型 | 热水器 |
详 情
| 浴室 | 4 |
| 地上卧房 | 4 |
| 总卧房 | 4 |
| 家电类 | Central Vacuum, 洗碗机, 烘干机, 冰箱, 炉子, 洗衣机, Garage Door Opener |
| 地下室进展 | 已装修 |
| 地下室类型 | 全完工 |
| 施工种类 | 独立屋 |
| 空调 | 中央空调 |
| 外墙 | 砖 |
| 地基类型 | 混凝土浇筑 |
| 客人卫生间(不包含洗浴) | 1 |
| 供暖方式 | 天然气 |
| 供暖类型 | 压力热风 |
| 储存空间 | 2 |
| 内部尺寸 | 3260 Sqft |
| 类型 | 独立屋 |
| 设备间 | 市政供水 |
车 位
| 附加车库 |
土地
| 英亩数 | 无 |
| 土地便利设施 | 公园, 学校, 购物 |
| 污水道 | 城市污水处理系统 |
| 土地深度 | 100 Ft |
| 土地宽度 | 55 Ft |
| 不规则大小 | 0.127 |
| Size Total | 0.127 Ac|under 1/2 Acre |
| 规划描述 | R1-6 |
房 间
| 楼 层 | 类 型 | 长 度 | 宽 度 | 面 积 |
|---|---|---|---|---|
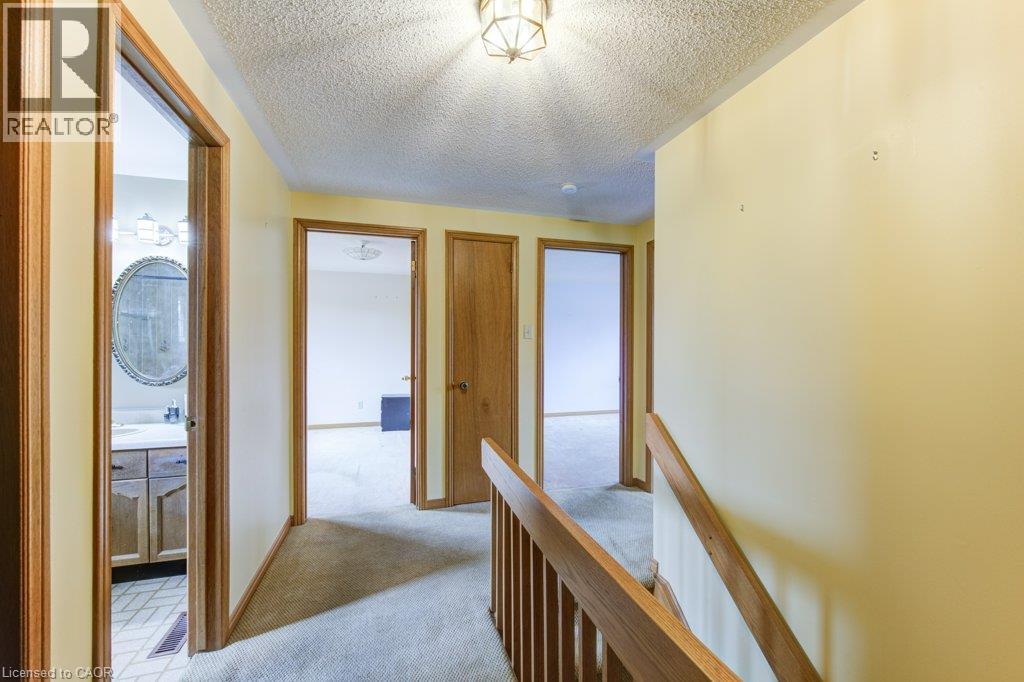
| 二楼 | 三件套卫生间 | Measurements not available | ||
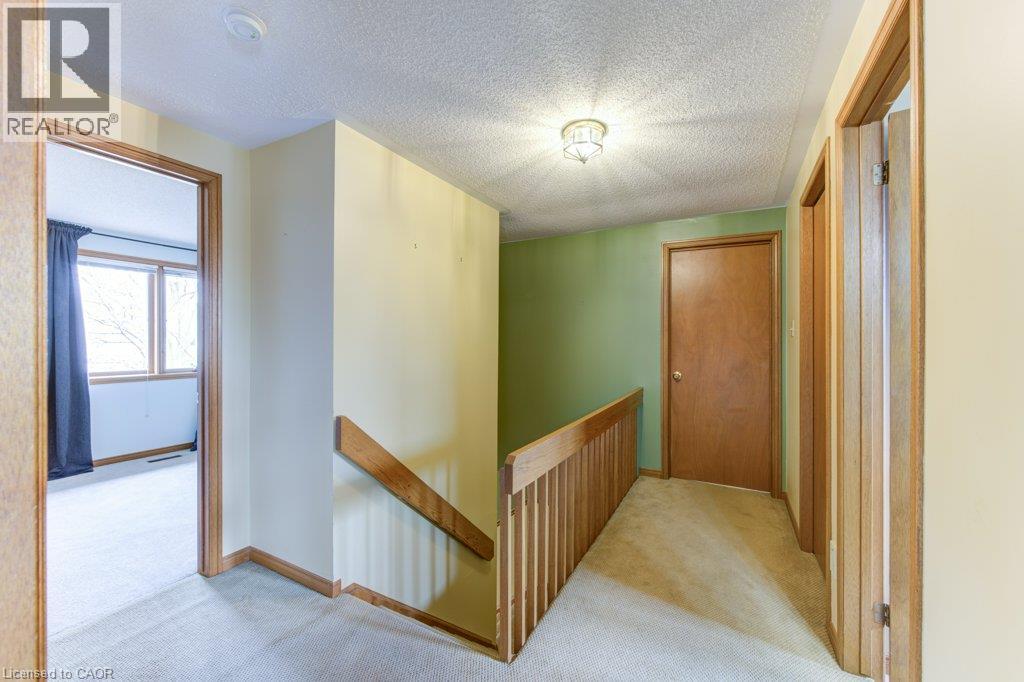
| 二楼 | 主卧 | 11'1'' x 18'9'' | ||
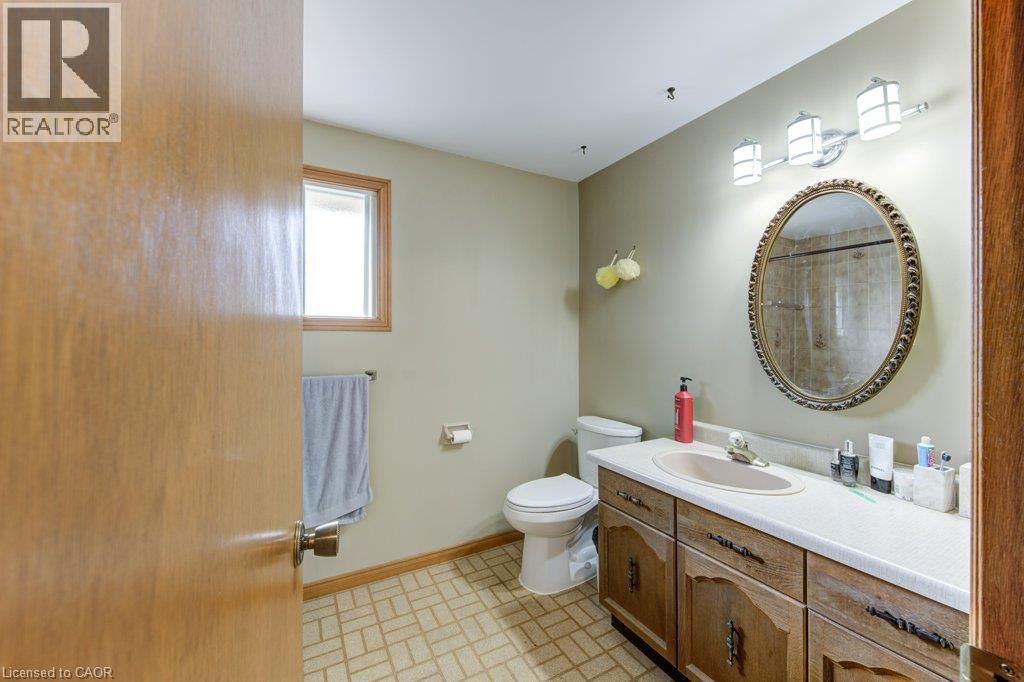
| 二楼 | 完整的浴室 | 9'5'' x 6'9'' | ||
| 二楼 | 卧室 | 10'2'' x 10'3'' | ||
| 二楼 | 卧室 | 10'2'' x 12'11'' | ||
| 二楼 | 卧室 | 12'0'' x 9'4'' | ||
| 地下室 | 娱乐室 | 33'6'' x 27'6'' | ||
| 地下室 | 三件套卫生间 | Measurements not available | ||
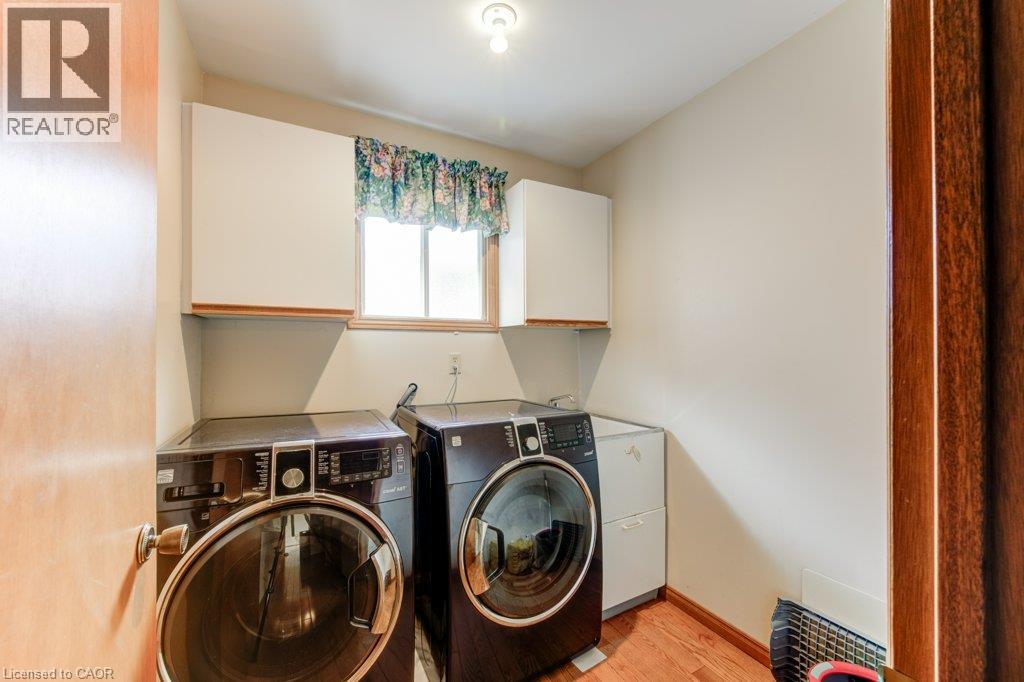
| 一楼 | 洗衣房 | 6'6'' x 6'8'' | ||
| 一楼 | 两件套卫生间 | Measurements not available | ||
| 一楼 | 家庭房 | 11'7'' x 18'10'' | ||
| 一楼 | Breakfast | 10'8'' x 8'6'' | ||
| 一楼 | 厨房 | 10'8'' x 11'8'' | ||
| 一楼 | 餐厅 | 10'11'' x 14'3'' | ||
| 一楼 | 客厅 | 10'11'' x 17'1'' | ||
| 一楼 | 门厅 | 7'6'' x 11'7'' |
https://www.realtor.ca/real-estate/30120393/27-walmer-gardens-london

The trademarks REALTOR®, REALTORS®, and the REALTOR® logo are controlled by The Canadian Real Estate Association (CREA) and identify real estate professionals who are members of CREA. The trademarks MLS®, Multiple Listing Service® and the associated logos are owned by The Canadian Real Estate Association (CREA) and identify the quality of services provided by real estate professionals who are members of CREA. The trademark DDF® is owned by The Canadian Real Estate Association (CREA) and identifies CREA's Data Distribution Facility (DDF®)
REALTORS® Association of Hamilton-Burlington
Royal LePage Wolle Realty
August 06 2026 04:58:50
