
725 Exceller Circle Newmarket (Stonehaven-Wyndham), Ontario L3X 1P4


$2,150,000
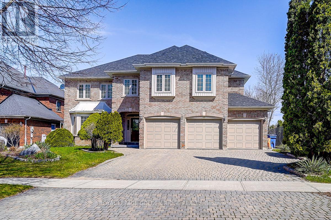
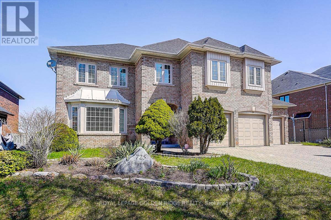
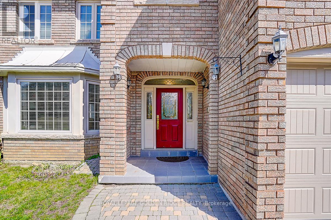
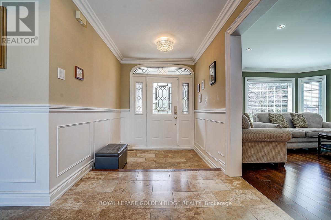
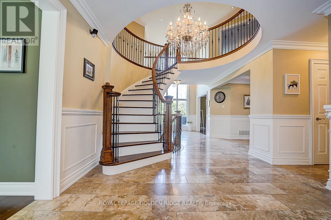
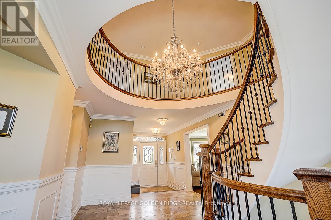
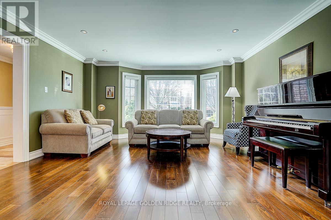
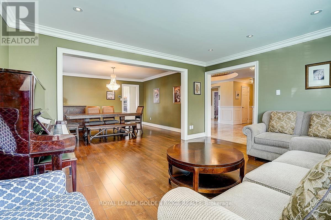
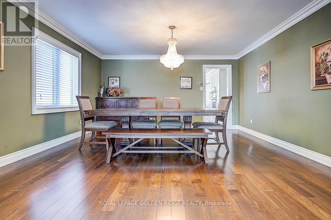
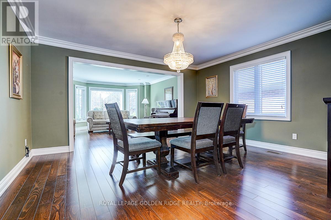
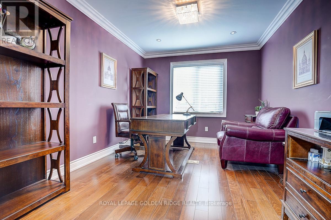
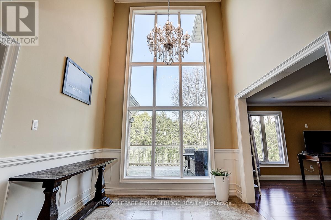
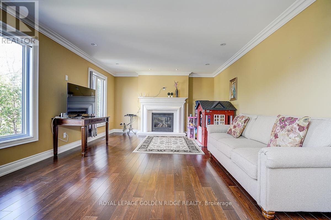
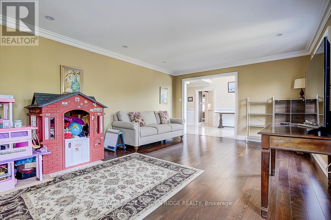
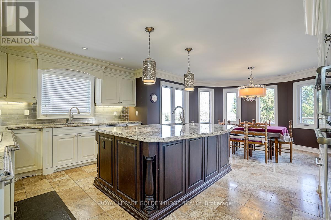
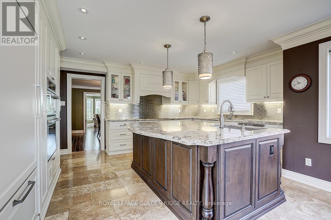
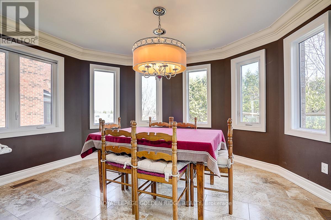
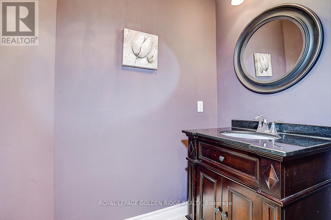
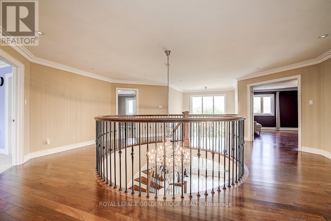
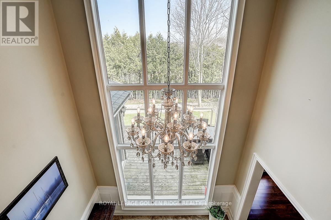
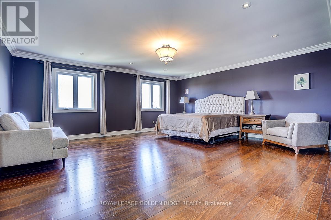
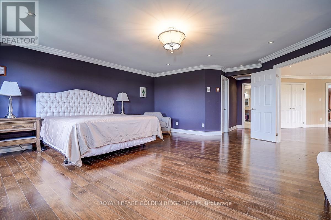
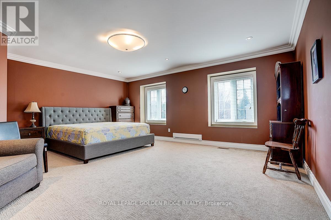
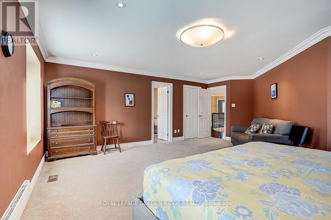
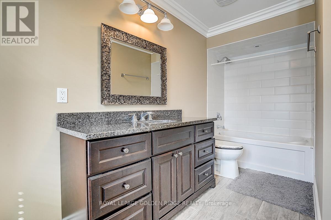
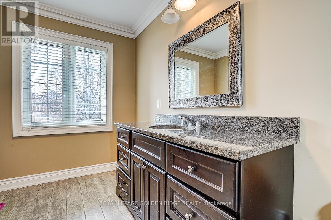
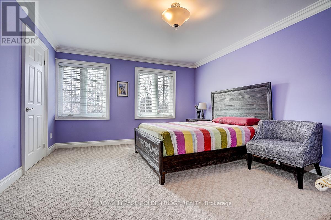
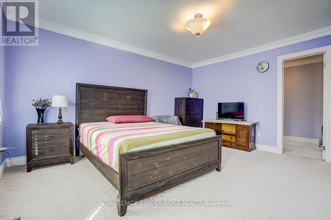
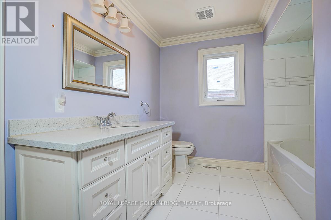
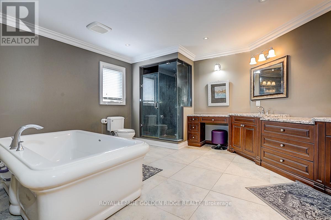
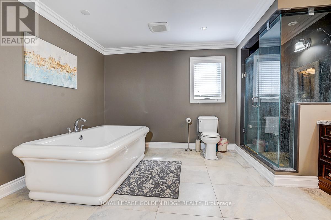
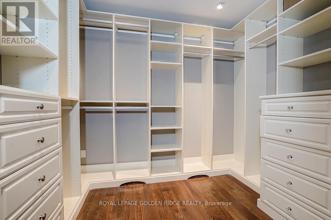
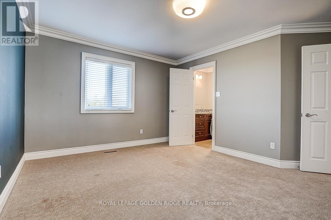
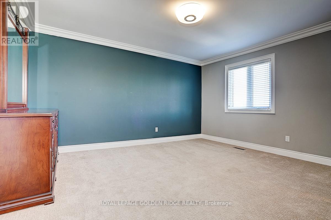
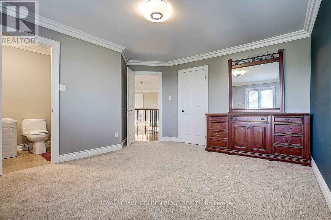
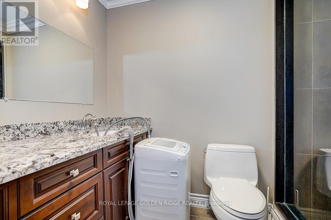
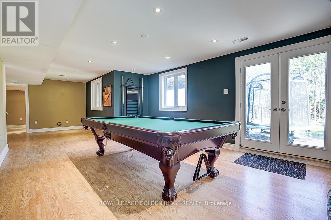
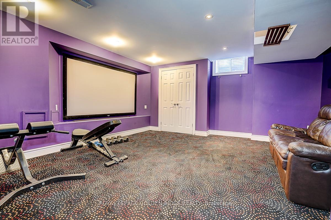
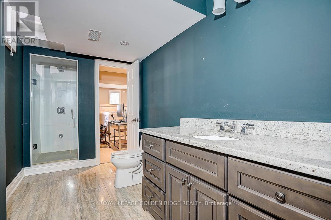
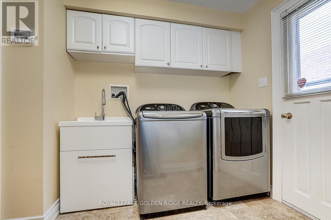
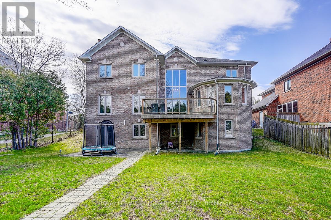
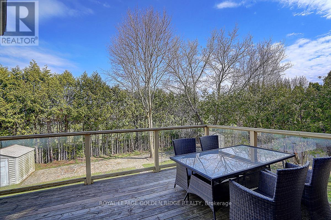
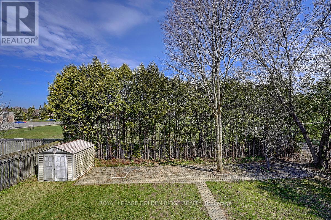
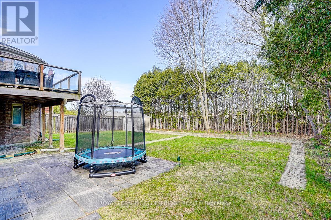
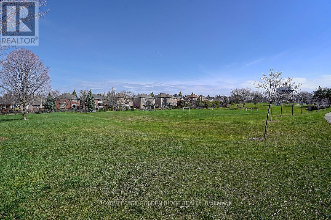
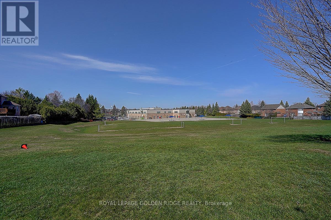
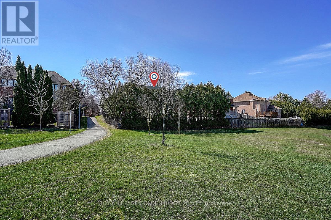
Prestige Stonehaven 4,222 Sq Ft Above Ground + Finished W/O Basement. Backs On Park (Private Lot) Located At The End Of Crescent. 4+1Bedrooms Are All W/ Ensuite. Stunning Kitchen W/Island & Granite Counters & High-End Appl's. Walkout To Deck From Kitchen. Basement Includes Theatre Room, Billiard Room, One Bedroom With 3-Piece Bathroom. Heated 3 Car Garage. Huge Interlock Driveway Can Park Another 8Cars. Walking Distance To Stonehaven Elementary, Mazo De La Roche Public, And Newmarket High School. Multiple Go Stations Nearby. Easy Access To The New Costco, T&T Supermarket, Local Shopping Plazas And HWY 404. (id:43681)
房源概要
| MLS® Number | N13642938 |
| 房源类型 | 民宅 |
| 社区名字 | Stonehaven-Wyndham |
| 附近的便利设施 | 公园, 学校 |
| 社区特征 | 社区活动中心 |
| 总车位 | 11 |
详 情
| 浴室 | 6 |
| 地上卧房 | 4 |
| 地下卧室 | 1 |
| 总卧房 | 5 |
| 家电类 | Garage Door Opener Remote(s), Central Vacuum, Water Heater, Water Treatment, Cooktop, 洗碗机, 烘干机, Humidifier, 微波炉, 烤箱, 洗衣机, Water Softener, 窗帘, 冰箱 |
| 地下室进展 | 已装修 |
| 地下室功能 | Walk Out |
| 地下室类型 | N/a (finished) |
| 施工种类 | 独立屋 |
| 空调 | Central Air Conditioning, 换气机 |
| 外墙 | 砖 |
| 壁炉 | 有 |
| Flooring Type | Hardwood, Carpeted |
| 地基类型 | 混凝土浇筑 |
| 客人卫生间(不包含洗浴) | 1 |
| 供暖方式 | 天然气 |
| 供暖类型 | 压力热风 |
| 储存空间 | 2 |
| 内部尺寸 | 3500 - 5000 Sqft |
| 类型 | 独立屋 |
| 设备间 | 市政供水 |
车 位
| Garage |
土地
| 英亩数 | 无 |
| 土地便利设施 | 公园, 学校 |
| 污水道 | Sanitary Sewer |
| 土地深度 | 140 Ft ,3 In |
| 土地宽度 | 65 Ft ,9 In |
| 不规则大小 | 65.8 X 140.3 Ft |
| 规划描述 | 住宅 |
房 间
| 楼 层 | 类 型 | 长 度 | 宽 度 | 面 积 |
|---|---|---|---|---|
| 二楼 | 主卧 | 5.81 m | 5.39 m | 5.81 m x 5.39 m |
| 二楼 | 第二卧房 | 5.68 m | 5.56 m | 5.68 m x 5.56 m |
| 二楼 | 第三卧房 | 4.53 m | 3.87 m | 4.53 m x 3.87 m |
| 二楼 | Bedroom 4 | 4.41 m | 3.53 m | 4.41 m x 3.53 m |
| 地下室 | Media | 6.49 m | 4.63 m | 6.49 m x 4.63 m |
| 地下室 | 卧室 | 5.6 m | 4 m | 5.6 m x 4 m |
| 一楼 | 客厅 | 4.7 m | 4.46 m | 4.7 m x 4.46 m |
| 一楼 | 餐厅 | 4.55 m | 4.11 m | 4.55 m x 4.11 m |
| 一楼 | 厨房 | 5.05 m | 3.86 m | 5.05 m x 3.86 m |
| 一楼 | Eating Area | 4.12 m | 3.34 m | 4.12 m x 3.34 m |
| 一楼 | 家庭房 | 5.8 m | 4.1 m | 5.8 m x 4.1 m |
| 一楼 | 衣帽间 | 3.63 m | 2.99 m | 3.63 m x 2.99 m |

The trademarks REALTOR®, REALTORS®, and the REALTOR® logo are controlled by The Canadian Real Estate Association (CREA) and identify real estate professionals who are members of CREA. The trademarks MLS®, Multiple Listing Service® and the associated logos are owned by The Canadian Real Estate Association (CREA) and identify the quality of services provided by real estate professionals who are members of CREA. The trademark DDF® is owned by The Canadian Real Estate Association (CREA) and identifies CREA's Data Distribution Facility (DDF®)
Toronto Real Estate Board
Royal LePage Golden Ridge Realty
August 06 2026 03:28:08
