
284 Elgin Avenue W Goderich (Goderich (Town)), Ontario N7A 2G1



$3,800,000
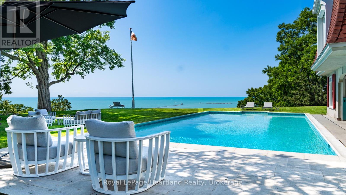
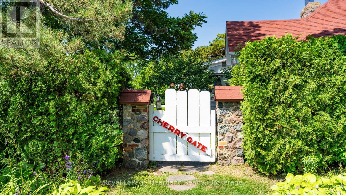
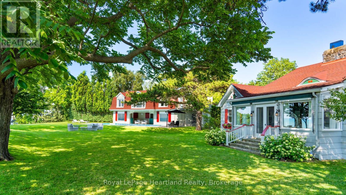
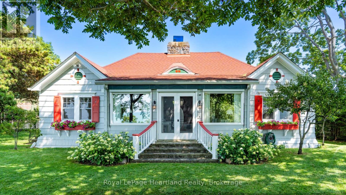

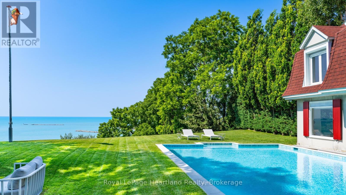
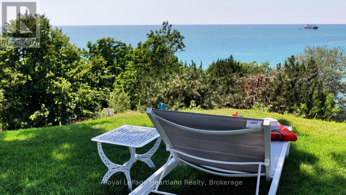
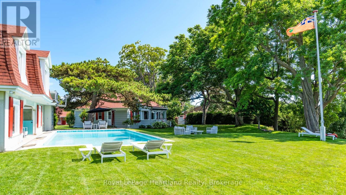
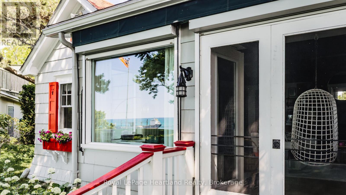
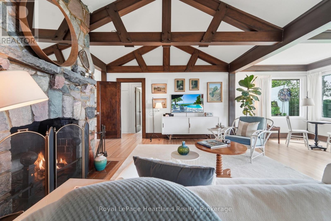
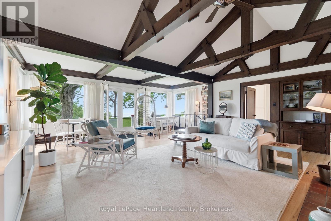
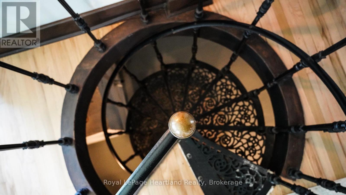
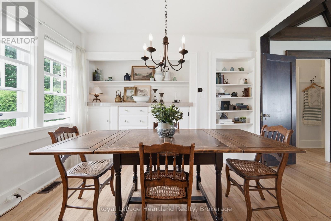
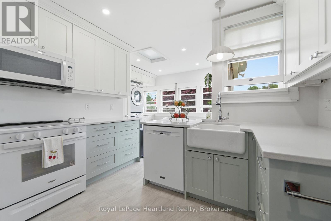
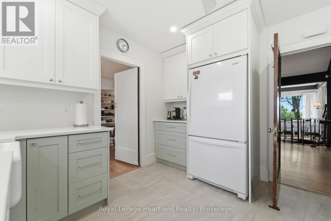
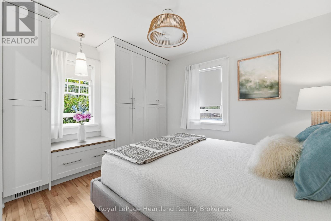
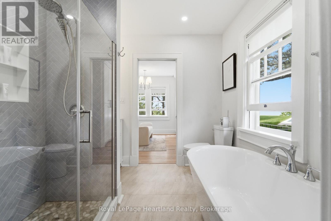
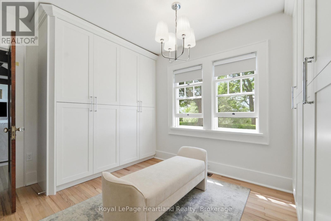
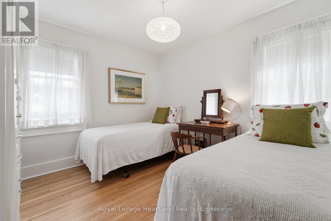
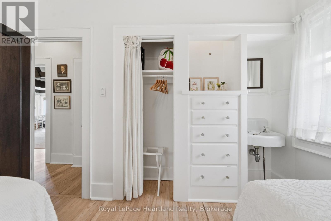
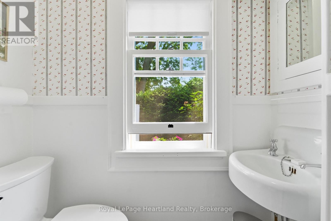
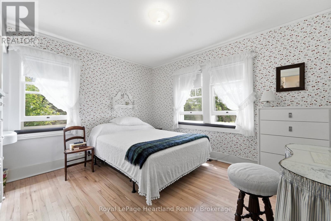
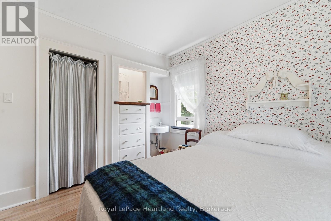
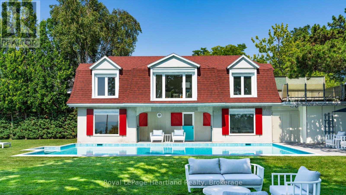
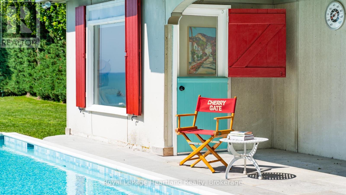
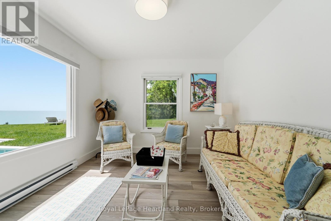
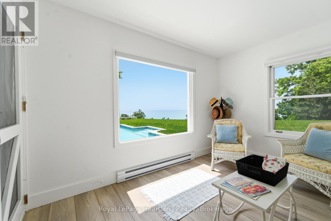
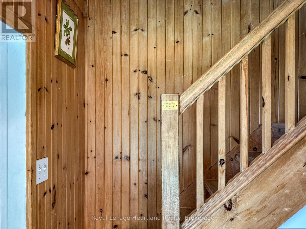
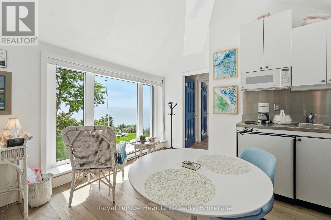
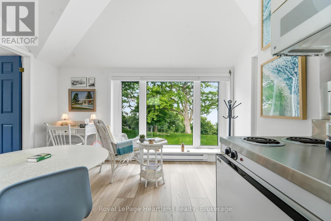
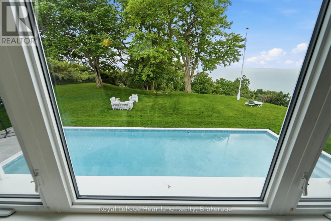
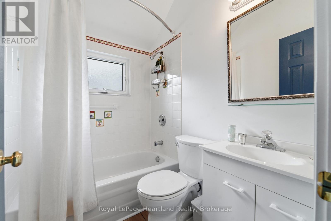
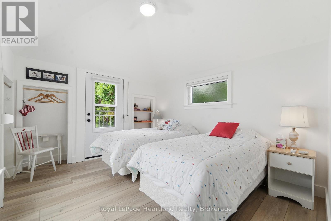
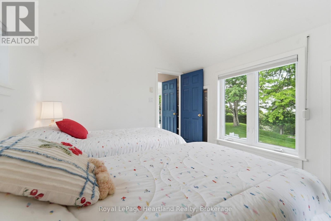
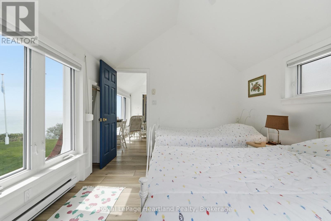
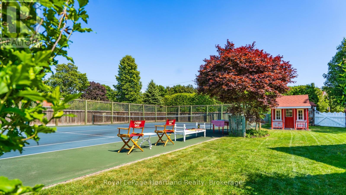
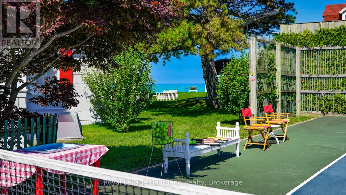
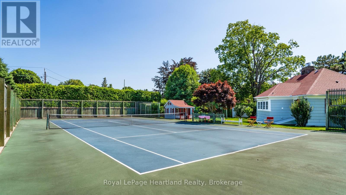
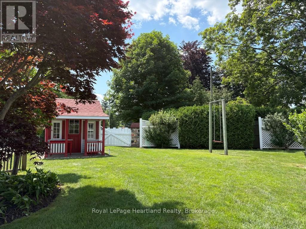
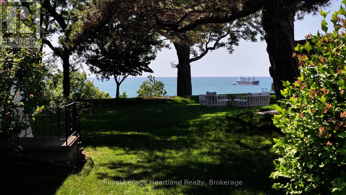
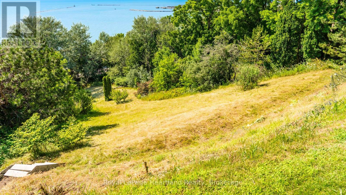
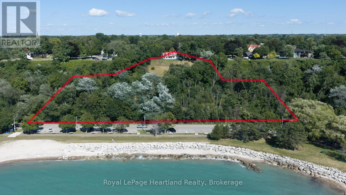
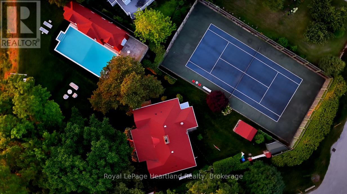
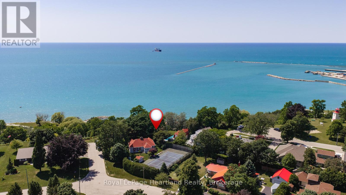
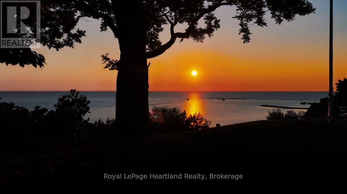
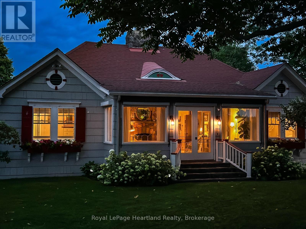
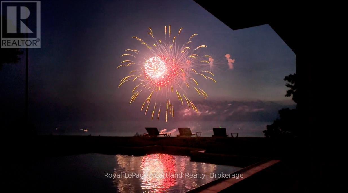
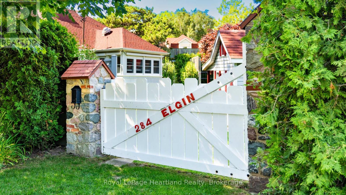
CLASSIC LAKEFRONT 5-STAR ESTATE WITH ENDLESS POSSIBILITIES. A main house, pool house, playhouse, tennis court and pool all overlook the lake on a secluded, private, cedar- lined compound. Encompassing nearly 3 acres, the property stretches from its commanding bluff-top setting down the manicured bluff to the beach, creating a level of privacy, prestige, and land ownership seldom found within town limits. This exclusive estate offers breathtaking panoramic views to the south, west, and north, overlooking the only deep water port on Lake Huron. Watch freighters, ships and tugboats navigate the harbour below while taking in some of the most captivating waterfront views on Ontario's west coast. The main house features 4 bedrooms, 2 bathrooms, refinished original hardwood floors, windows on every side of the home, vaulted ceilings with wooden beams, and a massive stone fireplace. The 2-storey winterized pool house(1525.24 Sq ft.) runs along the length of the pool and beyond, with 2 bedrooms and 2 bathrooms on each level. Upstairs offers a kitchenette and sitting room with spectacular views of the pool, lake, and harbour, perfect for housing property staff, business associates, extended family, or friends. The pool is a rare "old Hollywood style" concrete pool, an impressive 20 feet wide by 40 feet long. This resort-like private lakeside compound is the ultimate play destination. From Toronto, enjoy a scenic 2.5-hour drive via Highway 8 leading right to the gate. From Detroit, the property is 3 hours north. Goderich Airport is just minutes away, offering access for private jets. Nearby: a marina, shops, restaurants, a hospital, Stratford theatre, golf, and wineries. Sprawling across premium waterfront acreage, this compound features a unique dual-residence layout designed for grand-scale hosting while maintaining absolute privacy. The only one of its kind- a unique property with the best, unobstructed lake and harbour view. Shown by appointment to qualified buyers only. (id:43681)
房源概要
| MLS® Number | X13642770 |
| 房源类型 | 民宅 |
| 社区名字 | Goderich (Town) |
| 附近的便利设施 | Beach, 医院, 礼拜场所, 码头 |
| 特征 | Irregular Lot Size, Lighting, 无地毯 |
| 泳池类型 | Inground Pool |
| 结构 | Deck, Patio(s), Porch, 棚 |
| View Type | Lake View, View Of Water |
| Water Front Name | Lake Huron |
详 情
| 浴室 | 2 |
| 地上卧房 | 4 |
| 总卧房 | 4 |
| Age | 100+ Years |
| 公寓设施 | Fireplace(s) |
| 家电类 | Water Heater, 洗碗机, 烘干机, 微波炉, 炉子, 洗衣机, 冰箱 |
| 建筑风格 | 平房 |
| 地下室进展 | 已完成 |
| 地下室类型 | Full (unfinished) |
| 施工种类 | 独立屋 |
| 空调 | 没有 |
| 外墙 | Cedar Siding |
| Fire Protection | Alarm System |
| 壁炉 | 有 |
| Fireplace Total | 1 |
| 地基类型 | 水泥 |
| 供暖方式 | 天然气 |
| 供暖类型 | 压力热风 |
| 储存空间 | 1 |
| 内部尺寸 | 1500 - 2000 Sqft |
| 类型 | 独立屋 |
| 设备间 | 市政供水 |
车 位
| 没有车库 | |
| Street |
土地
| 英亩数 | 无 |
| 土地便利设施 | Beach, 医院, 宗教场所, 码头 |
| 污水道 | Sanitary Sewer |
| 土地宽度 | 216 Ft ,9 In |
| 不规则大小 | 216.8 Ft |
| 规划描述 | R2 |
房 间
| 楼 层 | 类 型 | 长 度 | 宽 度 | 面 积 |
|---|---|---|---|---|
| Lower Level | 其它 | 8.2 m | 11.18 m | 8.2 m x 11.18 m |
| Lower Level | 设备间 | 2.39 m | 2.52 m | 2.39 m x 2.52 m |
| Lower Level | 娱乐,游戏房 | 10.64 m | 9.73 m | 10.64 m x 9.73 m |
| 一楼 | 客厅 | 7.01 m | 6.12 m | 7.01 m x 6.12 m |
| 一楼 | 餐厅 | 3.42 m | 3.33 m | 3.42 m x 3.33 m |
| 一楼 | 厨房 | 5.84 m | 4.55 m | 5.84 m x 4.55 m |
| 一楼 | 主卧 | 5.06 m | 3.75 m | 5.06 m x 3.75 m |
| 一楼 | 浴室 | 2.41 m | 2.43 m | 2.41 m x 2.43 m |
| 一楼 | 第二卧房 | 3.8 m | 3.71 m | 3.8 m x 3.71 m |
| 一楼 | 第三卧房 | 3.39 m | 3.24 m | 3.39 m x 3.24 m |
| 一楼 | Bedroom 4 | 3.73 m | 3.71 m | 3.73 m x 3.71 m |
| 一楼 | 浴室 | 2.72 m | 1.87 m | 2.72 m x 1.87 m |
https://www.realtor.ca/real-estate/30120022/284-elgin-avenue-w-goderich-goderich-town-goderich-town

The trademarks REALTOR®, REALTORS®, and the REALTOR® logo are controlled by The Canadian Real Estate Association (CREA) and identify real estate professionals who are members of CREA. The trademarks MLS®, Multiple Listing Service® and the associated logos are owned by The Canadian Real Estate Association (CREA) and identify the quality of services provided by real estate professionals who are members of CREA. The trademark DDF® is owned by The Canadian Real Estate Association (CREA) and identifies CREA's Data Distribution Facility (DDF®)
Muskoka Haliburton Orillia – The Lakelands Association of REALTORS®
Royal LePage Heartland Realty
August 06 2026 01:29:05
