
51 - 40 Zinfandel Drive Hamilton (Winona Park), Ontario L8E 0L1


$2,700 Monthly
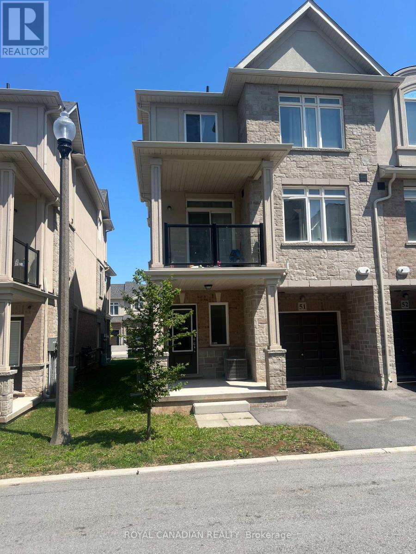
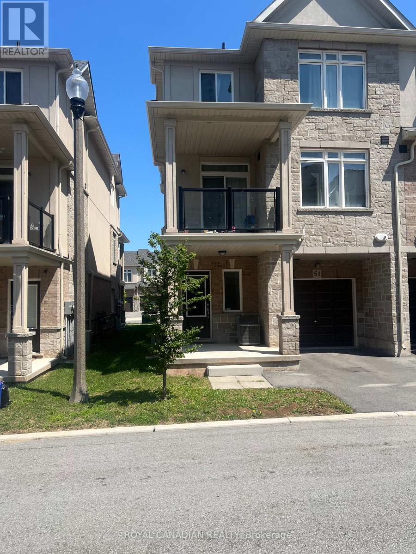
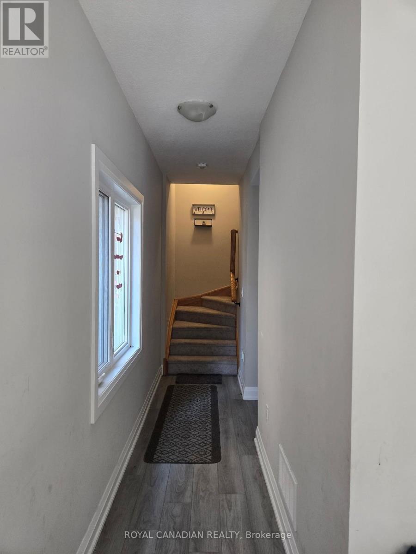
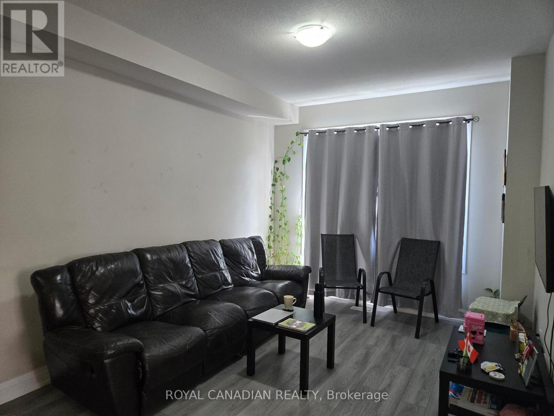
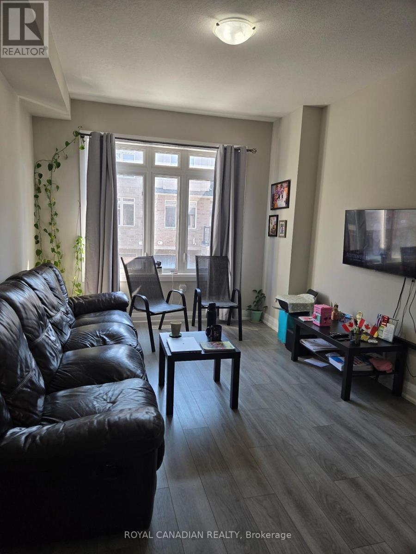
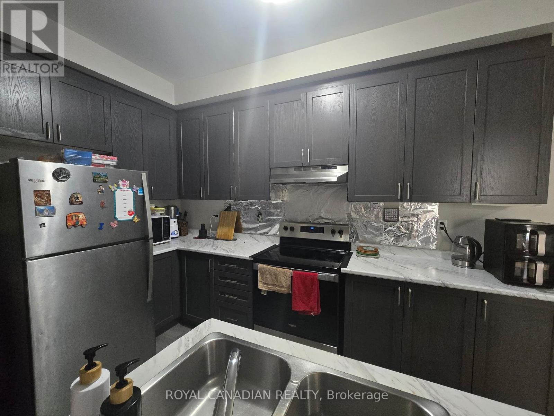
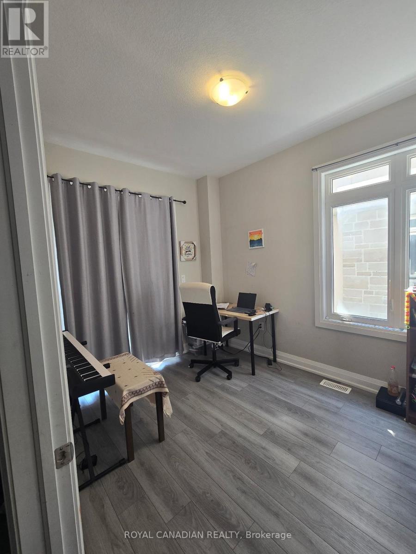
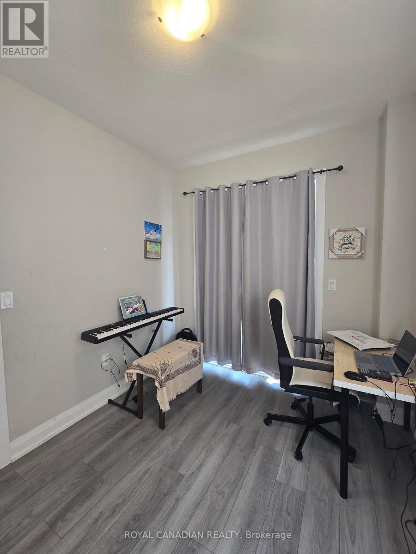
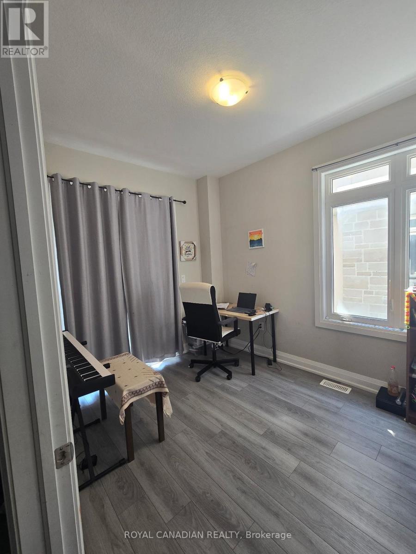
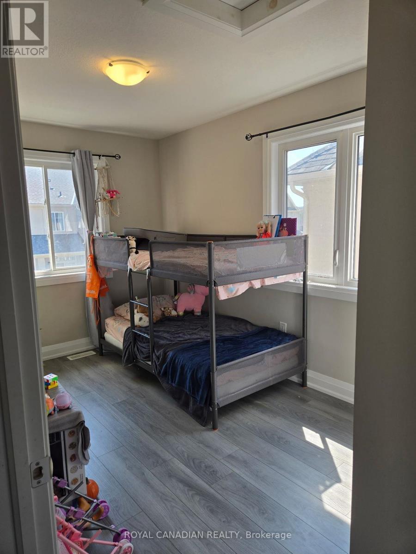
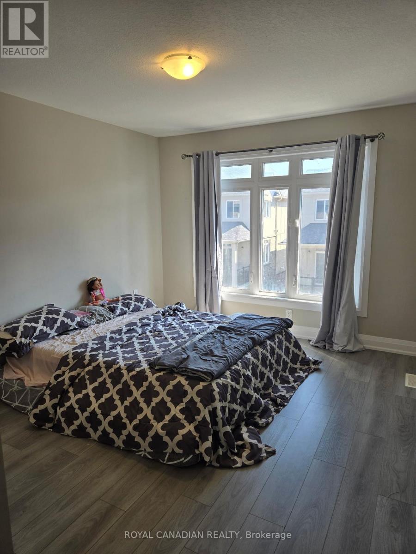
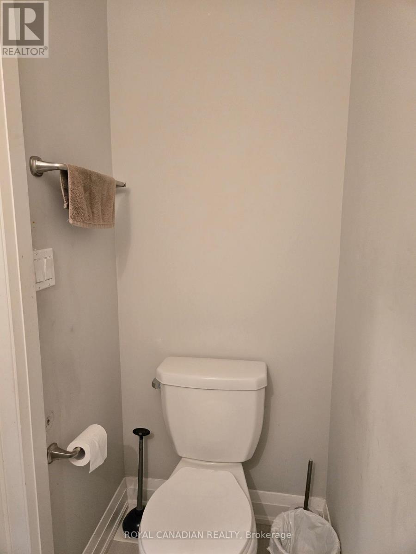
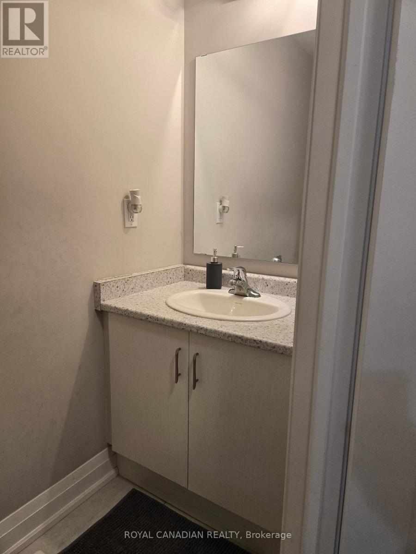
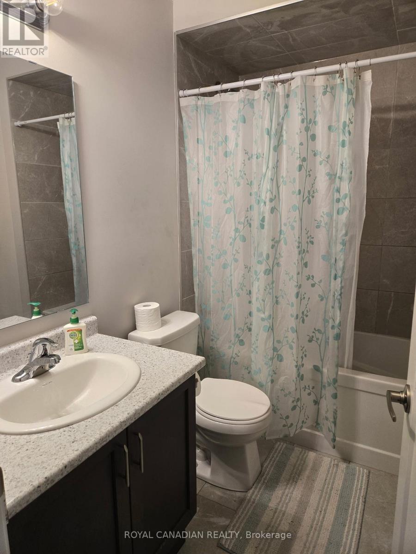
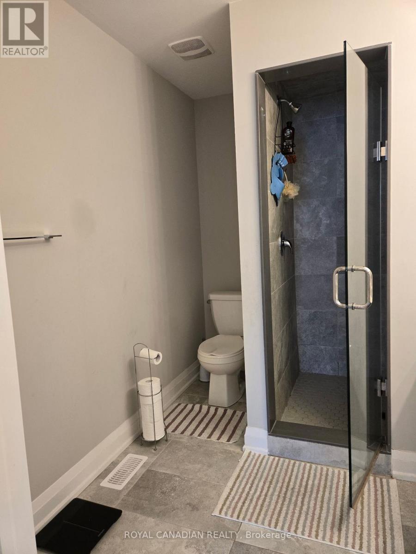
Welcome to this beautifully maintained townhouse in the highly sought-after Winona Park community of Stoney Creek. Featuring 9-foot ceilings on the main floor, elegant custom-built doors, this bright and spacious home offers the perfect blend of style and functionality. The open-concept layout seamlessly connects the kitchen, living, and dining areas, making it ideal for everyday living and entertaining. The upper level features 3 spacious bedrooms and 2.5 bathrooms including a generous primary bedroom with two closets and a private Ensuite. Enjoy the convenience of an attached garage with inside entry, driveway parking. Ideally located close to top-rated schools, parks, shopping, Costco, restaurants, Fifty Point Conservation Area, wineries, the QEW, and the future GO Station. A perfect opportunity for first-time home buyers, professionals, downsizers, or investors seeking a move-in-ready home in one of Stoney Creek's most desirable neighbourhoods. Don't miss this exceptional opportunity! (id:43681)
房源概要
| MLS® Number | X13642248 |
| 房源类型 | 民宅 |
| 社区名字 | Winona Park |
| 附近的便利设施 | 学校, 公共交通, 公园 |
| 社区特征 | Pets Not Allowed, School Bus |
| 设备类型 | 热水器 |
| 特征 | Sump Pump |
| 总车位 | 2 |
| 租赁设备类型 | 热水器 |
详 情
| 浴室 | 3 |
| 地上卧房 | 2 |
| 总卧房 | 2 |
| Age | 0 To 5 Years |
| 公寓设施 | Visitor Parking, Separate 电ity Meters |
| 家电类 | Central Vacuum, Water Heater |
| 地下室类型 | 没有 |
| 空调 | 中央空调 |
| 外墙 | 石, 灰泥 |
| Fire Protection | Smoke Detectors |
| 地基类型 | 混凝土浇筑 |
| 客人卫生间(不包含洗浴) | 1 |
| 供暖方式 | 天然气 |
| 供暖类型 | 压力热风 |
| 储存空间 | 3 |
| 内部尺寸 | 1200 - 1399 Sqft |
| 类型 | 联排别墅 |
车 位
| 附加车库 | |
| Garage |
土地
| 英亩数 | 无 |
| 土地便利设施 | 学校, 公共交通, 公园 |
房 间
| 楼 层 | 类 型 | 长 度 | 宽 度 | 面 积 |
|---|---|---|---|---|
| 二楼 | 厨房 | 3.75 m | 3.41 m | 3.75 m x 3.41 m |
| 二楼 | 客厅 | 4.62 m | 3.26 m | 4.62 m x 3.26 m |
| 二楼 | 卧室 | 3.41 m | 2.65 m | 3.41 m x 2.65 m |
| 三楼 | 第二卧房 | 4.24 m | 2.41 m | 4.24 m x 2.41 m |
| 三楼 | 第三卧房 | 3.75 m | 3.41 m | 3.75 m x 3.41 m |
| 一楼 | 门厅 | 1.86 m | 1.52 m | 1.86 m x 1.52 m |
| 一楼 | 洗衣房 | Measurements not available |
https://www.realtor.ca/real-estate/30119363/51-40-zinfandel-drive-hamilton-winona-park-winona-park

The trademarks REALTOR®, REALTORS®, and the REALTOR® logo are controlled by The Canadian Real Estate Association (CREA) and identify real estate professionals who are members of CREA. The trademarks MLS®, Multiple Listing Service® and the associated logos are owned by The Canadian Real Estate Association (CREA) and identify the quality of services provided by real estate professionals who are members of CREA. The trademark DDF® is owned by The Canadian Real Estate Association (CREA) and identifies CREA's Data Distribution Facility (DDF®)
Toronto Real Estate Board
Royal Canadian Realty
August 05 2026 10:35:17
