
19 Groverdale Road Toronto (Etobicoke West Mall), Ontario M9C 3M7


$1,199,000
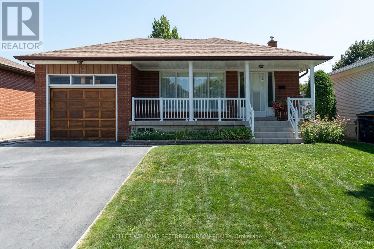
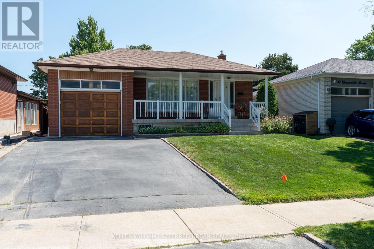
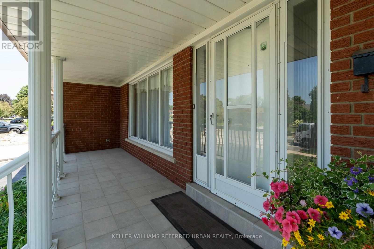
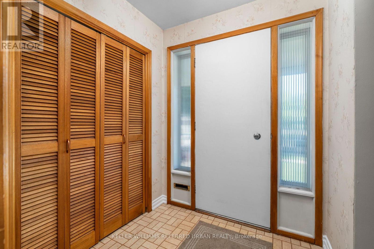
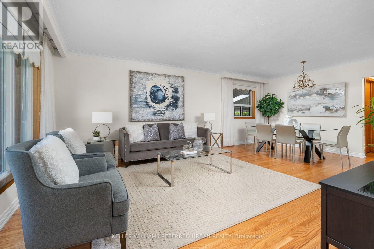
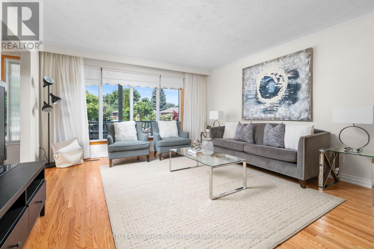
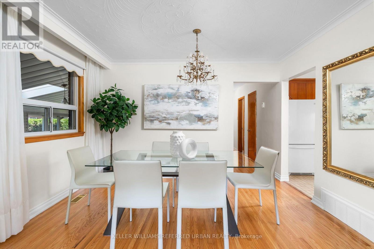
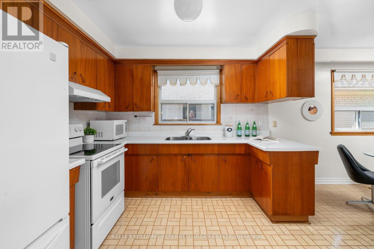
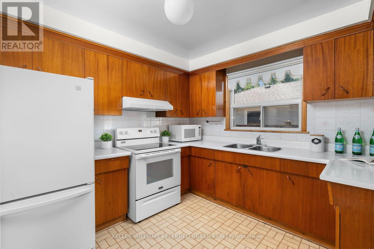
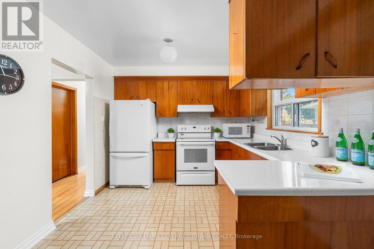
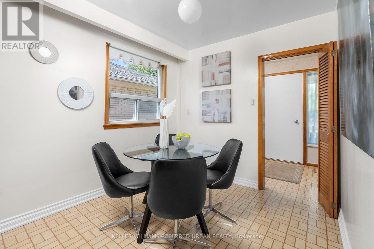
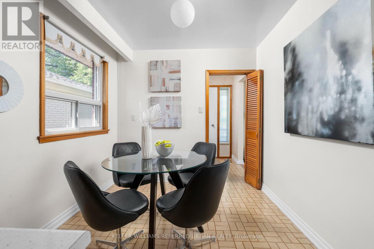
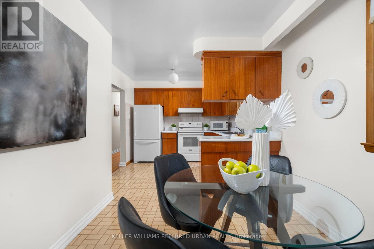
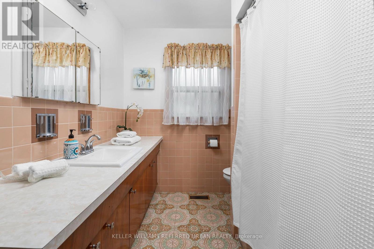
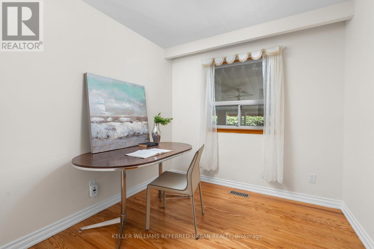
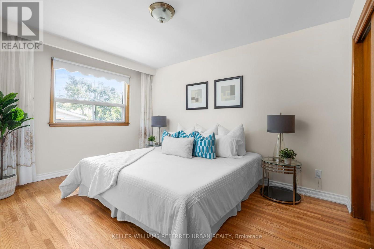
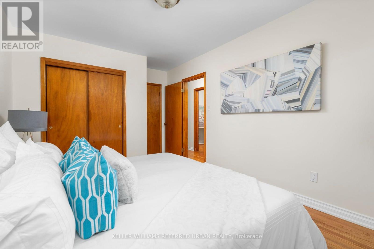
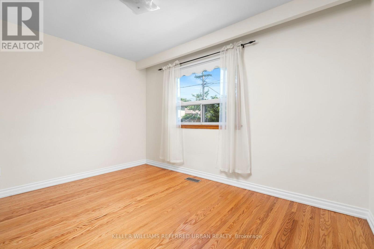
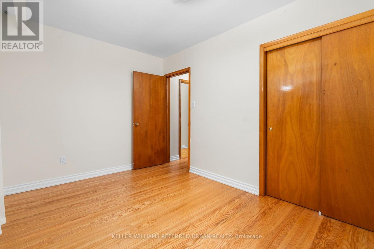
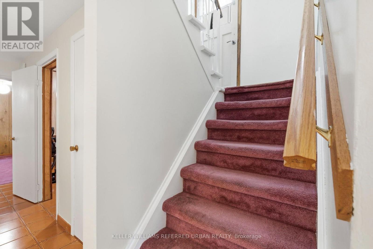
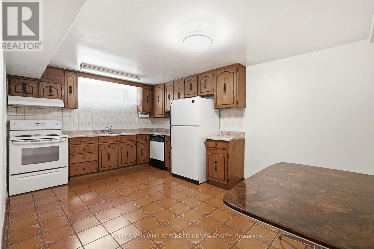
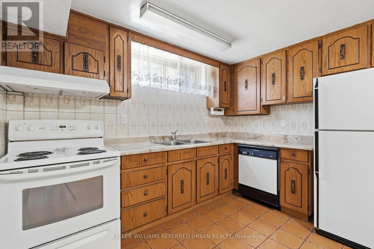
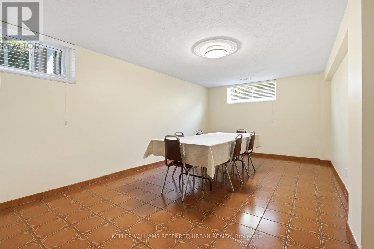
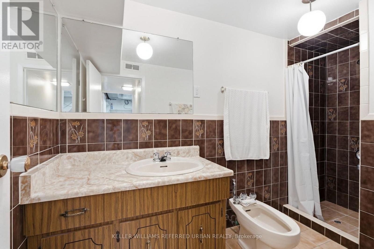
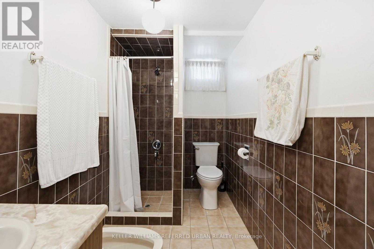
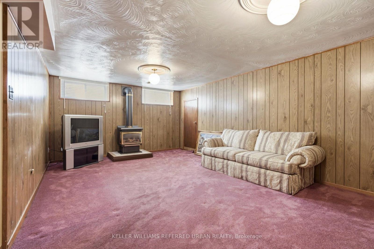
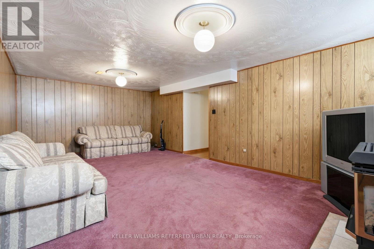
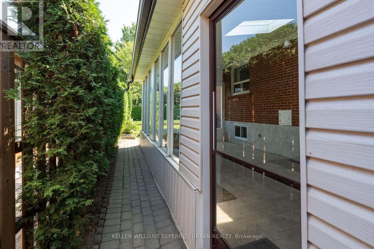
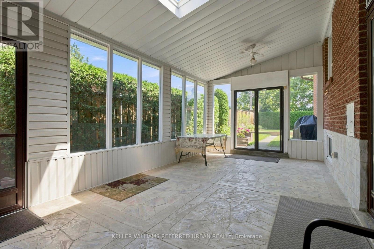
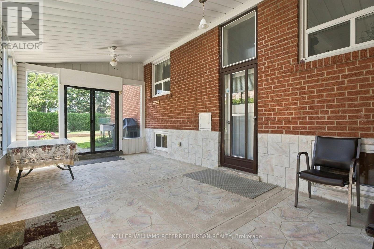
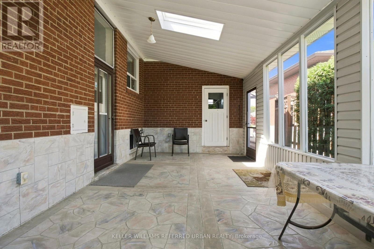
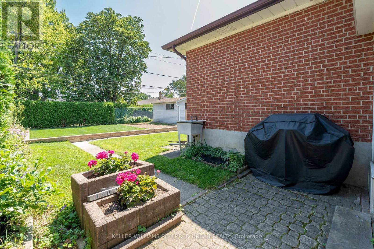
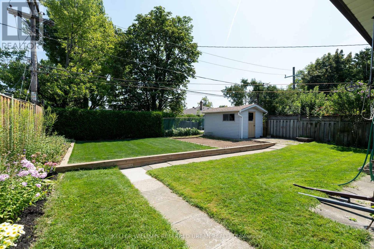
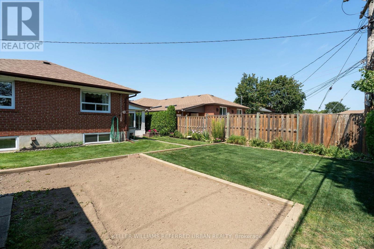
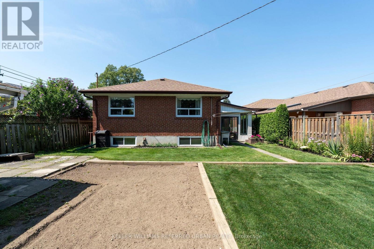
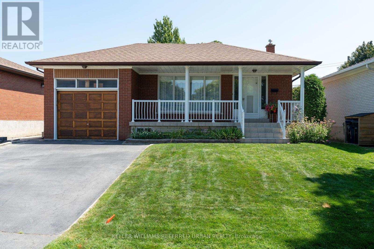
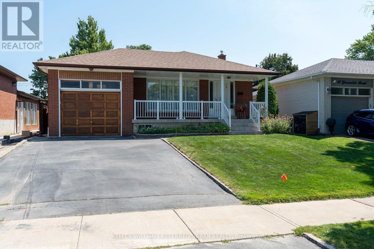
Welcome to this beautifully maintained home, loved for over 55 years by the same owner. Conveniently located in the wonderful family oriented Centennial Park neighbourhood, enjoy easy access to major highways, transit, and many schools and parks, including Michael Power High School and Centennial Park with its many recreational facilities. Main floor features include a spacious open concept living and dining area with hardwood flooring, a large family-sized eat-in kitchen, a nicely appointed 4 piece bath, and 3 bedrooms all with hardwood flooring and closets. The fully finished lower level features a separate entrance, huge kitchen, dining and recreation rooms, a small office/den, gas fireplace, and a large cold cellar area, ideal for extra storage. The home's beautiful 3 season sunroom with a skylight, located off the side entrance, allows you to enjoy the outdoors while sheltered from the wind and rain. The single attached garage with private driveway ensures plenty of parking. A spacious backyard provides plenty of space for gardening, entertaining, or simply for the kids to play. If you are looking for the perfect home to settle in, and a community to lay down roots, 19 Groverdale awaits you! (id:43681)
Open House
现在这个房屋大家可以去Open House参观了!
5:00 pm
结束于:7:00 pm
2:00 pm
结束于:4:00 pm
2:00 pm
结束于:4:00 pm
房源概要
| MLS® Number | W13641456 |
| 房源类型 | 民宅 |
| 社区名字 | Etobicoke West Mall |
| 附近的便利设施 | 公园, 公共交通, 学校 |
| 设备类型 | 热水器 |
| 总车位 | 3 |
| 租赁设备类型 | 热水器 |
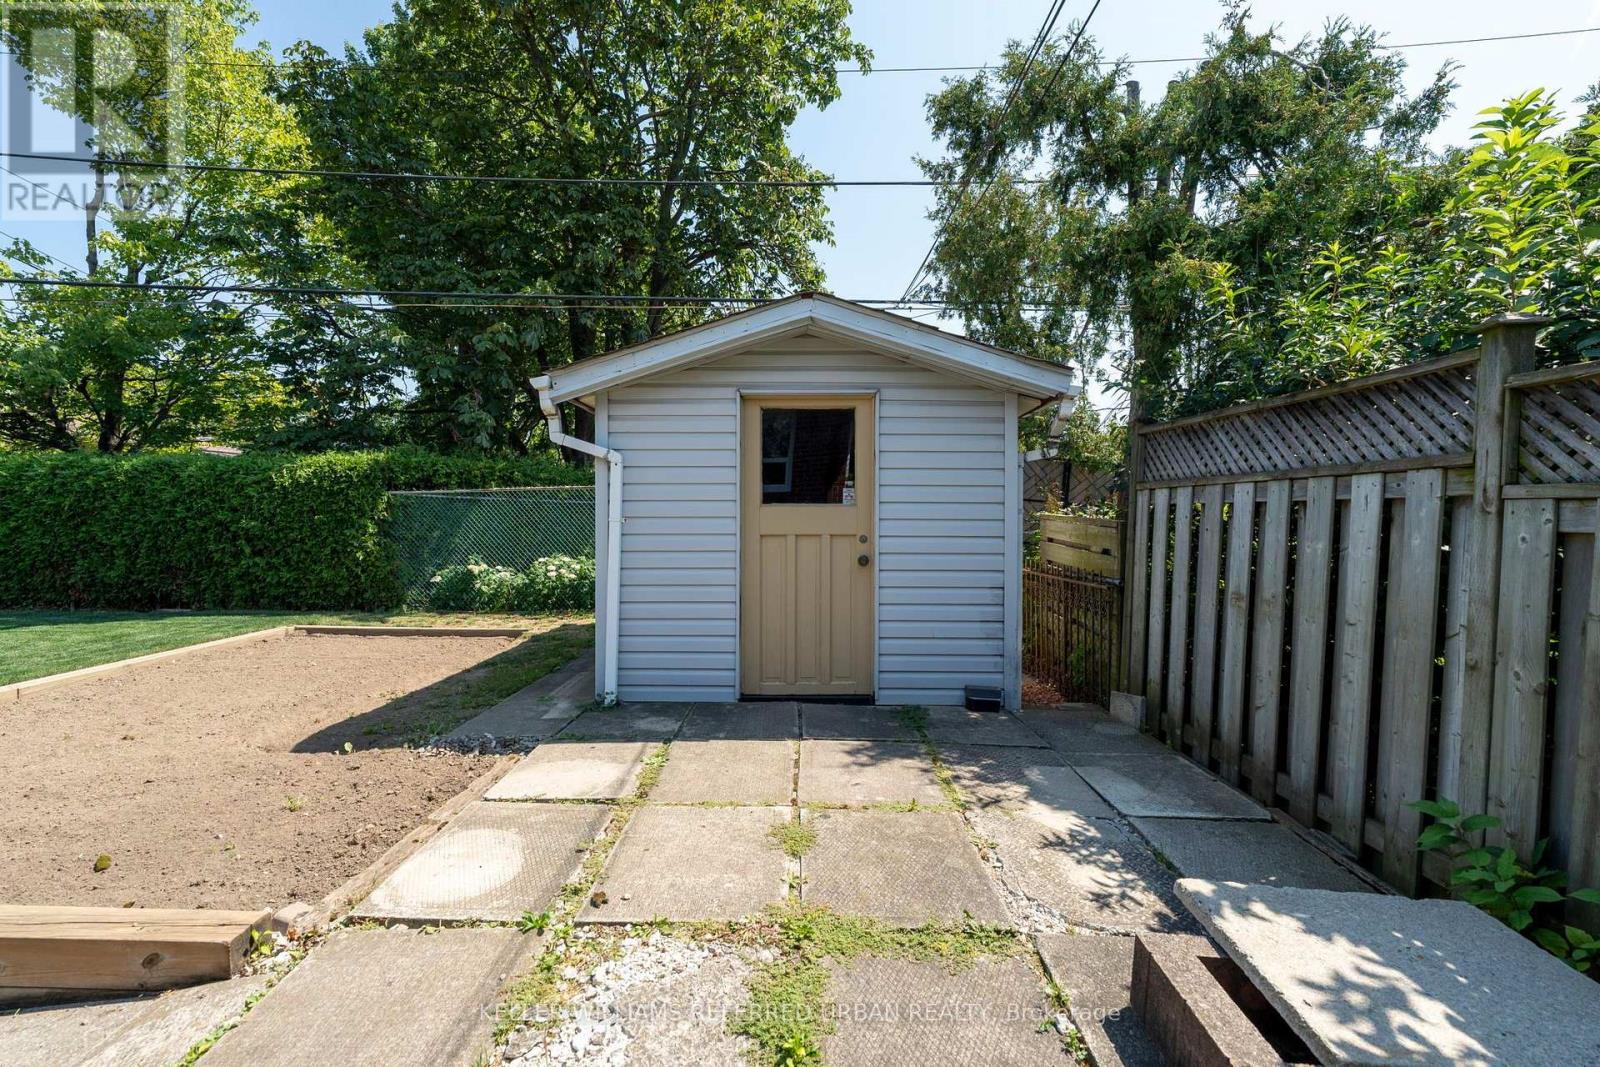
| 结构 | 棚 |
详 情
| 浴室 | 2 |
| 地上卧房 | 3 |
| 总卧房 | 3 |
| Age | 51 To 99 Years |
| 公寓设施 | Fireplace(s) |
| 家电类 | 洗碗机, 烘干机, 微波炉, Hood 电扇, 炉子, 洗衣机, 窗帘, 冰箱 |
| 建筑风格 | 平房 |
| 地下室进展 | 已装修 |
| 地下室功能 | Separate Entrance |
| 地下室类型 | N/a (finished), N/a |
| 施工种类 | 独立屋 |
| 空调 | 中央空调 |
| 外墙 | 砖 |
| 壁炉 | 有 |
| Flooring Type | Hardwood, Ceramic, 混凝土, Linoleum, Carpeted |
| 地基类型 | Unknown |
| 供暖方式 | 天然气 |
| 供暖类型 | 压力热风 |
| 储存空间 | 1 |
| 内部尺寸 | 1100 - 1500 Sqft |
| 类型 | 独立屋 |
| 设备间 | 市政供水 |
车 位
| 附加车库 | |
| Garage |
土地
| 英亩数 | 无 |
| 土地便利设施 | 公园, 公共交通, 学校 |
| 污水道 | Sanitary Sewer |
| 土地深度 | 122 Ft ,6 In |
| 土地宽度 | 45 Ft |
| 不规则大小 | 45 X 122.5 Ft |
房 间
| 楼 层 | 类 型 | 长 度 | 宽 度 | 面 积 |
|---|---|---|---|---|
| 地下室 | 厨房 | 4.89 m | 3.51 m | 4.89 m x 3.51 m |
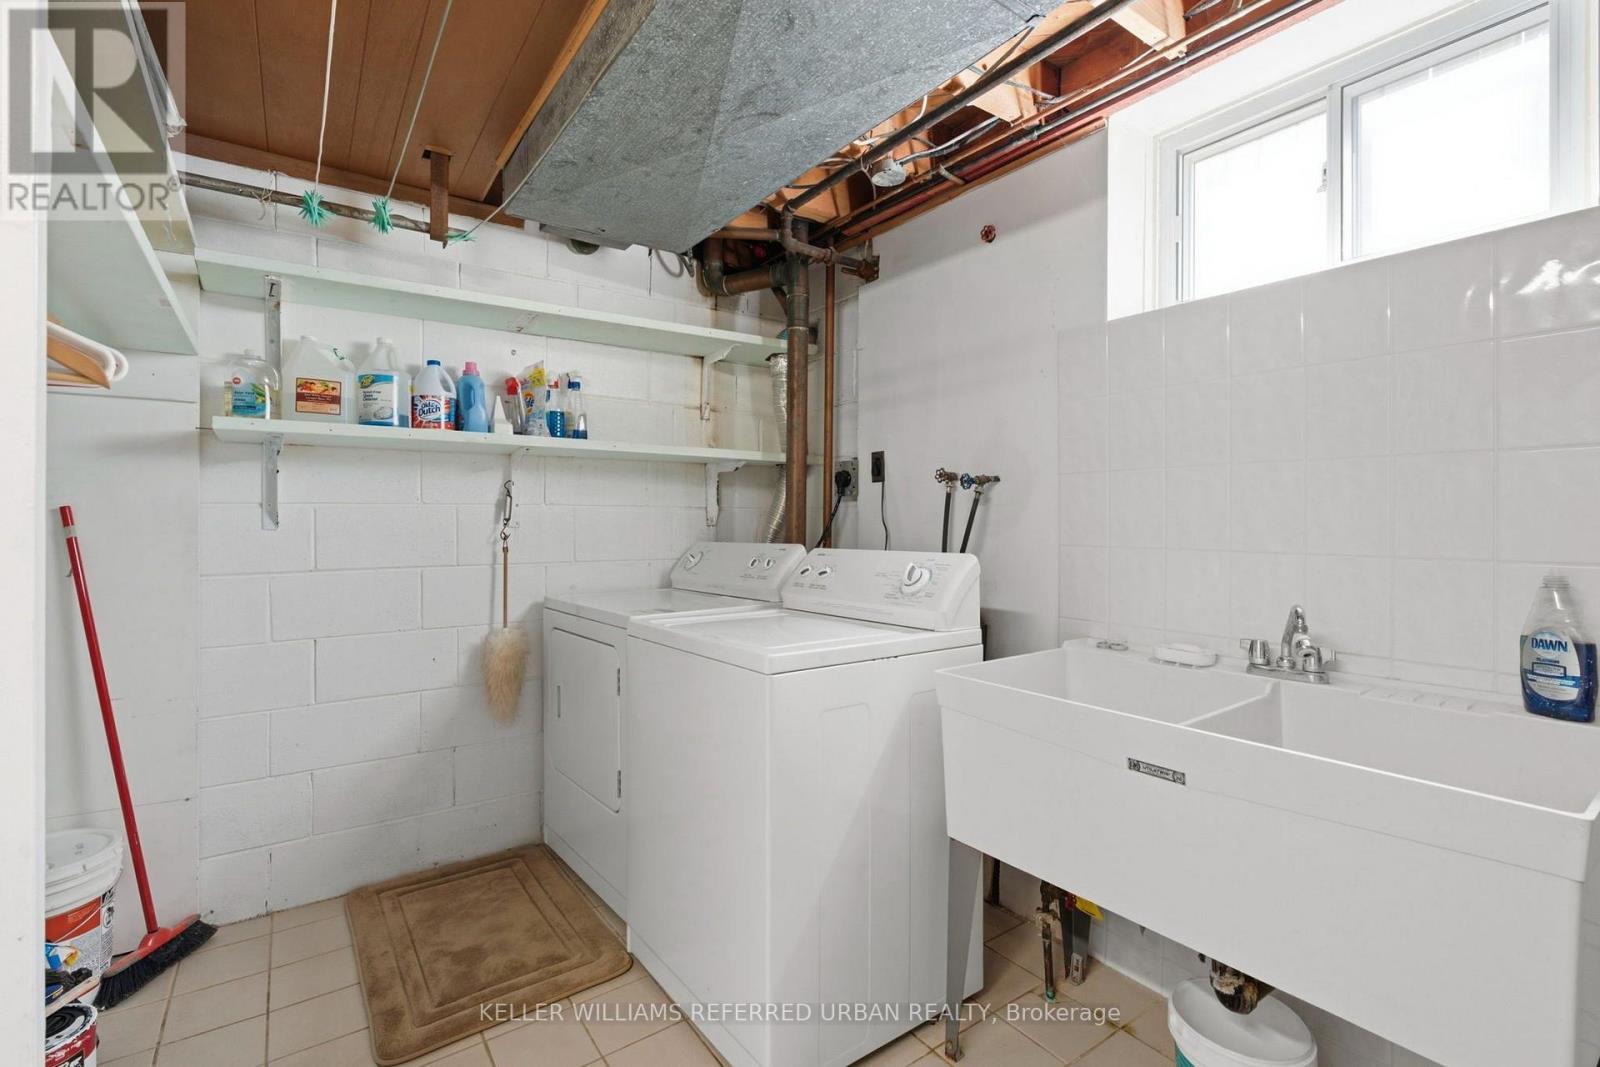
| 地下室 | 洗衣房 | 4.05 m | 3.44 m | 4.05 m x 3.44 m |
| 地下室 | 餐厅 | 5.73 m | 3.44 m | 5.73 m x 3.44 m |
| 地下室 | 娱乐,游戏房 | 6.88 m | 4.05 m | 6.88 m x 4.05 m |
| 地下室 | 衣帽间 | 2.29 m | 1.91 m | 2.29 m x 1.91 m |
| 一楼 | 客厅 | 4.58 m | 4.28 m | 4.58 m x 4.28 m |
| 一楼 | 餐厅 | 3.76 m | 2.14 m | 3.76 m x 2.14 m |
| 一楼 | 厨房 | 3.08 m | 3.05 m | 3.08 m x 3.05 m |
| 一楼 | Eating Area | 2.75 m | 2.53 m | 2.75 m x 2.53 m |
| 一楼 | 主卧 | 4.8 m | 3.05 m | 4.8 m x 3.05 m |
| 一楼 | 第二卧房 | 3.82 m | 2.53 m | 3.82 m x 2.53 m |
| 一楼 | 第三卧房 | 2.69 m | 2.59 m | 2.69 m x 2.59 m |
| In Between | Sunroom | 6.6 m | 3.42 m | 6.6 m x 3.42 m |

The trademarks REALTOR®, REALTORS®, and the REALTOR® logo are controlled by The Canadian Real Estate Association (CREA) and identify real estate professionals who are members of CREA. The trademarks MLS®, Multiple Listing Service® and the associated logos are owned by The Canadian Real Estate Association (CREA) and identify the quality of services provided by real estate professionals who are members of CREA. The trademark DDF® is owned by The Canadian Real Estate Association (CREA) and identifies CREA's Data Distribution Facility (DDF®)
Toronto Real Estate Board
Keller Williams Referred Urban Realty
August 05 2026 10:01:11
