
10 Winnett Avenue Toronto (Humewood-Cedarvale), Ontario M6C 3L3


$1,429,000
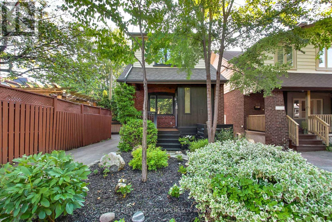
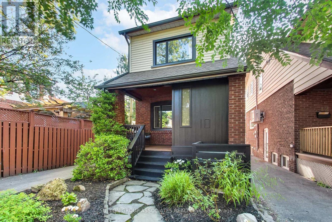
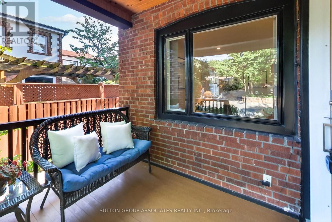
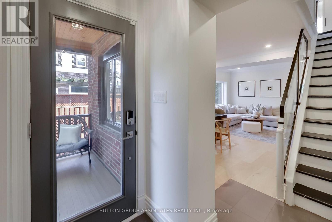
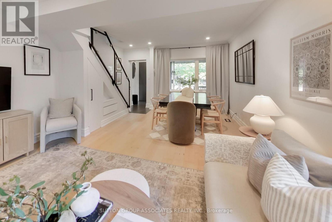
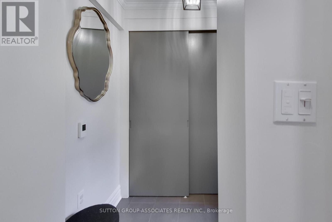
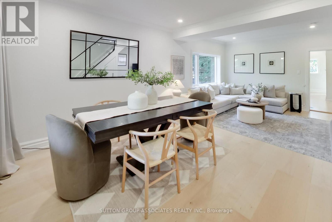
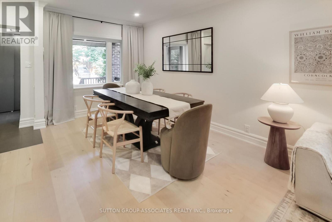
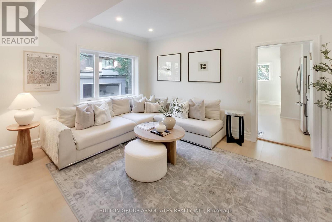
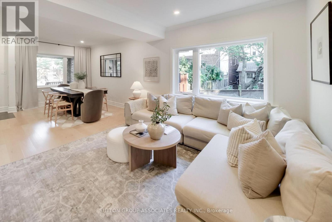
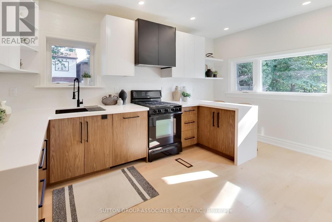
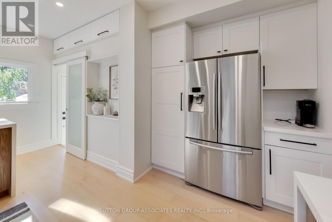
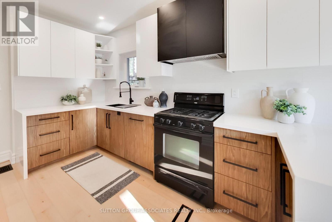
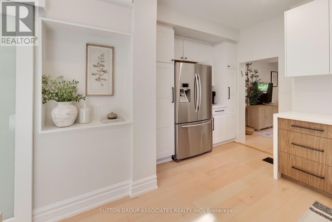
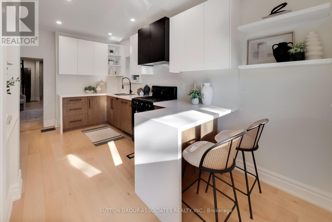
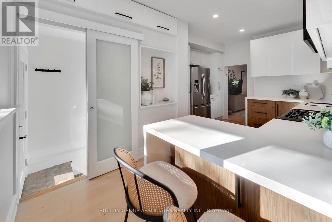
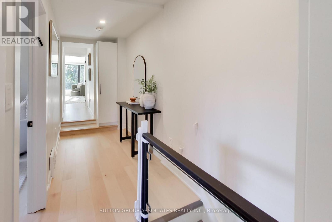
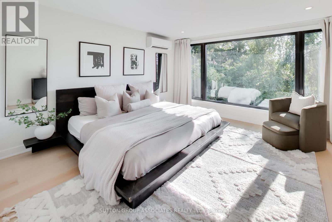
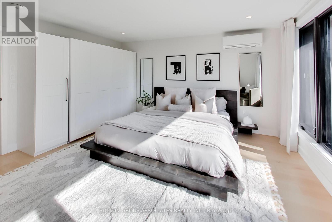
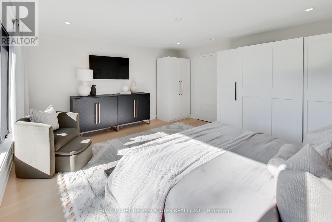
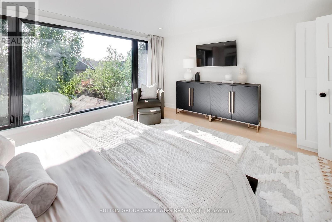
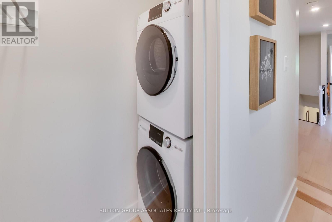
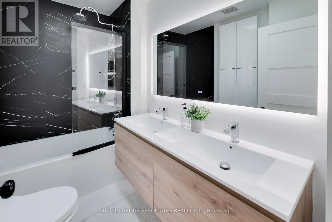
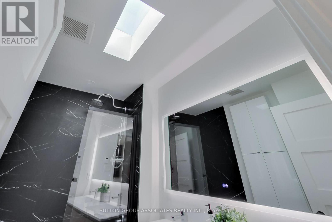
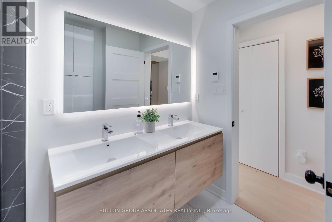
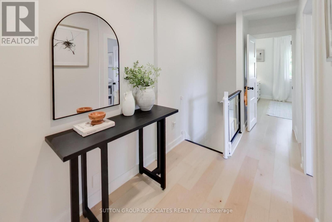
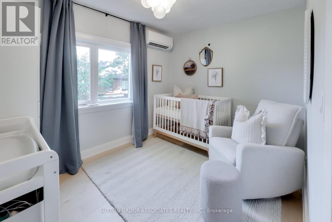
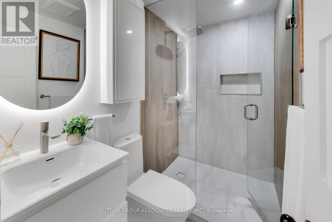
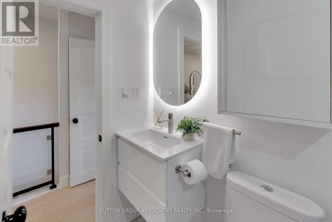
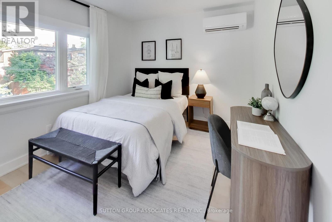
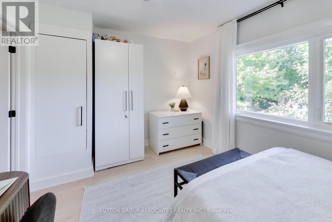
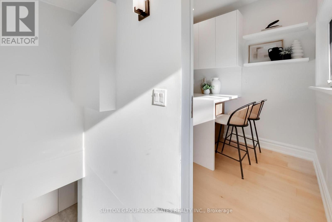
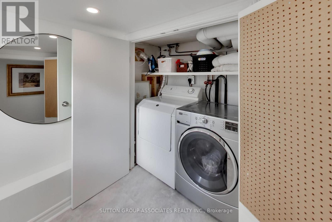
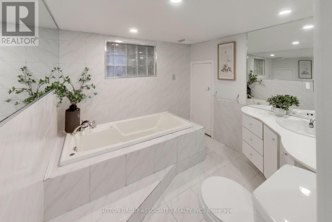
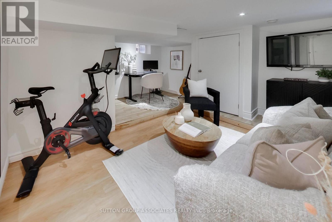
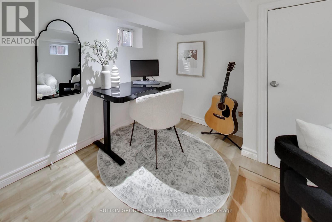
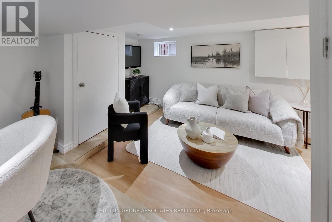
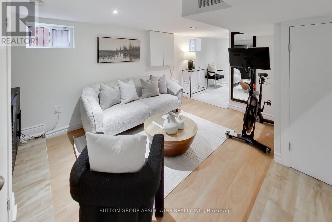
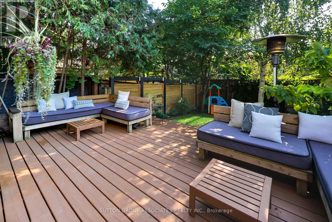
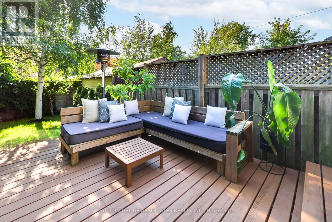
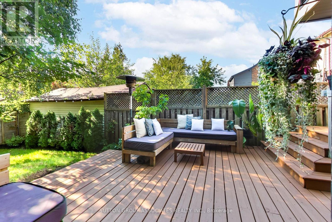
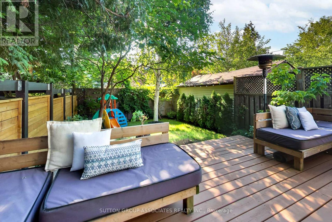
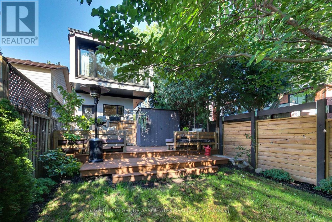
Tucked away on a quiet, traffic-free street in the sought-after Humewood School district, framed by mature trees and thoughtfully landscaped gardens, this beautifully renovated home offers an exceptional move-in-ready lifestyle. Bathed in natural light from its west and south exposures, oversized windows fill the home with sunshine throughout the day, creating a warm, inviting atmosphere. A spacious foyer with a double coat closet welcomes you into the thoughtfully designed open-concept main floor, featuring wide-plank hardwood floors, picturesque windows, and a stunning modern kitchen with quartz countertops, abundant custom cabinetry, soft-close drawers, and a peninsula breakfast bar. Walk out to the expansive deck overlooking a secluded, tree-lined backyard that feels like your own private retreat. Upstairs, the impressive primary suite addition offers peaceful green views and a spa-inspired ensuite with heated floors, a floating double vanity, skylight, heated towel rack, and rain shower. Two additional generously sized bedrooms, a beautifully renovated family bathroom with heated floors, and second-floor laundry area complete the upper level. The finished lower level features a bright recreation room, ample storage, a second laundry facilities, and a third bathroom. Just steps to St. Clair West's cafés, restaurants, boutiques, parks, and everyday conveniences, yet quietly tucked away from it all. (id:43681)
房源概要
| MLS® Number | C13641346 |
| 房源类型 | 民宅 |
| 社区名字 | Humewood-Cedarvale |
| 设备类型 | 热水器 |
| 特征 | 无地毯 |
| 总车位 | 1 |
| 租赁设备类型 | 热水器 |
详 情
| 浴室 | 3 |
| 地上卧房 | 3 |
| 总卧房 | 3 |
| 家电类 | 洗碗机, 烘干机, Range, Gas 炉子(s), Two 洗衣机s, Whirlpool, 窗帘, 冰箱 |
| 地下室进展 | 已装修 |
| 地下室类型 | N/a (finished) |
| 施工种类 | 独立屋 |
| 空调 | 中央空调 |
| 外墙 | 砖 |
| Flooring Type | Hardwood, Porcelain Tile |
| 供暖方式 | 天然气 |
| 供暖类型 | 压力热风 |
| 储存空间 | 2 |
| 内部尺寸 | 1100 - 1500 Sqft |
| 类型 | 独立屋 |
| 设备间 | 市政供水 |
车 位
| 没有车库 |
土地
| 英亩数 | 无 |
| 污水道 | Sanitary Sewer |
| 土地深度 | 103 Ft |
| 土地宽度 | 20 Ft |
| 不规则大小 | 20 X 103 Ft |
| 规划描述 | 住宅 |
房 间
| 楼 层 | 类 型 | 长 度 | 宽 度 | 面 积 |
|---|---|---|---|---|
| 二楼 | 主卧 | 4.529 m | 4.428 m | 4.529 m x 4.428 m |
| 二楼 | 浴室 | 2.494 m | 1.758 m | 2.494 m x 1.758 m |
| 二楼 | 第二卧房 | 4.139 m | 2.838 m | 4.139 m x 2.838 m |
| 二楼 | 第三卧房 | 3.342 m | 2.589 m | 3.342 m x 2.589 m |
| 二楼 | 洗衣房 | 1.809 m | 0.777 m | 1.809 m x 0.777 m |
| 二楼 | 浴室 | 2.515 m | 1.301 m | 2.515 m x 1.301 m |
| Lower Level | 娱乐,游戏房 | 4.022 m | 3.96 m | 4.022 m x 3.96 m |
| Lower Level | 洗衣房 | 1.613 m | 0.889 m | 1.613 m x 0.889 m |
| Lower Level | 浴室 | 2.33 m | 2.328 m | 2.33 m x 2.328 m |
| 一楼 | 门厅 | 1.677 m | 1.081 m | 1.677 m x 1.081 m |
| 一楼 | 客厅 | 4.205 m | 3.604 m | 4.205 m x 3.604 m |
| 一楼 | 餐厅 | 3.488 m | 2.809 m | 3.488 m x 2.809 m |
| 一楼 | 厨房 | 5.235 m | 3.439 m | 5.235 m x 3.439 m |

The trademarks REALTOR®, REALTORS®, and the REALTOR® logo are controlled by The Canadian Real Estate Association (CREA) and identify real estate professionals who are members of CREA. The trademarks MLS®, Multiple Listing Service® and the associated logos are owned by The Canadian Real Estate Association (CREA) and identify the quality of services provided by real estate professionals who are members of CREA. The trademark DDF® is owned by The Canadian Real Estate Association (CREA) and identifies CREA's Data Distribution Facility (DDF®)
Toronto Real Estate Board
Sutton Group-Associates Realty Inc.
August 06 2026 12:25:37
