
66 Royal Beech Drive Wasaga Beach, Ontario L9Z 1H3


$709,900
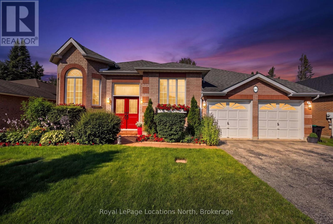
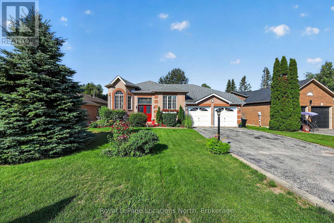
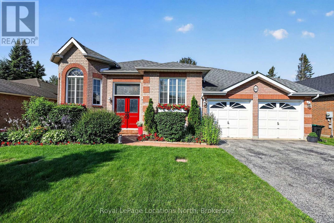
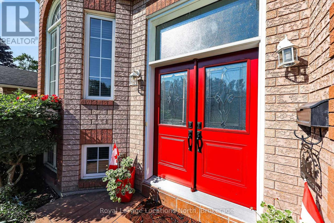
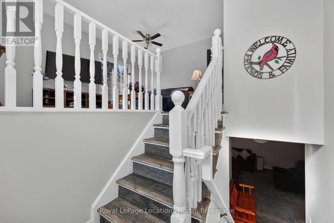
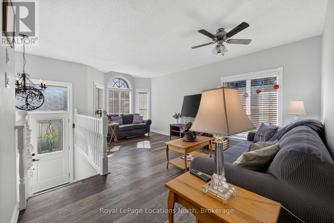
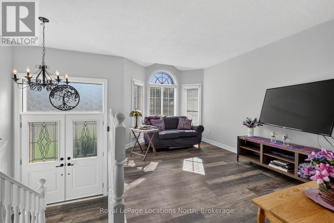
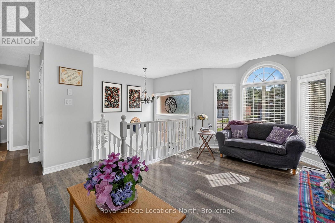
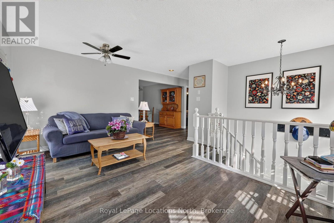
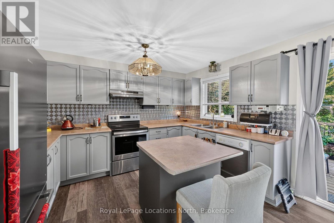
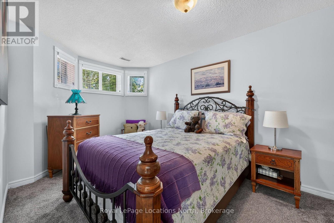
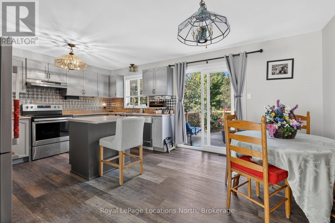
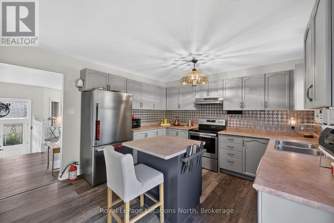
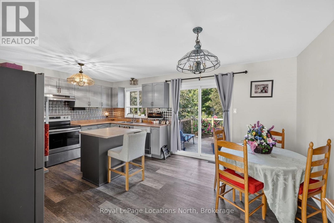
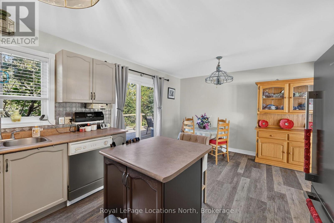
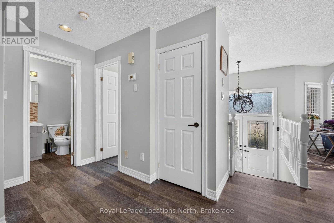
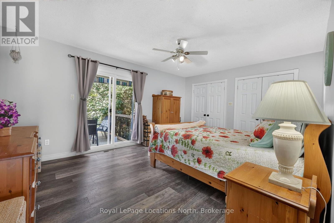
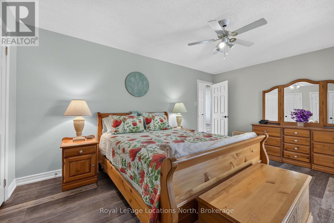
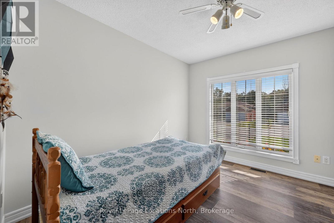
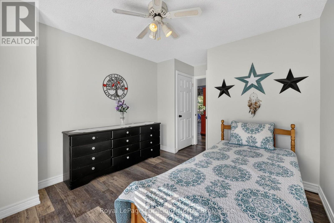
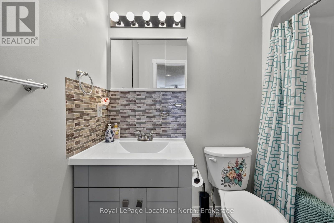
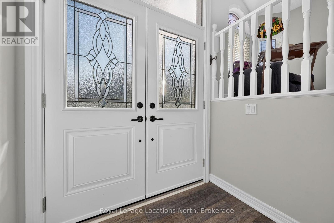
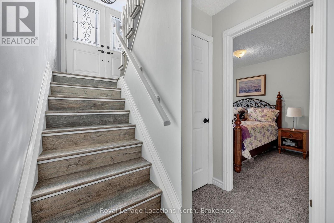
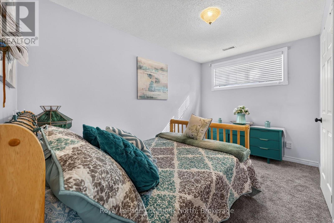
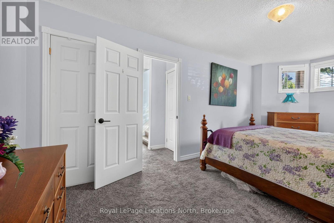
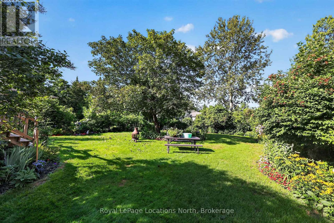
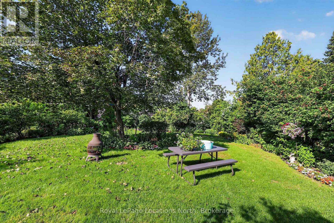
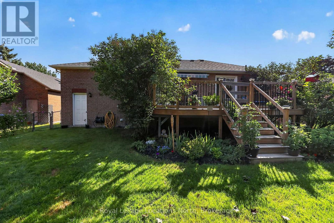
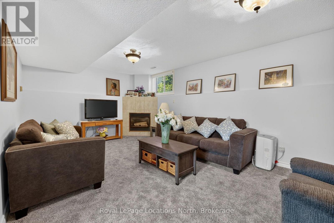
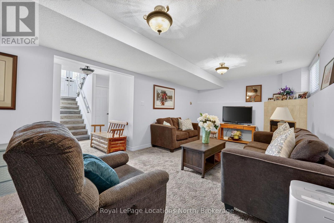
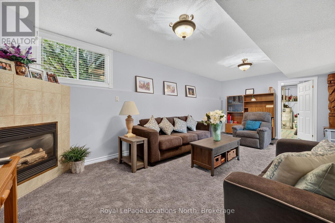
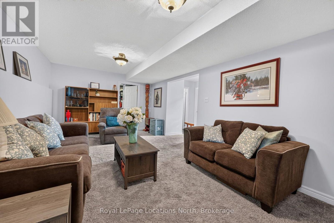
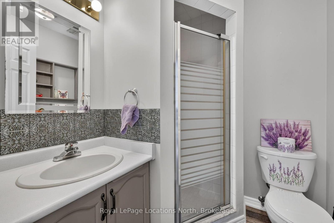
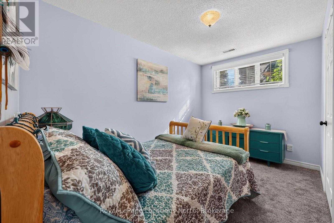
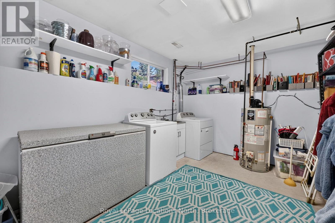
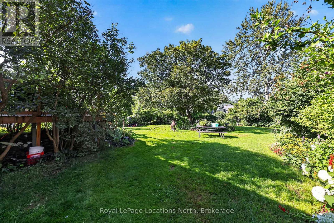
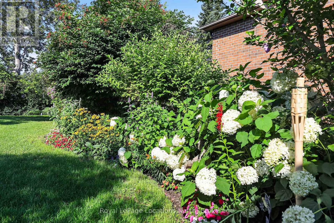
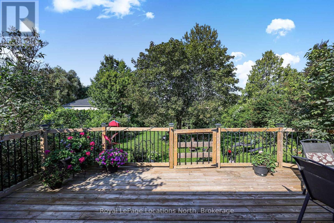
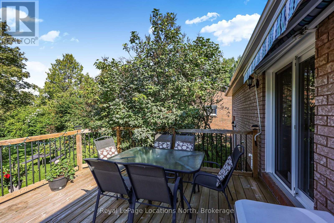
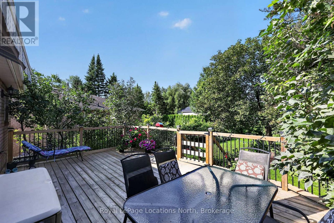
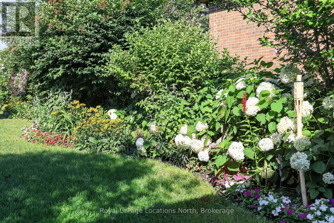
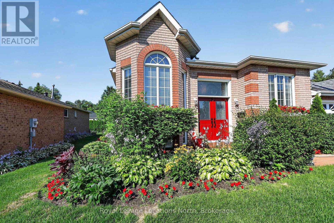
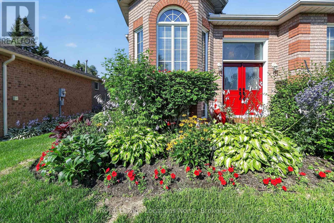
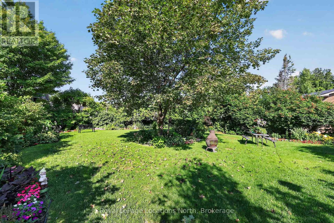
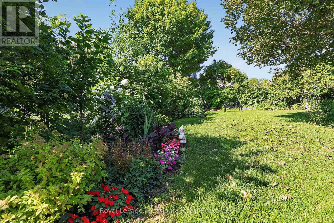
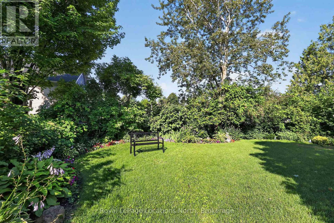
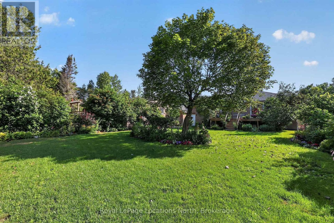
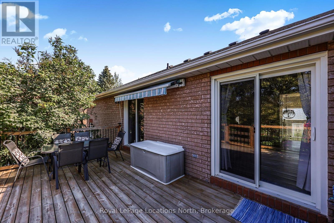
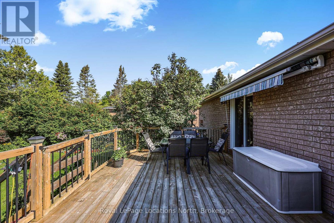
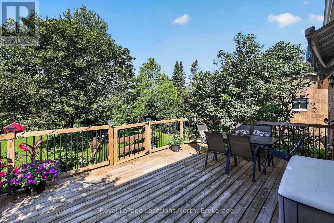
This all-brick, custom (Joe Donato) built , original owner raised bungalow comes complete with an over-sized double garage with extra bonus area (9.25 x 13.5 ft) boat storage area, and welcomes you with exceptionally gorgeous garden landscaping in both front and rear yards.Set on a fully fenced 60 x 150 ft. lot, you'll enjoy it's wonderfully quiet location offering walking distance to Blueberry Nordic Trails, schools, shopping and the beach. Did I mention the great neighbours too?Bright and spacious principal rooms and an abundance of comfy luxury vinyl flooring. The main level offers an open style eat-in kitchen with island, stainless steel appliances, and a slider door to the extra generous rear deck and private 'park-like' backyard oasis. Complimented by a generous living/dining room, 2 bedrooms and a full 4 piece bath. The spacious primary suite features a double closet plus a walkout to the rear deck. The lower level offers 2 additional bedrooms, a large family-sized rec room c/w cozy gas fireplace, laundry/utility room with gas dryer, and a 3 piece bathroom. Comfy forced air gas heat and central air conditioning as well. The roof shingles were replaced in 2018 ( 8 years) with 30 year shingles. The Hi-Efficiency gas furnace and hot water tank were replaced in 2019 (7 years). Furnace is on an assumable rent to own contract, and the hot water tank is a rental unit. Total costs is $ 136.14 per month for both items. The assumable furnace rent to own contract offers Buyers peace of mind in the event of a mechanical breakdown. Seller is willing to pay out the furnace rental if the Buyer wishes to own it vs. continuing the rent to own contract. Come and see this comfortable and move-in ready home today - you'll be glad you did! (id:43681)
房源概要
| MLS® Number | S13641420 |
| 房源类型 | 民宅 |
| 社区名字 | Wasaga Beach |
| 附近的便利设施 | Beach, 近高尔夫球场, 医院, 码头, Ski Area |
| 设备类型 | 热水器 - Gas, 热水器, Furnace |
| 特征 | Level, Sump Pump |
| 总车位 | 6 |
| 租赁设备类型 | 热水器 - Gas, 热水器, Furnace |
| 结构 | Deck |
详 情
| 浴室 | 2 |
| 地上卧房 | 2 |
| 地下卧室 | 2 |
| 总卧房 | 4 |
| Age | 16 To 30 Years |
| 公寓设施 | Fireplace(s) |
| 家电类 | Water Meter, Water Heater, 洗碗机, 烘干机, 炉子, 洗衣机, Whirlpool, 窗帘, 冰箱 |
| 建筑风格 | Raised Bungalow |
| 地下室进展 | 已装修 |
| 地下室类型 | 全完工 |
| 施工种类 | 独立屋 |
| 空调 | 中央空调 |
| 外墙 | 砖 |
| Fire Protection | Smoke Detectors |
| 壁炉 | 有 |
| Fireplace Total | 1 |
| 地基类型 | 混凝土浇筑 |
| 供暖方式 | 天然气 |
| 供暖类型 | 压力热风 |
| 储存空间 | 1 |
| 内部尺寸 | 700 - 1100 Sqft |
| 类型 | 独立屋 |
| 设备间 | 市政供水 |
车 位
| 附加车库 | |
| Garage |
土地
| 英亩数 | 无 |
| 土地便利设施 | Beach, 近高尔夫球场, 医院, 码头, Ski Area |
| Landscape Features | Landscaped |
| 污水道 | Sanitary Sewer |
| 土地深度 | 150 Ft ,10 In |
| 土地宽度 | 60 Ft ,8 In |
| 不规则大小 | 60.7 X 150.9 Ft |
| 规划描述 | 住宅 R-1 |
房 间
| 楼 层 | 类 型 | 长 度 | 宽 度 | 面 积 |
|---|---|---|---|---|
| 地下室 | 浴室 | 1.82 m | 1.8 m | 1.82 m x 1.8 m |
| 地下室 | Furnace | 3.99 m | 3.6 m | 3.99 m x 3.6 m |
| 地下室 | 第三卧房 | 5.75 m | 2.79 m | 5.75 m x 2.79 m |
| 地下室 | 娱乐,游戏房 | 6.99 m | 3.6 m | 6.99 m x 3.6 m |
| 地下室 | Bedroom 4 | 3.81 m | 2.47 m | 3.81 m x 2.47 m |
| 一楼 | 厨房 | 3.7 m | 2.86 m | 3.7 m x 2.86 m |
| 一楼 | 餐厅 | 4.96 m | 3.05 m | 4.96 m x 3.05 m |
| 一楼 | 主卧 | 4.87 m | 3.76 m | 4.87 m x 3.76 m |
| 一楼 | 客厅 | 4.96 m | 3.05 m | 4.96 m x 3.05 m |
| 一楼 | 主卧 | 4.87 m | 3.76 m | 4.87 m x 3.76 m |
| 一楼 | 浴室 | 2.42 m | 1.51 m | 2.42 m x 1.51 m |
| 一楼 | 第二卧房 | 3.31 m | 3.14 m | 3.31 m x 3.14 m |
设备间
| 有线电视 | 可用 |
| 配电箱 | 已安装 |
| 污水道 | 已安装 |
https://www.realtor.ca/real-estate/30118380/66-royal-beech-drive-wasaga-beach-wasaga-beach

The trademarks REALTOR®, REALTORS®, and the REALTOR® logo are controlled by The Canadian Real Estate Association (CREA) and identify real estate professionals who are members of CREA. The trademarks MLS®, Multiple Listing Service® and the associated logos are owned by The Canadian Real Estate Association (CREA) and identify the quality of services provided by real estate professionals who are members of CREA. The trademark DDF® is owned by The Canadian Real Estate Association (CREA) and identifies CREA's Data Distribution Facility (DDF®)
Muskoka Haliburton Orillia – The Lakelands Association of REALTORS®
Royal LePage Locations North
August 05 2026 07:58:45
