
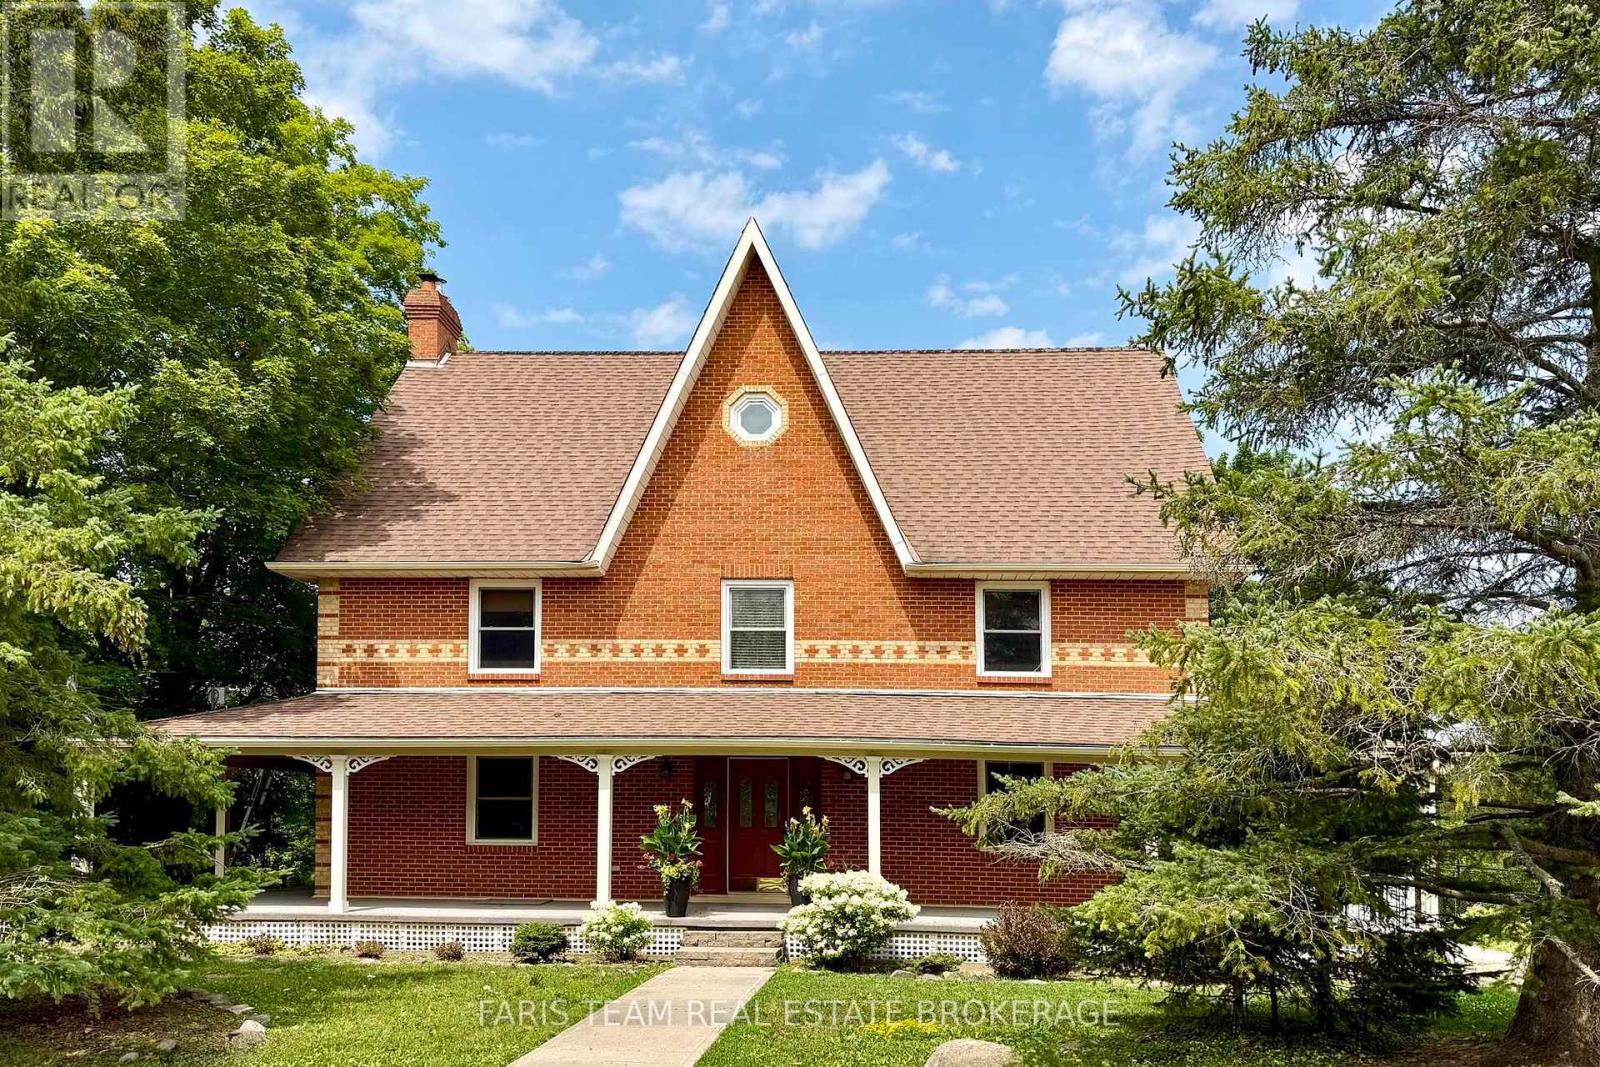
301 Concession 4 Road E Tiny, Ontario L0L 2T0


$2,599,900
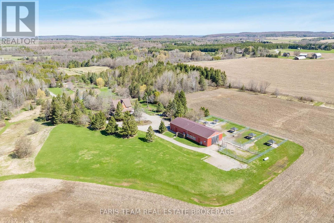
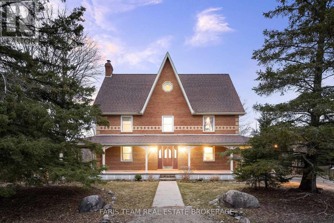
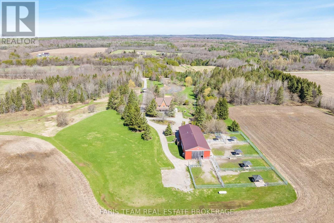
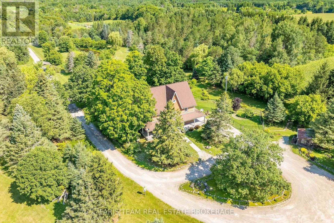
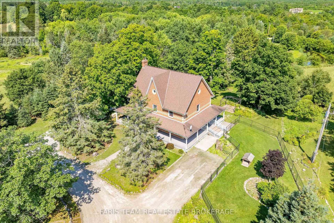
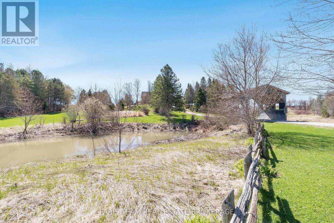
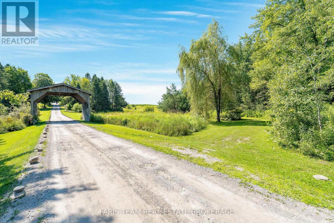
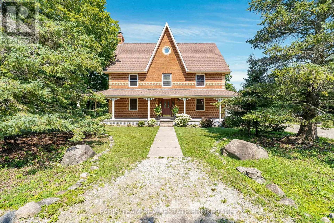
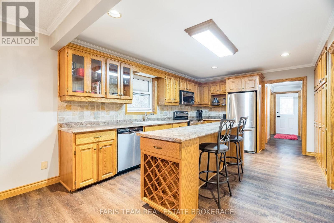
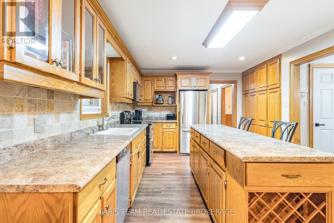
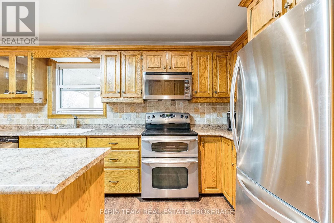
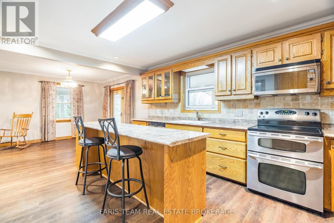
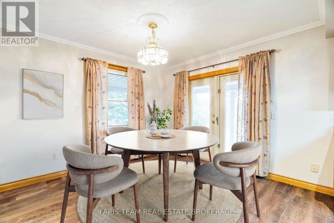
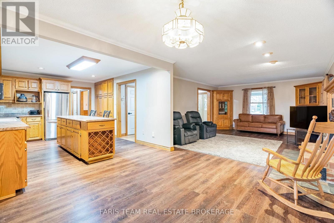
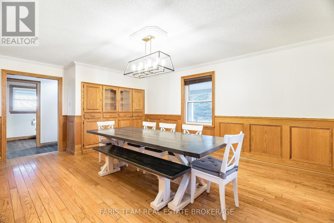
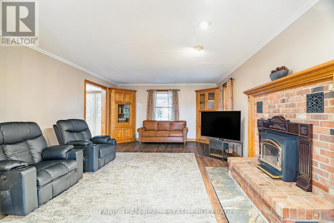
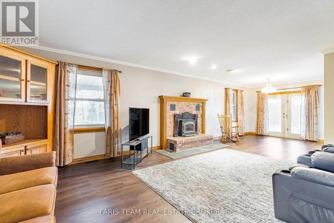
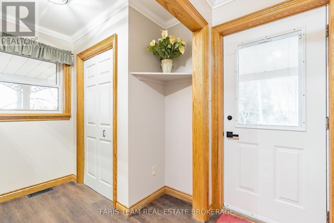
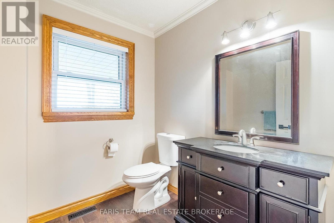
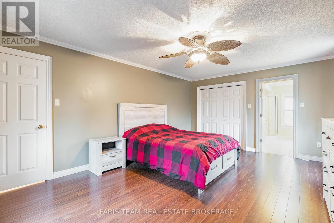
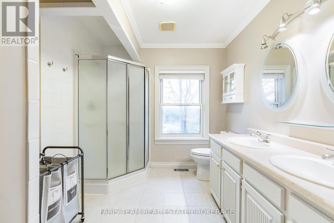
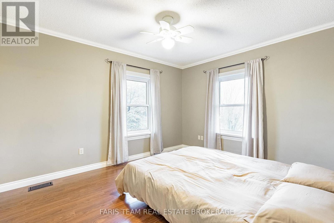
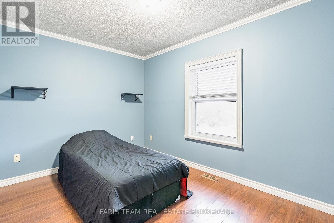
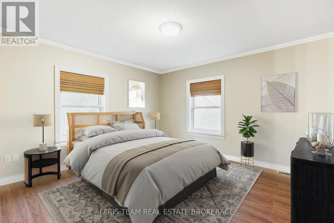
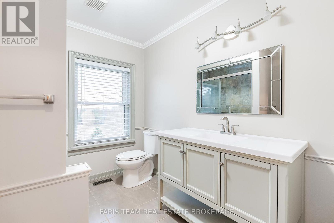
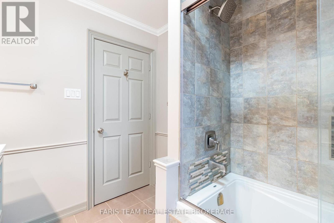
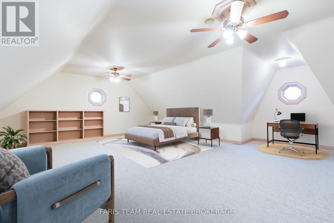
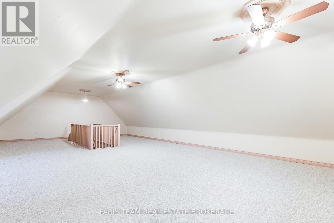
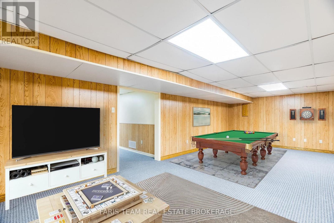
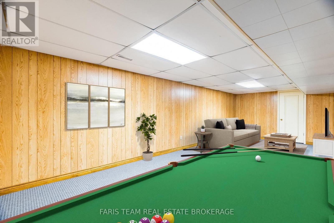
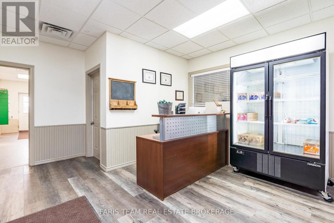
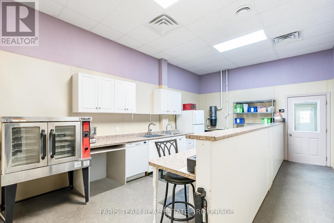
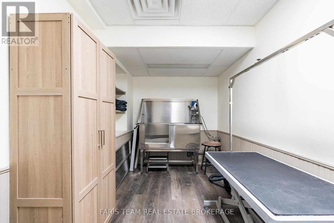
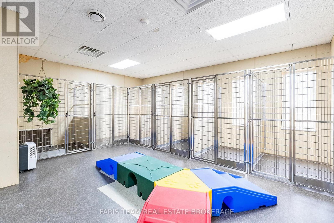
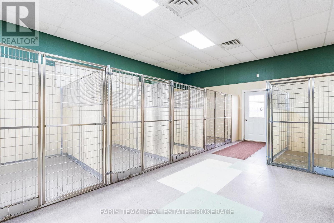
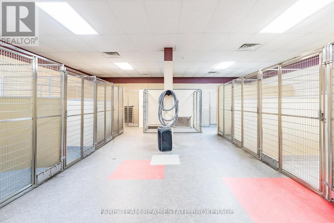
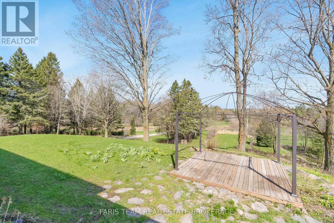
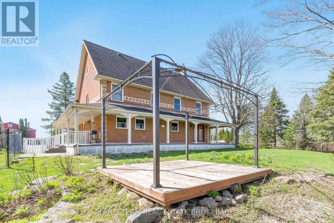
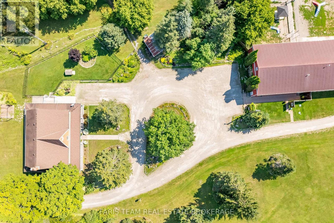
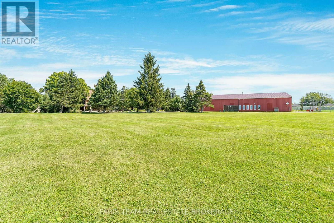
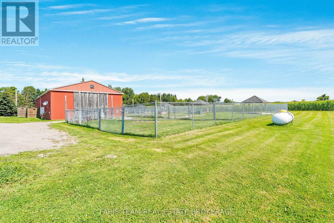
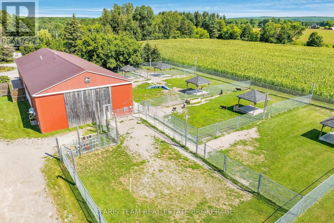
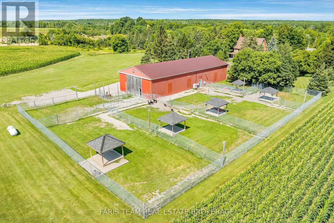
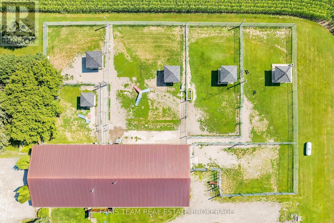
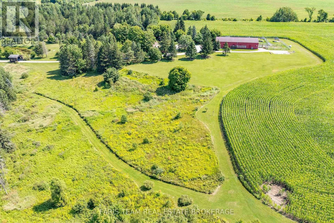
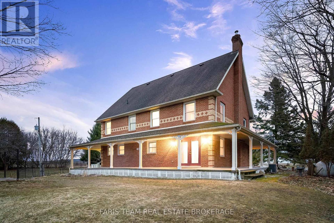
Top 5 Reasons You Will Love This Home: 1) Expansive 44-acre estate offering immediate positive cash flow through a fully established and thriving dog boarding, daycare, grooming, and retail, supported by a loyal client base and strong wholesale accounts already in place 2) Impressive 40'x100' purpose-built commercial facility, fully heated and insulated, meticulously maintained, and thoughtfully designed to support continued growth and the expansion of multiple revenue streams 3) The charming Victorian-style 3-storey residence offers over 3,200 square feet of beautifully finished living space, featuring hardwood flooring throughout, a spacious kitchen, a versatile third level loft, a finished basement, a wraparound porch, a UV water system, and a backup generator for added peace of mind 4) Approximately 22-acres of workable farmland currently leased, providing steady passive income along with potential agricultural tax benefits and long-term appreciation of the land 5) Ideally located just minutes to Midland, Elmvale, and Barrie, this property delivers the perfect mix of peaceful rural living with convenient access to key amenities, markets, and surrounding communities. 3,513 above grade sq.ft. plus a finished basement. *Please note some images have been virtually staged to show the potential of the home. (id:43681)
房源概要
| MLS® Number | S13641492 |
| 房源类型 | Agriculture |
| 社区名字 | Rural Tiny |
| Farm Type | Farm |
| 总车位 | 12 |
| View Type | View |
详 情
| 浴室 | 3 |
| 地上卧房 | 4 |
| 总卧房 | 4 |
| Age | 31 To 50 Years |
| 公寓设施 | Fireplace(s) |
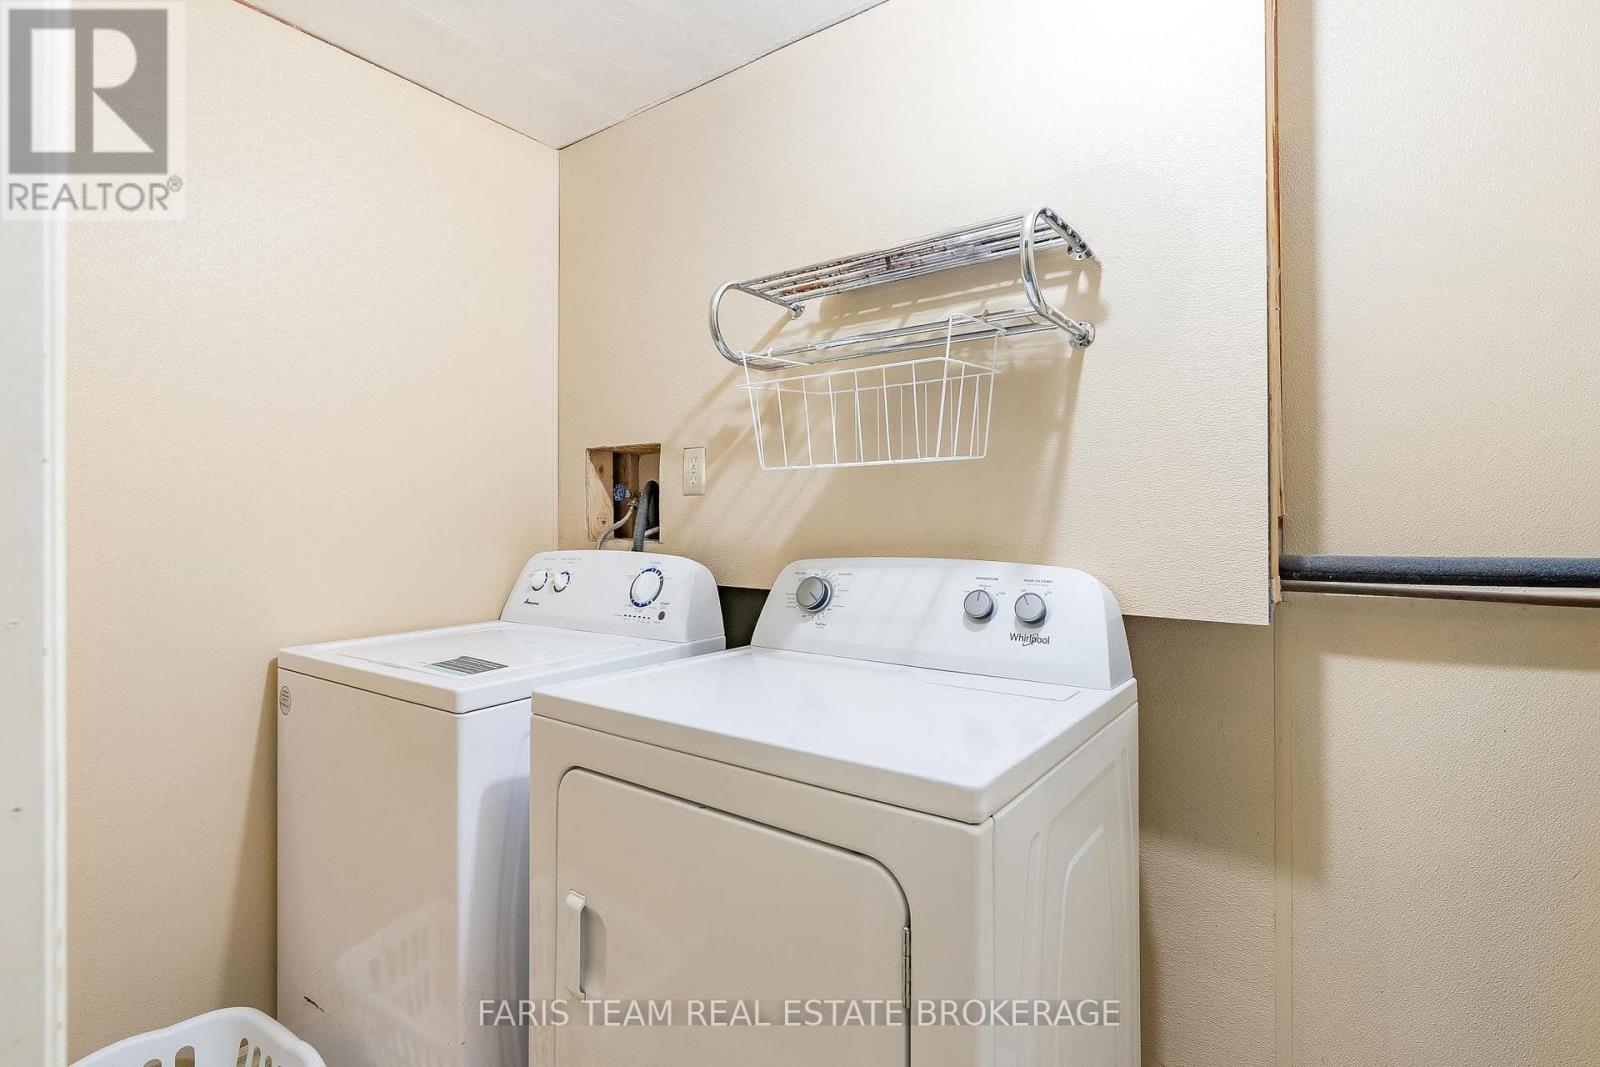
| 家电类 | Water Heater, Water Softener, 洗碗机, 烘干机, 炉子, 洗衣机, 窗帘, 冰箱 |
| 地下室进展 | 已装修 |
| 地下室类型 | 全完工 |
| 空调 | 中央空调 |
| 外墙 | 砖 |
| 壁炉 | 有 |
| Fireplace Total | 1 |
| Flooring Type | Hardwood, Laminate, Vinyl |
| 地基类型 | 水泥 |
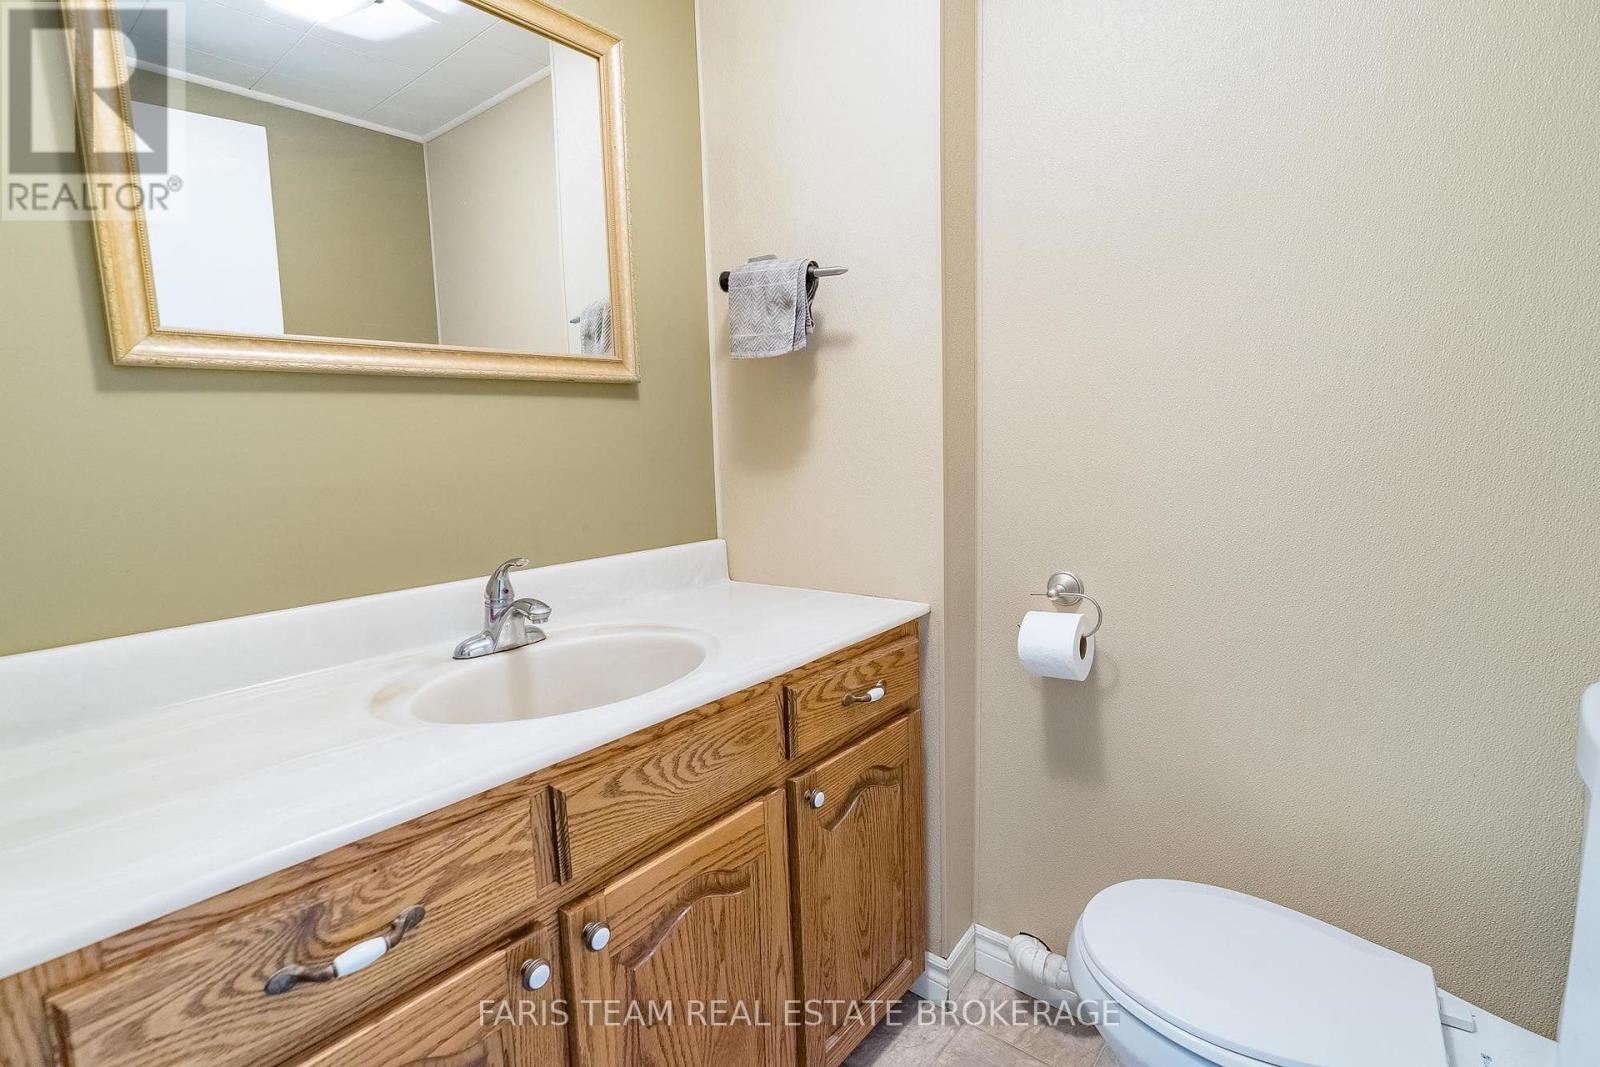
| 客人卫生间(不包含洗浴) | 1 |
| 供暖方式 | 天然气 |
| 供暖类型 | 压力热风 |
| 储存空间 | 3 |
| 内部尺寸 | 3500 - 5000 Sqft |
| Utility Power | Generator |
| 设备间 | Drilled Well |
车 位
| 没有车库 |
土地
| 英亩数 | 有 |
| 围栏类型 | Fully Fenced |
| 污水道 | Septic System |
| 土地深度 | 1965 Ft |
| 土地宽度 | 978 Ft |
| 不规则大小 | 978 X 1965 Ft |
| 地表水 | 湖泊/池塘 |
| 规划描述 | A, Gl |
房 间
| 楼 层 | 类 型 | 长 度 | 宽 度 | 面 积 |
|---|---|---|---|---|
| 二楼 | 卧室 | 4.5 m | 3.96 m | 4.5 m x 3.96 m |
| 二楼 | 卧室 | 3.82 m | 2.73 m | 3.82 m x 2.73 m |
| 二楼 | 主卧 | 5.58 m | 3.92 m | 5.58 m x 3.92 m |
| 二楼 | 卧室 | 3.88 m | 3.19 m | 3.88 m x 3.19 m |
| 三楼 | Loft | 12.18 m | 8.03 m | 12.18 m x 8.03 m |
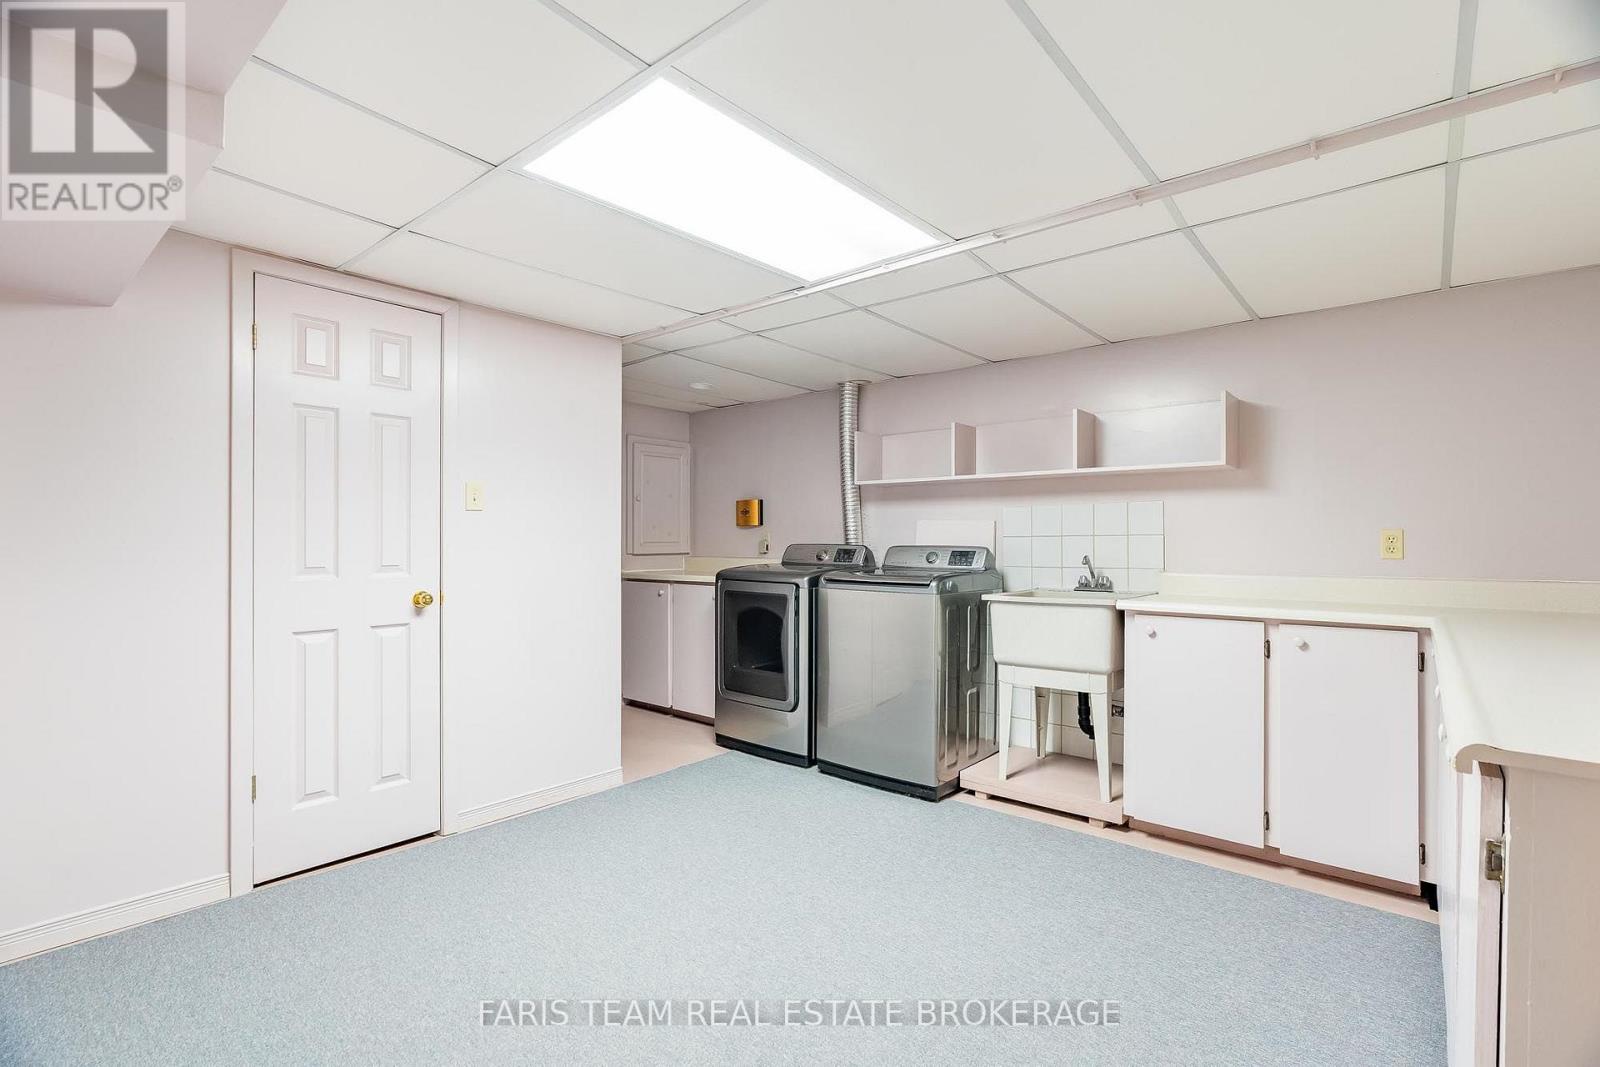
| 地下室 | 洗衣房 | 5.26 m | 3.77 m | 5.26 m x 3.77 m |
| 地下室 | 娱乐,游戏房 | 8.17 m | 3.66 m | 8.17 m x 3.66 m |
| 一楼 | 餐厅 | 5.7 m | 3.89 m | 5.7 m x 3.89 m |
| 一楼 | 客厅 | 5.61 m | 4.45 m | 5.61 m x 4.45 m |
| 一楼 | 厨房 | 8.12 m | 3.45 m | 8.12 m x 3.45 m |
设备间
| 配电箱 | 已安装 |
https://www.realtor.ca/real-estate/30118392/301-concession-4-road-e-tiny-rural-tiny

The trademarks REALTOR®, REALTORS®, and the REALTOR® logo are controlled by The Canadian Real Estate Association (CREA) and identify real estate professionals who are members of CREA. The trademarks MLS®, Multiple Listing Service® and the associated logos are owned by The Canadian Real Estate Association (CREA) and identify the quality of services provided by real estate professionals who are members of CREA. The trademark DDF® is owned by The Canadian Real Estate Association (CREA) and identifies CREA's Data Distribution Facility (DDF®)
Toronto Real Estate Board
Faris Team Real Estate Brokerage
August 05 2026 07:59:12
