
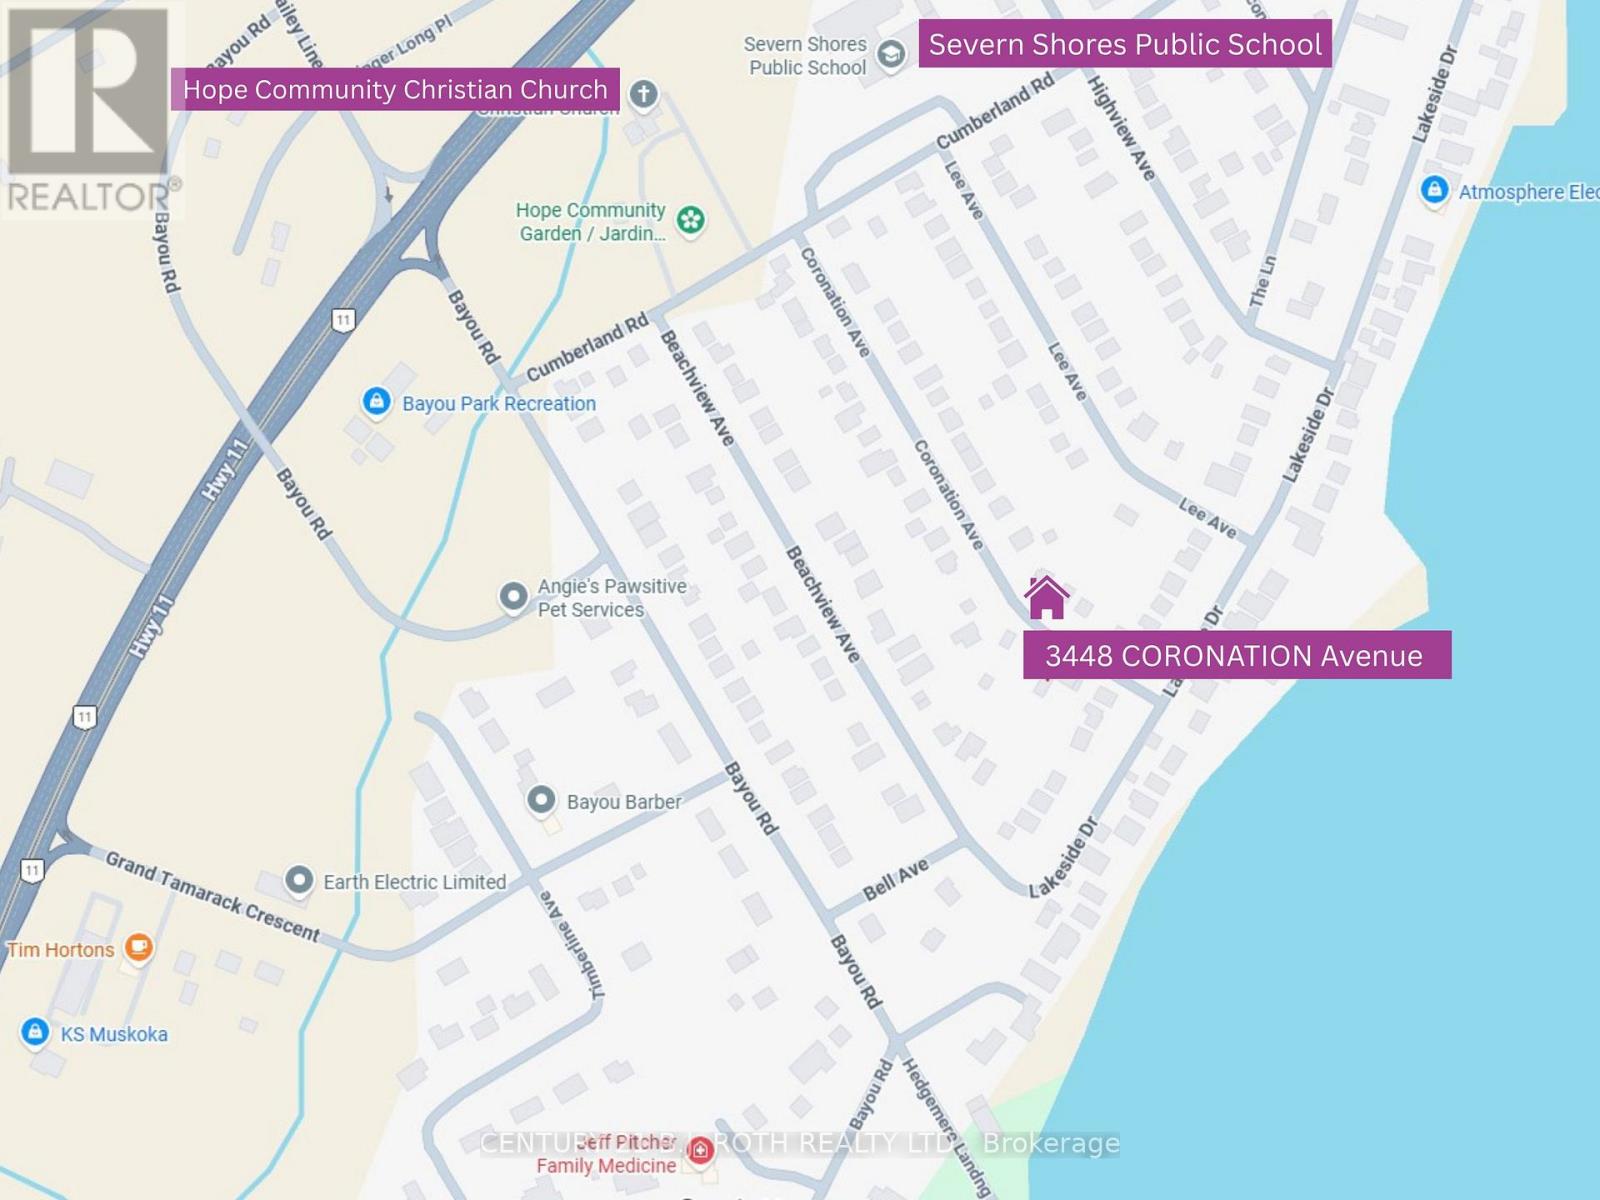
3448 Coronation Avenue Severn (West Shore), Ontario L0K 1G0


$549,900
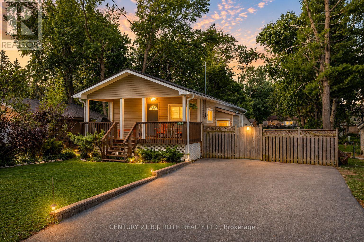
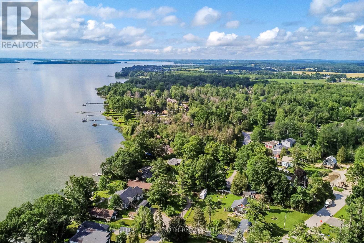
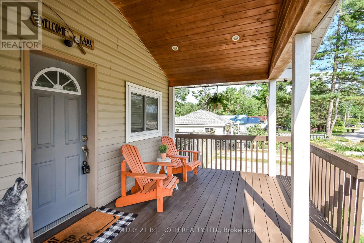
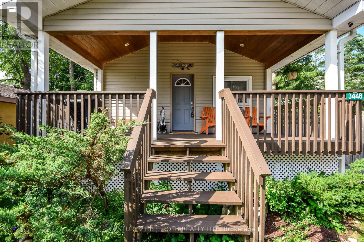
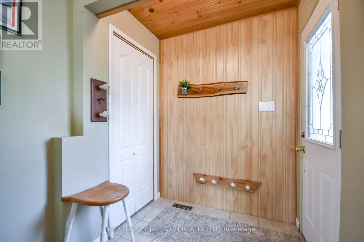
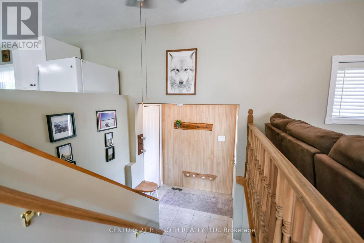
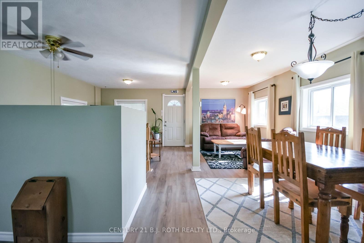
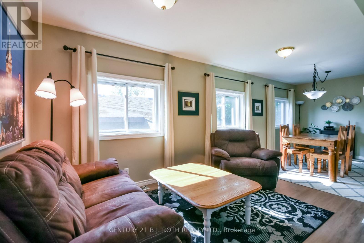
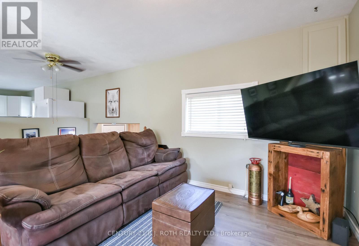
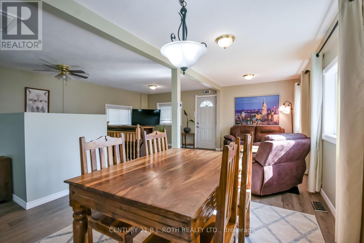
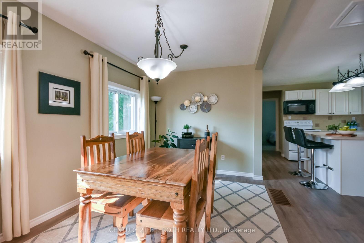
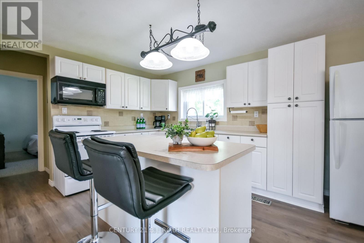
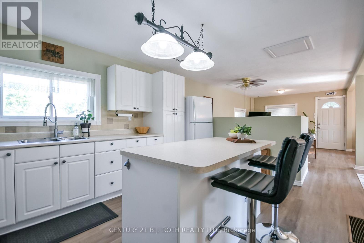
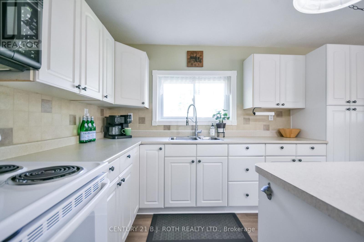
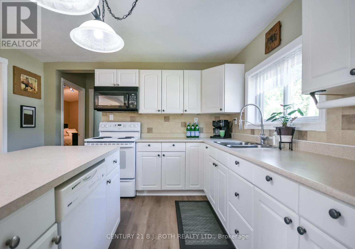
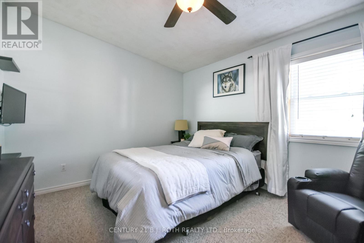
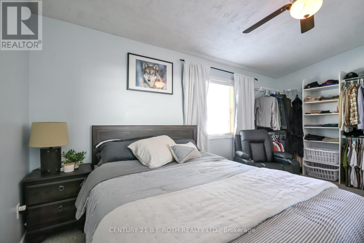
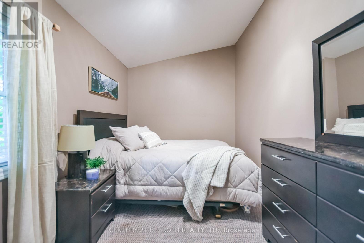
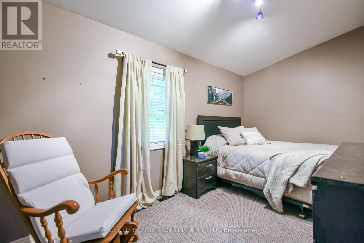
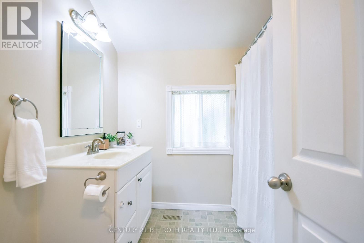
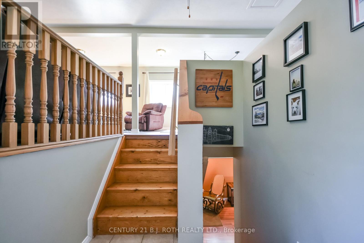
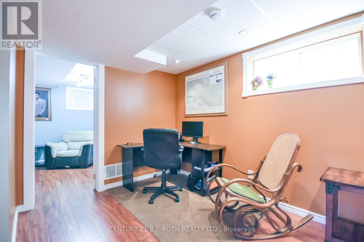
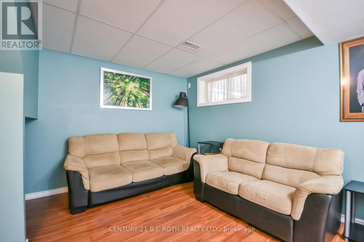
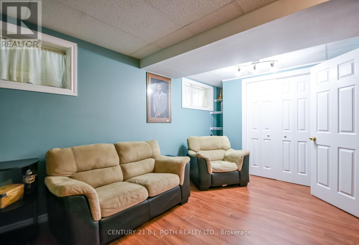
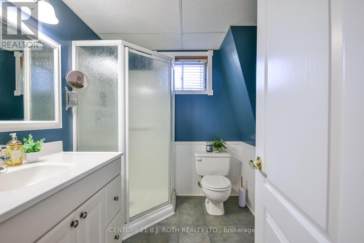
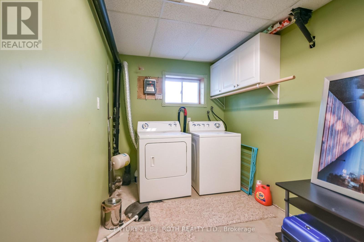
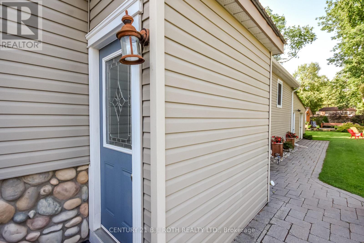
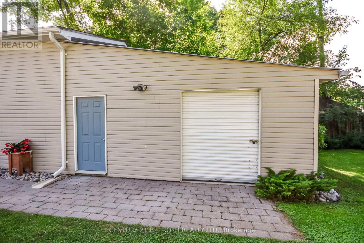
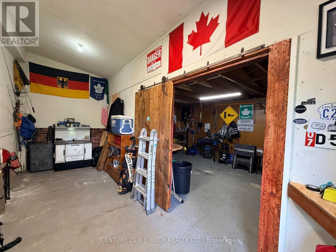
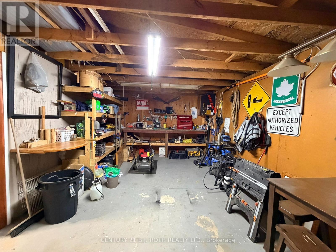
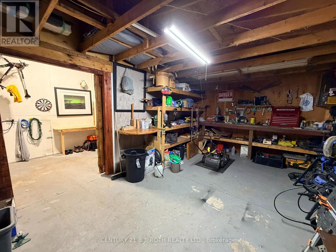
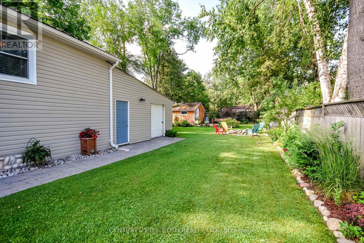
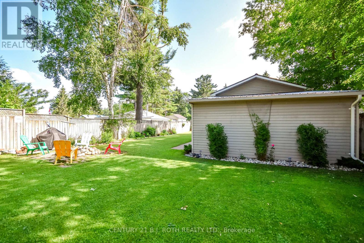
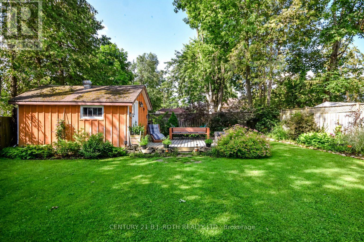
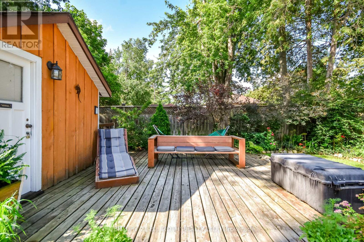
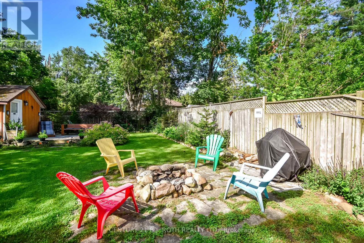
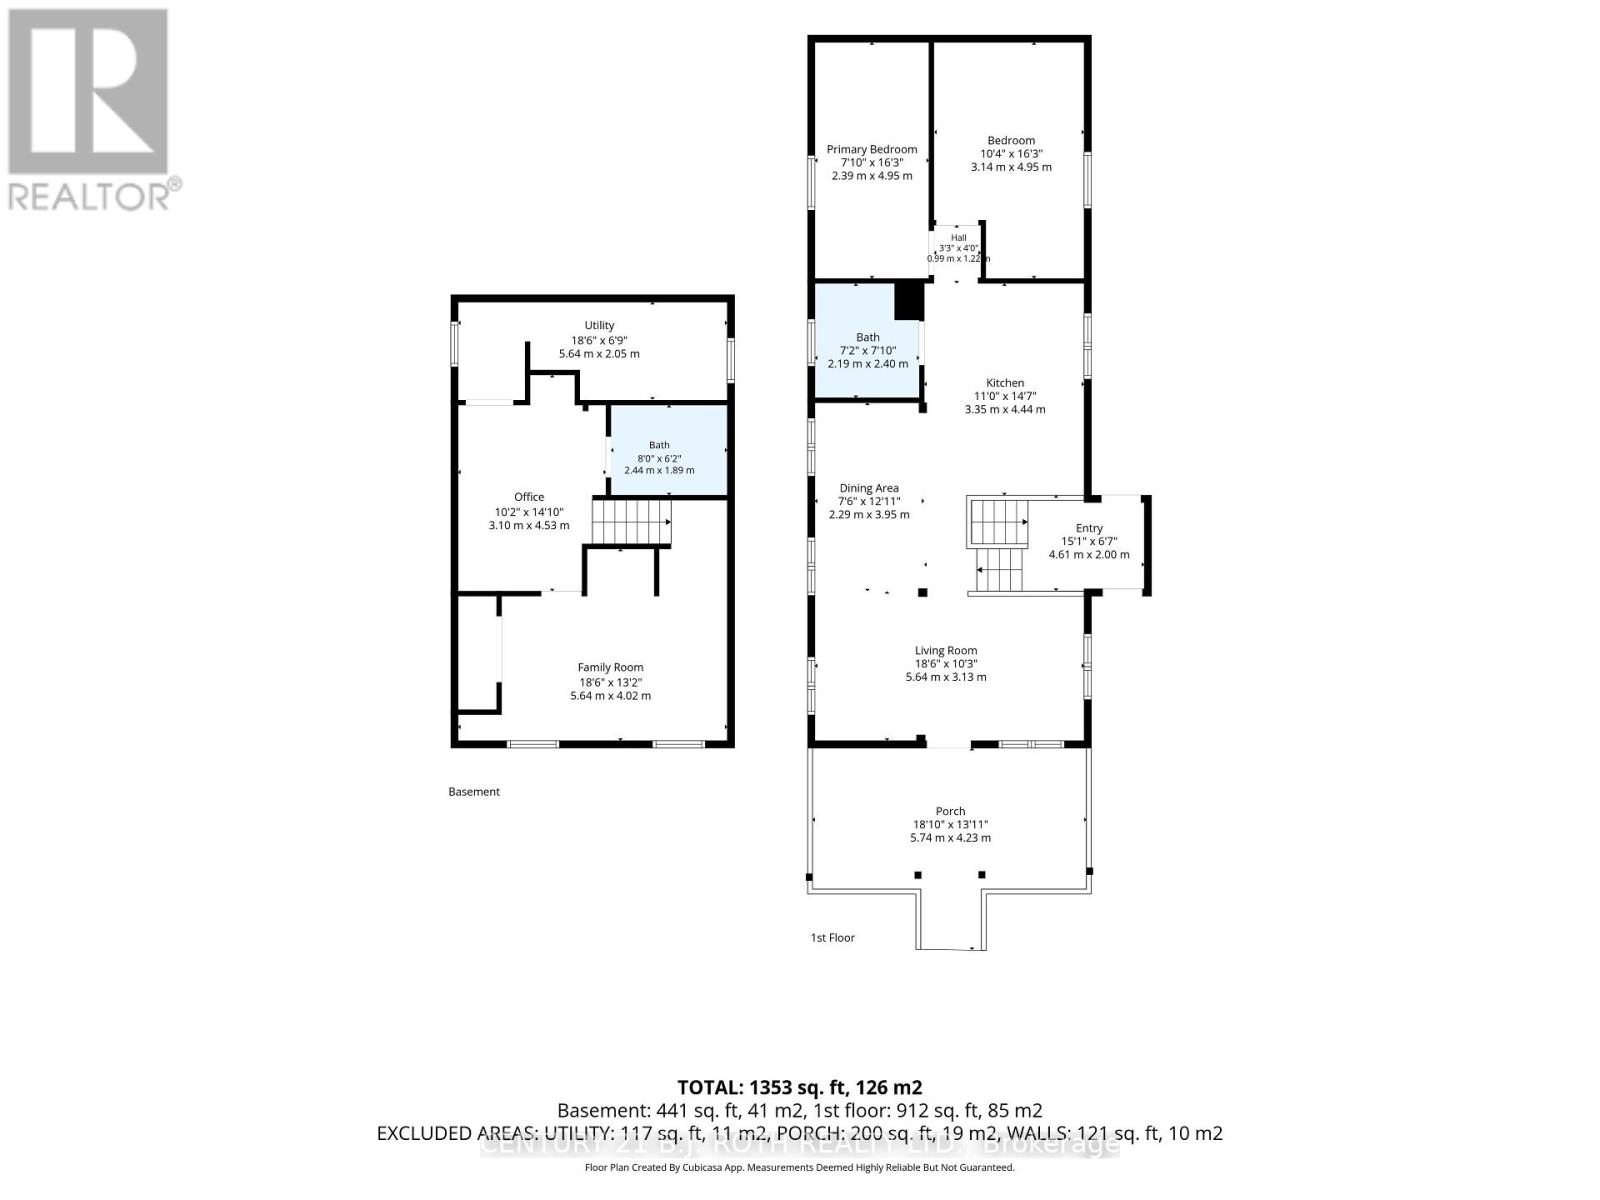
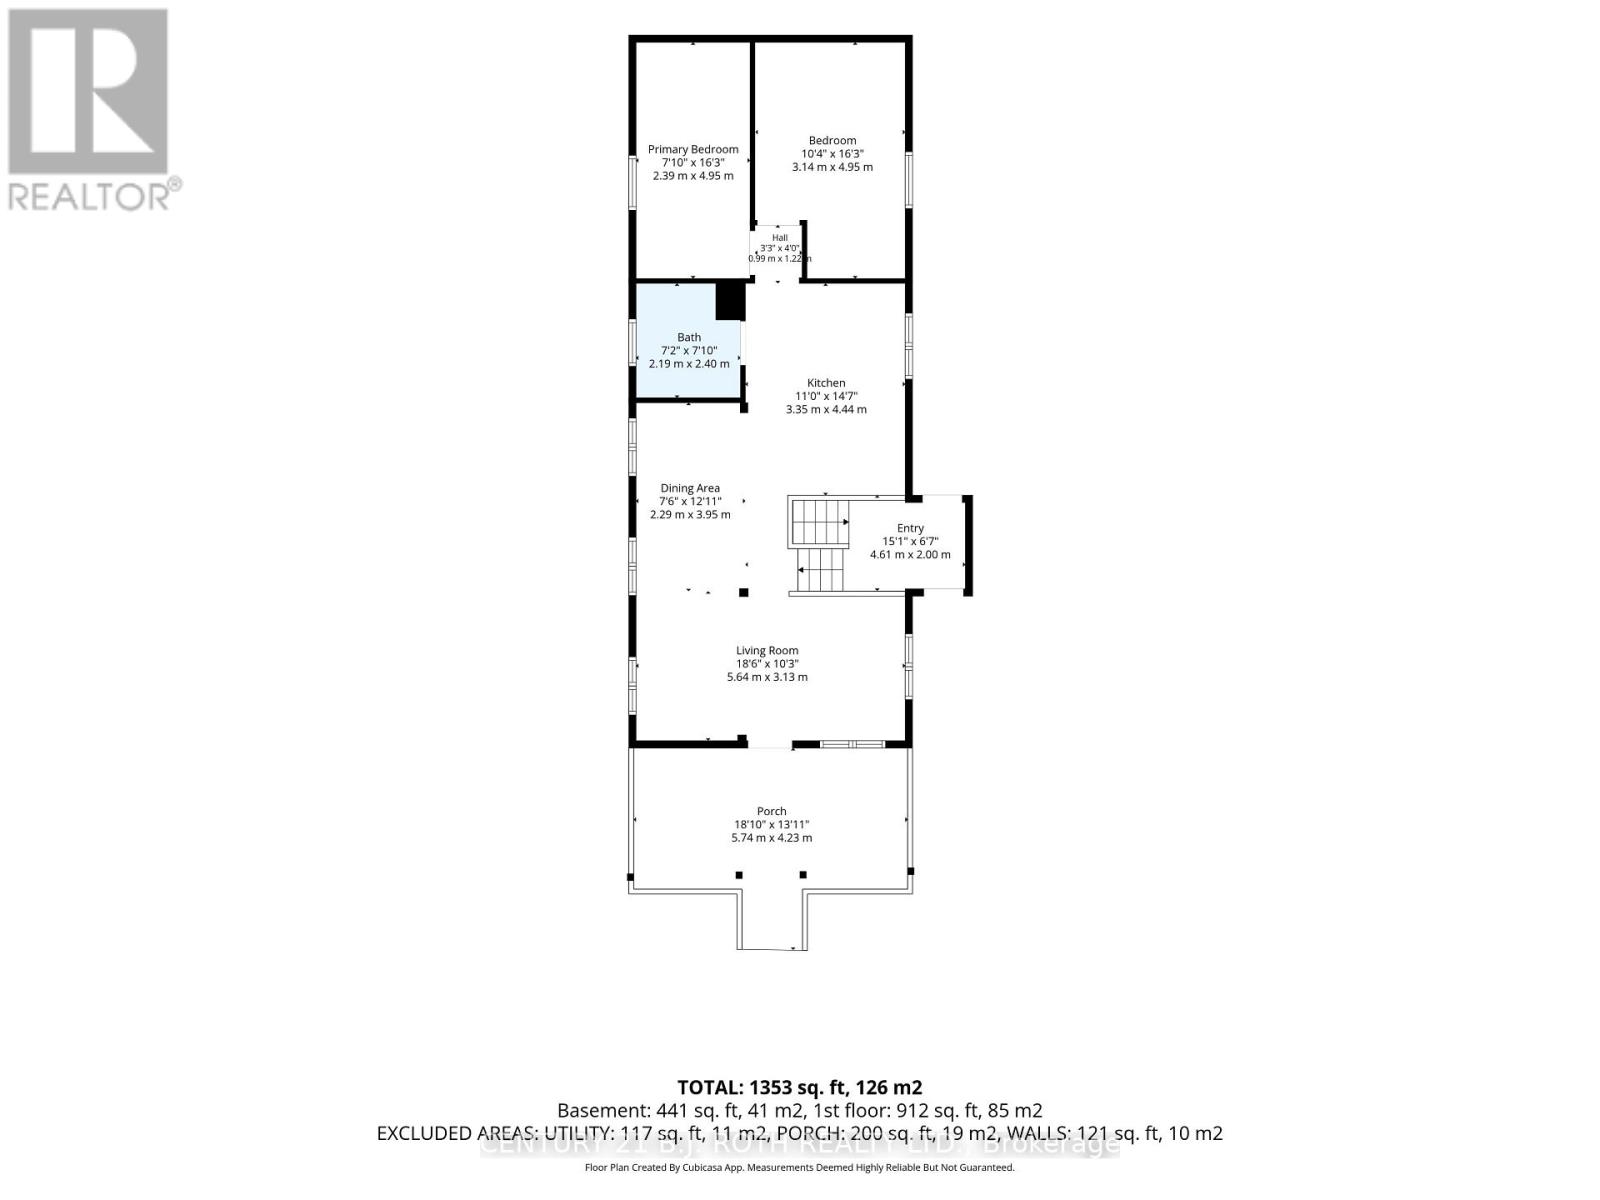
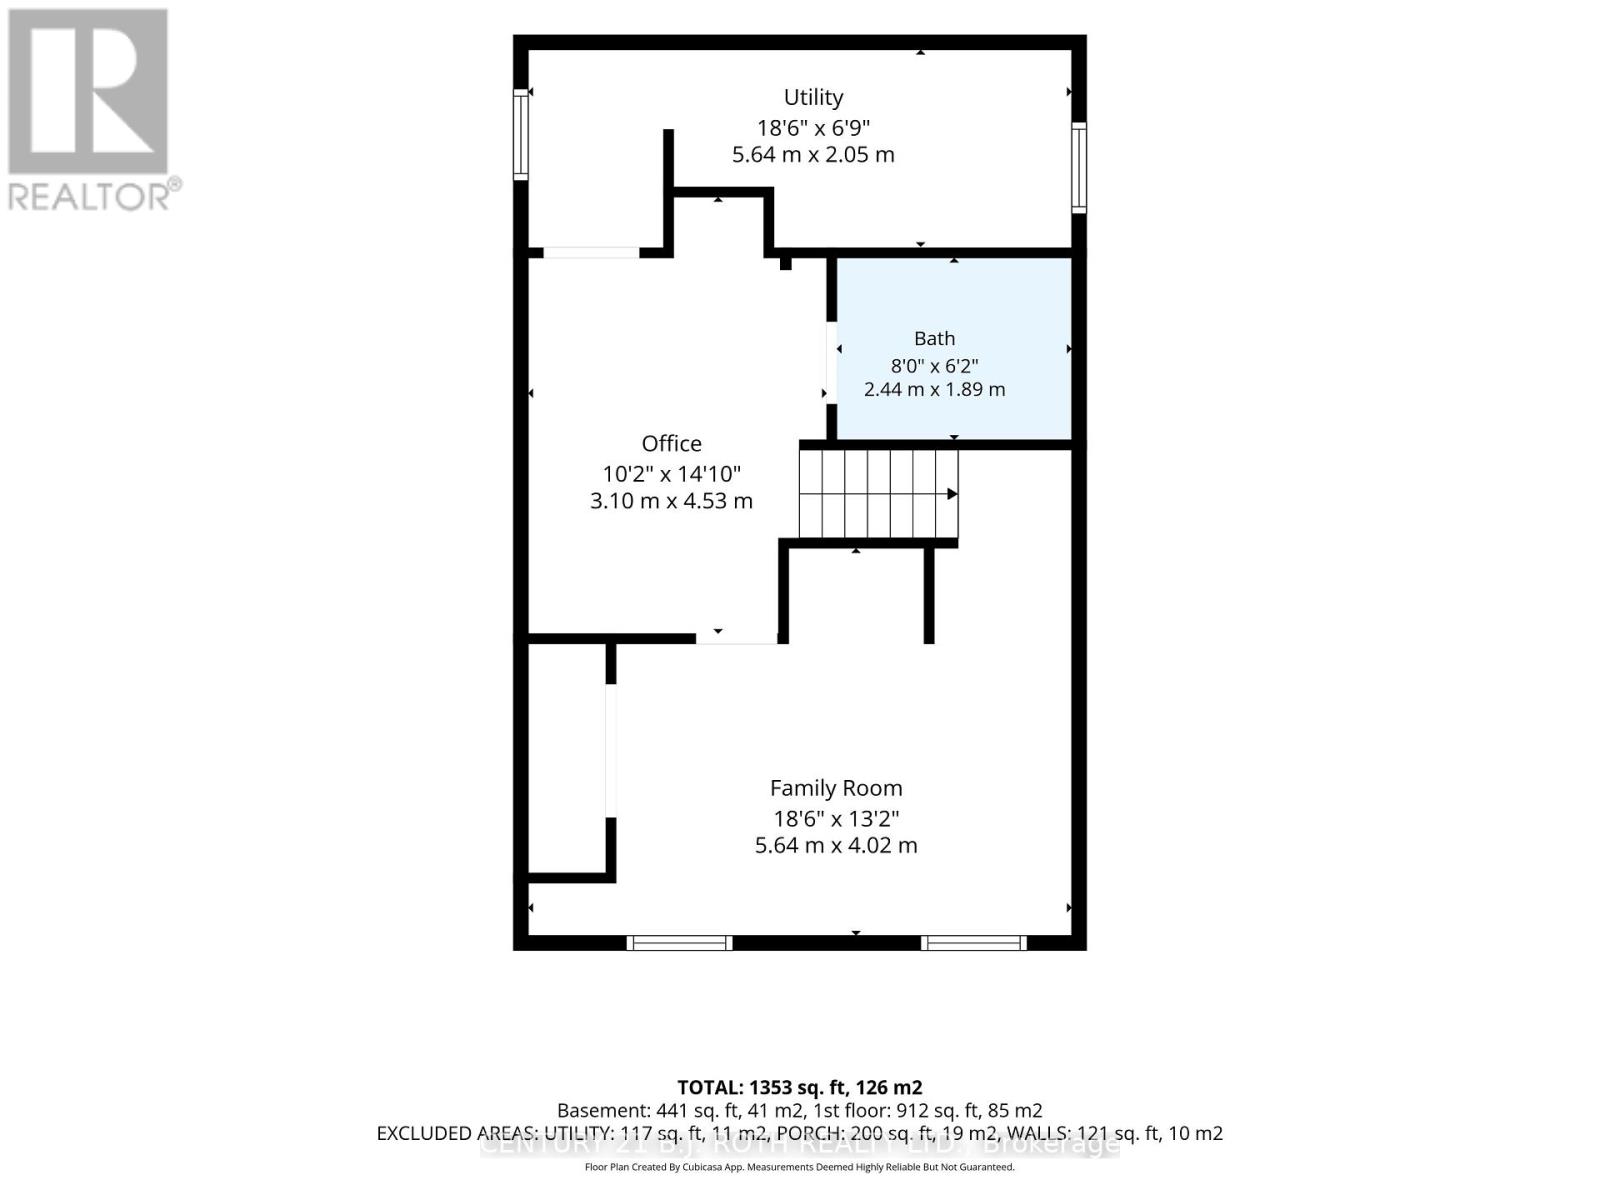
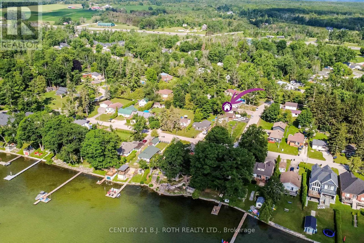
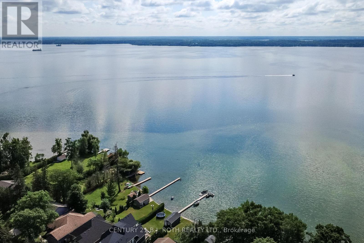
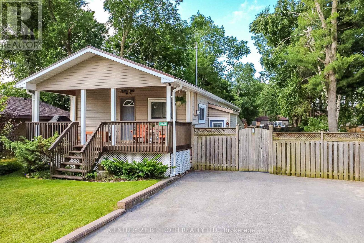
Set on an impressive 150x50 ft lot in Cumberland Beach, this well maintained raised bungalow offers more than 1,350 sq. ft. of finished living space and parking for up to six vehicles! The inviting, open-concept main level features a spacious living room and dining area, along with an eat-in kitchen complete with a large center island, functional cabinetry, and plenty of counter space-perfect for everyday living and entertaining. Two bedrooms and a 4 piece bathroom complete the main floor. The finished lower level offers additional living space, including a versatile family room, third bedroom, second full bathroom, laundry and utility room. One of the property's standout features is the oversized 19' x 21' attached workshop, complete with hydro, built-in workbenches, and convenient crawl space storage. It is an ideal space for hobbyists, DIY enthusiasts, or anyone looking for a dedicated workspace. Step outside to your own private backyard oasis, beautifully landscaped with mature trees, a lush lawn enhanced by an irrigation system, a cozy fire pit area, and a detached outbuilding with an adjoining deck. Whether relaxing, entertaining, or working on your next creative project, this outdoor space offers plenty of possibilities. Additional highlights include a durable steel roof, an owned hot water tank, and a newer furnace installed in 2025. Conveniently located close to schools, recreation centres, parks, trails, and easy access to Highway 11 northbound and southbound.Offering a wonderful balance of peaceful living and everyday convenience, this thoughtfully cared-for property provides the space to grow, work, entertain, and unwind. Welcome home! (id:43681)
Open House
现在这个房屋大家可以去Open House参观了!
11:00 am
结束于:1:00 pm
房源概要
| MLS® Number | S13640744 |
| 房源类型 | 民宅 |
| 社区名字 | West Shore |
| 附近的便利设施 | Beach, 公园, 学校 |
| 特征 | Conservation/green Belt, Level, Sump Pump |
| 总车位 | 6 |
| 结构 | Deck, Porch, 棚 |
详 情
| 浴室 | 2 |
| 地上卧房 | 2 |
| 地下卧室 | 1 |
| 总卧房 | 3 |
| 家电类 | Water Heater, 洗碗机, 烘干机, 微波炉, 炉子, 洗衣机, 冰箱 |
| 建筑风格 | 平房 |
| 地下室进展 | 已装修 |
| 地下室类型 | Crawl Space (finished) |
| 施工种类 | 独立屋 |
| 空调 | 中央空调 |
| 外墙 | 乙烯基壁板 |
| 地基类型 | 水泥 |
| 供暖方式 | 天然气 |
| 供暖类型 | 压力热风 |
| 储存空间 | 1 |
| 内部尺寸 | 700 - 1100 Sqft |
| 类型 | 独立屋 |
| 设备间 | 市政供水, Community Water System |
车 位
| 附加车库 | |
| Garage |
土地
| 入口类型 | Year-round Access |
| 英亩数 | 无 |
| 围栏类型 | Fully Fenced, Fenced Yard |
| 土地便利设施 | Beach, 公园, 学校 |
| Landscape Features | Lawn Sprinkler, Landscaped |
| 污水道 | Sanitary Sewer |
| 土地深度 | 100 Ft |
| 土地宽度 | 50 Ft |
| 不规则大小 | 50 X 100 Ft ; 50 X 100 |
| 规划描述 | Res |
房 间
| 楼 层 | 类 型 | 长 度 | 宽 度 | 面 积 |
|---|---|---|---|---|
| Lower Level | 家庭房 | 3.1 m | 4.53 m | 3.1 m x 4.53 m |
| Lower Level | 卧室 | 5.64 m | 4.02 m | 5.64 m x 4.02 m |
| Lower Level | 洗衣房 | 5.64 m | 2.05 m | 5.64 m x 2.05 m |
| 一楼 | 厨房 | 3.35 m | 4.44 m | 3.35 m x 4.44 m |
| 一楼 | 餐厅 | 2.29 m | 3.95 m | 2.29 m x 3.95 m |
| 一楼 | 客厅 | 5.64 m | 3.13 m | 5.64 m x 3.13 m |
| 一楼 | 主卧 | 3.14 m | 4.95 m | 3.14 m x 4.95 m |
| 一楼 | 第二卧房 | 2.39 m | 4.95 m | 2.39 m x 4.95 m |
| 一楼 | 门厅 | 4.61 m | 2 m | 4.61 m x 2 m |
设备间
| 有线电视 | 可用 |
| 配电箱 | 已安装 |
| 污水道 | 已安装 |
https://www.realtor.ca/real-estate/30117620/3448-coronation-avenue-severn-west-shore-west-shore

The trademarks REALTOR®, REALTORS®, and the REALTOR® logo are controlled by The Canadian Real Estate Association (CREA) and identify real estate professionals who are members of CREA. The trademarks MLS®, Multiple Listing Service® and the associated logos are owned by The Canadian Real Estate Association (CREA) and identify the quality of services provided by real estate professionals who are members of CREA. The trademark DDF® is owned by The Canadian Real Estate Association (CREA) and identifies CREA's Data Distribution Facility (DDF®)
Toronto Real Estate Board
Century 21 B.j. Roth Realty Ltd.
August 05 2026 07:31:26
