
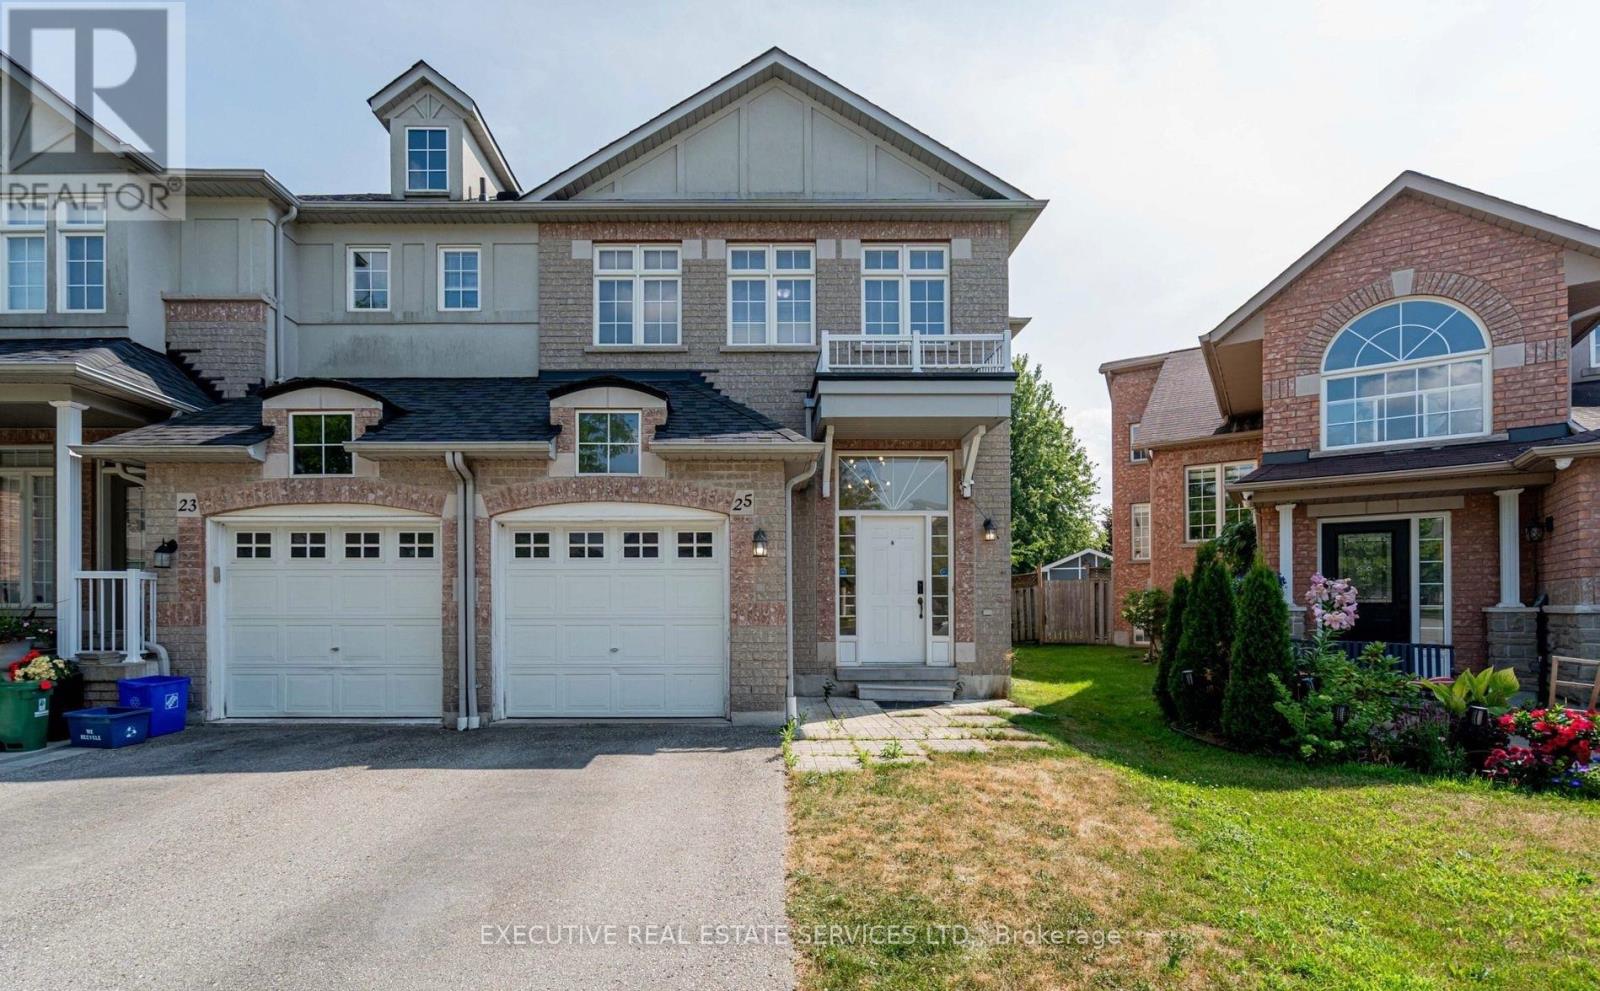
25 Dreamcrest Court Whitby (Pringle Creek), Ontario L1R 3P7


$3,100 Monthly
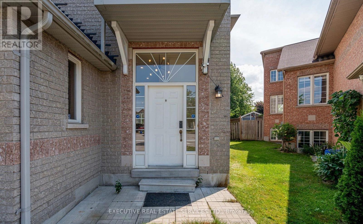
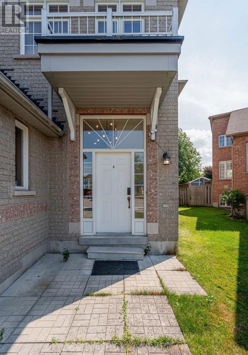
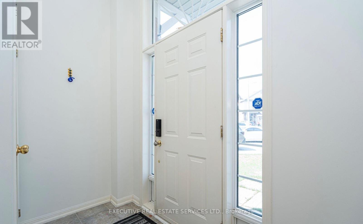
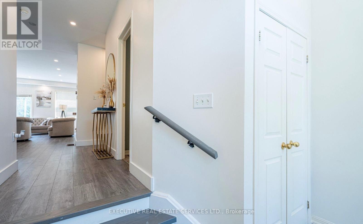
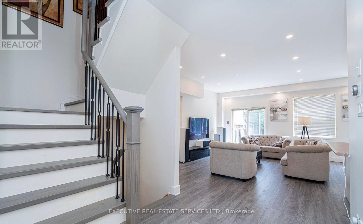
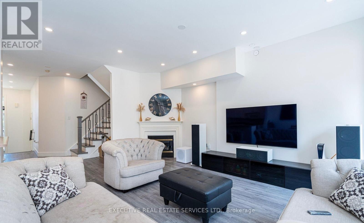
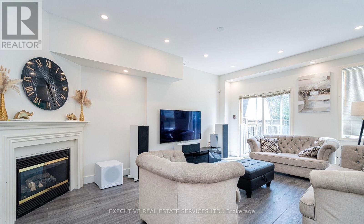
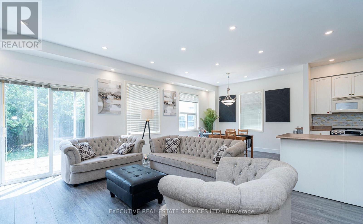
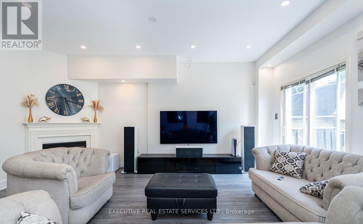
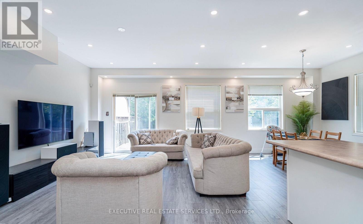
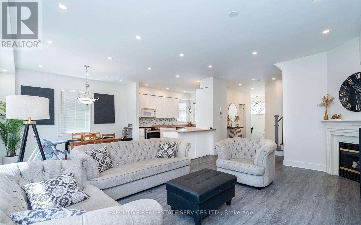
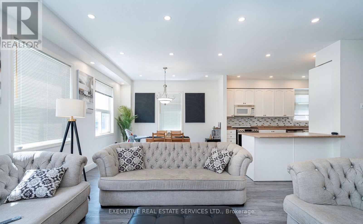
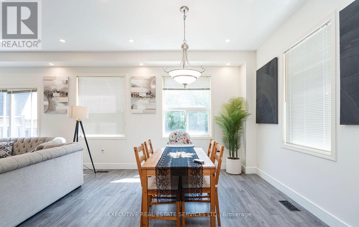
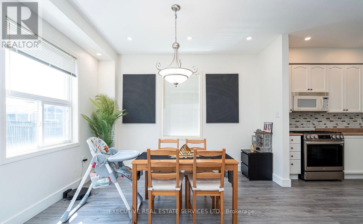
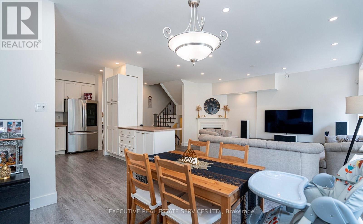
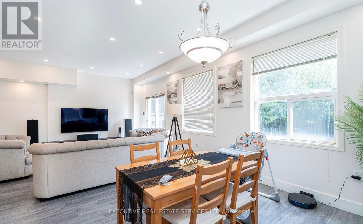
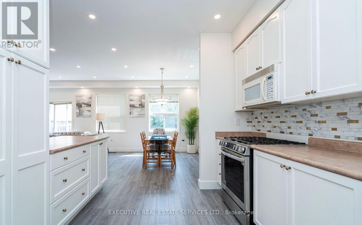
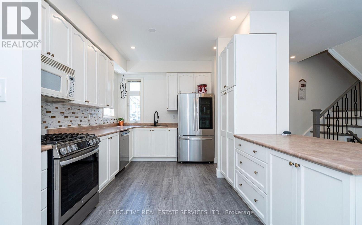
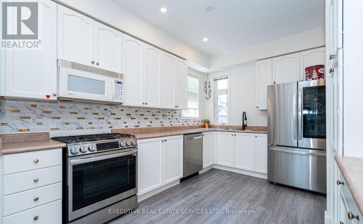
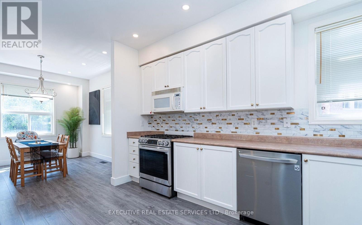
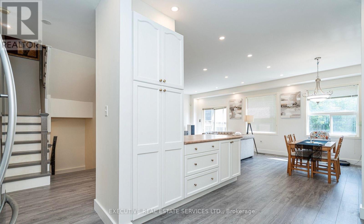
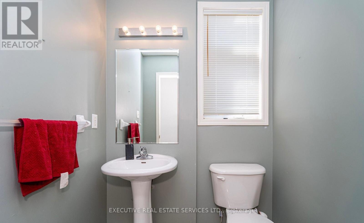
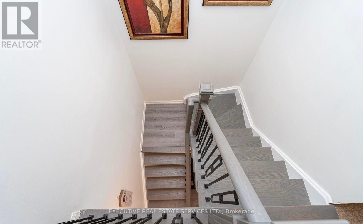
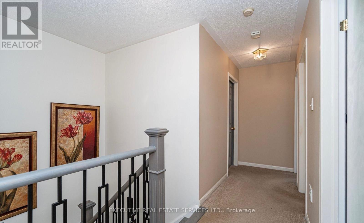
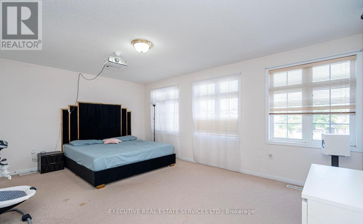
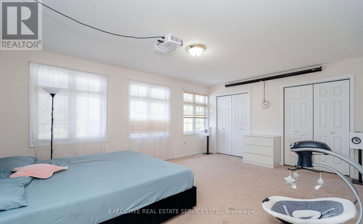
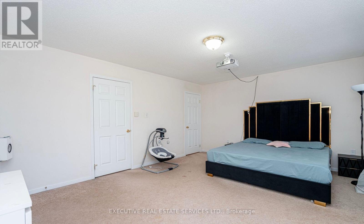
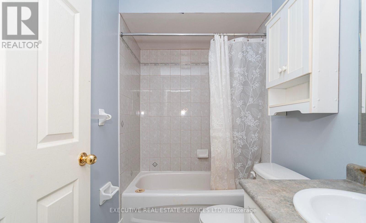
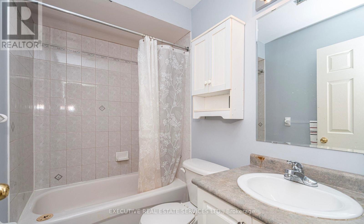
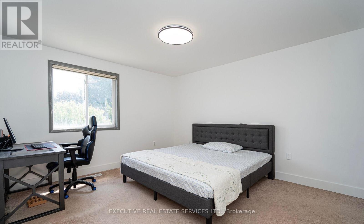
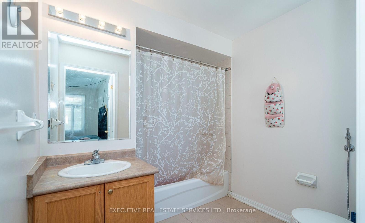
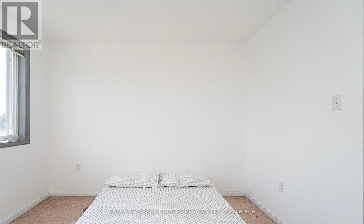
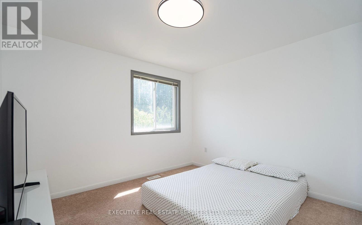
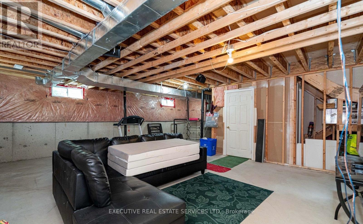
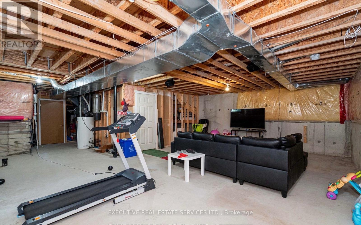
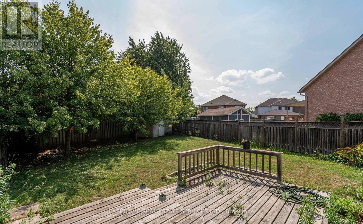
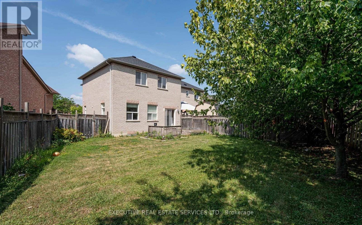
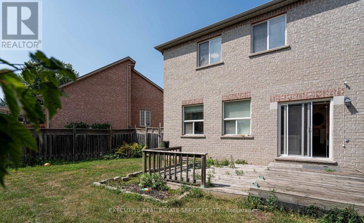
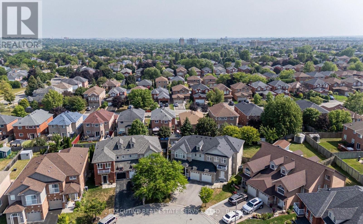
Tucked away on a private court just steps from Garden Street and Taunton Road, this freshly updated 3-bedroom, 3-bathroom semi-detached home is move-in ready and available for lease in one of Whitby's most family-friendly communities. Offering approximately 1,900 sq. ft. of bright, thoughtfully designed living space - plus an unfinished basement for storage - the entire home is yours to enjoy.Step inside to soaring 9-ft ceilings, brand-new flooring, fresh designer paint, and pot lights that give the main level a crisp, modern feel. The open-concept living and dining space flows effortlessly into a stylishly upgraded kitchen featuring brand-new stainless steel appliances, a gas stove, and an extended pantry - with a walkout to a large, fully fenced backyard that's perfect for summer BBQs, kids, and pets alike. A main-floor powder room and direct garage access add everyday convenience.Upstairs, plush new broadloom leads to a generous primary retreat with a walk-in closet and private 3-piece ensuite, joined by two more spacious bedrooms and a second full bathroom - room for the whole family to spread out.All of this within walking distance of top-rated schools, parks, and everyday shopping, with transit, Highway 407, and the amenities of Taunton Road just minutes away. A rare opportunity to lease a beautifully refreshed home in sought-after Fallingbrook - just unpack and settle in! (id:43681)
房源概要
| MLS® Number | E13640686 |
| 房源类型 | 民宅 |
| 社区名字 | Pringle Creek |
| 设备类型 | 热水器 |
| 总车位 | 3 |
| 租赁设备类型 | 热水器 |
详 情
| 浴室 | 3 |
| 地上卧房 | 3 |
| 总卧房 | 3 |
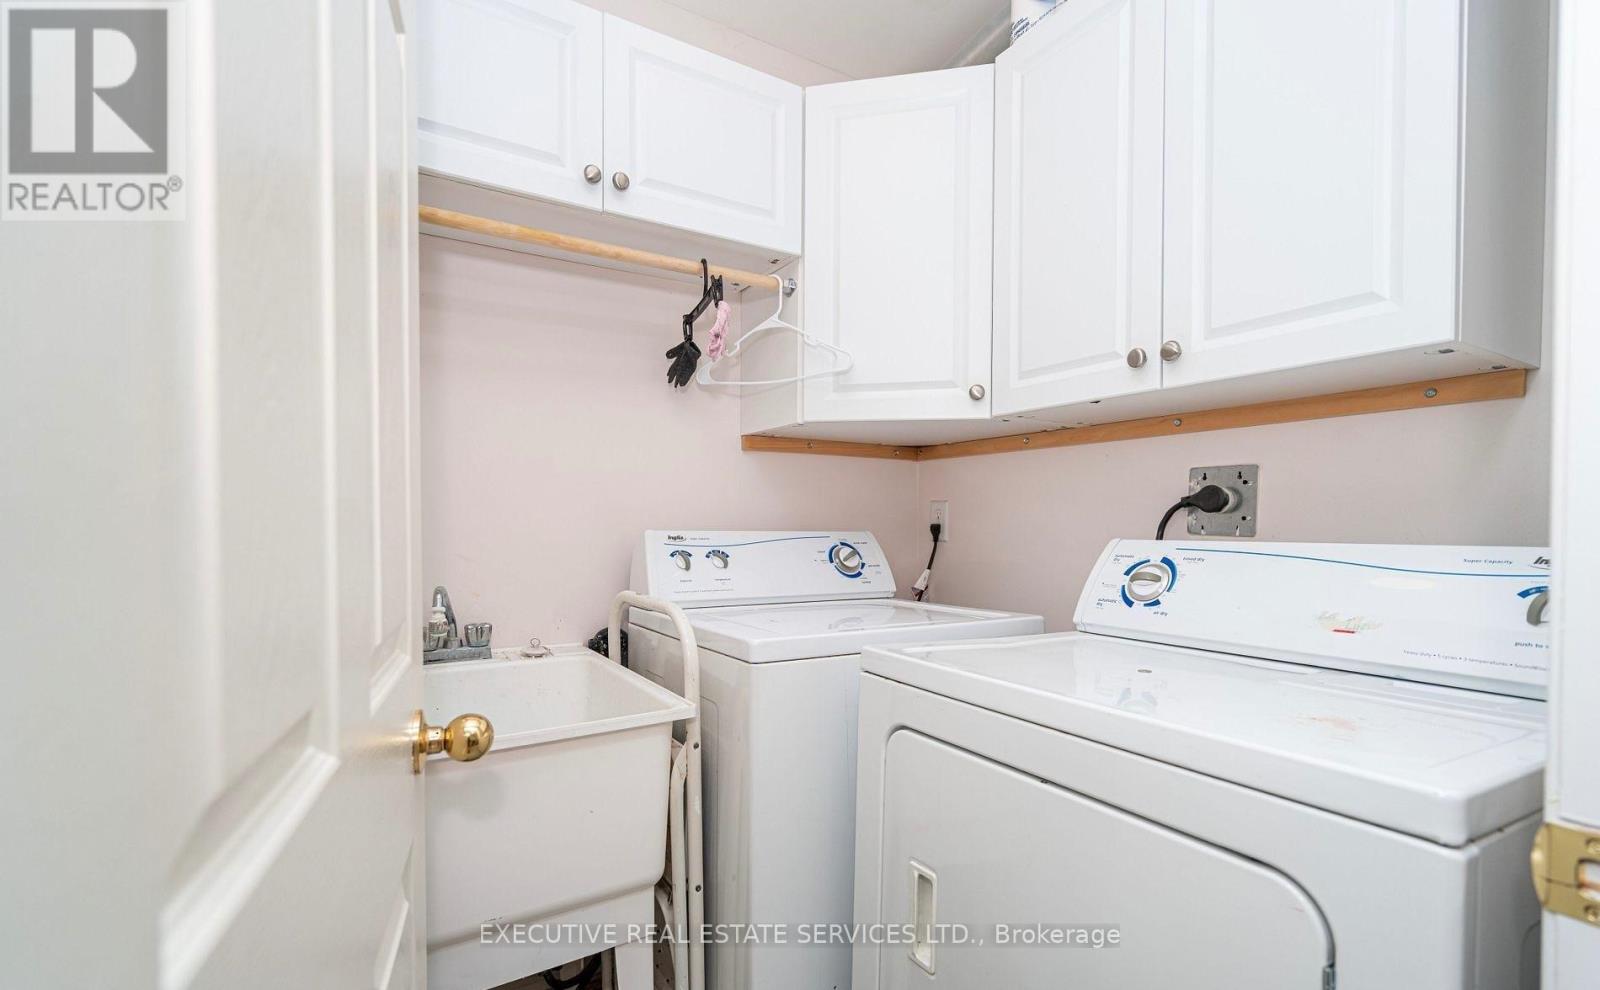
| 家电类 | 洗碗机, 烘干机, Range, 炉子, 洗衣机, 冰箱 |
| 地下室进展 | 已完成 |
| 地下室类型 | Full (unfinished) |
| 施工种类 | Semi-detached |
| 空调 | 中央空调 |
| 壁炉 | 有 |
| Flooring Type | Ceramic |
| 地基类型 | Unknown |
| 客人卫生间(不包含洗浴) | 1 |
| 供暖方式 | 天然气 |
| 供暖类型 | 压力热风 |
| 储存空间 | 2 |
| 内部尺寸 | 1500 - 2000 Sqft |
| 类型 | 独立屋 |
| 设备间 | 市政供水 |
车 位
| 附加车库 | |
| Garage |
土地
| 英亩数 | 无 |
| 污水道 | Sanitary Sewer |
| 土地宽度 | 17 Ft ,4 In |
| 不规则大小 | 17.4 Ft ; 8.72 Ft X 8.72 Ft X 147.04 Ft X 59.79 Ft |
房 间
| 楼 层 | 类 型 | 长 度 | 宽 度 | 面 积 |
|---|---|---|---|---|
| 二楼 | 第三卧房 | 4.2 m | 3.67 m | 4.2 m x 3.67 m |
| 二楼 | 第二卧房 | 4.3 m | 3.47 m | 4.3 m x 3.47 m |
| 二楼 | 主卧 | 5.4 m | 4.1 m | 5.4 m x 4.1 m |
| 二楼 | 洗衣房 | 1.56 m | 1.56 m | 1.56 m x 1.56 m |
| 一楼 | 厨房 | 4 m | 3.37 m | 4 m x 3.37 m |
| 一楼 | 餐厅 | 3.64 m | 3.37 m | 3.64 m x 3.37 m |
| 一楼 | 客厅 | 5.43 m | 3.93 m | 5.43 m x 3.93 m |
设备间
| 有线电视 | 已安装 |
| 污水道 | 已安装 |
https://www.realtor.ca/real-estate/30117560/25-dreamcrest-court-whitby-pringle-creek-pringle-creek

The trademarks REALTOR®, REALTORS®, and the REALTOR® logo are controlled by The Canadian Real Estate Association (CREA) and identify real estate professionals who are members of CREA. The trademarks MLS®, Multiple Listing Service® and the associated logos are owned by The Canadian Real Estate Association (CREA) and identify the quality of services provided by real estate professionals who are members of CREA. The trademark DDF® is owned by The Canadian Real Estate Association (CREA) and identifies CREA's Data Distribution Facility (DDF®)
Toronto Real Estate Board
Executive Real Estate Services Ltd.
August 05 2026 11:55:53
