
36 Burnaby Drive Georgina (Keswick North), Ontario L4P 3Z1


$818,000
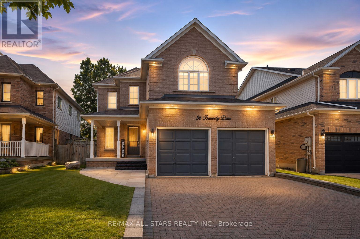
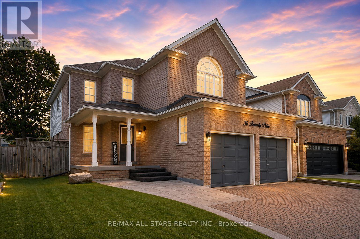
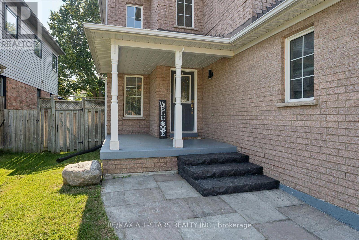
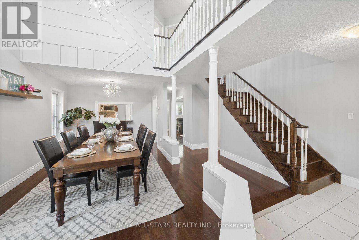
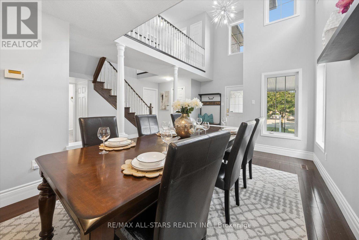
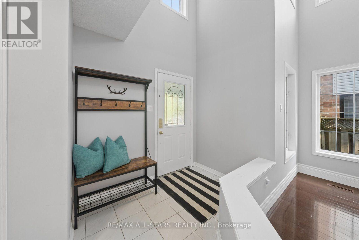
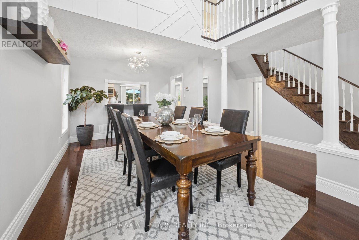
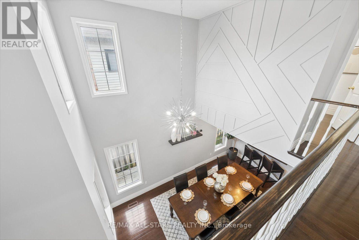
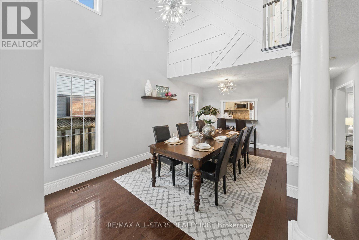
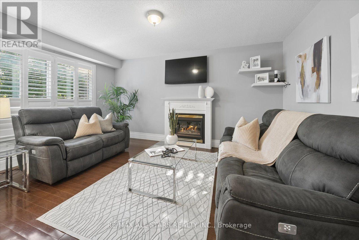
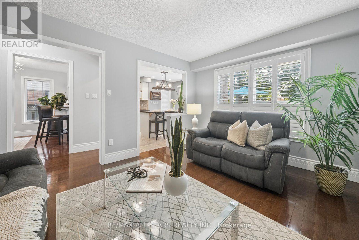
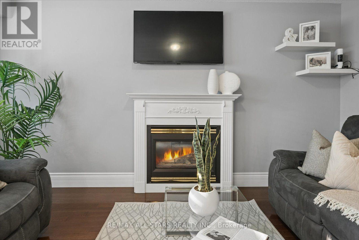
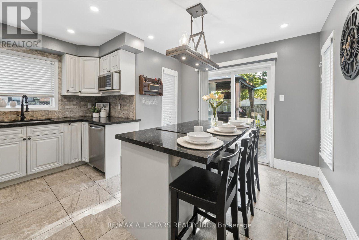
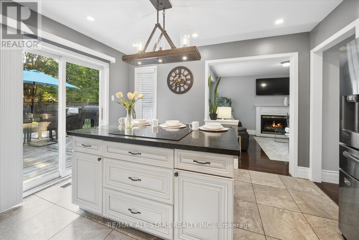
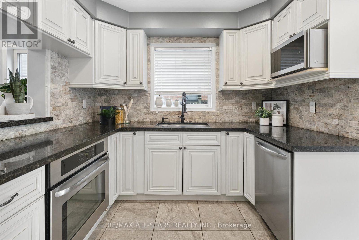
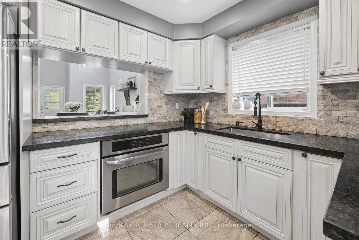
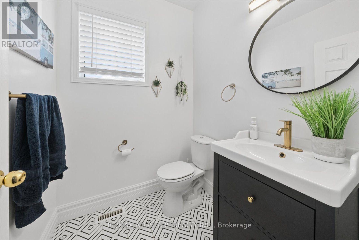
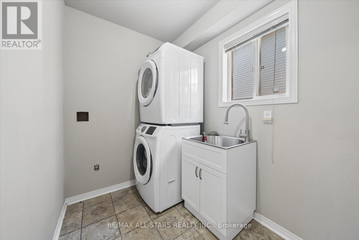
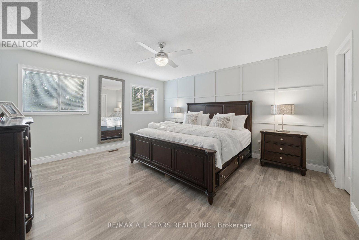
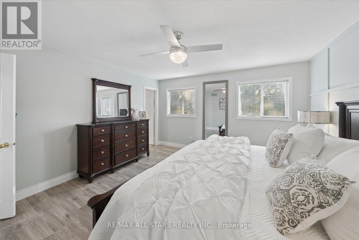
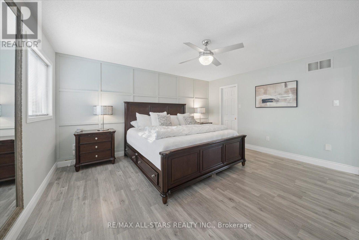
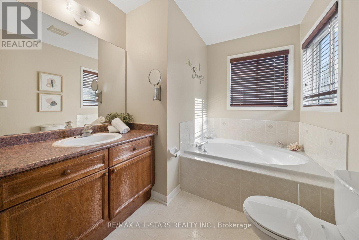
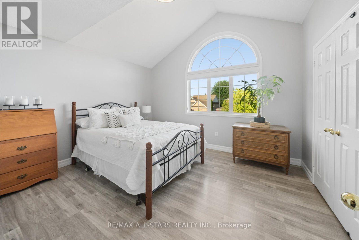
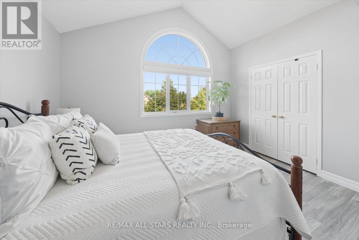
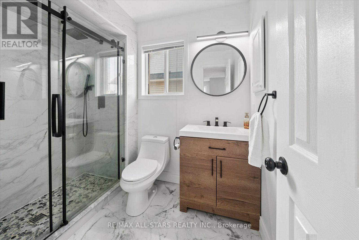
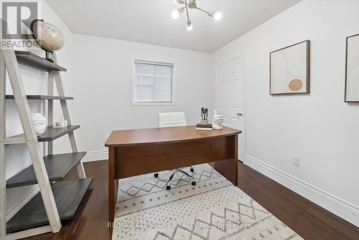
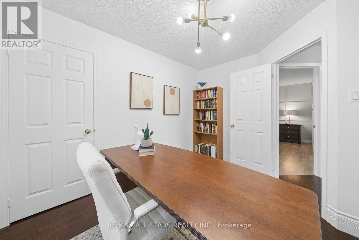
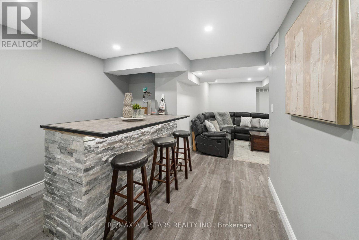
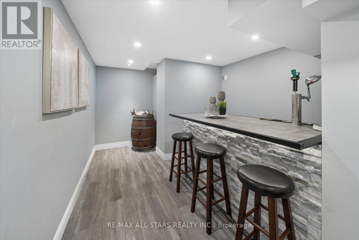
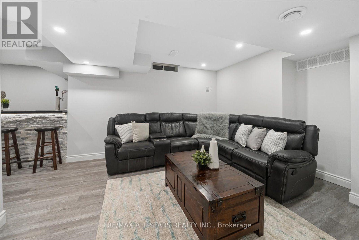
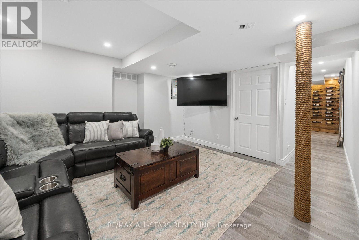
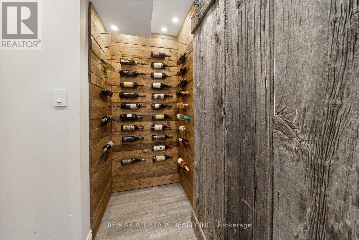
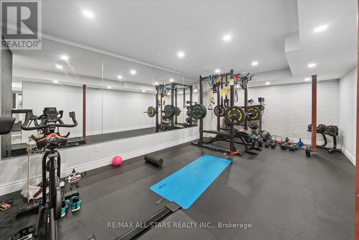
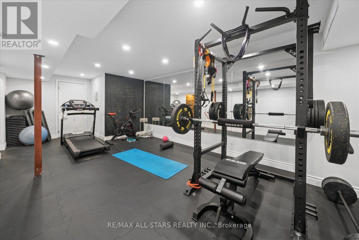
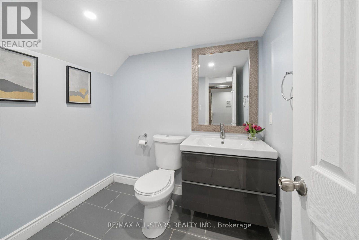
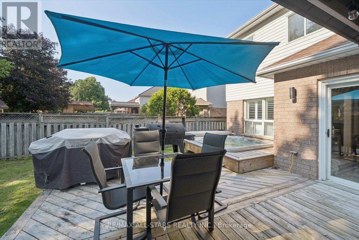
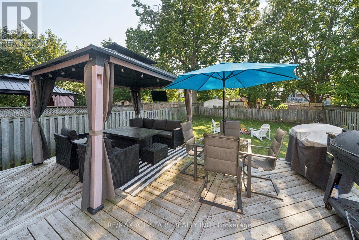
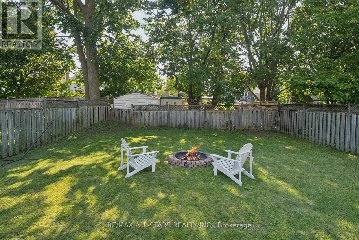
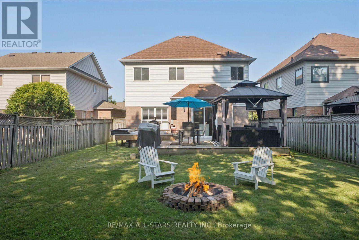

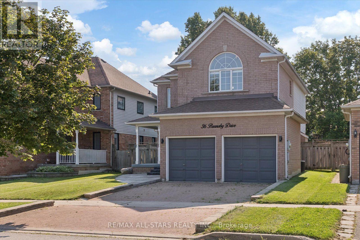
OPEN HOUSE SAT AUG 8TH 2-4PM ALL WELCOME! Incredibly well-appointed Lakeside Model offering 3 bedrooms and 4 bathrooms with approximately 1,877 sq. ft., plus a beautifully finished basement, delivering exceptional living space for today's family. A grand foyer with soaring vaulted ceilings opens to the impressive two-storey living and dining room, while rich hardwood flooring flows throughout the main level. The inviting family room is anchored by a warm gas fireplace and overlooks the heart of the home. The beautifully updated kitchen showcases a striking solid granite island with cooktop, stylish backsplash, undermount sink, Samsung refrigerator, stainless steel built-in dishwasher, spacious breakfast area, and walkout to a fully fenced backyard featuring an interlock patio and hot tub, perfect for relaxing or entertaining family and friends. Upstairs, the spacious primary retreat offers a walk-in closet and spa-inspired ensuite complete with a relaxing soaker tub and separate shower, complemented by two additional generous bedrooms and a second full bath. The beautifully finished basement extends the living space with an outstanding recreation room, custom stone feature bar with mini fridge, luxury vinyl plank flooring, pot lighting, a convenient 2-piece bath, and excellent flexibility for a future fourth bedroom. Additional highlights include main floor laundry with direct garage access, upgraded interlock walkway and driveway, furnace (approx. 2 years), and outstanding curb appeal. Ideally located within walking distance to schools, parks, the arena, library, and transit, with quick Highway 404 access, everyday amenities, and multiple residents' beaches providing easy access to the sparkling shores of Lake Simcoe. An exceptional opportunity to enjoy comfort, quality, and an outstanding lifestyle in one of Georgina's most desirable neighbourhoods. (id:43681)
Open House
现在这个房屋大家可以去Open House参观了!
2:00 pm
结束于:4:00 pm
房源概要
| MLS® Number | N13640794 |
| 房源类型 | 民宅 |
| 社区名字 | Keswick North |
| 附近的便利设施 | Beach, 公园, 公共交通, 学校 |
| 社区特征 | 社区活动中心 |
| 设备类型 | 热水器 |
| 特征 | 无地毯 |
| 总车位 | 6 |
| 租赁设备类型 | 热水器 |
| 结构 | Patio(s) |
详 情
| 浴室 | 4 |
| 地上卧房 | 3 |
| 总卧房 | 3 |
| Age | 16 To 30 Years |
| 公寓设施 | Fireplace(s) |
| 家电类 | Hot Tub, Garage Door Opener Remote(s), Cooktop, Garage Door Opener, 烤箱, 冰箱 |
| 地下室进展 | 已装修 |
| 地下室类型 | 全完工 |
| 施工种类 | 独立屋 |
| 空调 | 中央空调 |
| 外墙 | 砖, 乙烯基壁板 |
| 壁炉 | 有 |
| Fireplace Total | 1 |
| Flooring Type | Vinyl, Hardwood, Ceramic |
| 地基类型 | 混凝土 |
| 客人卫生间(不包含洗浴) | 3 |
| 供暖方式 | 天然气 |
| 供暖类型 | 压力热风 |
| 储存空间 | 2 |
| 内部尺寸 | 1500 - 2000 Sqft |
| 类型 | 独立屋 |
| 设备间 | 市政供水 |
车 位
| 附加车库 | |
| Garage |
土地
| 英亩数 | 无 |
| 围栏类型 | Fully Fenced |
| 土地便利设施 | Beach, 公园, 公共交通, 学校 |
| 污水道 | Sanitary Sewer |
| 土地深度 | 132 Ft ,9 In |
| 土地宽度 | 40 Ft |
| 不规则大小 | 40 X 132.8 Ft |
房 间
| 楼 层 | 类 型 | 长 度 | 宽 度 | 面 积 |
|---|---|---|---|---|
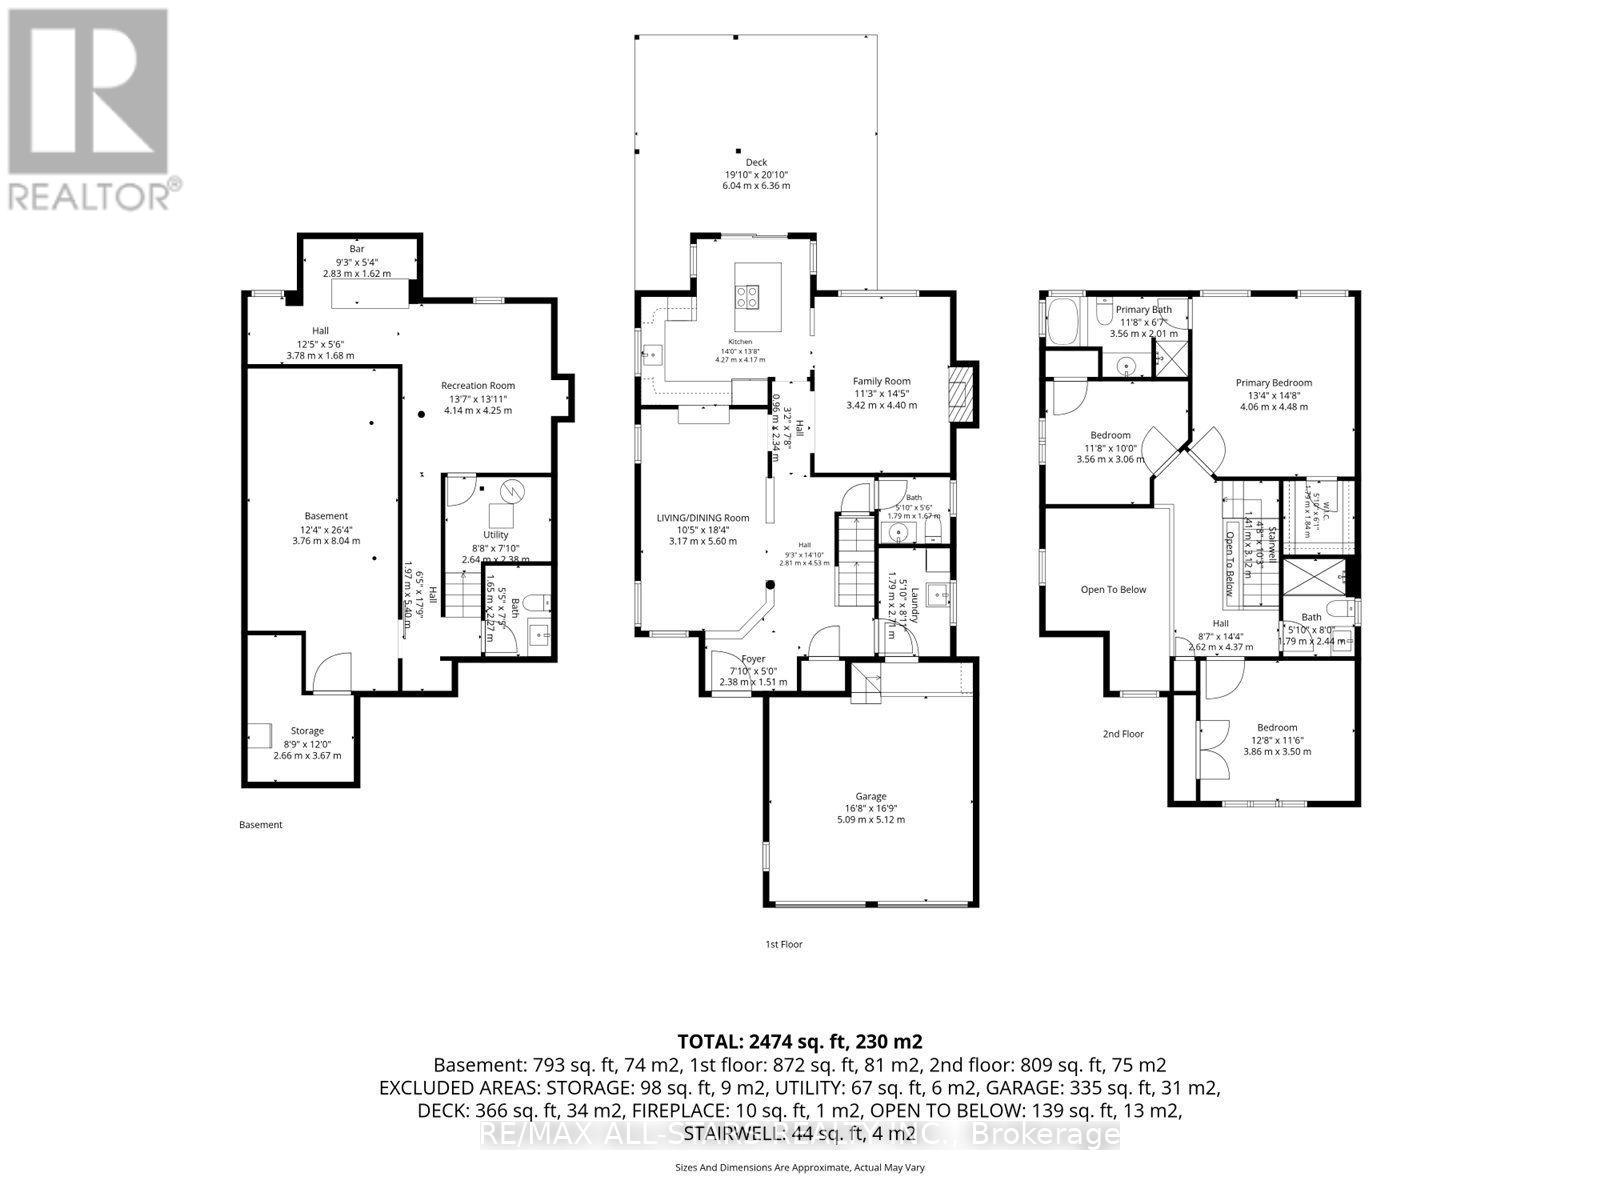
| 二楼 | 浴室 | 1.79 m | 2.44 m | 1.79 m x 2.44 m |
| 二楼 | 浴室 | 3.56 m | 2.01 m | 3.56 m x 2.01 m |
| 二楼 | 主卧 | 4.06 m | 4.48 m | 4.06 m x 4.48 m |
| 二楼 | 卧室 | 3.56 m | 3.06 m | 3.56 m x 3.06 m |
| 二楼 | 卧室 | 3.86 m | 3.5 m | 3.86 m x 3.5 m |
| 地下室 | 娱乐,游戏房 | 4.14 m | 4.25 m | 4.14 m x 4.25 m |
| 地下室 | 设备间 | 2.64 m | 2.38 m | 2.64 m x 2.38 m |
| 地下室 | 其它 | 3.76 m | 8.04 m | 3.76 m x 8.04 m |
| 地下室 | 其它 | 2.66 m | 3.67 m | 2.66 m x 3.67 m |
| 地下室 | 浴室 | 1.65 m | 2.27 m | 1.65 m x 2.27 m |
| 一楼 | 客厅 | 3.17 m | 5.6 m | 3.17 m x 5.6 m |
| 一楼 | 餐厅 | 3.17 m | 5.6 m | 3.17 m x 5.6 m |
| 一楼 | 厨房 | 4.27 m | 4.17 m | 4.27 m x 4.17 m |
| 一楼 | 家庭房 | 3.42 m | 4.4 m | 3.42 m x 4.4 m |
| 一楼 | 洗衣房 | 1.79 m | 2.71 m | 1.79 m x 2.71 m |
| 一楼 | 浴室 | 1.79 m | 1.67 m | 1.79 m x 1.67 m |
设备间
| 有线电视 | 已安装 |
| 配电箱 | 已安装 |
| 污水道 | 已安装 |
https://www.realtor.ca/real-estate/30117597/36-burnaby-drive-georgina-keswick-north-keswick-north

The trademarks REALTOR®, REALTORS®, and the REALTOR® logo are controlled by The Canadian Real Estate Association (CREA) and identify real estate professionals who are members of CREA. The trademarks MLS®, Multiple Listing Service® and the associated logos are owned by The Canadian Real Estate Association (CREA) and identify the quality of services provided by real estate professionals who are members of CREA. The trademark DDF® is owned by The Canadian Real Estate Association (CREA) and identifies CREA's Data Distribution Facility (DDF®)
Toronto Real Estate Board
RE/MAX All-Stars Realty Inc.
August 05 2026 07:30:46
