
108 Beresford Avenue Toronto (High Park-Swansea), Ontario M6S 3B1


$6,300 Monthly
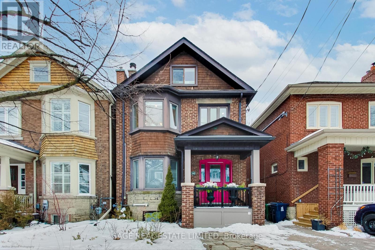
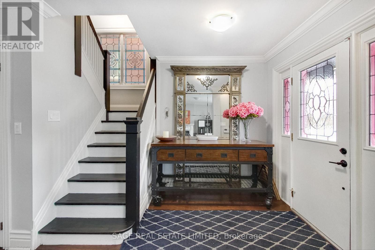
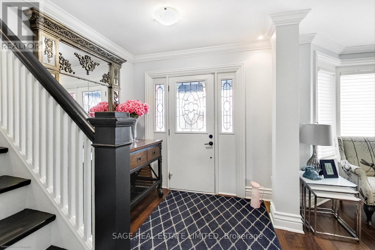
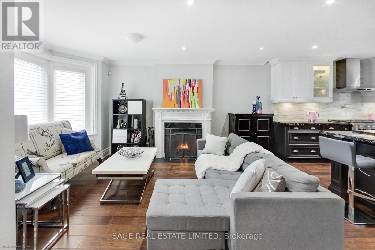
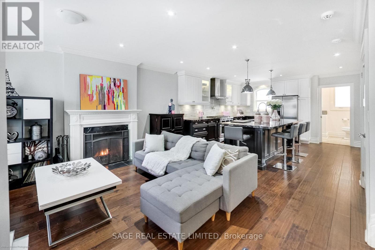
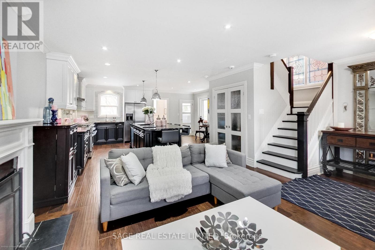
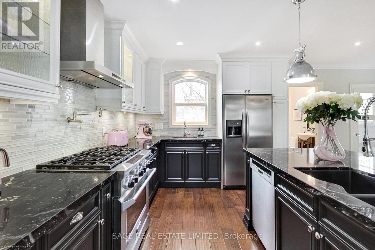
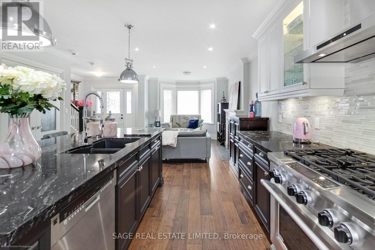
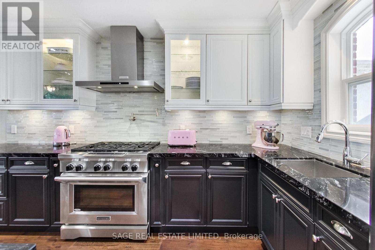
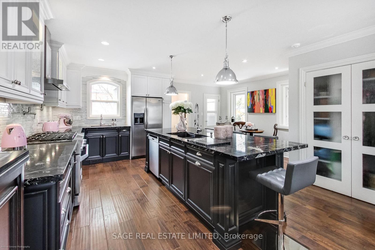
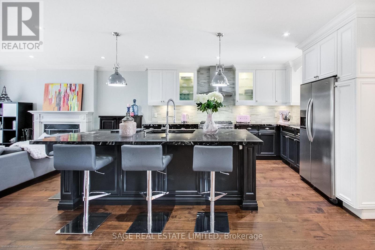
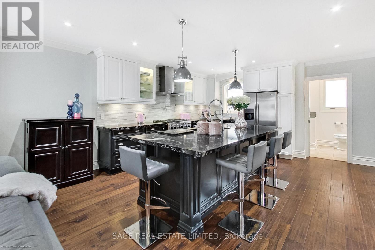
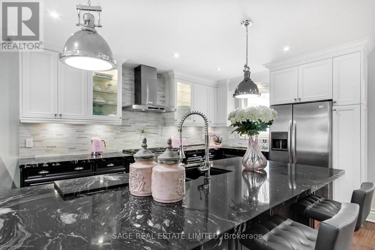
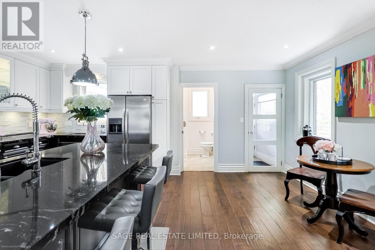
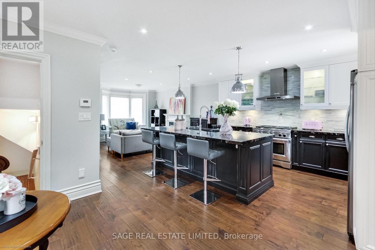
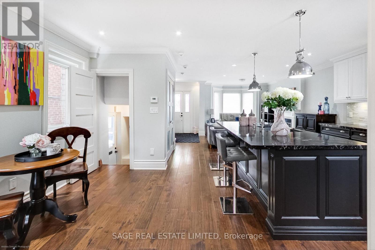
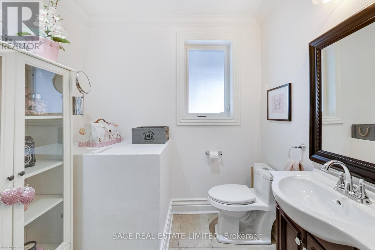
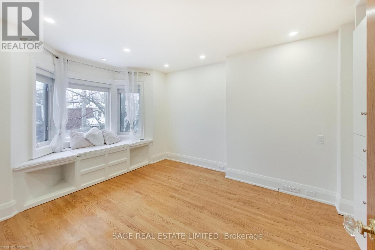
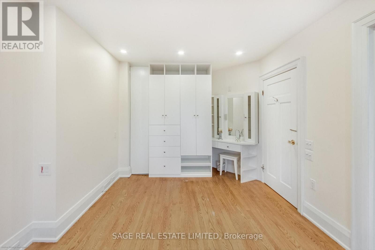
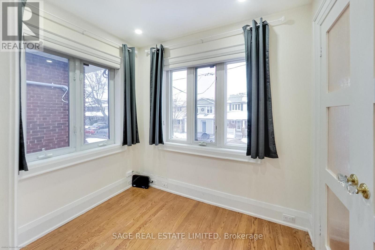
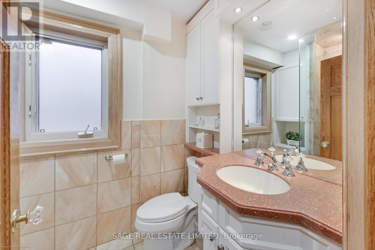
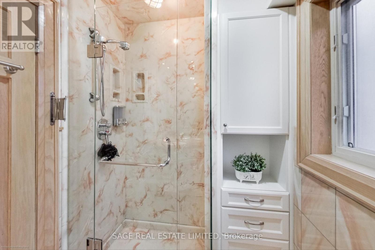
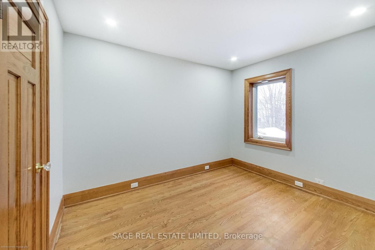
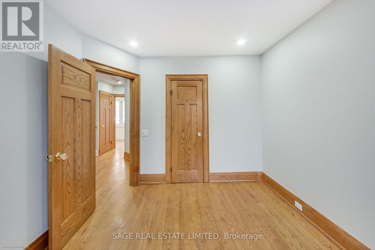
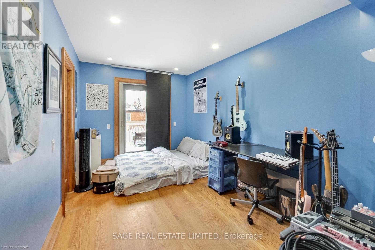
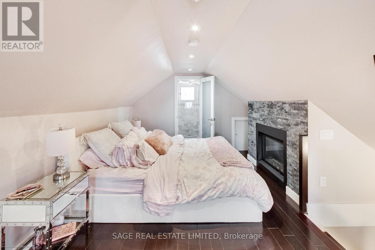
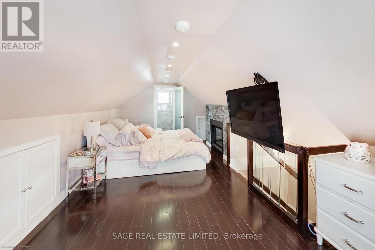
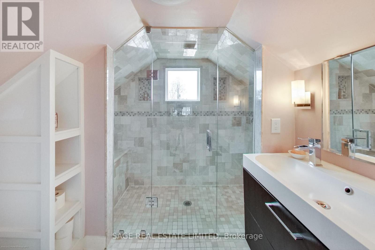
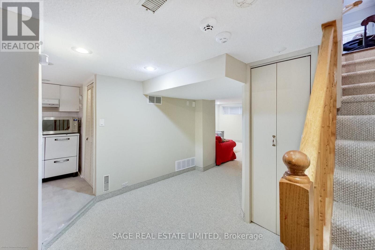
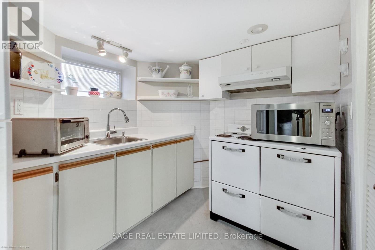
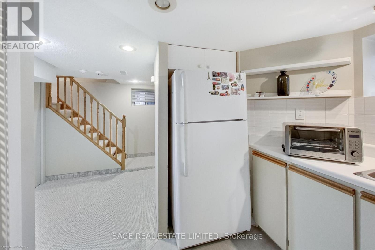
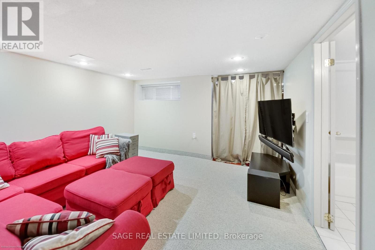

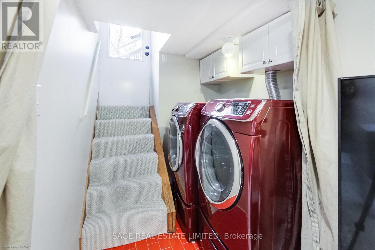
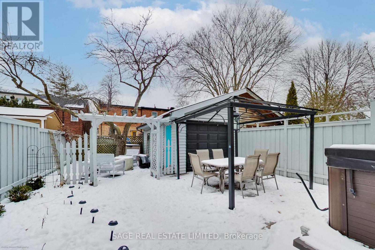
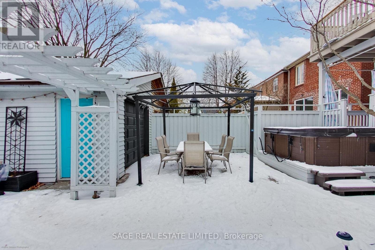
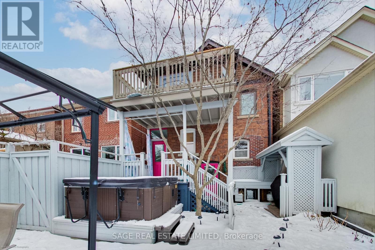
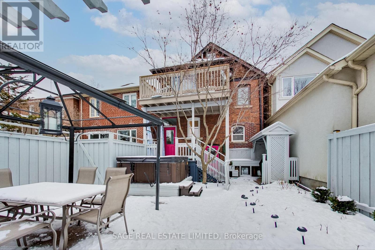
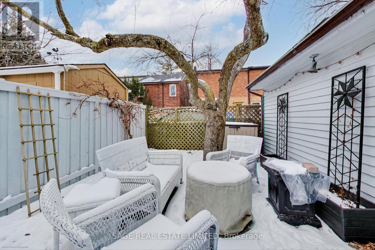
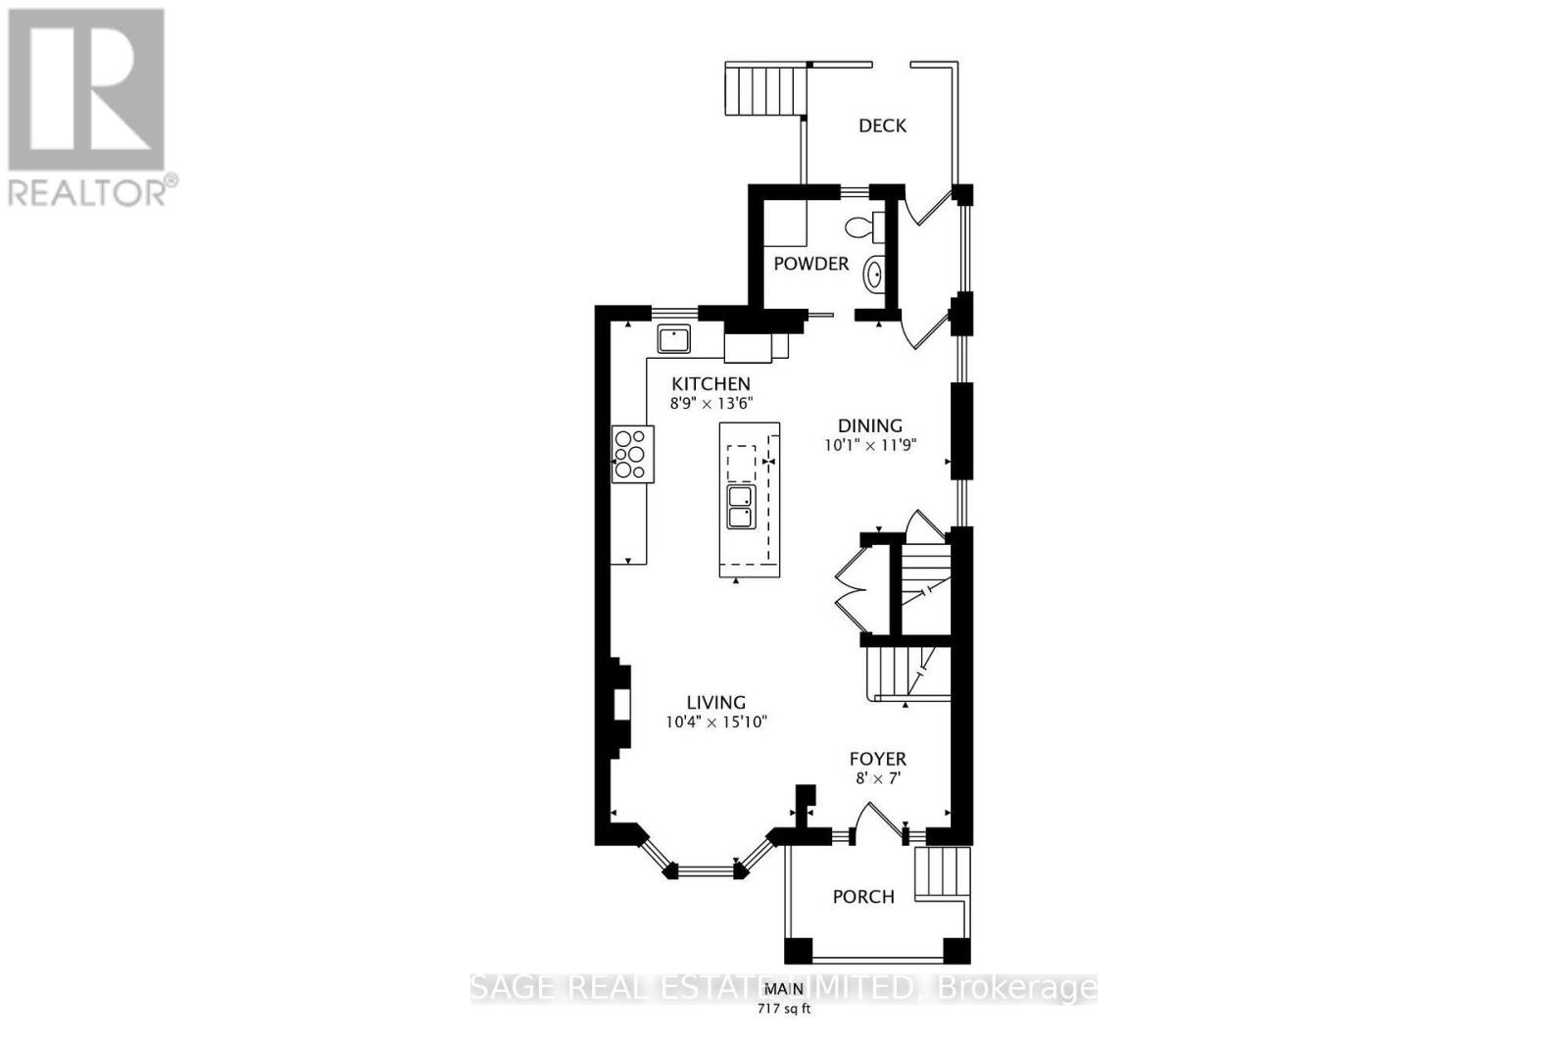
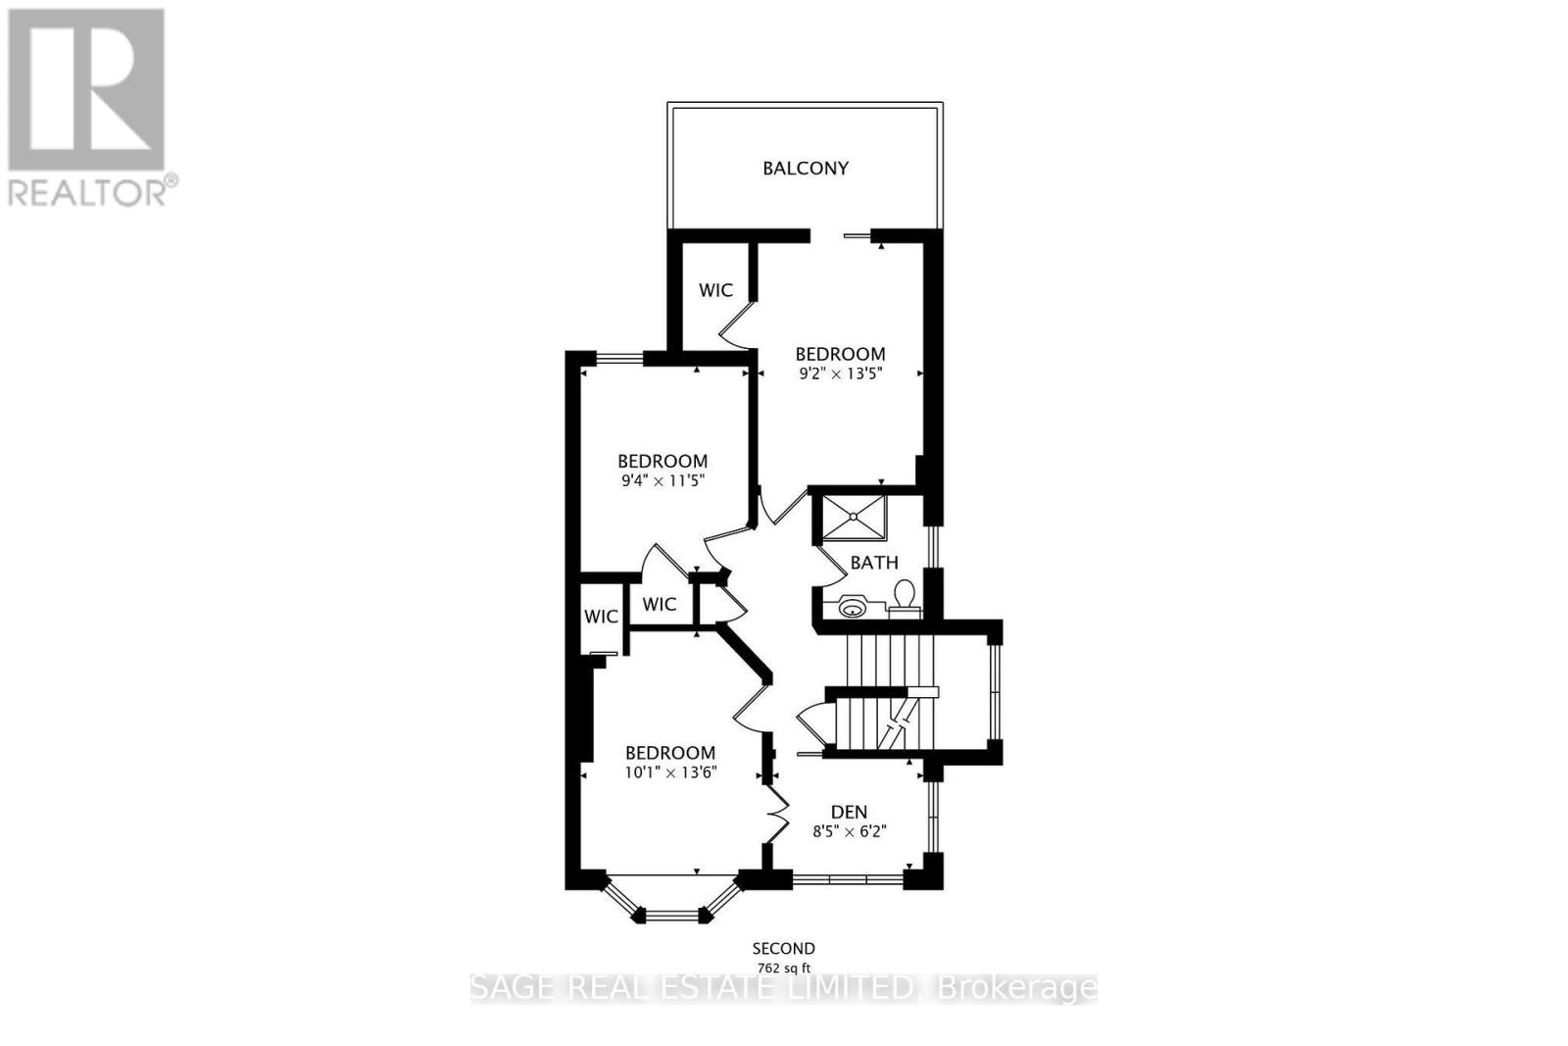
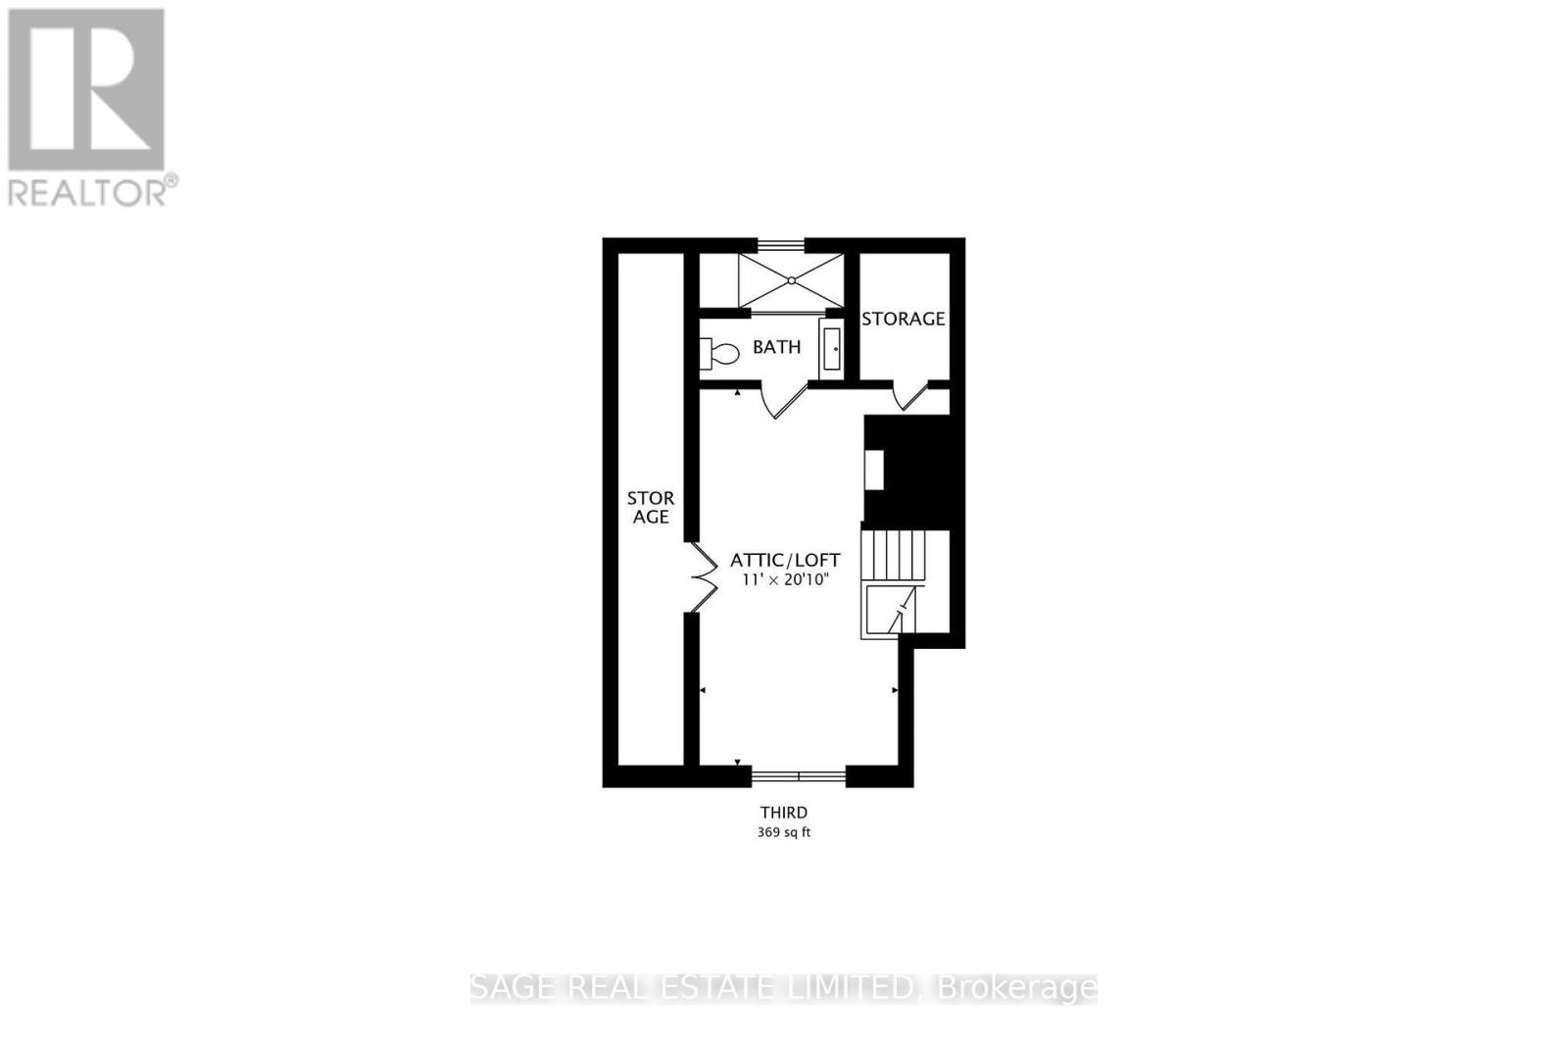
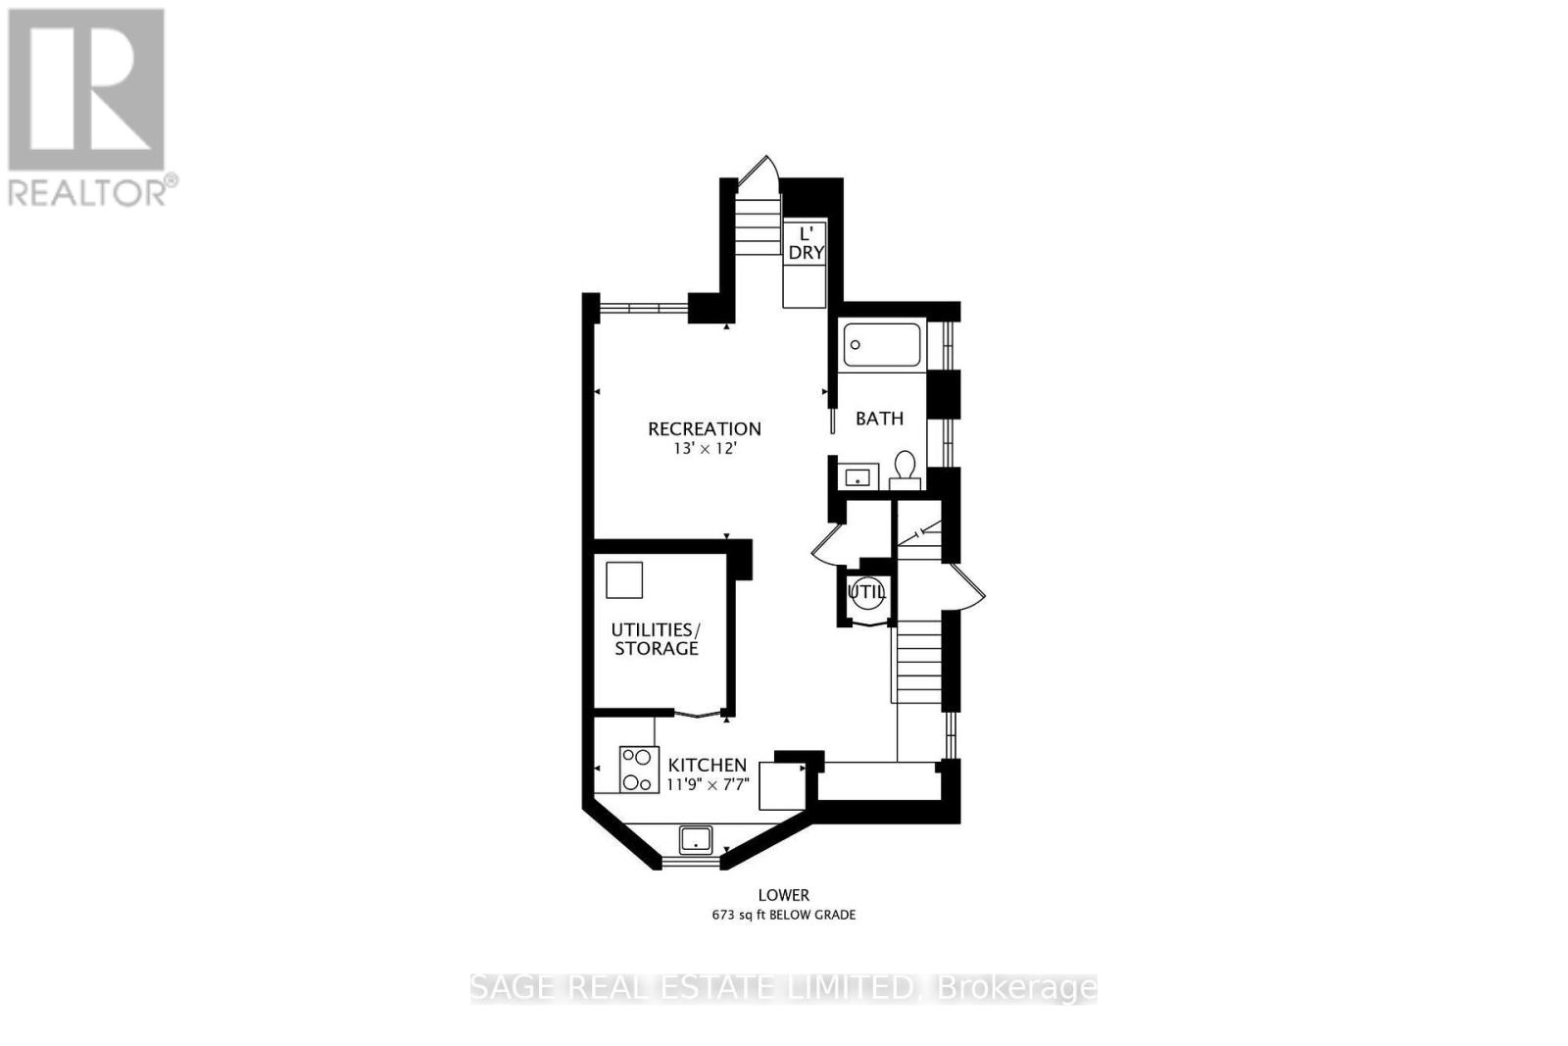
In the heart of Bloor West Village, 108 Beresford Ave is a spacious, beautifully renovated detached home with the flexibility to support family life at every stage. With four levels of finished living space, 4 beds, 4 baths, a proper home office, a private backyard, garage, and legal front-pad parking, there's room to live, work, gather, and grow. The bright, open-concept main floor is made for everything from busy weekday mornings to full-house entertaining. At its centre is an oversized kitchen with a huge island, six-burner gas range, two full sinks, pot filler, and the storage, prep space, and functionality a family-sized home deserves. Overlooking the backyard, it keeps the cook connected to what's happening inside and out. A main-floor powder room adds everyday convenience, while two fireplaces bring warmth and character throughout the home. The second and third floors offer four generously sized bedrooms plus a separate den that works perfectly as a home office or nursery. A full bathroom serves the second floor, while the third-floor suite has its own ensuite. The finished basement adds even more flexibility, with a rec room, kitchenette, full bathroom and walkout to the yard. The backyard is private, peaceful and ready for summer, with space to dine outdoors or unwind in the hot tub. A separate backyard garage provides valuable storage for bikes, seasonal gear and everything else family life tends to accumulate. Set on one of Bloor West Village's quiet residential streets, the house is just a 2-minute walk from the shops, cafés, bakeries, restaurants and independent grocers along Bloor, only 4 minutes from Runnymede Station, and High Park is a 10-minute walk away. (id:43681)
房源概要
| MLS® Number | W13641070 |
| 房源类型 | 民宅 |
| 社区名字 | High Park-Swansea |
| 总车位 | 1 |
详 情
| 浴室 | 4 |
| 地上卧房 | 4 |
| 地下卧室 | 1 |
| 总卧房 | 5 |
| 家电类 | 窗帘 |
| 地下室进展 | 已装修 |
| 地下室功能 | Walk Out |
| 地下室类型 | N/a (finished) |
| 施工种类 | 独立屋 |
| 空调 | 中央空调 |
| 外墙 | 砖 |
| 壁炉 | 有 |
| Fireplace Total | 2 |
| Flooring Type | Hardwood, Carpeted, Ceramic |
| 地基类型 | 水泥 |
| 客人卫生间(不包含洗浴) | 1 |
| 供暖方式 | 天然气 |
| 供暖类型 | 压力热风 |
| 储存空间 | 3 |
| 内部尺寸 | 1500 - 2000 Sqft |
| 类型 | 独立屋 |
| 设备间 | 市政供水 |
车 位
| Detached Garage | |
| Garage |
土地
| 英亩数 | 无 |
| 污水道 | Sanitary Sewer |
| 土地深度 | 94 Ft ,6 In |
| 土地宽度 | 25 Ft |
| 不规则大小 | 25 X 94.5 Ft |
房 间
| 楼 层 | 类 型 | 长 度 | 宽 度 | 面 积 |
|---|---|---|---|---|
| 二楼 | 卧室 | 3.48 m | 5.11 m | 3.48 m x 5.11 m |
| 二楼 | 第二卧房 | 3.23 m | 5.11 m | 3.23 m x 5.11 m |
| 二楼 | 第三卧房 | 2.8 m | 3.5 m | 2.8 m x 3.5 m |
| 二楼 | 衣帽间 | 3.76 m | 2.41 m | 3.76 m x 2.41 m |
| 三楼 | Bedroom 4 | 3.48 m | 5.11 m | 3.48 m x 5.11 m |
| Lower Level | 家庭房 | 4.27 m | 4.01 m | 4.27 m x 4.01 m |
| Lower Level | 厨房 | 5.41 m | 3.53 m | 5.41 m x 3.53 m |
| 一楼 | 门厅 | 2.44 m | 2.13 m | 2.44 m x 2.13 m |
| 一楼 | 客厅 | 3.48 m | 6.48 m | 3.48 m x 6.48 m |
| 一楼 | 餐厅 | 3.48 m | 5.41 m | 3.48 m x 5.41 m |
| 一楼 | 厨房 | 4.62 m | 5.11 m | 4.62 m x 5.11 m |

The trademarks REALTOR®, REALTORS®, and the REALTOR® logo are controlled by The Canadian Real Estate Association (CREA) and identify real estate professionals who are members of CREA. The trademarks MLS®, Multiple Listing Service® and the associated logos are owned by The Canadian Real Estate Association (CREA) and identify the quality of services provided by real estate professionals who are members of CREA. The trademark DDF® is owned by The Canadian Real Estate Association (CREA) and identifies CREA's Data Distribution Facility (DDF®)
Toronto Real Estate Board
Sage Real Estate Limited
August 05 2026 07:01:28
