
24 Buchanan Drive Haldimand, Ontario N3W 1H1


$749,900
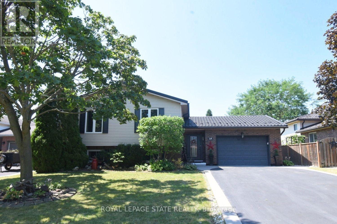
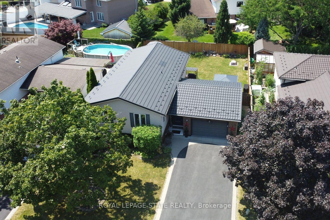
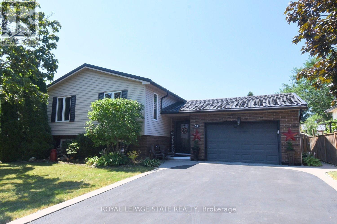
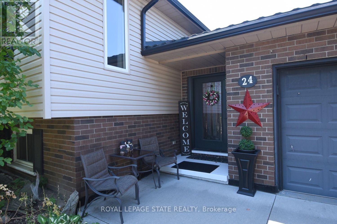
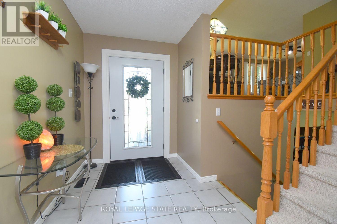
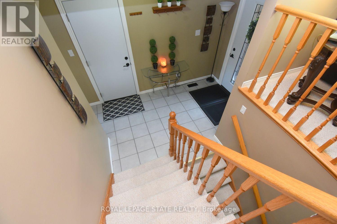
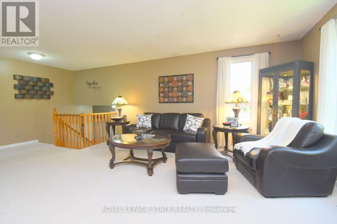
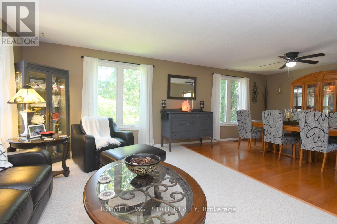
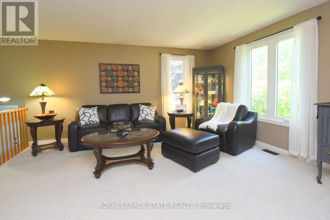
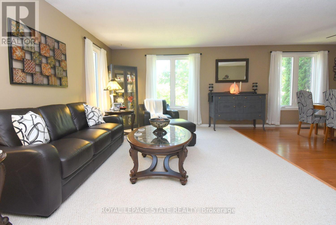
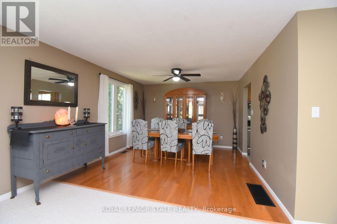
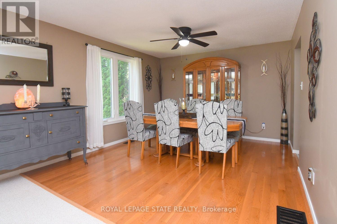
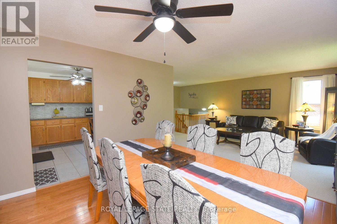
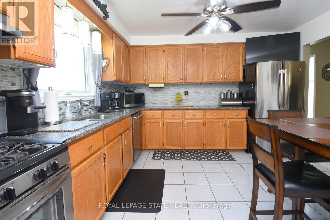
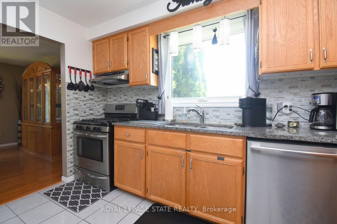
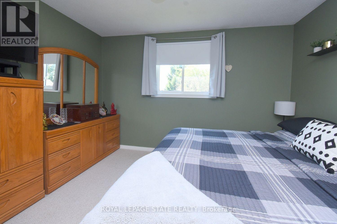
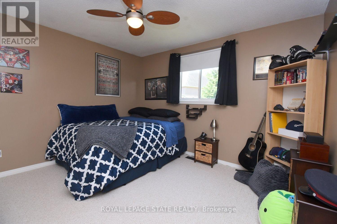
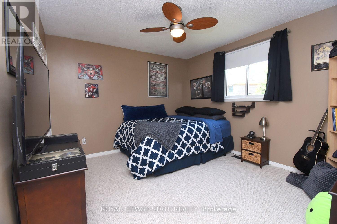
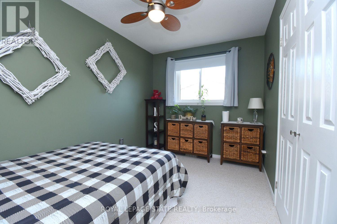
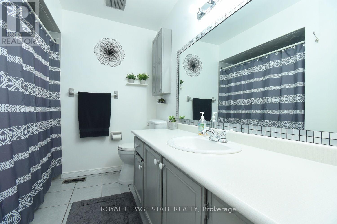
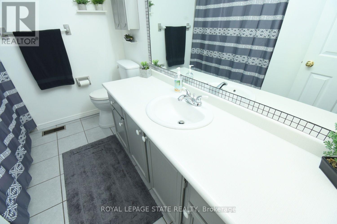
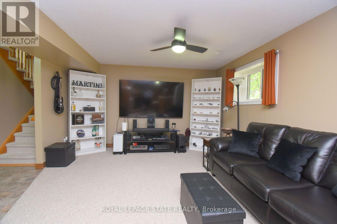
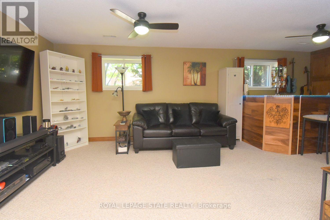
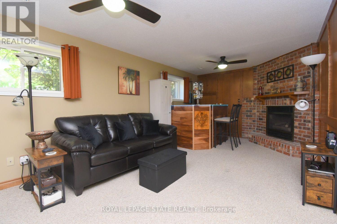
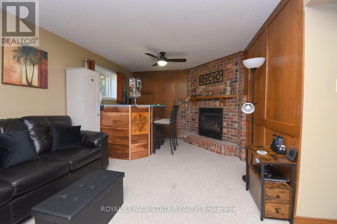
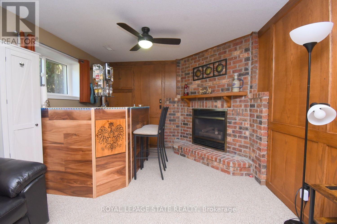
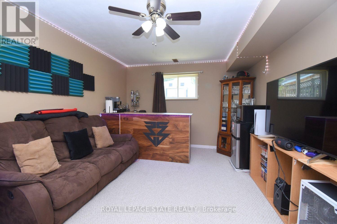
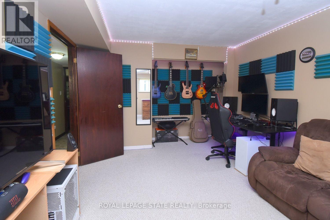
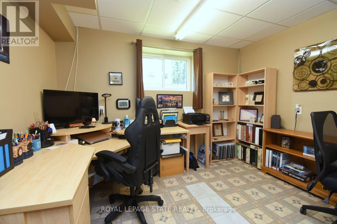
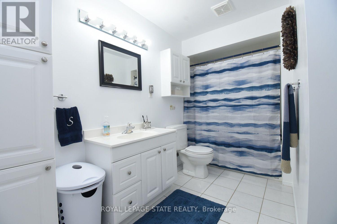
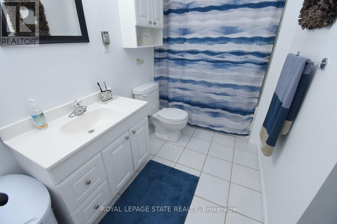
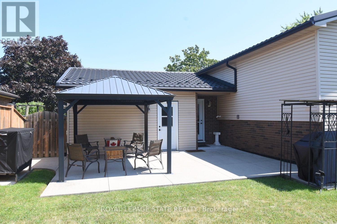
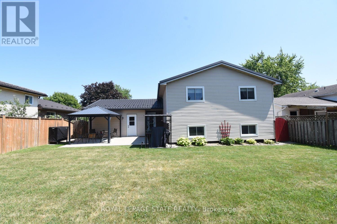
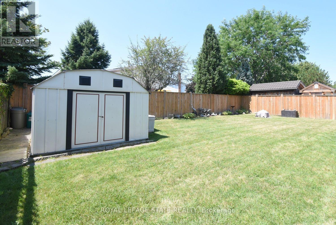
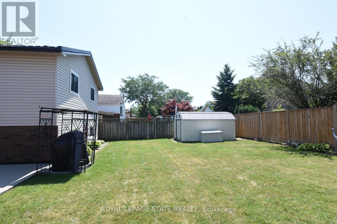
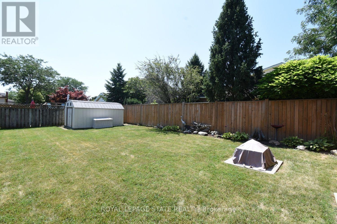
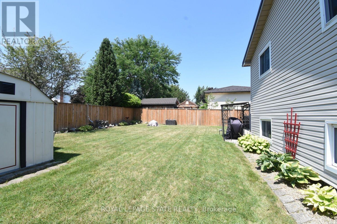
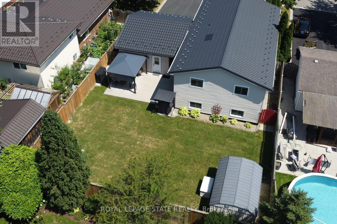
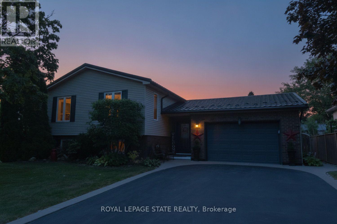
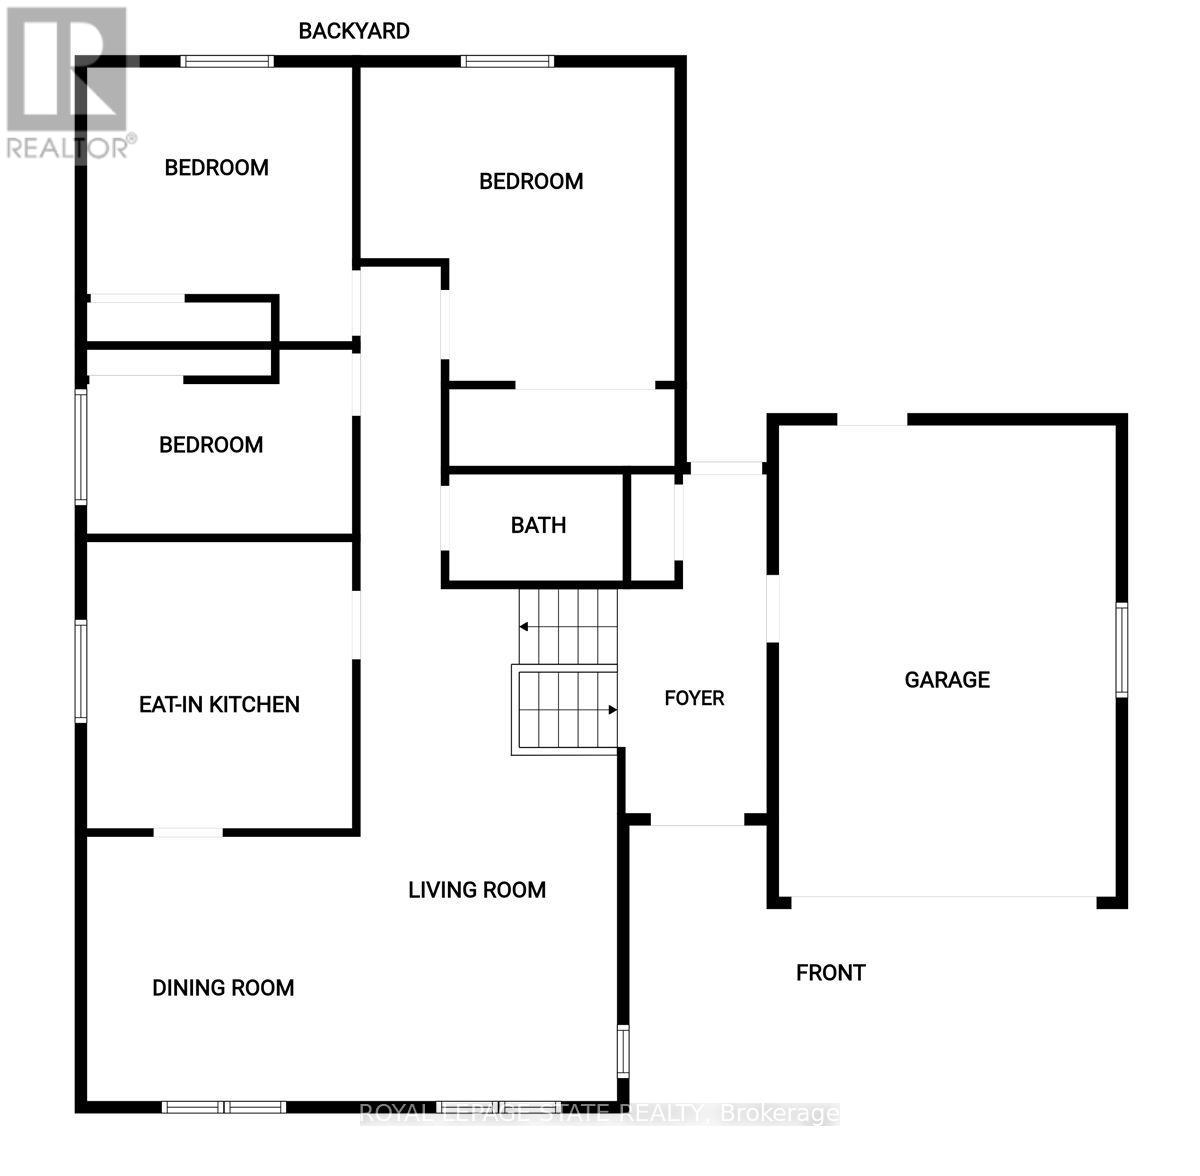
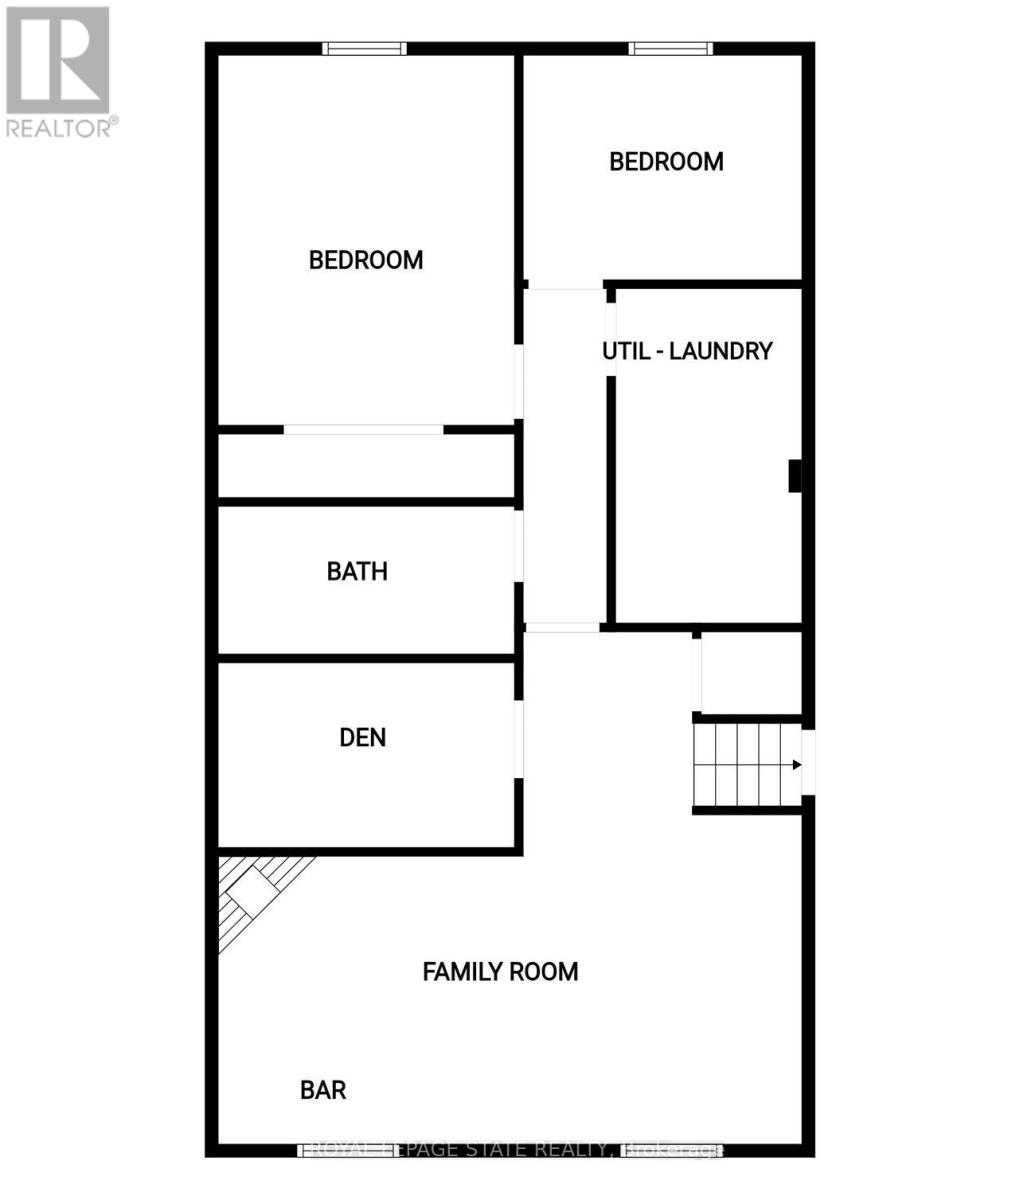
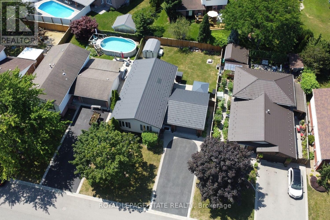
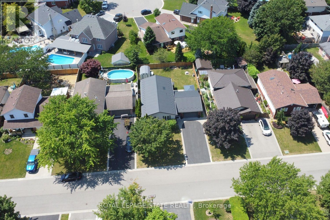
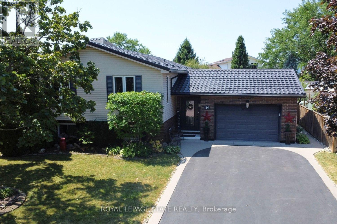
Oh Wow! This is the One! What a beautiful home! Welcome to 24 Buchanan Drive a fabulous 3 +2 bedroom 2 bathroom raisedbungalow, located in one of Caledonia's most desirable family neighborhoods, approximately 1288 square feet, this very brightquite open concept, has a good size kitchen, spacious dining room with hardwood floors, and a large living room, plus anadditional lower level living space of approximately 1100+ square feet, with a 4 piece bath, a huge finished lower level familyroom with a natural gas fireplace, a bedroom, a second bedroom currently used as a private office, plenty of storage, brightlaundry room and so much more! You can add your own touches, there is very little left to do, some updates include metal roof(2023), furnace (2026), central air conditioning, (2021 an on demand hot water heater, (2026), carbon filter, (2022), all windows& doors (2019), a huge fully fenced yard with gazebo, very private, ideal for the kids or entertaining space and family BBQ's, a1-1/2 car garage with inside entry and parking for 4 cars, great location near parks, schools & amenities, you can move rightinto the beautiful home, so please check out the virtual tour of this truly wonderful home! (id:43681)
房源概要
| MLS® Number | X13640626 |
| 房源类型 | 民宅 |
| 社区名字 | Haldimand |
| 附近的便利设施 | 公园, 学校 |
| 社区特征 | 社区活动中心 |
| 设备类型 | 没有 |
| 特征 | Level Lot, Gazebo |
| 总车位 | 5 |
| 租赁设备类型 | 没有 |
| 结构 | Patio(s), 棚 |
详 情
| 浴室 | 2 |
| 地上卧房 | 3 |
| 地下卧室 | 2 |
| 总卧房 | 5 |
| Age | 31 To 50 Years |
| 公寓设施 | Fireplace(s) |
| 家电类 | Garage Door Opener Remote(s), Water Heater - Tankless, Water Heater, Water Meter, 洗碗机, 烘干机, Freezer, 炉子, 洗衣机, 冰箱 |
| 建筑风格 | Raised Bungalow |
| 地下室进展 | 已装修 |
| 地下室类型 | 全完工 |
| 施工种类 | 独立屋 |
| 空调 | 中央空调 |
| 外墙 | 砖 Veneer, 乙烯基壁板 |
| Fire Protection | Smoke Detectors |
| 壁炉 | 有 |
| Fireplace Total | 1 |
| Flooring Type | Tile, Carpeted, Vinyl, Hardwood, Ceramic |
| 地基类型 | 水泥 |
| 供暖方式 | 天然气 |
| 供暖类型 | 压力热风 |
| 储存空间 | 1 |
| 内部尺寸 | 1100 - 1500 Sqft |
| 类型 | 独立屋 |
| 设备间 | 市政供水 |
车 位
| 附加车库 | |
| Garage | |
| Tandem |
土地
| 英亩数 | 无 |
| 围栏类型 | Fenced Yard |
| 土地便利设施 | 公园, 学校 |
| 污水道 | Sanitary Sewer |
| 土地深度 | 105 Ft |
| 土地宽度 | 58 Ft ,4 In |
| 不规则大小 | 58.4 X 10⁵ Ft |
| 地表水 | River/stream |
| 规划描述 | H A7b |
房 间
| 楼 层 | 类 型 | 长 度 | 宽 度 | 面 积 |
|---|---|---|---|---|
| Lower Level | 卧室 | 5.69 m | 3.4 m | 5.69 m x 3.4 m |
| Lower Level | 卧室 | 3.38 m | 2.79 m | 3.38 m x 2.79 m |
| Lower Level | 设备间 | 3.99 m | 2.18 m | 3.99 m x 2.18 m |
| Lower Level | 衣帽间 | 3.45 m | 2.01 m | 3.45 m x 2.01 m |
| Lower Level | 家庭房 | 6.93 m | 4.04 m | 6.93 m x 4.04 m |
| Lower Level | 浴室 | 0.7348 m | 2.29 m | 0.7348 m x 2.29 m |
| 一楼 | 门厅 | 4.37 m | 1.83 m | 4.37 m x 1.83 m |
| 一楼 | 客厅 | 6.86 m | 3.66 m | 6.86 m x 3.66 m |
| 一楼 | 餐厅 | 3.78 m | 3.68 m | 3.78 m x 3.68 m |
| 一楼 | 厨房 | 3.63 m | 3.63 m | 3.63 m x 3.63 m |
| 一楼 | 浴室 | 2.62 m | 2.24 m | 2.62 m x 2.24 m |
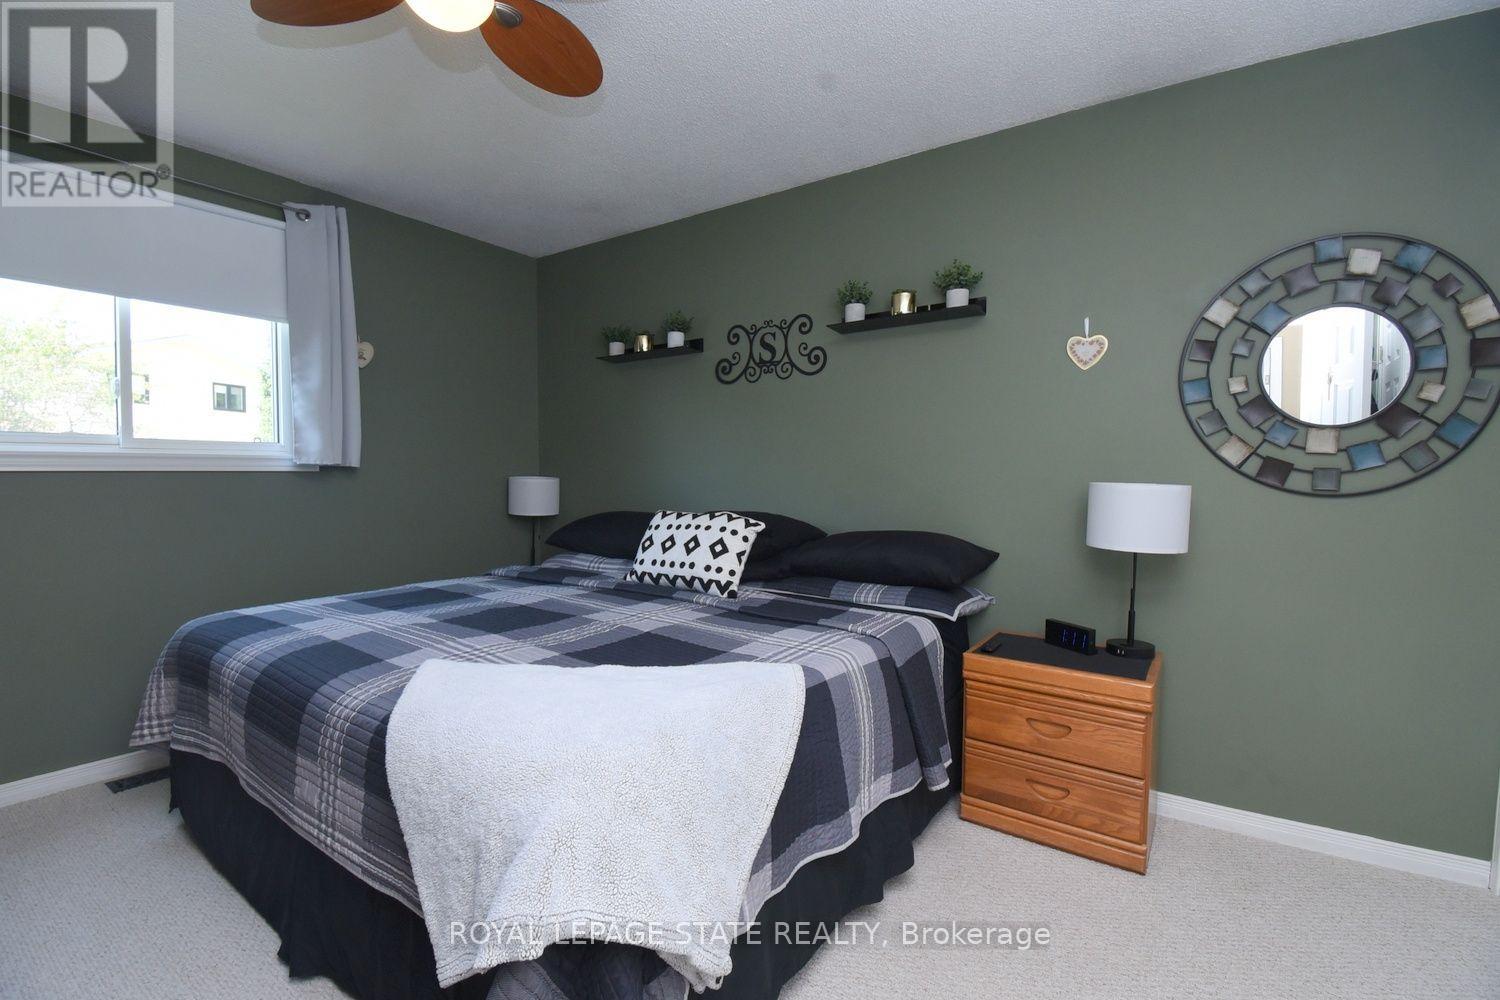
| 一楼 | 主卧 | 4.8 m | 3.66 m | 4.8 m x 3.66 m |
| 一楼 | 第二卧房 | 3.66 m | 2.77 m | 3.66 m x 2.77 m |
| 一楼 | 第三卧房 | 3.66 m | 3.66 m | 3.66 m x 3.66 m |
https://www.realtor.ca/real-estate/30117412/24-buchanan-drive-haldimand-haldimand

The trademarks REALTOR®, REALTORS®, and the REALTOR® logo are controlled by The Canadian Real Estate Association (CREA) and identify real estate professionals who are members of CREA. The trademarks MLS®, Multiple Listing Service® and the associated logos are owned by The Canadian Real Estate Association (CREA) and identify the quality of services provided by real estate professionals who are members of CREA. The trademark DDF® is owned by The Canadian Real Estate Association (CREA) and identifies CREA's Data Distribution Facility (DDF®)
Toronto Real Estate Board
Royal LePage State Realty
August 05 2026 06:03:33
