
32 Warwick Court Kitchener, Ontario N2E 2P1


$799,500
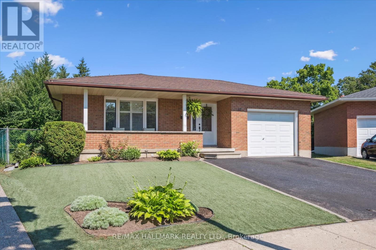
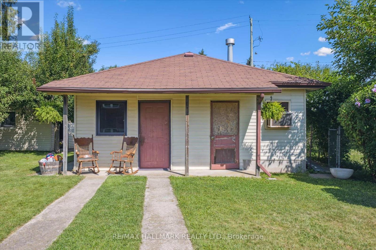
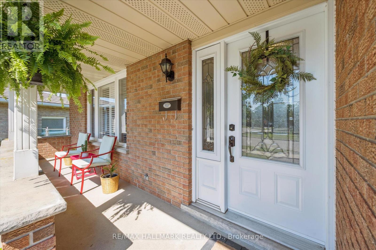
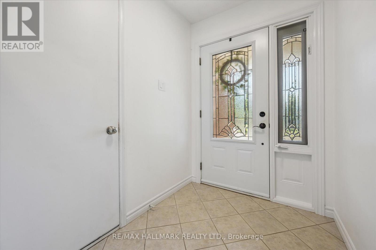
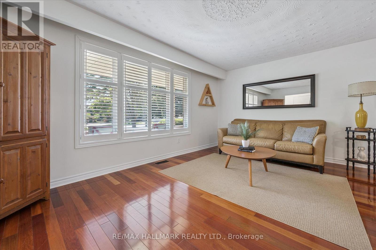
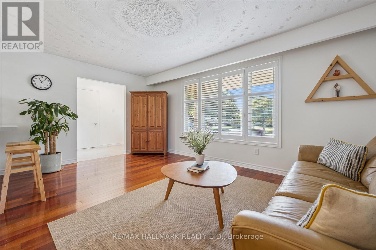
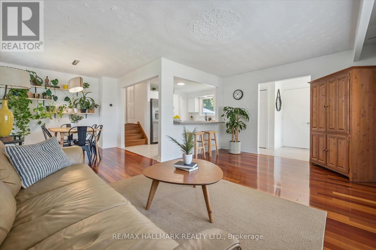
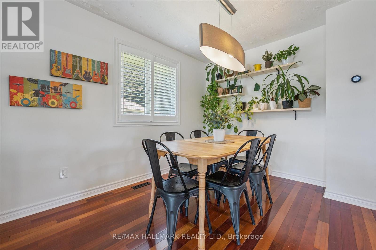
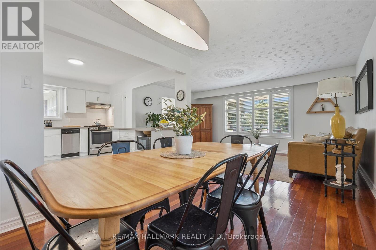
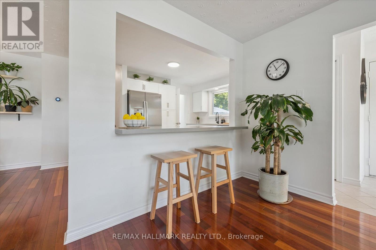
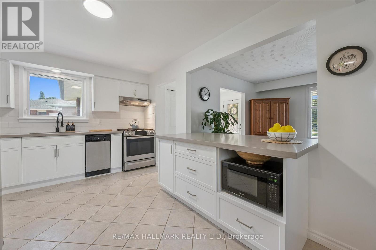
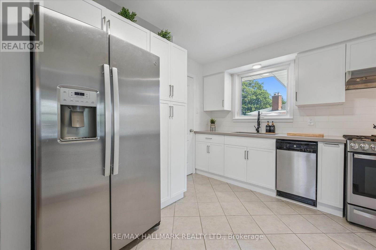
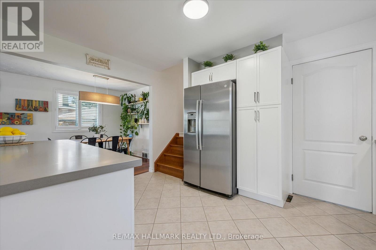
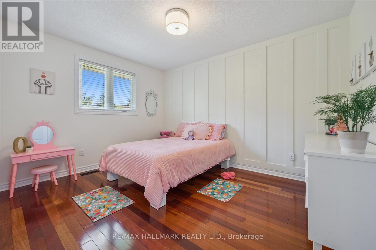
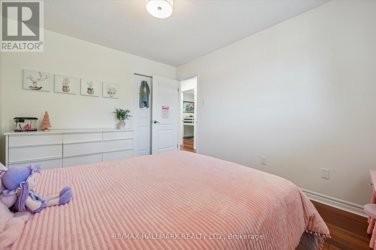
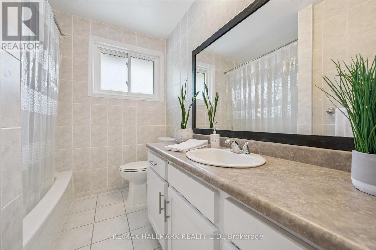
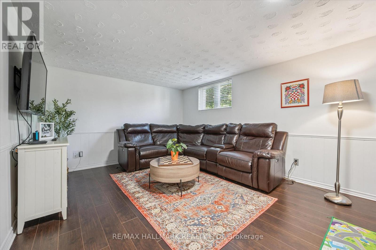
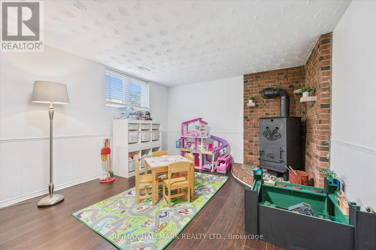
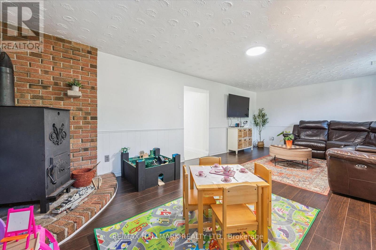
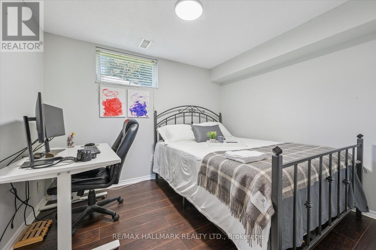
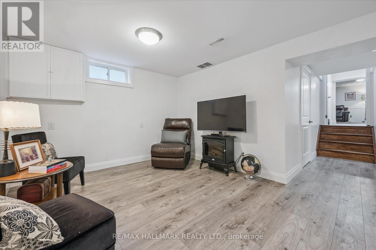
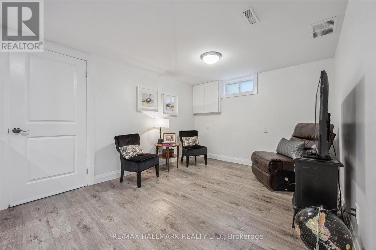
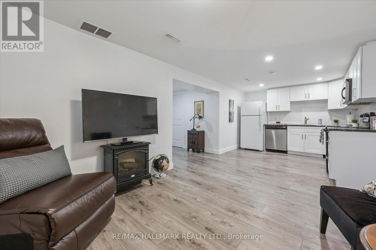
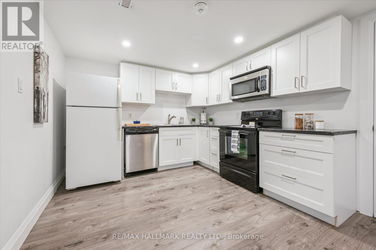
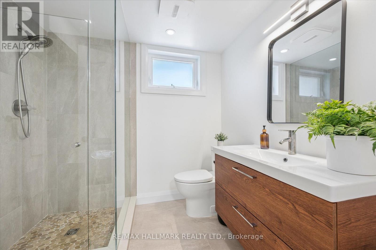
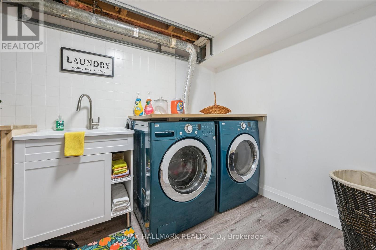
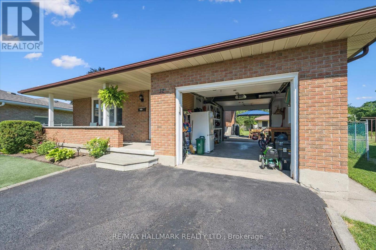
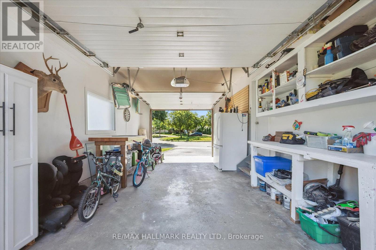
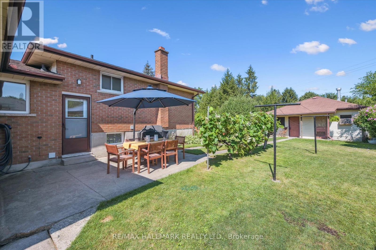
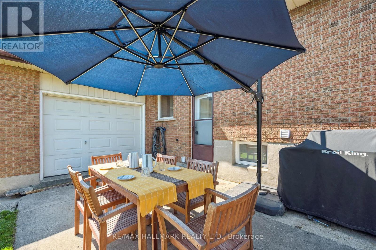
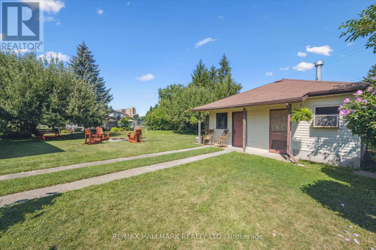
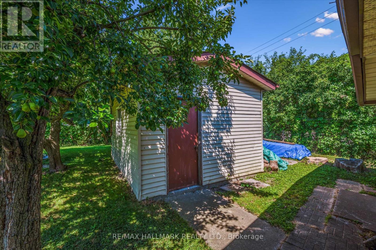
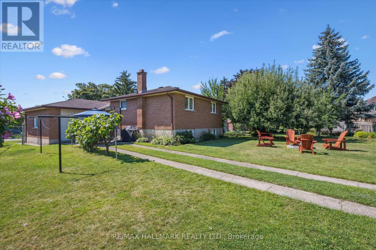
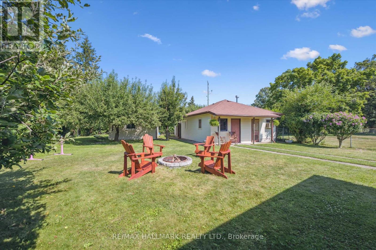
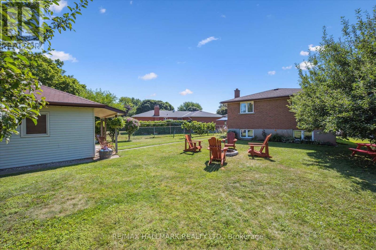
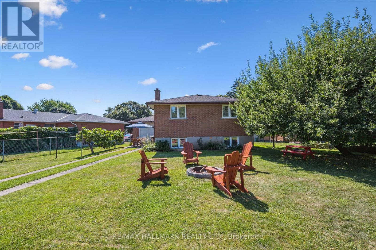
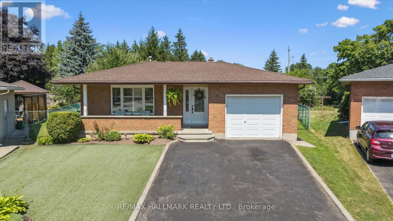
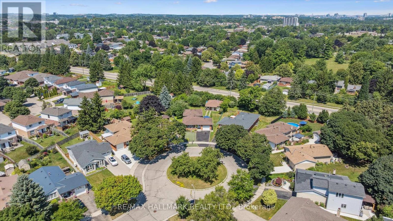
A Truly Unique Property - Renovated Home, Full In-Law Suite & 1,200 Sq. Ft. Detached Workshop! Welcome to a rare opportunity to own a property that offers far more than just a home! Situated on a huge, oversized pie-shaped lot on a quiet cul-de-sac, this beautifully renovated and move-in-ready 4-bedroom backsplit combines comfortable family living with exceptional flexibility, space, and possibilities. You'll immediately appreciate the care & updates throughout. The newly renovated kitchen is the heart of the home, featuring modern cabinetry, sleek appliances, ceramic flooring & breakfast bar, The home features a beautifully updated full in-law setup, complete w/private entrance, 2nd kitchen, & renovated 3pc bath. Whether you need comfortable space for parents, extended family, guests, or a separate living arrangement, this versatile space offers outstanding flexibility with comfort & privacy. The possibilities don't stop at the house! Featured also is detached approximately 1,200 sq. ft. workshop, complete with hydro & water. Ideal for the tradesperson, hobbyist, collector, , home-based business, studio, or simply needs an incredible amount of additional space. Outside, the huge pool-sized, pie-shaped lot provides an abundance of room to enjoy, entertain, garden, or simply relax. features mature apple, pear & plum trees, beautiful gardens, a storage shed, Additional highlights include a drive-through garage, two renovated bathrooms, tasteful décor & true move-in-ready condition. With its combination of a renovated family home, full in-law accommodation, enormous pie-shaped lot and an approximately 1,200 sq. ft. detached workshop with hydro and water, this property offers an extraordinary level of versatility. Whether you're looking for a home for a growing or multi-generational family, need exceptional workshop space, operate a home-based business, or simply want a property with room to live, work & grow , this is a rare opportunity you will not want to miss! (id:43681)
Open House
现在这个房屋大家可以去Open House参观了!
1:30 pm
结束于:4:00 pm
房源概要
| MLS® Number | X13640254 |
| 房源类型 | 民宅 |
| 附近的便利设施 | 医院, 公园, 礼拜场所, 公共交通 |
| 设备类型 | 热水器 - Gas, 热水器 |
| 特征 | Cul-de-sac, Flat Site |
| 总车位 | 3 |
| 租赁设备类型 | 热水器 - Gas, 热水器 |
| 结构 | Patio(s), 棚, Workshop |
详 情
| 浴室 | 2 |
| 地上卧房 | 3 |
| 地下卧室 | 1 |
| 总卧房 | 4 |
| Age | 31 To 50 Years |
| 家电类 | Garage Door Opener Remote(s), Water Heater, 洗碗机, 烘干机, Two 炉子s, 洗衣机, Two 冰箱s |
| 地下室进展 | 已装修 |
| 地下室功能 | Apartment In Basement, Separate Entrance |
| 地下室类型 | N/a, N/a, N/a (finished) |
| 施工种类 | 独立屋 |
| Construction Style Split Level | Backsplit |
| 空调 | 中央空调 |
| 外墙 | 砖 |
| Fire Protection | Smoke Detectors |
| 壁炉 | 有 |
| Fireplace Total | 1 |
| 壁炉类型 | 木头stove |
| 地基类型 | 混凝土 |
| 供暖方式 | 天然气 |
| 供暖类型 | 压力热风 |
| 内部尺寸 | 1100 - 1500 Sqft |
| 类型 | 独立屋 |
| 设备间 | 市政供水 |
车 位
| 附加车库 | |
| Garage |
土地
| 英亩数 | 无 |
| 围栏类型 | Fully Fenced, Fenced Yard |
| 土地便利设施 | 医院, 公园, 宗教场所, 公共交通 |
| 污水道 | Sanitary Sewer |
| 土地深度 | 147 Ft ,9 In |
| 土地宽度 | 33 Ft ,6 In |
| 不规则大小 | 33.5 X 147.8 Ft ; 147.8168.57x63.42x136.65.x11.17x11.17x11 |
| 规划描述 | R2b |
房 间
| 楼 层 | 类 型 | 长 度 | 宽 度 | 面 积 |
|---|---|---|---|---|
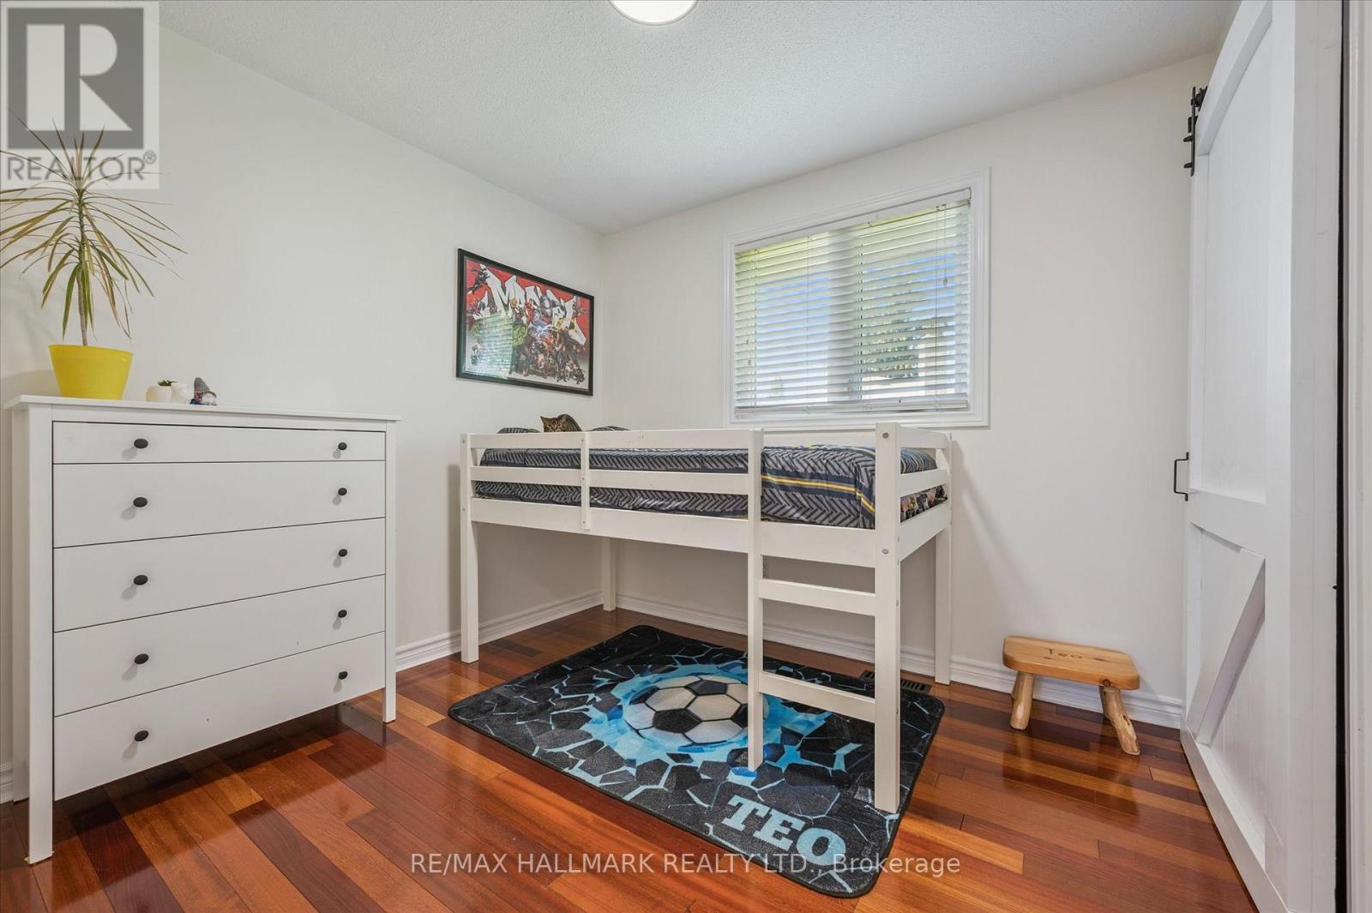
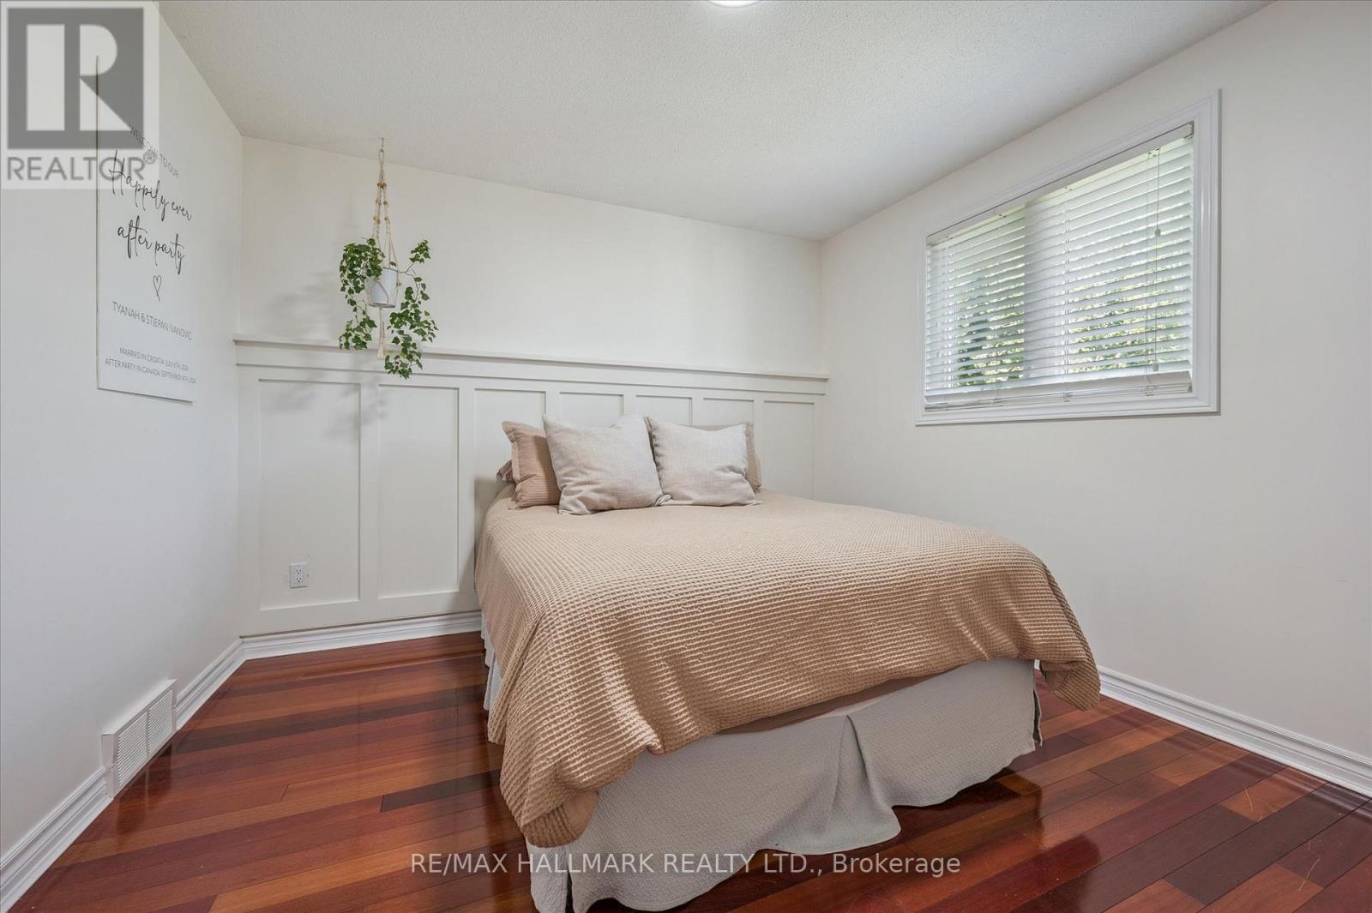
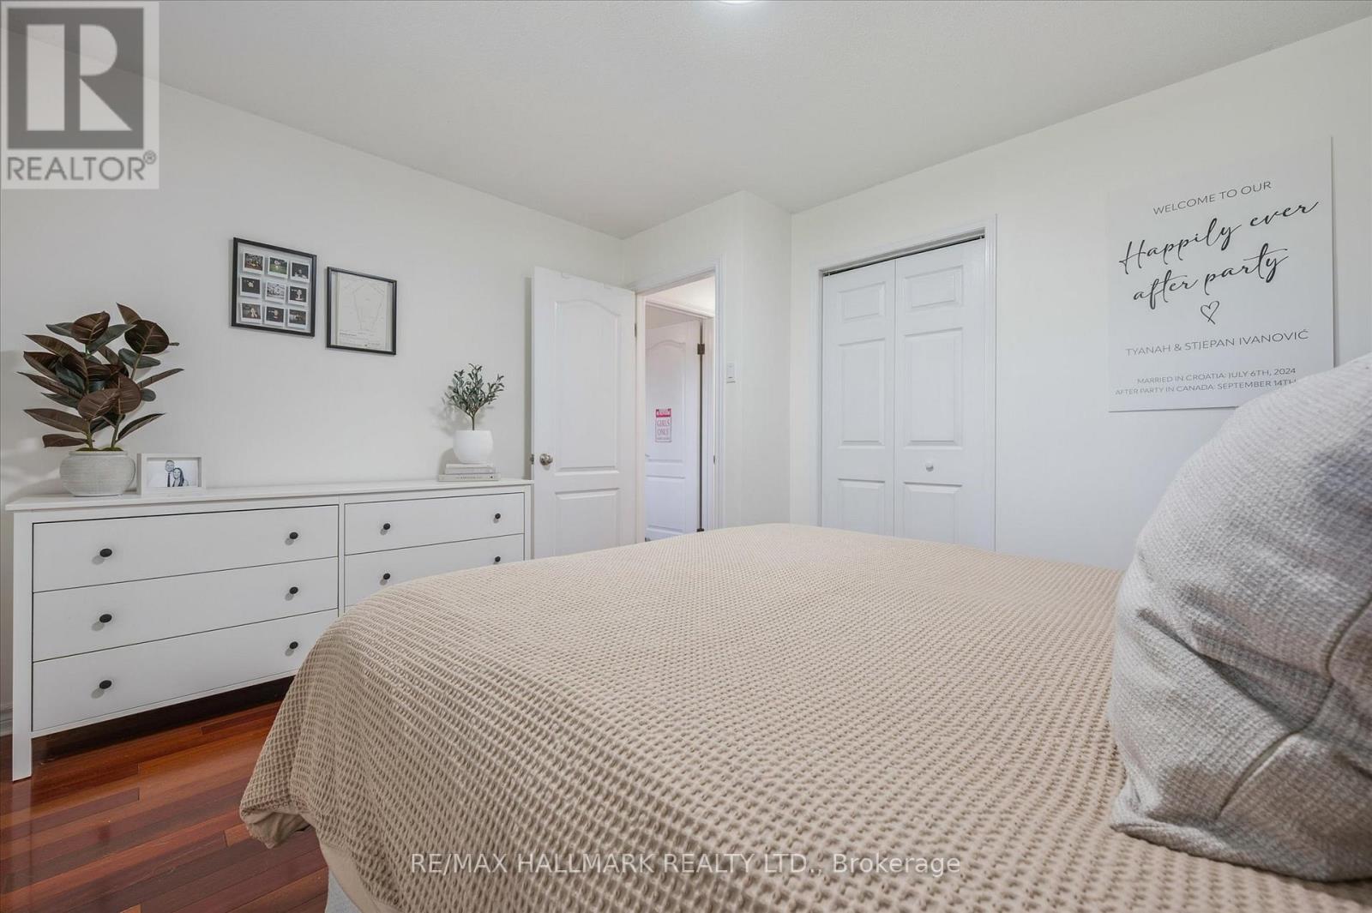
| 二楼 | 主卧 | 3.87 m | 3.21 m | 3.87 m x 3.21 m |
| 二楼 | 第二卧房 | 3.81 m | 3.22 m | 3.81 m x 3.22 m |
| 二楼 | 第三卧房 | 2.99 m | 2.73 m | 2.99 m x 2.73 m |
| 二楼 | 浴室 | 3.1 m | 2.03 m | 3.1 m x 2.03 m |
| 地下室 | 厨房 | 3.12 m | 3.02 m | 3.12 m x 3.02 m |
| 地下室 | 娱乐,游戏房 | 3.79 m | 3.15 m | 3.79 m x 3.15 m |
| 地下室 | 洗衣房 | 3.35 m | 2.06 m | 3.35 m x 2.06 m |
| Lower Level | 家庭房 | 6.82 m | 3.57 m | 6.82 m x 3.57 m |
| Lower Level | 浴室 | 2.34 m | 2.03 m | 2.34 m x 2.03 m |
| Lower Level | Bedroom 4 | 3.09 m | 2.66 m | 3.09 m x 2.66 m |
| 一楼 | 客厅 | 5.26 m | 3.47 m | 5.26 m x 3.47 m |
| 一楼 | 餐厅 | 3.19 m | 2.74 m | 3.19 m x 2.74 m |
| 一楼 | 厨房 | 4.15 m | 3.05 m | 4.15 m x 3.05 m |
| 一楼 | Workshop | 5.12 m | 3.28 m | 5.12 m x 3.28 m |
| 一楼 | Workshop | 4.72 m | 3.28 m | 4.72 m x 3.28 m |
| 一楼 | 其它 | 4.76 m | 2.97 m | 4.76 m x 2.97 m |
设备间
| 有线电视 | 可用 |
| 配电箱 | 已安装 |
| 污水道 | 已安装 |
https://www.realtor.ca/real-estate/30117195/32-warwick-court-kitchener

The trademarks REALTOR®, REALTORS®, and the REALTOR® logo are controlled by The Canadian Real Estate Association (CREA) and identify real estate professionals who are members of CREA. The trademarks MLS®, Multiple Listing Service® and the associated logos are owned by The Canadian Real Estate Association (CREA) and identify the quality of services provided by real estate professionals who are members of CREA. The trademark DDF® is owned by The Canadian Real Estate Association (CREA) and identifies CREA's Data Distribution Facility (DDF®)
Toronto Real Estate Board
RE/MAX Hallmark Realty Ltd.
October 14 2026 02:02:16
