
8 Moriarity Drive Brant (Paris), Ontario N3L 0K4


$3,200 Monthly
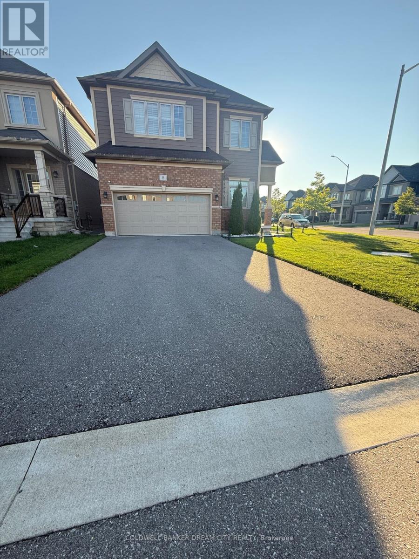
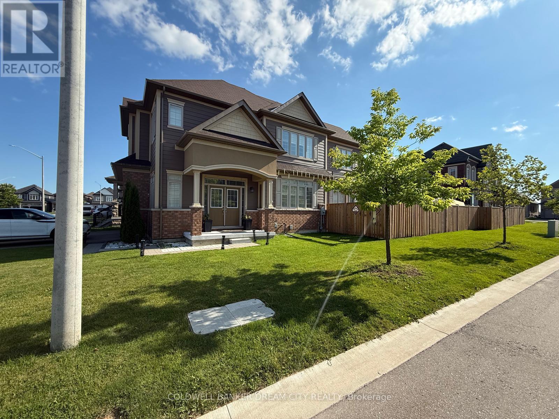
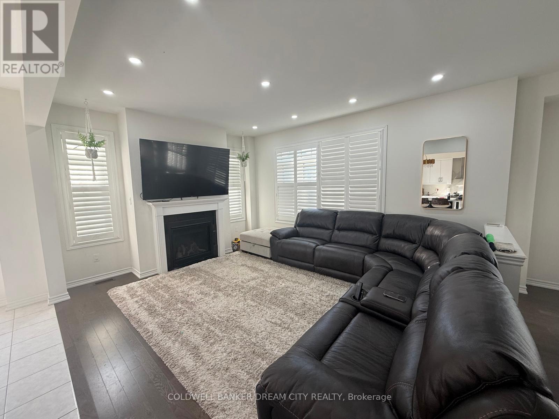
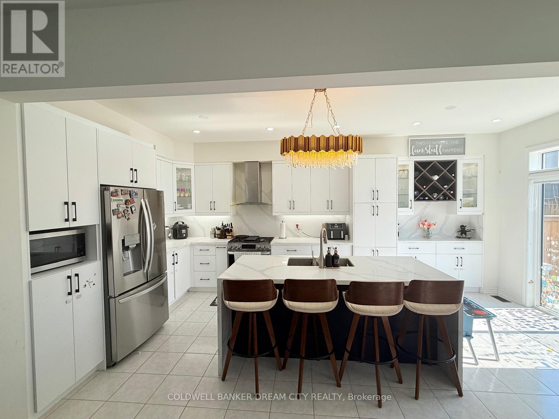
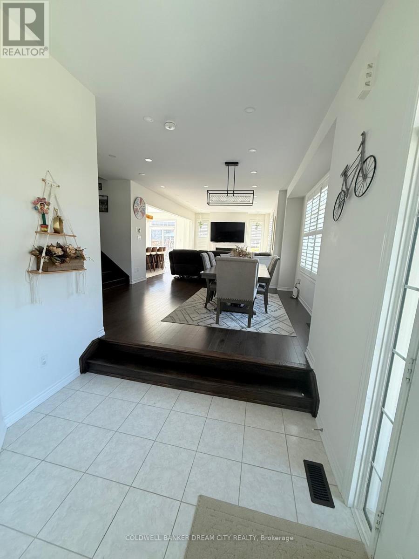
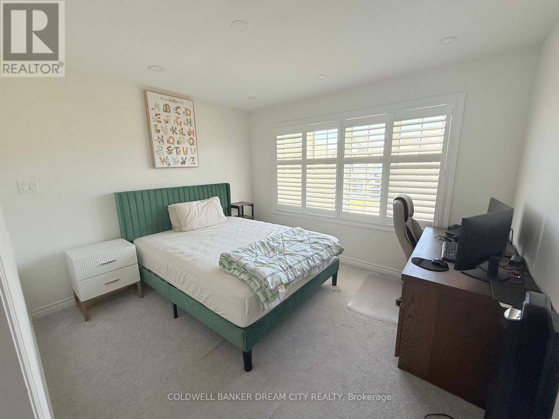
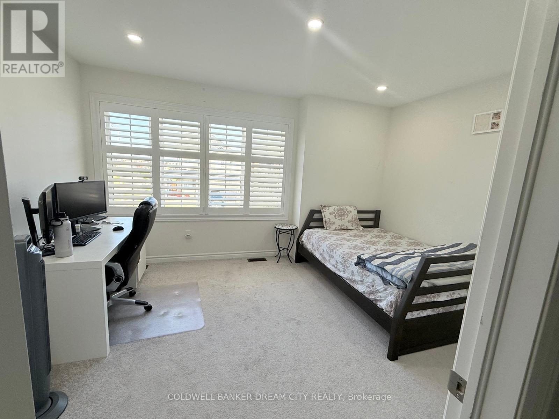
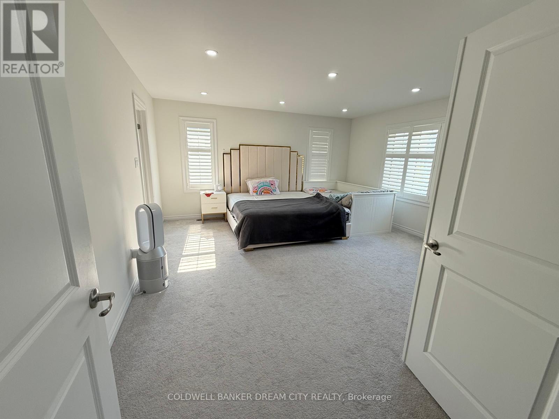
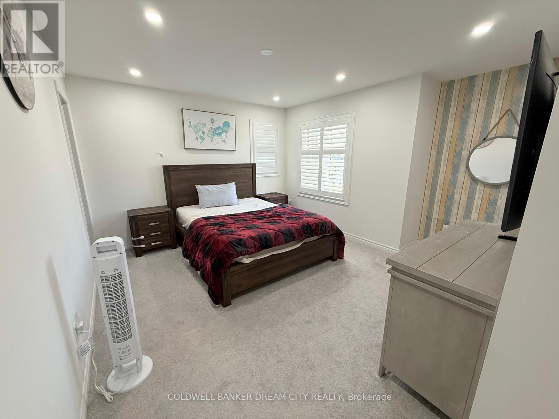
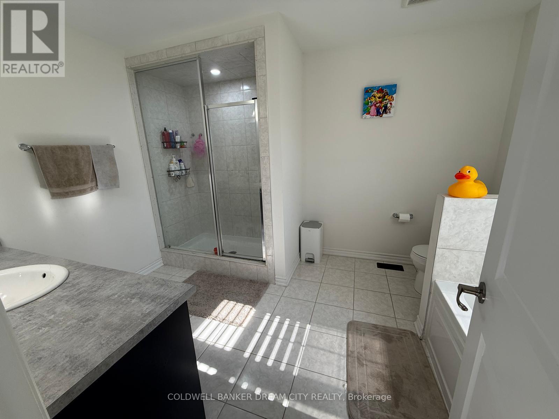
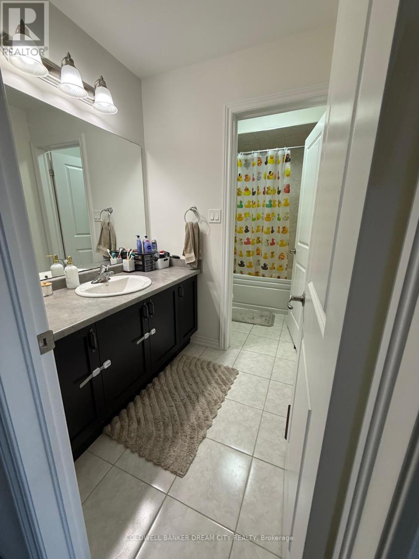
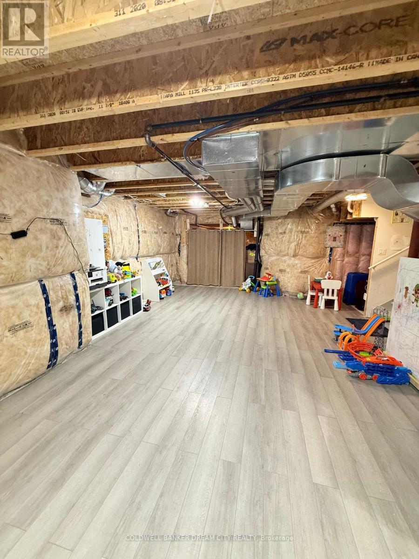
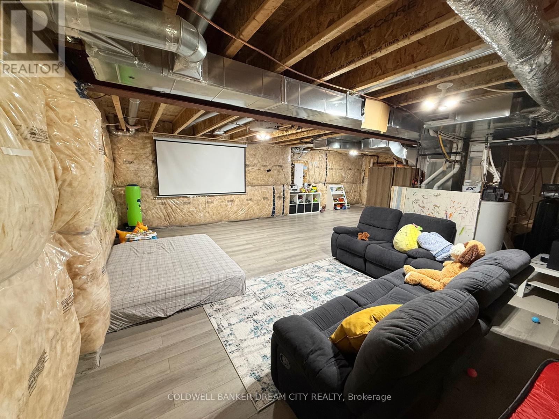
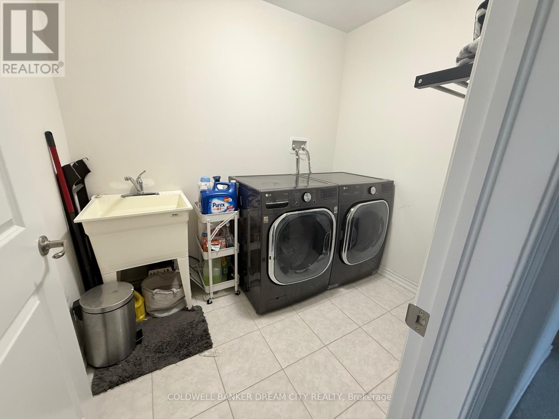
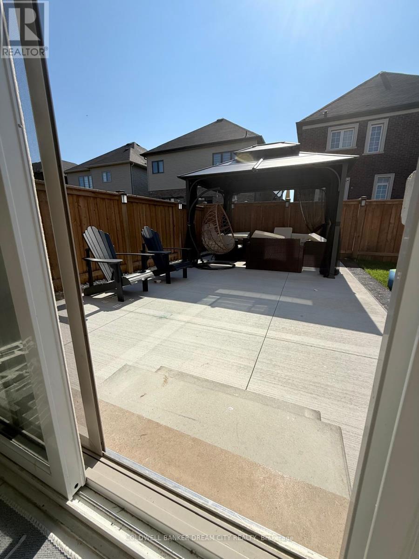
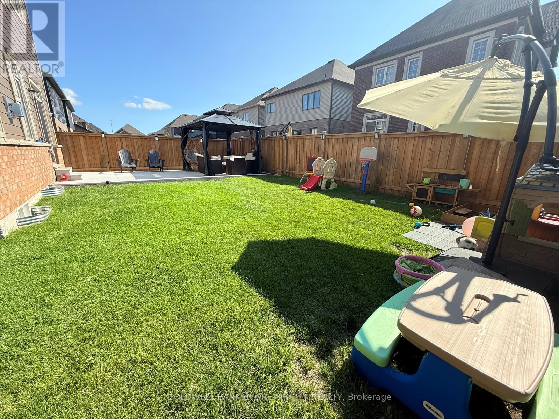
Gorgeous Sun Filled Detached Home Sitting On Premium Corner Lot. Approx 2400Sqft This Family Home Located In 'Scenic Ridge' Community In The Charming Town Of Paris. Open Concept Living,Dining & Family Room With 9Ft Ceilings. Spacious 4 Bedrooms, 3 Washroom, Master Bedroom Comes With 4Pc Ensuite & His/Her Closet. Oak Staircase, Upgraded new Modern Kitchen With waterfall central island and stainless steel appliances, Extended Cabinets & Under-Mount Sink. amazing Fenced yard with concrete patio and a gazebo to enjoy your me time. Convenient Second Floor Laundry. Unspoiled Basement with laminate flooring as extra flex space. Move In Ready. Close To Shopping, Grocery, Plazas, Schools & Highway 403. (id:43681)
房源概要
| MLS® Number | X13640282 |
| 房源类型 | 民宅 |
| 社区名字 | Paris |
| 设备类型 | 热水器 |
| 特征 | In Suite Laundry, Sump Pump |
| 总车位 | 4 |
| 租赁设备类型 | 热水器 |
| 结构 | Patio(s) |
详 情
| 浴室 | 3 |
| 地上卧房 | 4 |
| 总卧房 | 4 |
| 家电类 | Garage Door Opener Remote(s), Water Softener |
| 地下室进展 | 部分完成 |
| 地下室类型 | N/a (partially Finished) |
| 施工种类 | 独立屋 |
| 空调 | 中央空调 |
| 外墙 | 砖 |
| 壁炉 | 有 |
| Flooring Type | Hardwood, Ceramic, Carpeted |
| 地基类型 | 混凝土 |
| 客人卫生间(不包含洗浴) | 1 |
| 供暖方式 | 天然气 |
| 供暖类型 | 压力热风 |
| 储存空间 | 2 |
| 内部尺寸 | 2000 - 2500 Sqft |
| 类型 | 独立屋 |
| 设备间 | 市政供水 |
车 位
| Garage |
土地
| 英亩数 | 无 |
| 污水道 | Sanitary Sewer |
房 间
| 楼 层 | 类 型 | 长 度 | 宽 度 | 面 积 |
|---|---|---|---|---|
| 二楼 | 主卧 | 4.5 m | 4.9 m | 4.5 m x 4.9 m |
| 二楼 | 第二卧房 | 3.96 m | 3.38 m | 3.96 m x 3.38 m |
| 二楼 | 第三卧房 | 4.05 m | 3.23 m | 4.05 m x 3.23 m |
| 二楼 | Bedroom 4 | 3.29 m | 3.38 m | 3.29 m x 3.38 m |
| 二楼 | 洗衣房 | 1 m | 1 m | 1 m x 1 m |
| 一楼 | 餐厅 | 4.35 m | 3.65 m | 4.35 m x 3.65 m |
| 一楼 | 大型活动室 | 3.96 m | 4.75 m | 3.96 m x 4.75 m |
| 一楼 | 厨房 | 3.35 m | 2.8 m | 3.35 m x 2.8 m |
| 一楼 | Eating Area | 3.35 m | 3.23 m | 3.35 m x 3.23 m |
https://www.realtor.ca/real-estate/30117198/8-moriarity-drive-brant-paris-paris

The trademarks REALTOR®, REALTORS®, and the REALTOR® logo are controlled by The Canadian Real Estate Association (CREA) and identify real estate professionals who are members of CREA. The trademarks MLS®, Multiple Listing Service® and the associated logos are owned by The Canadian Real Estate Association (CREA) and identify the quality of services provided by real estate professionals who are members of CREA. The trademark DDF® is owned by The Canadian Real Estate Association (CREA) and identifies CREA's Data Distribution Facility (DDF®)
Toronto Real Estate Board
Coldwell Banker Dream City Realty
August 05 2026 06:03:32
