
1191 Onyx Trail Oakville (Jm Joshua Meadows), Ontario L6H 8A6


$5,400 Monthly
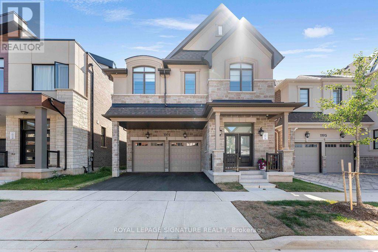
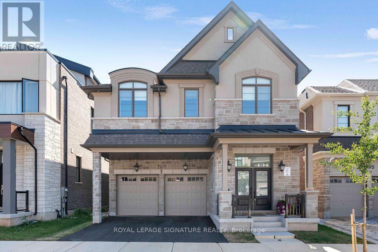
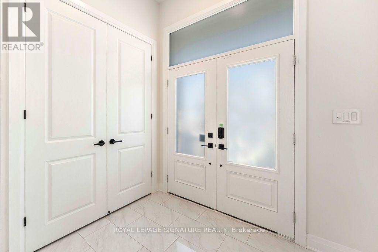
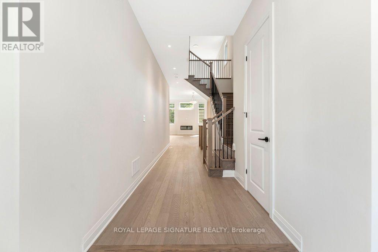
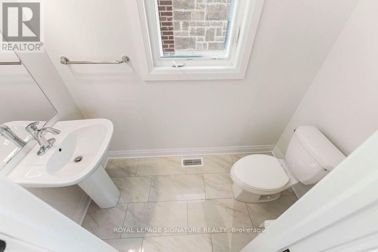
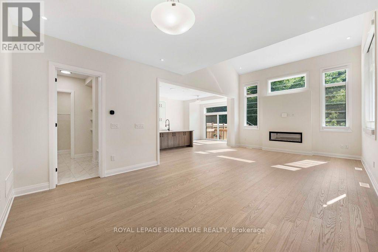
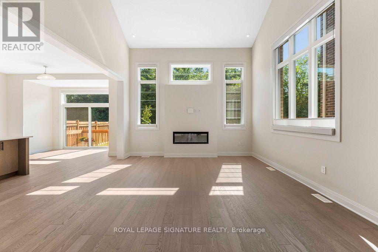
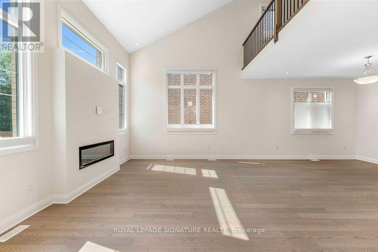
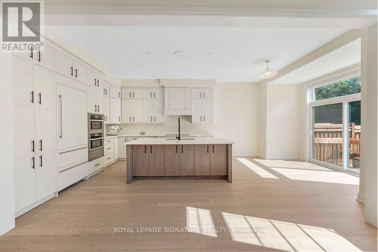

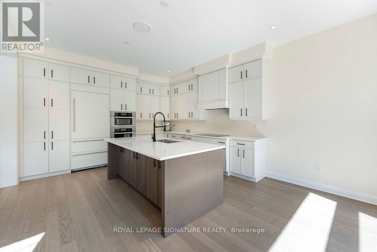
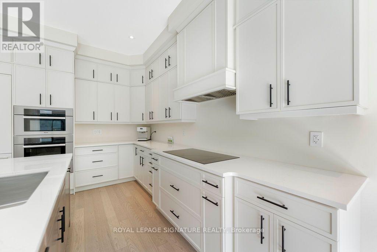
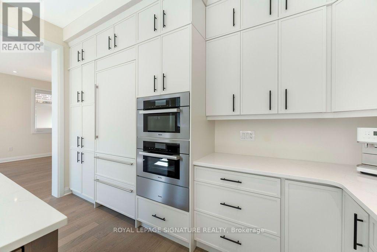
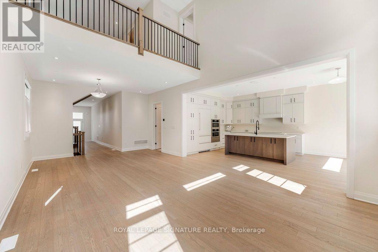
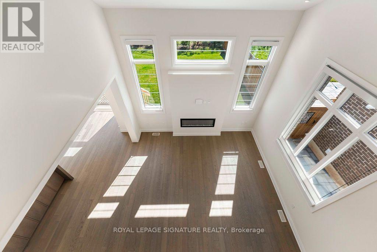
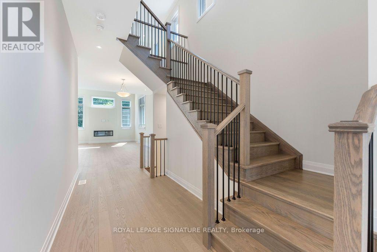
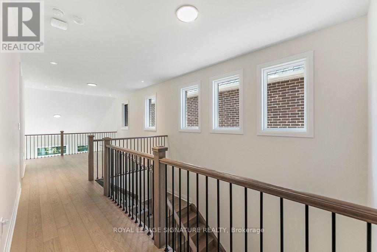
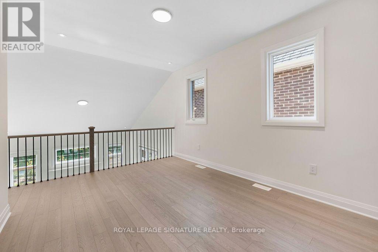
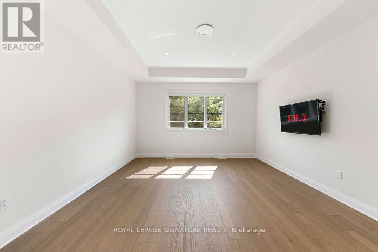
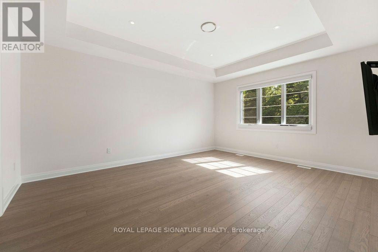
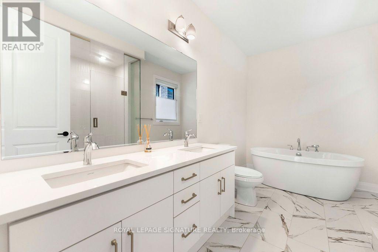
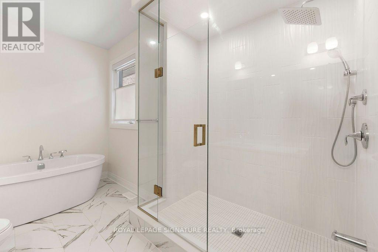
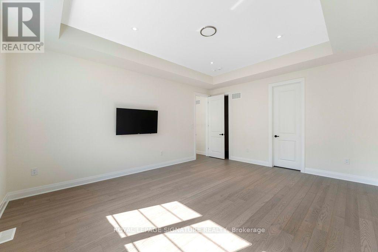
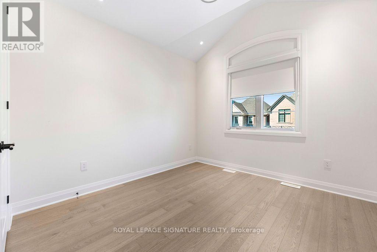
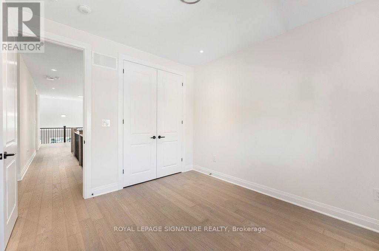
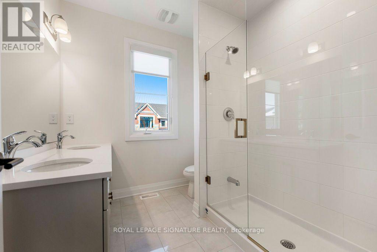
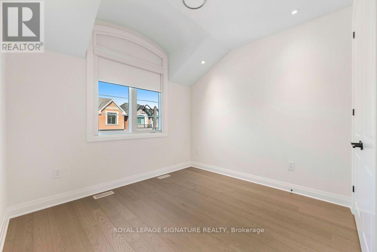
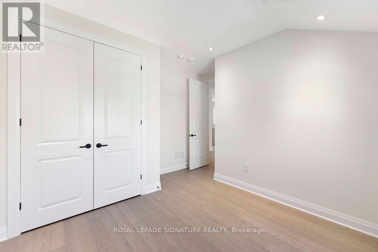
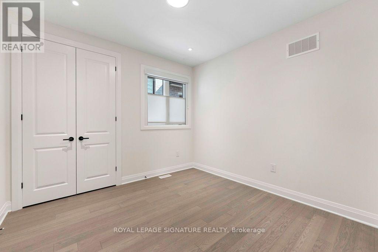
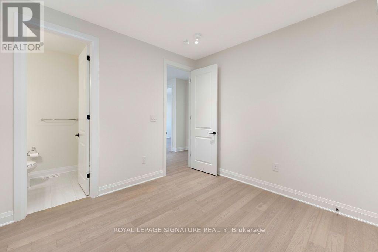
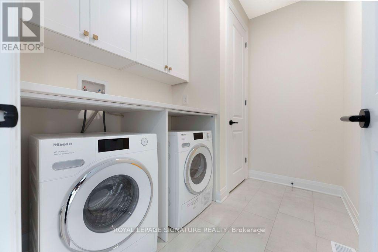
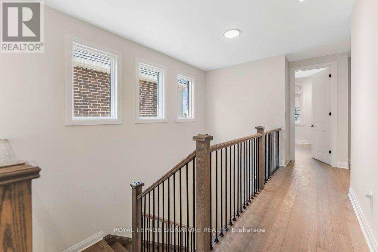
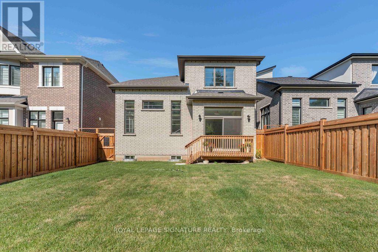
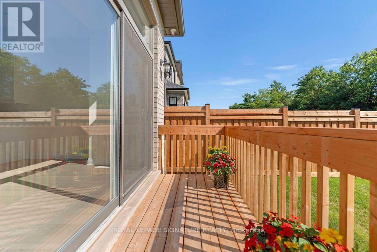
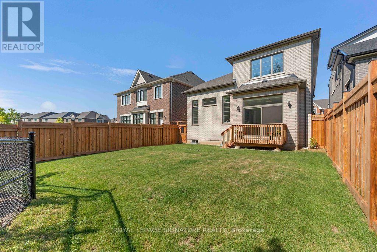
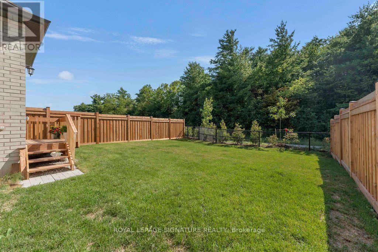
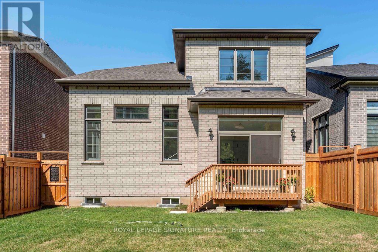
Luxury Redefined in Prestigious Joshua Meadows! Brand-new executive home with a double-car garage on a premium 38' x 110' ravine lot, offering breathtaking ravine views and exceptional privacy. This Spectacular residence showcases over $120,000 in premium builder upgrades, delivering an unmatched luxury living experience. The gourmet chef's kitchen is appointed with Sub-Zero refrigeration andpremium Miele appliances, custom cabinetry, and designer finishes throughout. Enjoy electric window shades, soaring ceilings on the upper level, and spa-inspired bathrooms featuring oversized walk-in glass showers in place of tubs, creating a sleek, modern aesthetic. An EV charger is already installed, adding convenience for today's lifestyle. The bright, open-concept layout, spacious principal rooms, and seamless indoor-outdoor living make this home perfect for both everyday living and entertaining. Situated in one of Oakville's most sought-after communities, just minutes from top-rated schools, parks, scenic trails,shopping, and Highways 403, 407 & QEW. A rare opportunity to own a truly turnkey luxury home where exceptional craftsmanship, premium upgrades, and an unbeatable location come together. (id:43681)
房源概要
| MLS® Number | W13640656 |
| 房源类型 | 民宅 |
| 社区名字 | 1010 - JM Joshua Meadows |
| 特征 | Backs On Greenbelt, 无地毯 |
| 总车位 | 4 |
| 结构 | Porch |
详 情
| 浴室 | 4 |
| 地上卧房 | 4 |
| 总卧房 | 4 |
| Age | New Building |
| 公寓设施 | Fireplace(s) |
| 家电类 | Garage Door Opener Remote(s), 烤箱 - Built-in |
| 地下室进展 | 已完成 |
| 地下室类型 | N/a (unfinished) |
| 施工种类 | 独立屋 |
| 空调 | 中央空调 |
| 外墙 | 混凝土 |
| 壁炉 | 有 |
| Fireplace Total | 1 |
| 地基类型 | 混凝土, 水泥 |
| 客人卫生间(不包含洗浴) | 1 |
| 供暖方式 | 电 |
| 供暖类型 | 压力热风 |
| 储存空间 | 2 |
| 内部尺寸 | 3000 - 3500 Sqft |
| 类型 | 独立屋 |
| 设备间 | 市政供水 |
车 位
| 附加车库 | |
| Garage |
土地
| 英亩数 | 无 |
| 污水道 | Sanitary Sewer |
| 土地深度 | 110 Ft |
| 土地宽度 | 38 Ft ,1 In |
| 不规则大小 | 38.1 X 110 Ft |
房 间
| 楼 层 | 类 型 | 长 度 | 宽 度 | 面 积 |
|---|---|---|---|---|

The trademarks REALTOR®, REALTORS®, and the REALTOR® logo are controlled by The Canadian Real Estate Association (CREA) and identify real estate professionals who are members of CREA. The trademarks MLS®, Multiple Listing Service® and the associated logos are owned by The Canadian Real Estate Association (CREA) and identify the quality of services provided by real estate professionals who are members of CREA. The trademark DDF® is owned by The Canadian Real Estate Association (CREA) and identifies CREA's Data Distribution Facility (DDF®)
Toronto Real Estate Board
Royal LePage Signature Realty
August 05 2026 06:01:12
