
9 Silver Creek Road Seaforth, Ontario N0K 1W0


$2,400 Monthly
Property Management
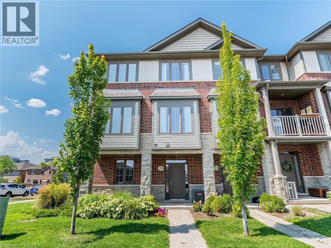
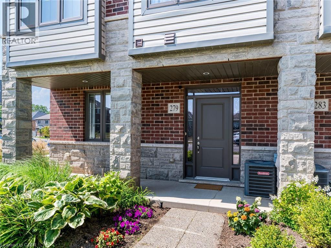
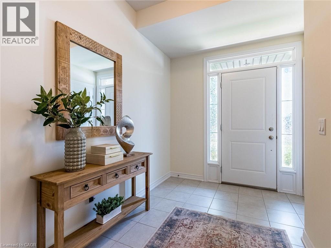
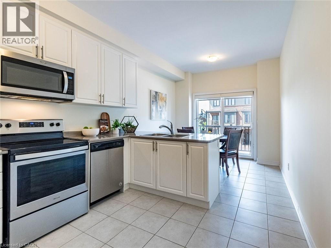
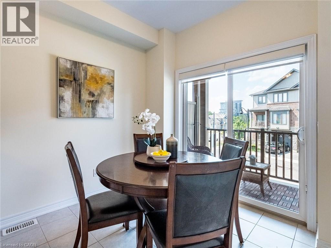

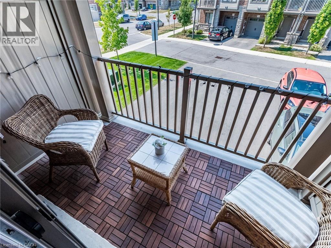
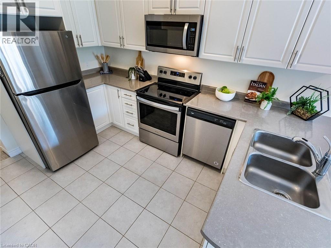
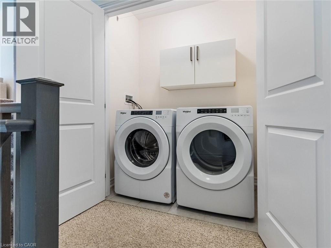
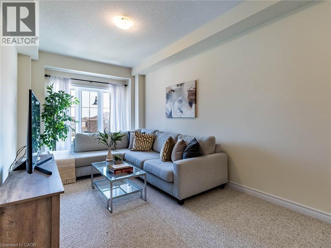
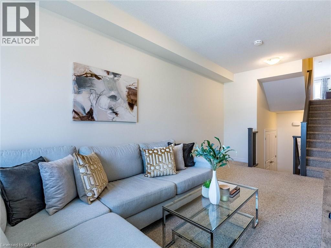
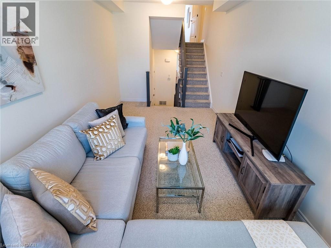
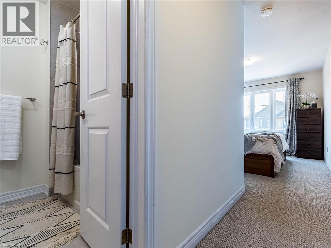
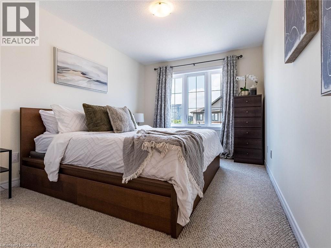
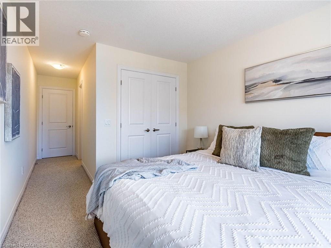
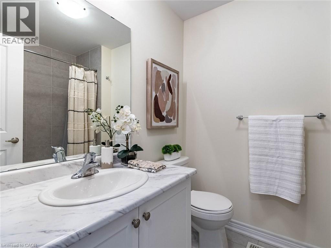
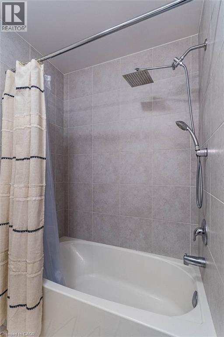
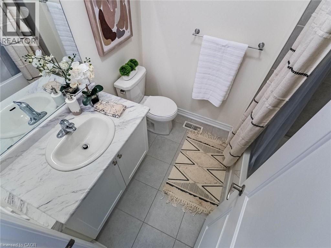
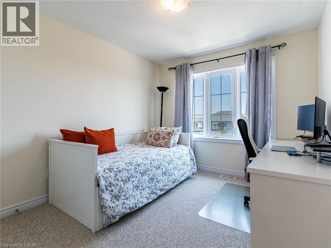
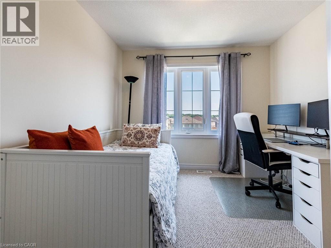
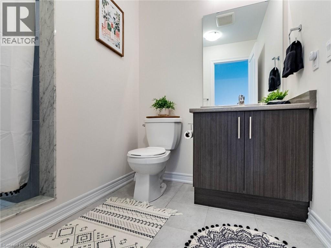
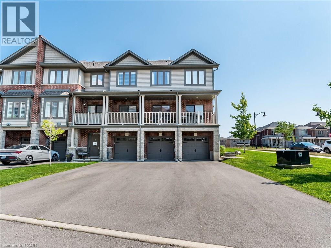
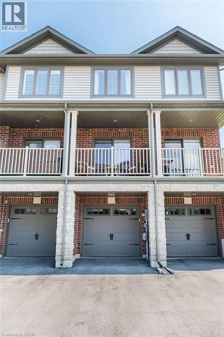
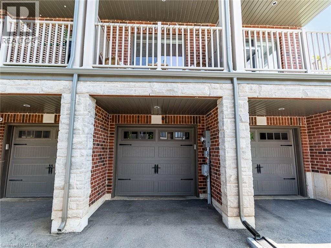
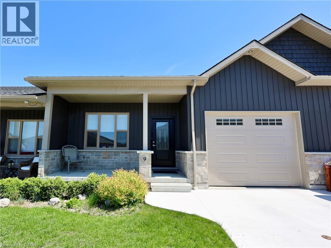
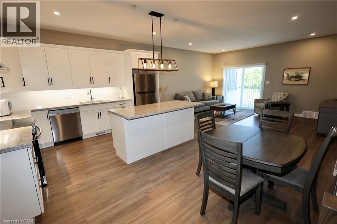
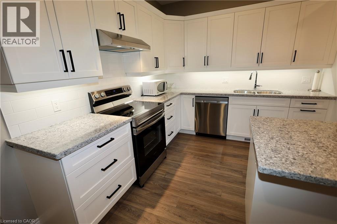
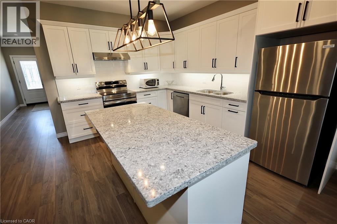
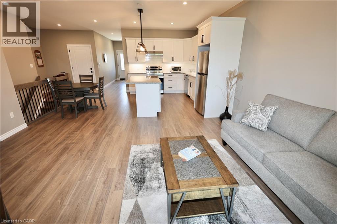
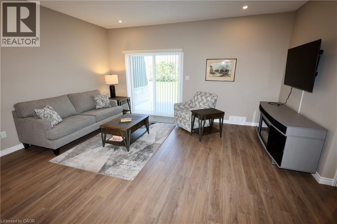
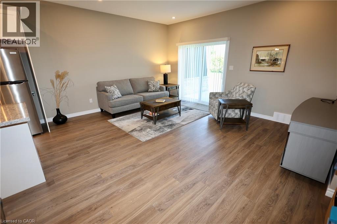
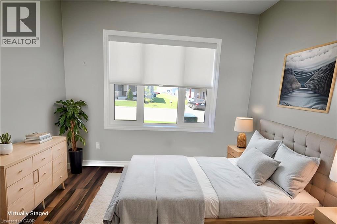
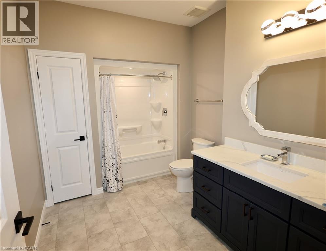
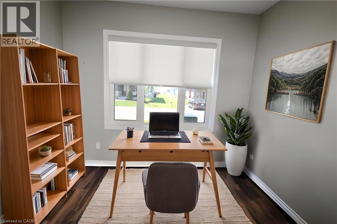
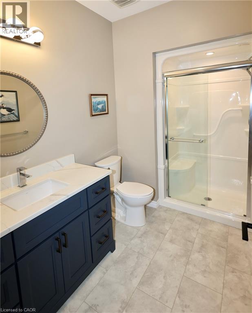
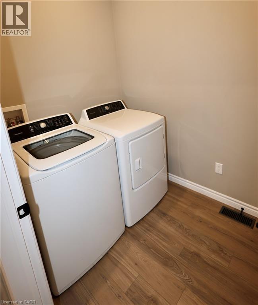
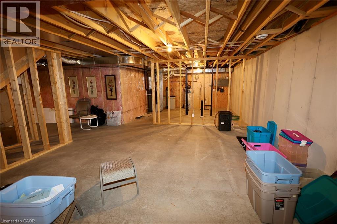
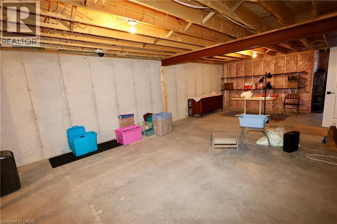
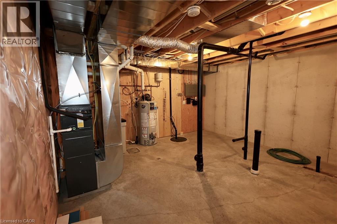
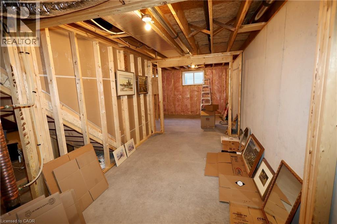
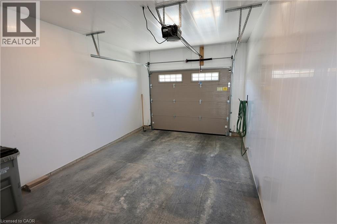
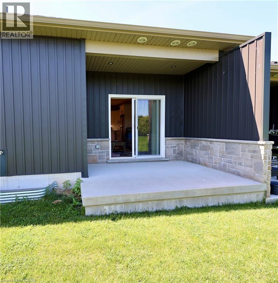
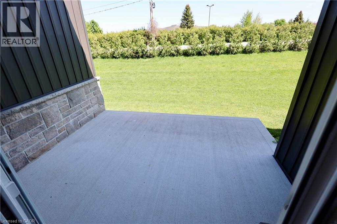
Welcome home to 9 Silver Creek Road in the charming town of Seaforth! Built in 2021, this pristine, move-in-ready bungalow townhouse offers 1,235 sq. ft. of bright, modern main-floor living. Step inside to discover a thoughtful layout featuring an open-concept living and kitchen area with island—perfect for entertaining family or hosting friends. The main floor boasts two spacious bedrooms, including a lovely primary retreat, along with a 4-piece bath, a handy 3-piece bathroom, and convenient main-level laundry. Out back, relax on your private patio after a short walk to local parks, downtown shops, or the nearby golf course. Need extra space? The full unfinished basement is clean, bright, and ready for your custom storage or future living area ideas. Complete with an attached single-car garage, concrete driveway, low-maintenance condo fees, and all appliances included, this turnkey townhome is ready for you to simply move in and enjoy! (id:43681)
房源概要
| MLS® Number | 40853242 |
| 房源类型 | 民宅 |
| 附近的便利设施 | 近高尔夫球场, 医院, 公园, 礼拜场所, 学校, 购物 |
| 社区特征 | 安静的区域, 社区活动中心 |
| 设备类型 | 没有 |
| 特征 | Sump Pump, 自动车库门 |
| 总车位 | 2 |
| 租赁设备类型 | 没有 |
| 结构 | Porch |
详 情
| 浴室 | 2 |
| 地上卧房 | 2 |
| 总卧房 | 2 |
| 家电类 | 洗碗机, 烘干机, 冰箱, 炉子, Hood 电扇 |
| 地下室进展 | 已完成 |
| 地下室类型 | Full (unfinished) |
| 施工日期 | 2021 |
| 施工种类 | 附加的 |
| 空调 | 中央空调 |
| 外墙 | 混凝土, 石, 乙烯基壁板 |
| 客人卫生间(不包含洗浴) | 1 |
| 供暖方式 | 天然气 |
| 供暖类型 | Forced Air, Hot Water Radiator Heat |
| 储存空间 | 1 |
| 内部尺寸 | 1235 Sqft |
| 类型 | 联排别墅 |
| 设备间 | 市政供水 |
车 位
| 附加车库 |
土地
| 入口类型 | Highway Nearby |
| 英亩数 | 有 |
| 土地便利设施 | 近高尔夫球场, 医院, 公园, 宗教场所, 学校, 购物 |
| 污水道 | 城市污水处理系统 |
| 规划描述 | R2-17 |
房 间
| 楼 层 | 类 型 | 长 度 | 宽 度 | 面 积 |
|---|---|---|---|---|
| 一楼 | 洗衣房 | 5'5'' x 7'0'' | ||
| 一楼 | 四件套浴室 | Measurements not available | ||
| 一楼 | 两件套卫生间 | Measurements not available | ||
| 一楼 | 厨房 | 16'0'' x 10'0'' | ||
| 一楼 | 客厅 | 16'0'' x 16'0'' | ||
| 一楼 | 卧室 | 10'0'' x 11'0'' | ||
| 一楼 | 卧室 | 12'0'' x 12'0'' |
设备间
| 有线电视 | 可用 |
| 配电箱 | 可用 |
| 天然气 | 可用 |
| Telephone | 可用 |
https://www.realtor.ca/real-estate/30117422/9-silver-creek-road-seaforth

The trademarks REALTOR®, REALTORS®, and the REALTOR® logo are controlled by The Canadian Real Estate Association (CREA) and identify real estate professionals who are members of CREA. The trademarks MLS®, Multiple Listing Service® and the associated logos are owned by The Canadian Real Estate Association (CREA) and identify the quality of services provided by real estate professionals who are members of CREA. The trademark DDF® is owned by The Canadian Real Estate Association (CREA) and identifies CREA's Data Distribution Facility (DDF®)
REALTORS® Association of Hamilton-Burlington
Century 21 Heritage House Ltd.
August 05 2026 06:08:26
