
94 Forest Creek Drive Kitchener, Ontario N2R 0B5


$3,000 Monthly
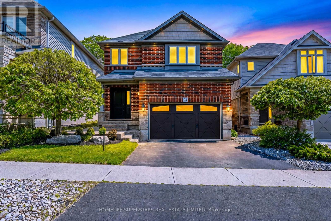
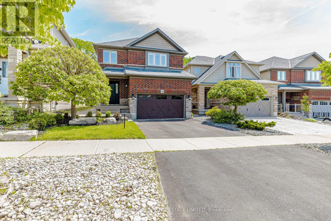
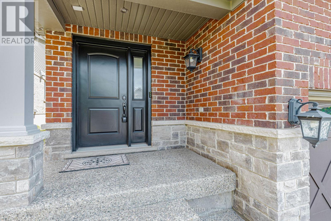
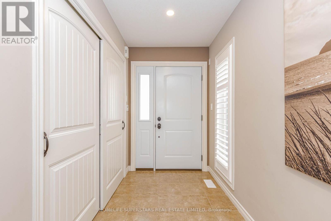
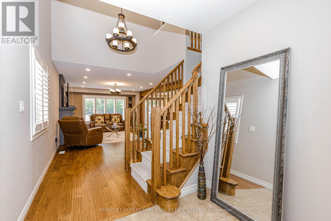

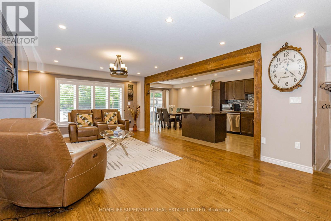
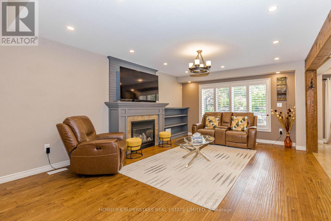
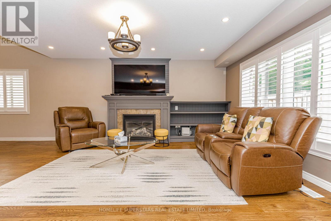
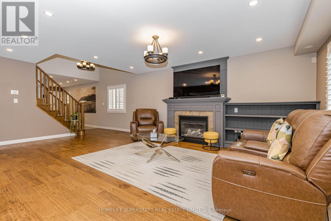
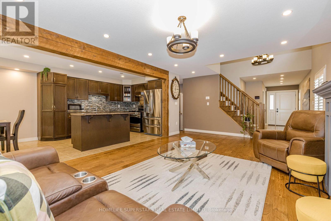
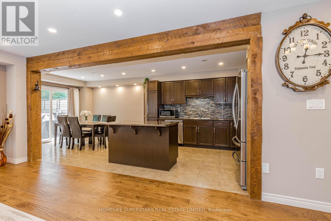
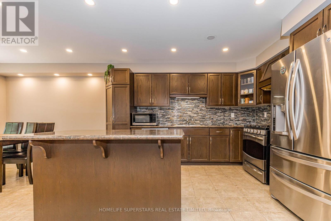
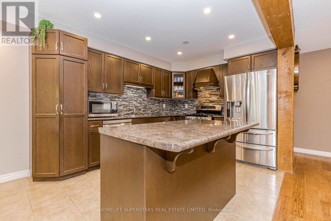
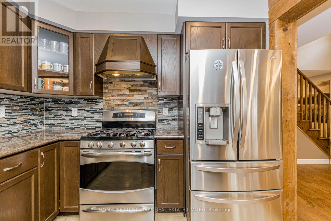
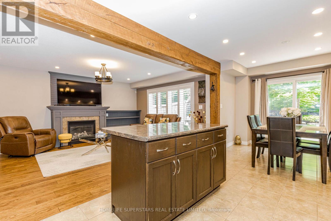
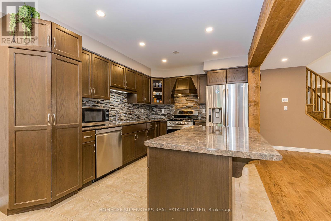
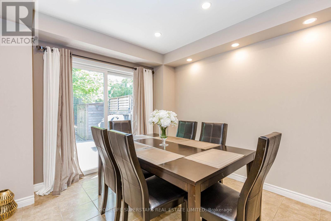
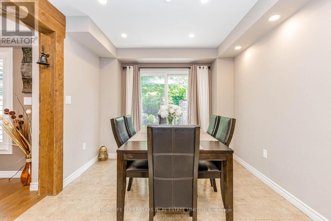
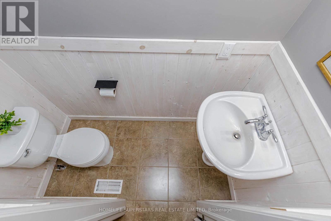
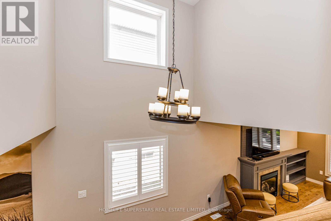
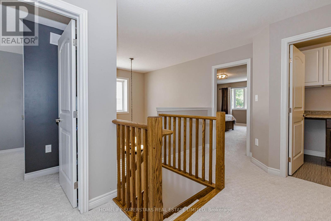
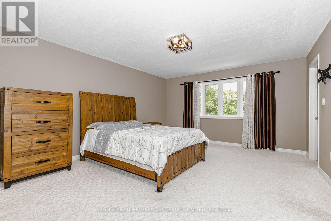
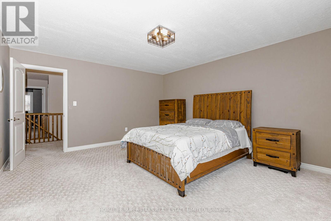
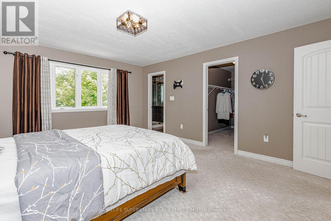
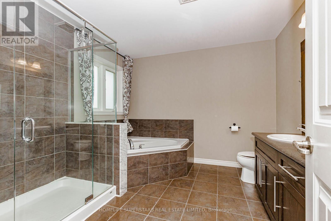
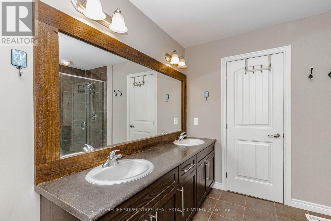
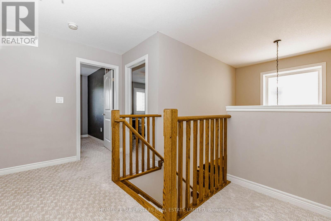
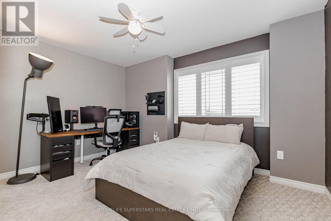
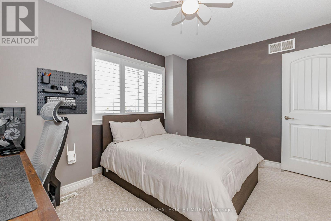
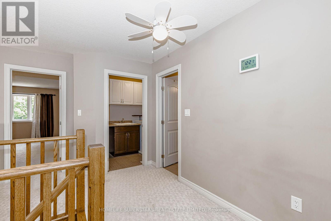
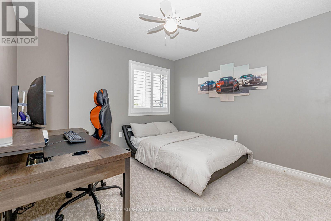
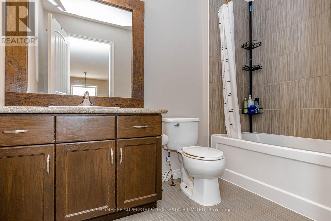
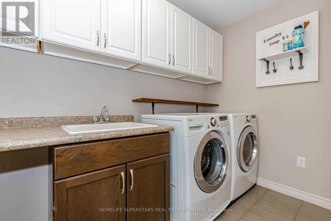
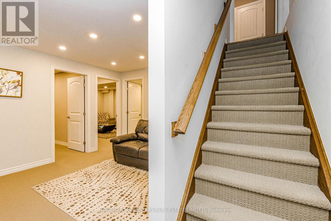
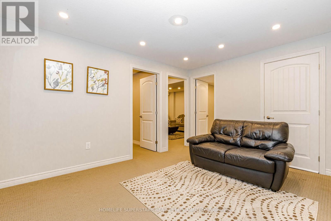
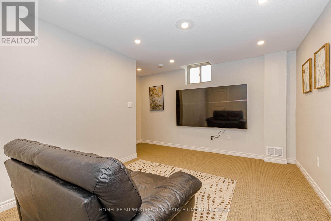
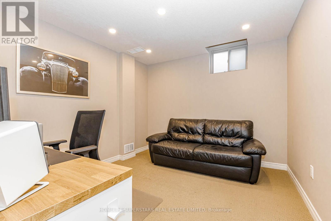
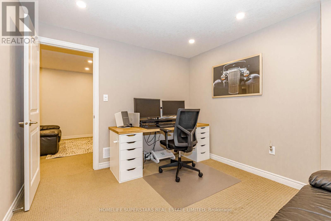
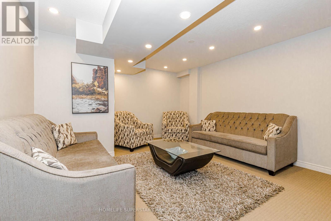
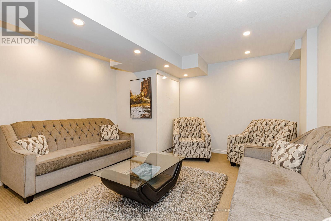
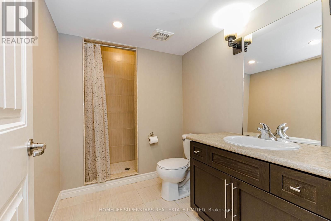
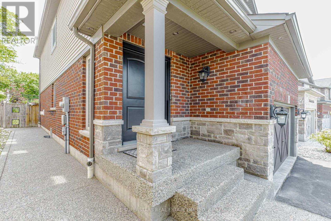
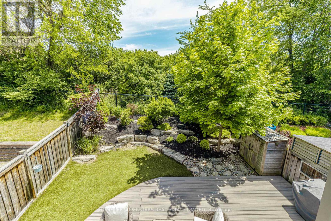
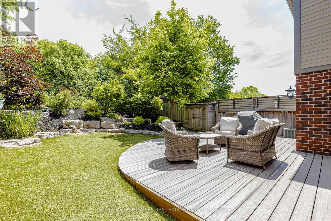
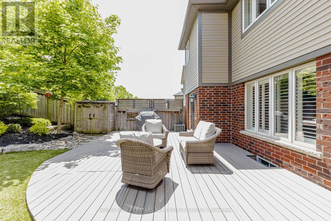
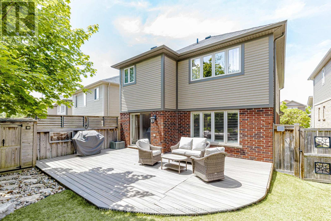
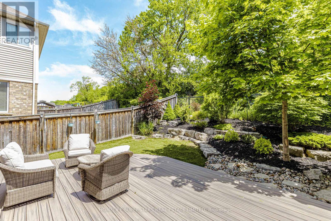
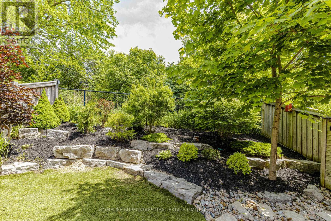
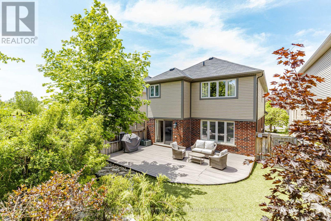
Welcome to 94 Forest Creek Drive in the sought after area of Doon South in Kitchener. This beautiful 3 bedroom, 3.5 bathroom home has been impeccably finished from top to bottom. Some fantastic features include carpet free main floor with gas fireplace in the great room, sliding doors off the dinette area, rustic wood charm throughout, 2nd floor laundry with plenty of storage, 3 great sized bedrooms, and a fully finished basement with a 3 piece bath. Pot lights on main floor ,basement and exterior, The backyard is an entertainers paradise with minimal maintenance! Step out onto your composite deck and enjoy the peace and quiet of backing onto Tilt trail. Plus there is no grass to maintain in the backyard with the professionally installed turf! You are also within walking distance to excellent schools and trails and parks. Just a short drive to the 401, many amenities, Conestoga College and so much more. (id:43681)
房源概要
| MLS® Number | X13640114 |
| 房源类型 | 民宅 |
| 设备类型 | 热水器 |
| 特征 | Backs On Greenbelt, Sump Pump |
| 总车位 | 4 |
| 租赁设备类型 | 热水器 |
详 情
| 浴室 | 4 |
| 地上卧房 | 3 |
| 地下卧室 | 2 |
| 总卧房 | 5 |
| Age | 6 To 15 Years |
| 公寓设施 | Fireplace(s) |
| 家电类 | Garage Door Opener Remote(s), Water Treatment, 洗碗机, 烘干机, 烤箱, Hood 电扇, Range, 洗衣机, Water Softener, 窗帘, 冰箱 |
| 地下室进展 | 已装修 |
| 地下室类型 | N/a (finished) |
| 施工种类 | 独立屋 |
| 空调 | 中央空调 |
| 外墙 | 铝壁板, 砖 |
| 壁炉 | 有 |
| Flooring Type | Hardwood, Tile, Carpeted |
| 地基类型 | 混凝土 |
| 客人卫生间(不包含洗浴) | 1 |
| 供暖方式 | 天然气 |
| 供暖类型 | 压力热风 |
| 储存空间 | 2 |
| 内部尺寸 | 2000 - 2500 Sqft |
| 类型 | 独立屋 |
| 设备间 | 市政供水 |
车 位
| 附加车库 | |
| Garage |
土地
| 英亩数 | 无 |
| Landscape Features | Landscaped |
| 污水道 | Sanitary Sewer |
| 土地深度 | 105 Ft ,3 In |
| 土地宽度 | 31 Ft ,2 In |
| 不规则大小 | 31.2 X 105.3 Ft |
房 间
| 楼 层 | 类 型 | 长 度 | 宽 度 | 面 积 |
|---|---|---|---|---|
| 二楼 | 主卧 | 4.22 m | 5.18 m | 4.22 m x 5.18 m |
| 二楼 | 第二卧房 | 3.35 m | 4.27 m | 3.35 m x 4.27 m |
| 二楼 | 第三卧房 | 4.06 m | 3.23 m | 4.06 m x 3.23 m |
| 二楼 | 洗衣房 | 3.17 m | 1.63 m | 3.17 m x 1.63 m |
| 地下室 | 衣帽间 | 3.02 m | 3.38 m | 3.02 m x 3.38 m |
| 地下室 | 卧室 | 3.99 m | 4.65 m | 3.99 m x 4.65 m |
| 地下室 | 娱乐,游戏房 | 4.06 m | 4.17 m | 4.06 m x 4.17 m |
| 一楼 | 客厅 | 4.19 m | 5.89 m | 4.19 m x 5.89 m |
| 一楼 | 餐厅 | 2.92 m | 3.4 m | 2.92 m x 3.4 m |
| 一楼 | 厨房 | 2.92 m | 3.78 m | 2.92 m x 3.78 m |
设备间
| 有线电视 | 已安装 |
| 配电箱 | 已安装 |
| 污水道 | 已安装 |
https://www.realtor.ca/real-estate/30116926/94-forest-creek-drive-kitchener

The trademarks REALTOR®, REALTORS®, and the REALTOR® logo are controlled by The Canadian Real Estate Association (CREA) and identify real estate professionals who are members of CREA. The trademarks MLS®, Multiple Listing Service® and the associated logos are owned by The Canadian Real Estate Association (CREA) and identify the quality of services provided by real estate professionals who are members of CREA. The trademark DDF® is owned by The Canadian Real Estate Association (CREA) and identifies CREA's Data Distribution Facility (DDF®)
Toronto Real Estate Board
Homelife Superstars Real Estate Limited
August 05 2026 05:04:52
