
83 Binscarth Road Toronto (Rosedale-Moore Park), Ontario M4W 1Y3


$11,995,000
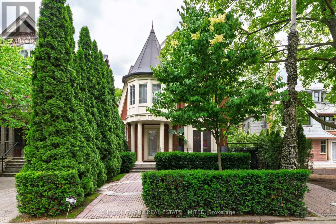
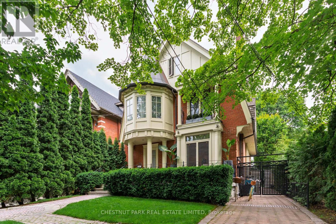
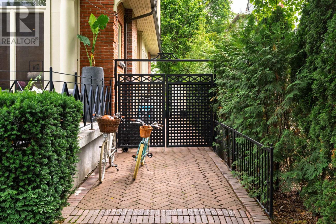
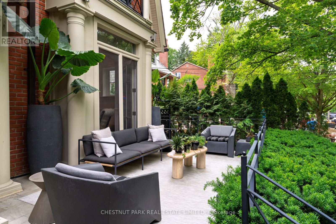
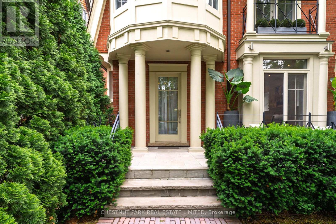
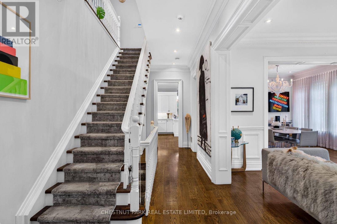
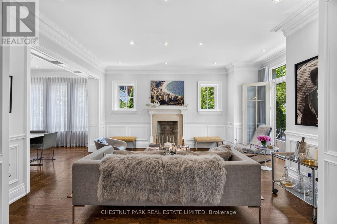
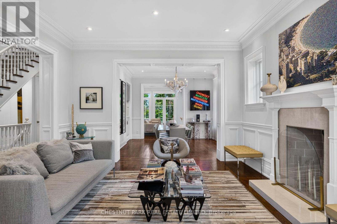
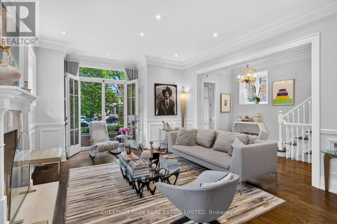
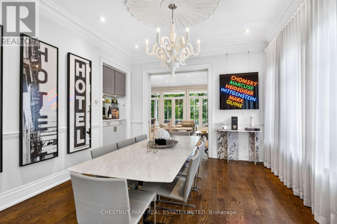
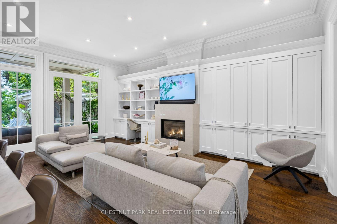
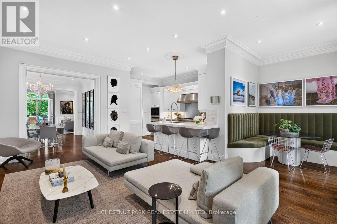
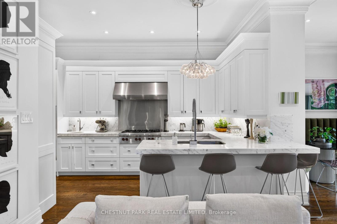
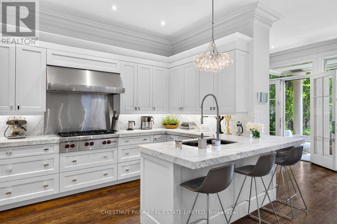
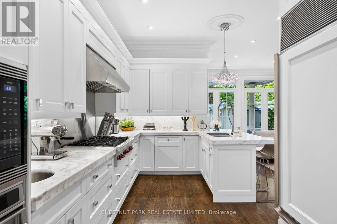
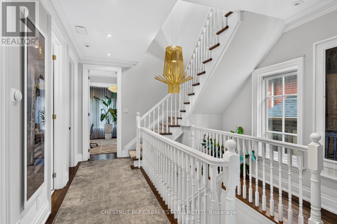
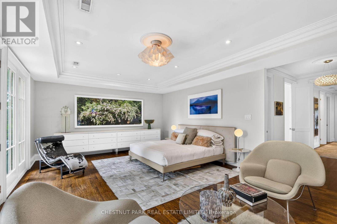
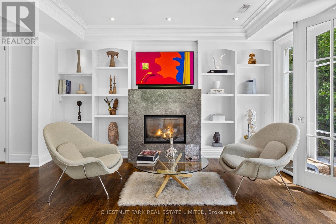
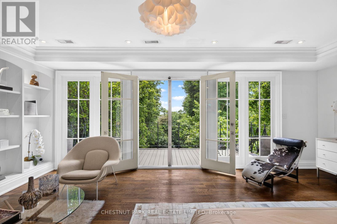
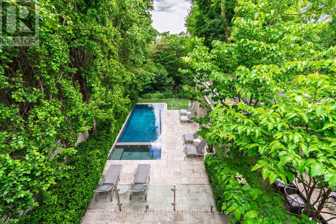
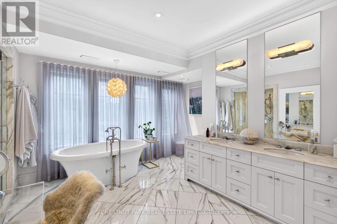
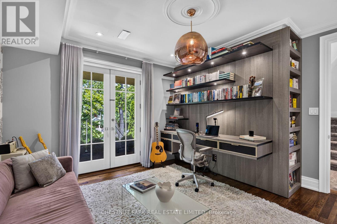
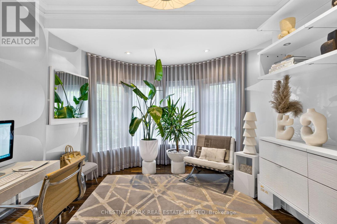
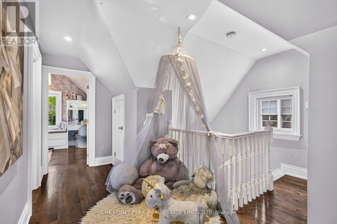
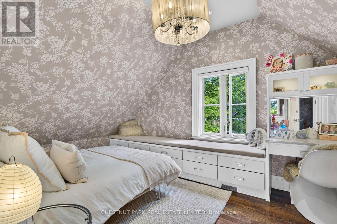
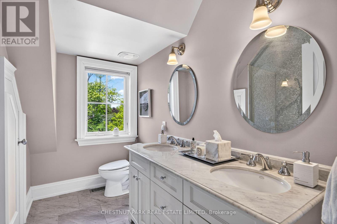
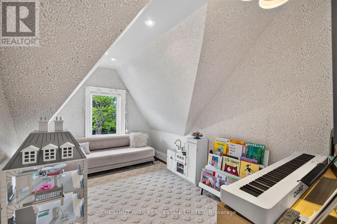
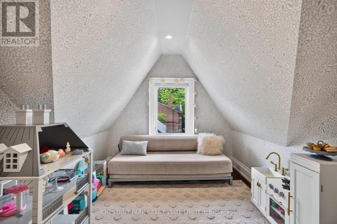
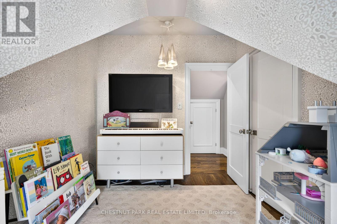
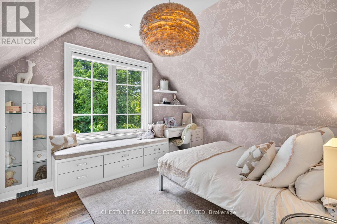
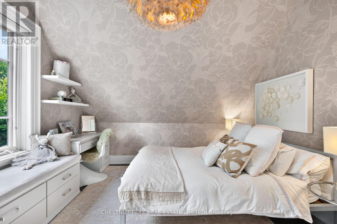
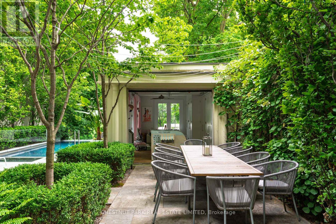
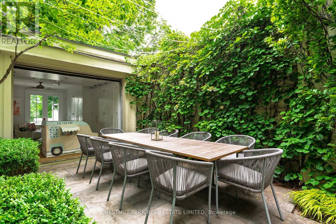
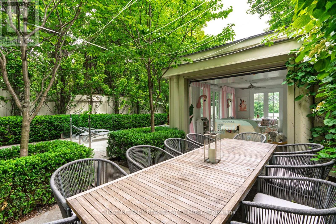
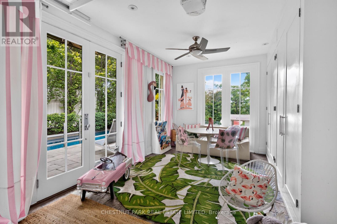
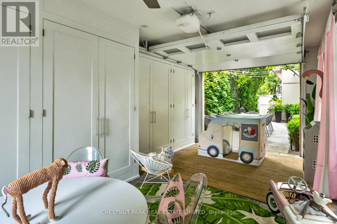
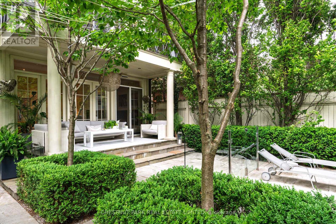
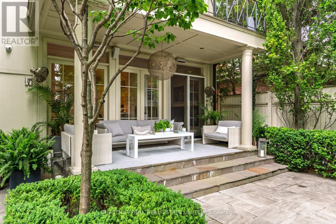
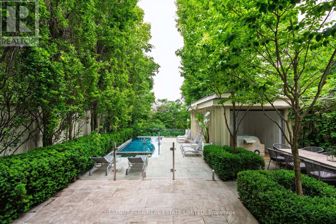
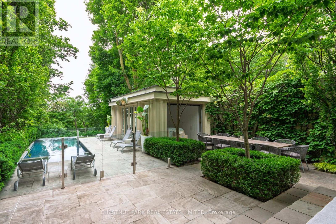
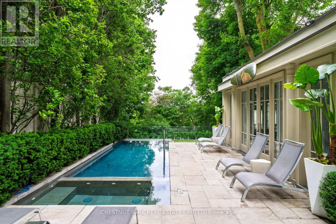
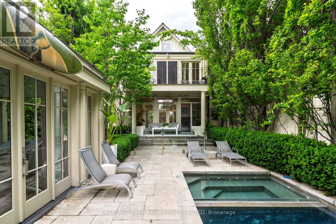
This Is One Of Rosedale's Prettiest Renovated "Cape Cods" On North Rosedale's Best Street Amongst Estate Homes. The Interior Is Flooded With An Abundance Of Natural Light & Tall 10' Ceilings On The Main Floor. It Has Excellent Flow For Family & Entertaining. The Rooms Are All An Excellent Size. The Family Room Is Combined With The Open Gourmet Kitchen with a Bistro Style Eat-in Banquet. The Master Is So Romantic With Double Doors To A Treetop South Deck, Ensuite & Walk-In Closets. There Are Another 5 Bedrooms. This Is One Of The Coolest Houses To Come To The Market. The Views To The North Are Park-Like And To The South A Verdant Treed Oasis. In Addition The Garage Has Been Created Into An Enchanting Pavilion For Fun And Play. Beautifully Newer Pool & Spa and Gardens designed by Mark Hartley. Located On A Cul-De-Sac For Road Hockey And Hoops. A Gem! Its a truly a versatile house, for a large family or for a couple seeking tranquility in a Country like private setting and low traffic. A great opportunity. This home lends itself to casual and refined & sophisticated entertaining both inside and outside. (id:43681)
房源概要
| MLS® Number | C13640040 |
| 房源类型 | 民宅 |
| 社区名字 | Rosedale-Moore Park |
| 附近的便利设施 | 公园, 公共交通, 学校 |
| 特征 | 树木繁茂的地区, Ravine |
| 总车位 | 2 |
| 泳池类型 | Inground Pool |
详 情
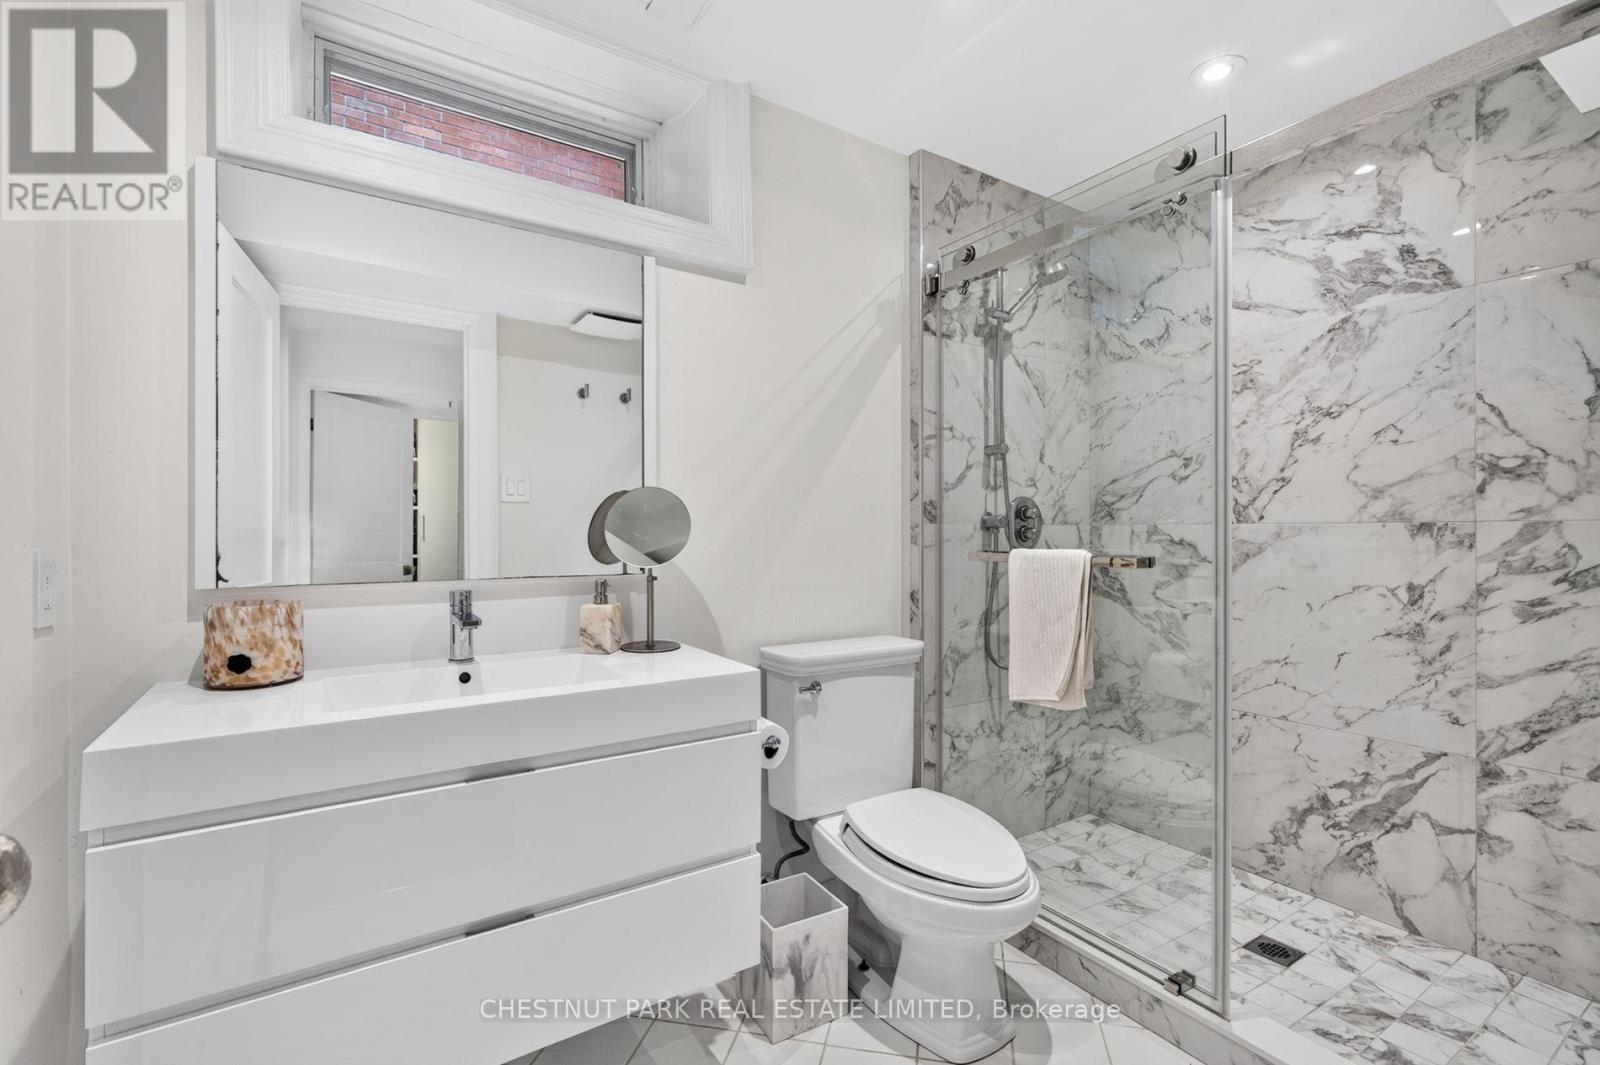
| 浴室 | 5 |
| 地上卧房 | 6 |
| 地下卧室 | 1 |
| 总卧房 | 7 |
| 公寓设施 | Fireplace(s) |
| 家电类 | Water Heater - Tankless |
| 地下室进展 | 已装修 |
| 地下室类型 | N/a (finished) |
| 施工种类 | 独立屋 |
| 空调 | 中央空调 |
| 外墙 | 砖 |
| Fire Protection | Alarm System |
| 壁炉 | 有 |
| Fireplace Total | 3 |
| Flooring Type | Hardwood, Tile |
| 地基类型 | 混凝土 |
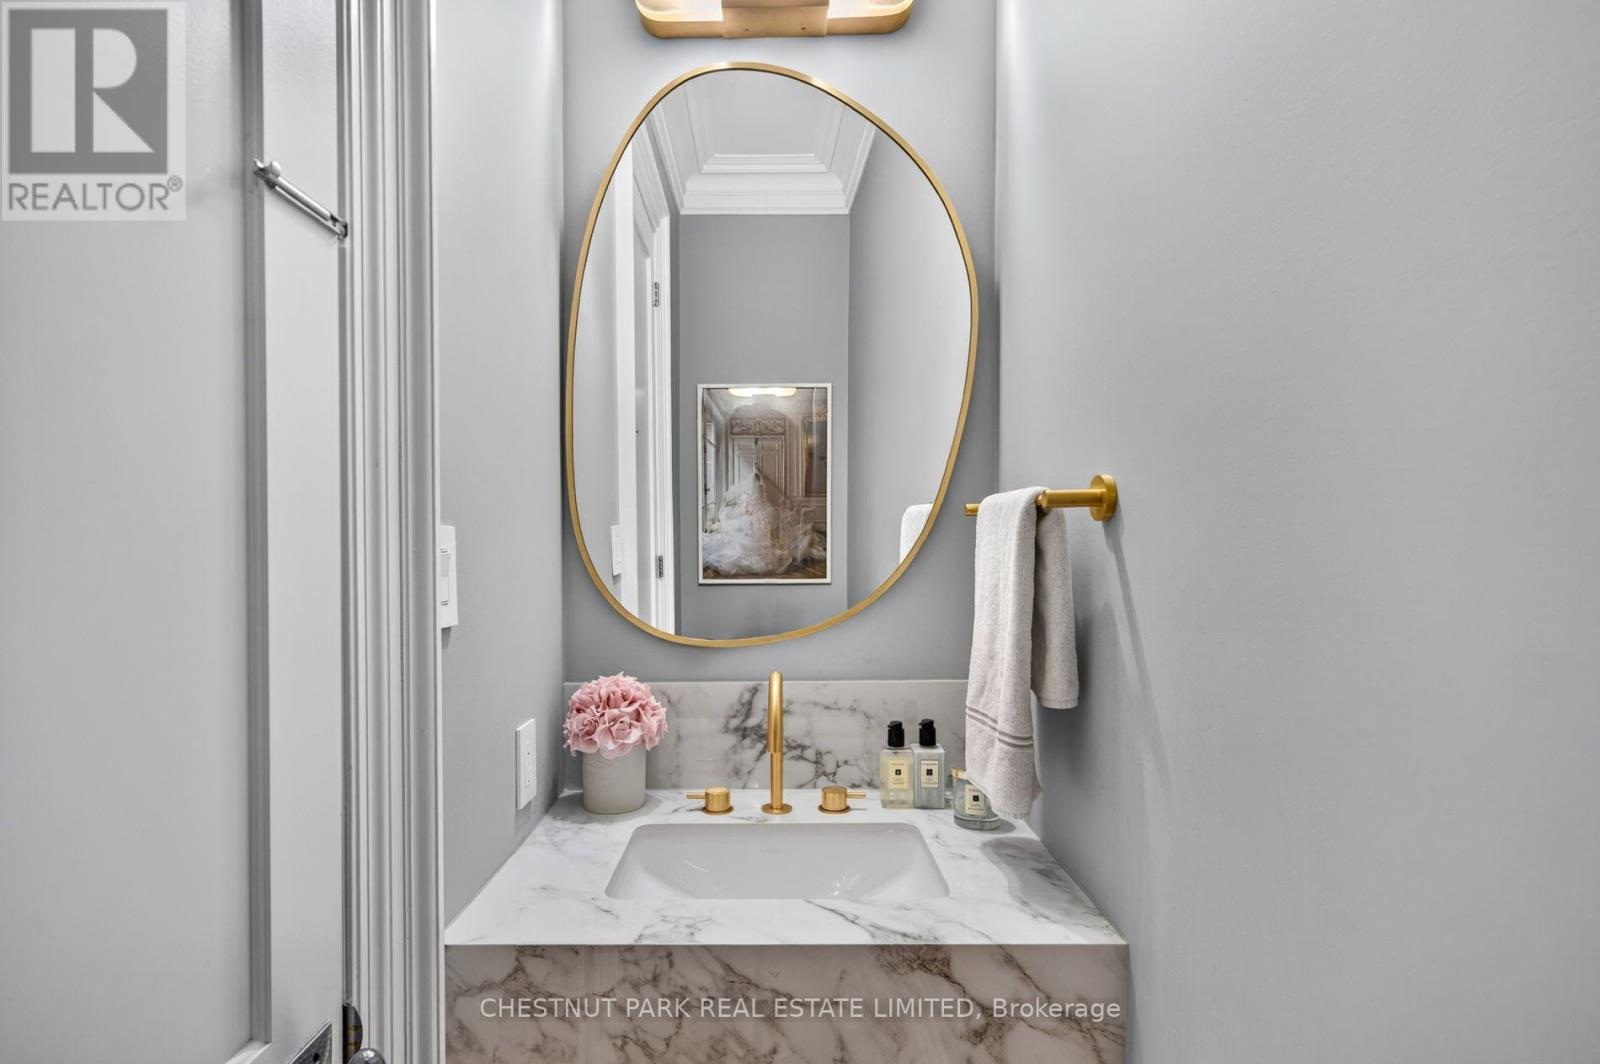
| 客人卫生间(不包含洗浴) | 1 |
| 供暖方式 | 天然气 |
| 供暖类型 | 压力热风 |
| 储存空间 | 3 |
| 内部尺寸 | 3500 - 5000 Sqft |
| 类型 | 独立屋 |
| 设备间 | 市政供水 |
车 位
| Detached Garage | |
| Garage |
土地
| 英亩数 | 无 |
| 土地便利设施 | 公园, 公共交通, 学校 |
| 污水道 | Sanitary Sewer |
| 土地深度 | 437 Ft |
| 土地宽度 | 36 Ft |
| 不规则大小 | 36 X 437 Ft |
| 规划描述 | 住宅 |
房 间
| 楼 层 | 类 型 | 长 度 | 宽 度 | 面 积 |
|---|---|---|---|---|
| 二楼 | 主卧 | 6.99 m | 4.65 m | 6.99 m x 4.65 m |
| 二楼 | 第二卧房 | 4.19 m | 4.11 m | 4.19 m x 4.11 m |
| 二楼 | 第三卧房 | 4.42 m | 3 m | 4.42 m x 3 m |
| 三楼 | 卧室 | 4.33 m | 3.05 m | 4.33 m x 3.05 m |
| 三楼 | Bedroom 4 | 4.06 m | 3.91 m | 4.06 m x 3.91 m |
| 三楼 | Bedroom 5 | 4.24 m | 2.72 m | 4.24 m x 2.72 m |
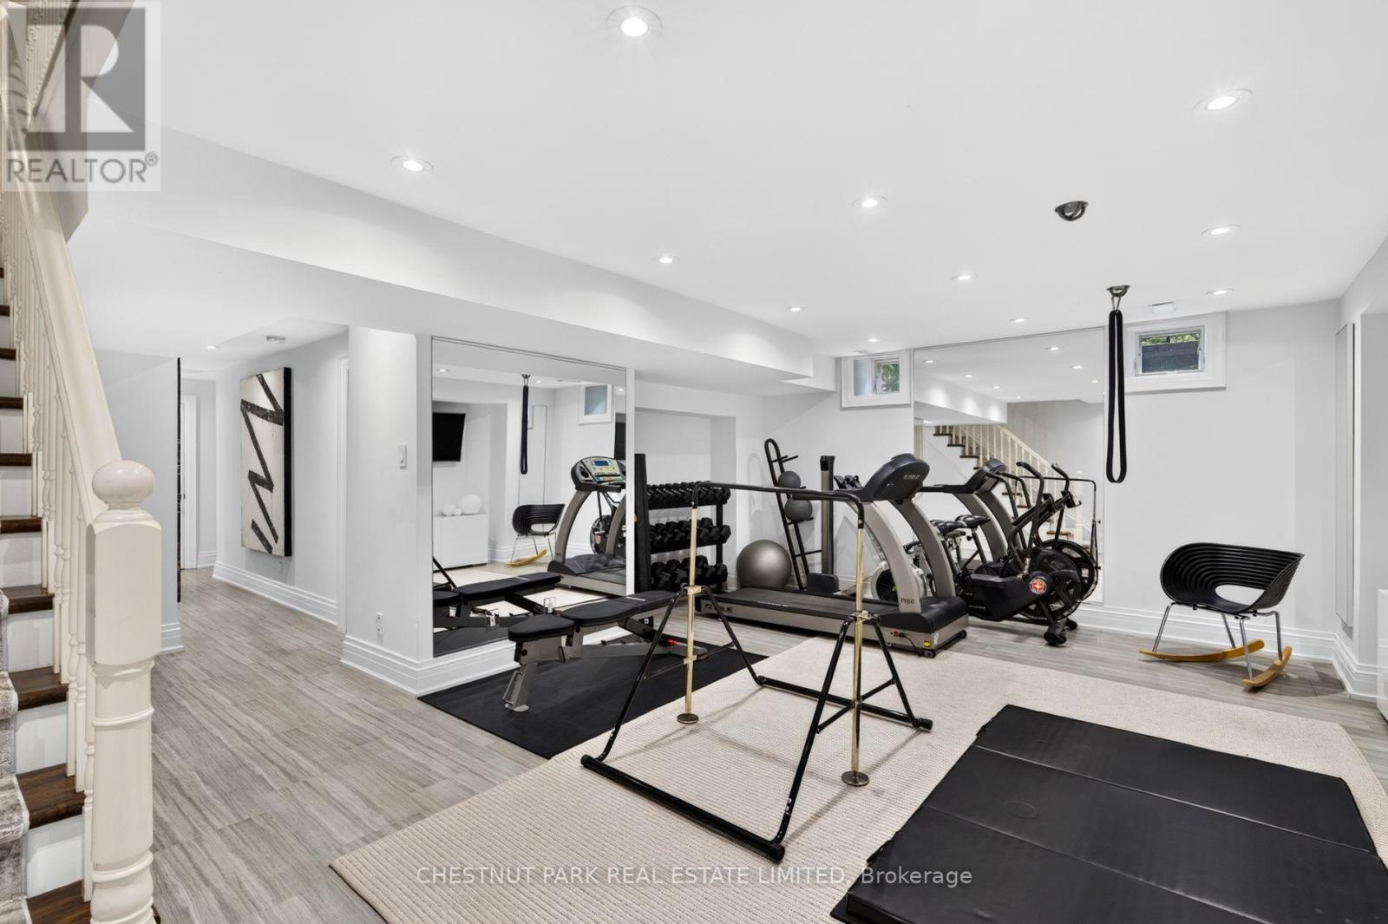
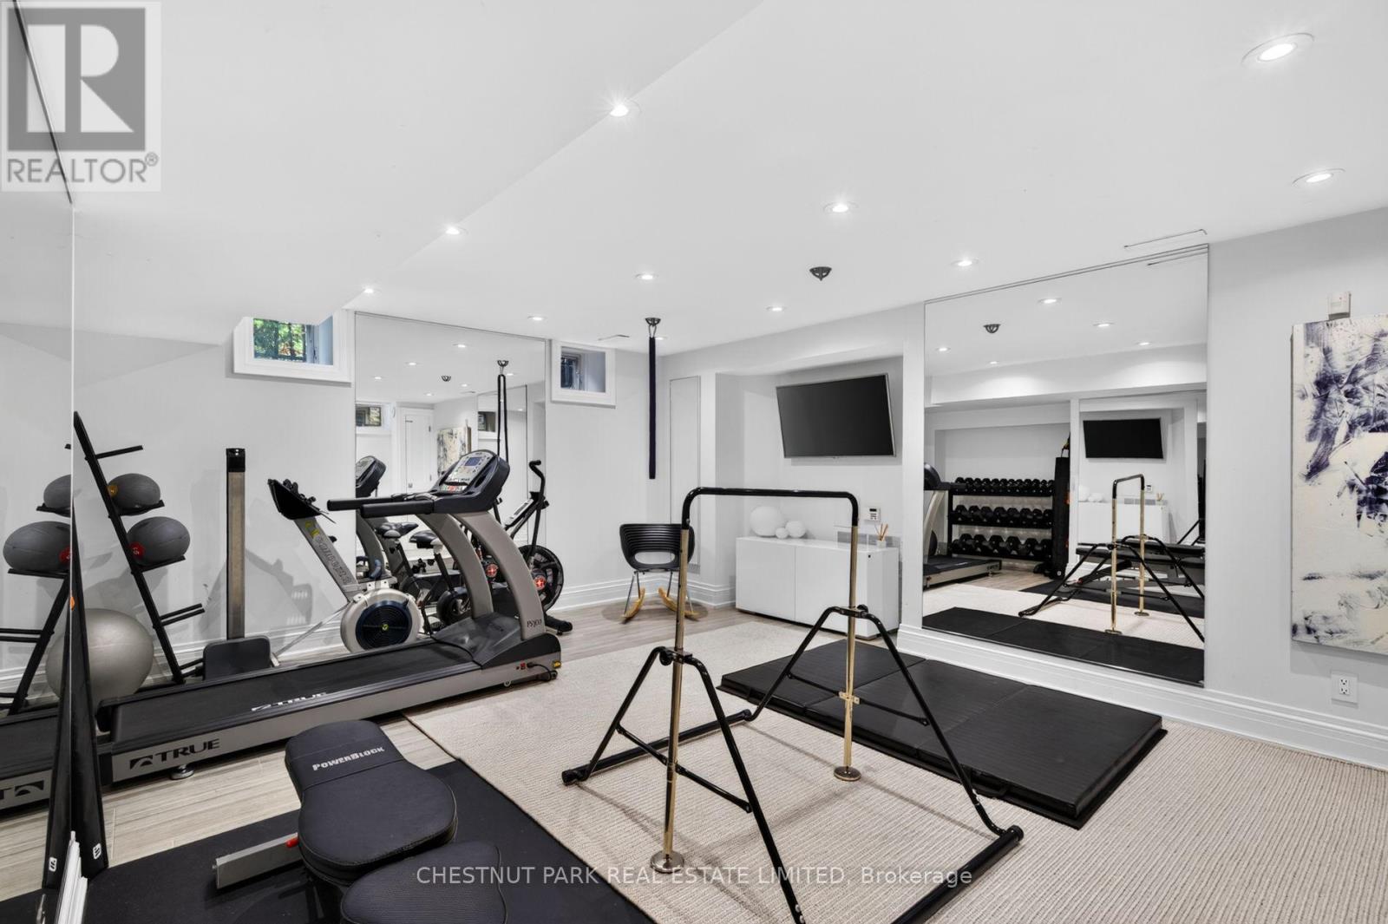
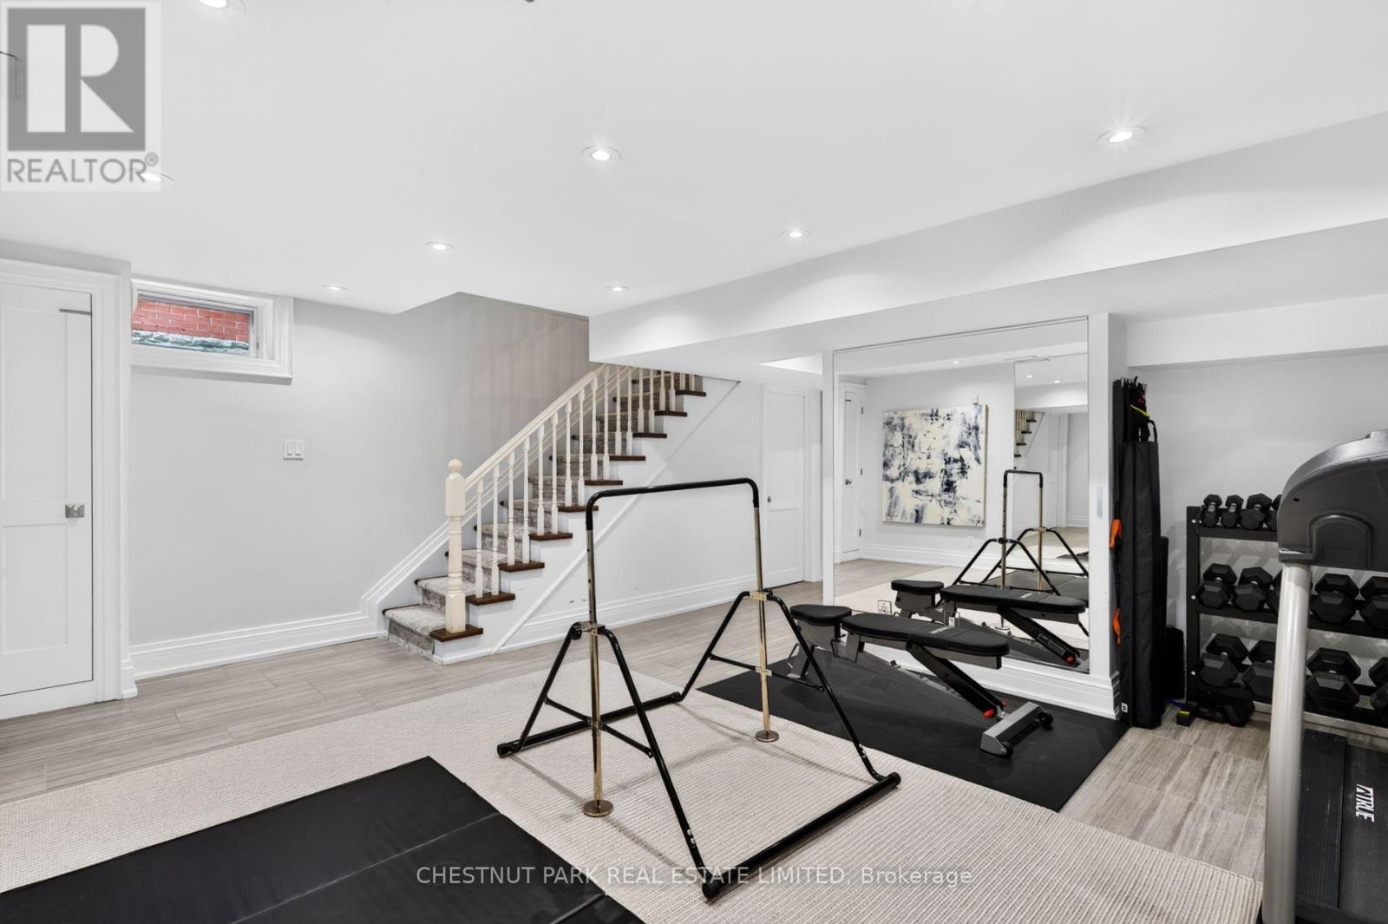
| Lower Level | Exercise Room | 6.5 m | 5.28 m | 6.5 m x 5.28 m |
| Lower Level | 卧室 | 3.66 m | 3.48 m | 3.66 m x 3.48 m |
| 一楼 | 客厅 | 5.54 m | 4.24 m | 5.54 m x 4.24 m |
| 一楼 | 餐厅 | 4.01 m | 3.89 m | 4.01 m x 3.89 m |
| 一楼 | 家庭房 | 6.17 m | 4.65 m | 6.17 m x 4.65 m |
| 一楼 | 厨房 | 4.8 m | 2.82 m | 4.8 m x 2.82 m |
| 一楼 | 门厅 | 7.44 m | 2.36 m | 7.44 m x 2.36 m |

The trademarks REALTOR®, REALTORS®, and the REALTOR® logo are controlled by The Canadian Real Estate Association (CREA) and identify real estate professionals who are members of CREA. The trademarks MLS®, Multiple Listing Service® and the associated logos are owned by The Canadian Real Estate Association (CREA) and identify the quality of services provided by real estate professionals who are members of CREA. The trademark DDF® is owned by The Canadian Real Estate Association (CREA) and identifies CREA's Data Distribution Facility (DDF®)
Toronto Real Estate Board
Chestnut Park Real Estate Limited
August 06 2026 06:01:15
