
27 Houseman Crescent Richmond Hill (North Richvale), Ontario L4C 7S3


$1,778,000
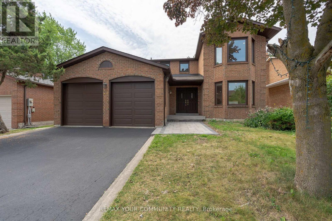
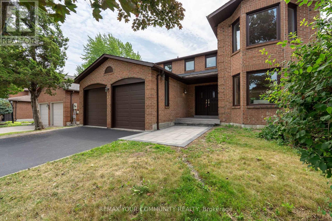
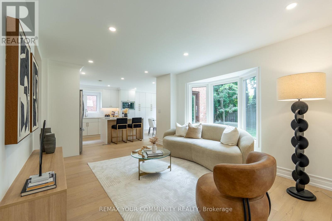
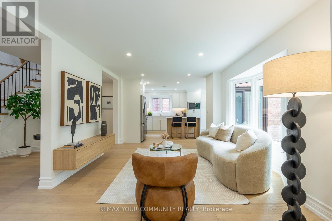
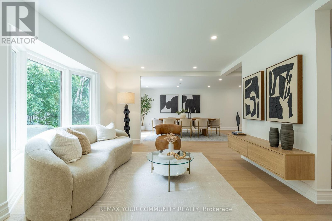
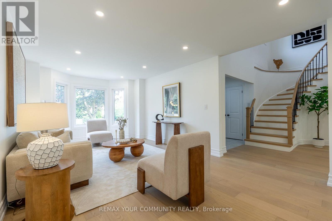
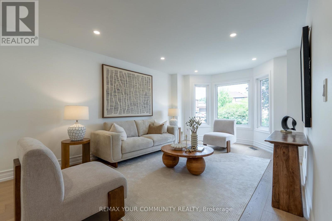
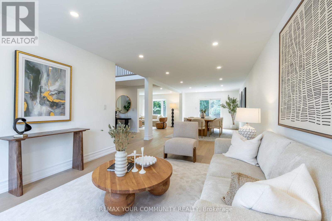
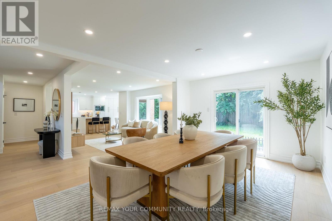
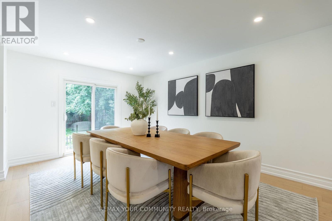
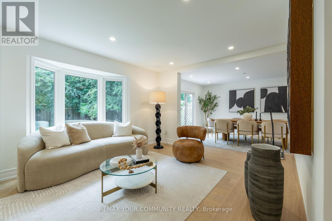
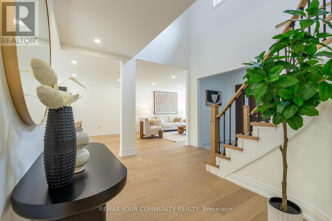
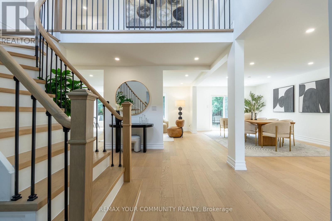
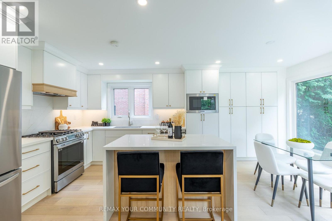
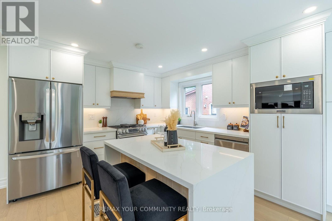
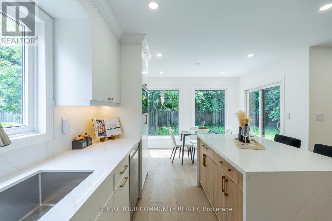
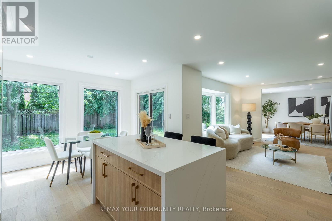
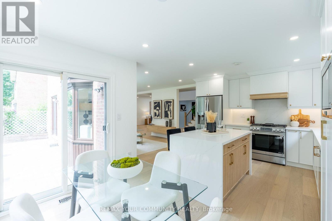
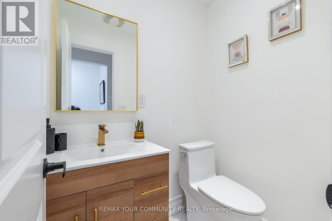
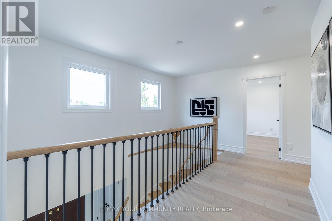
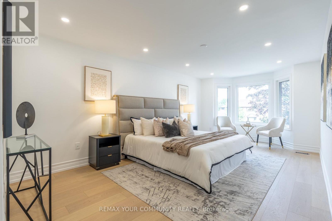
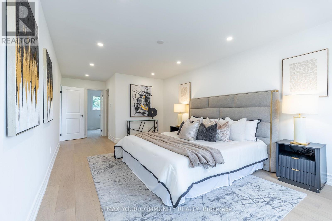
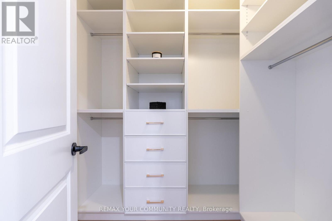
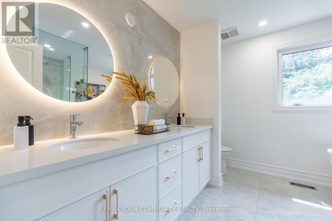
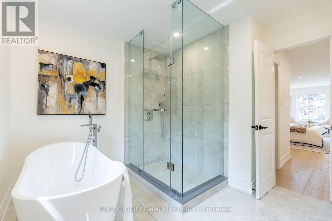
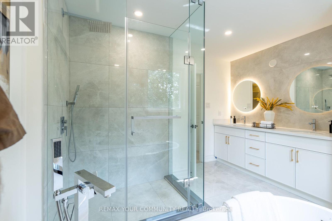
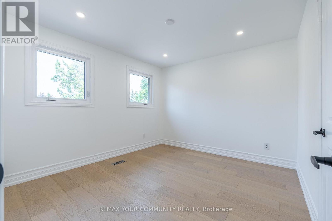
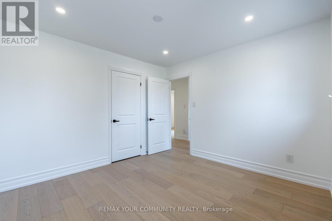
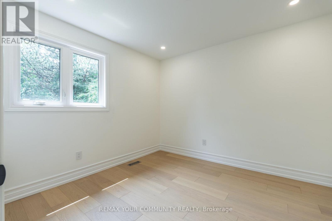
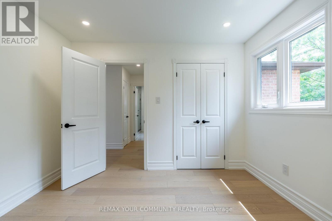
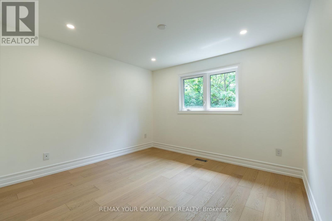
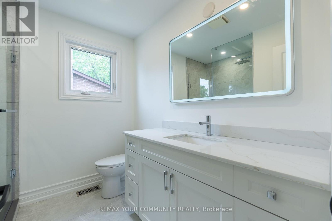
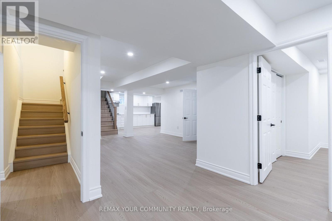
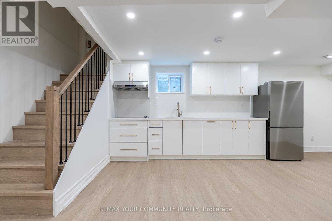
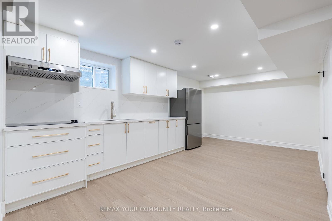
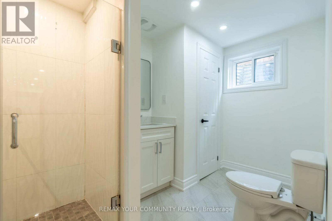
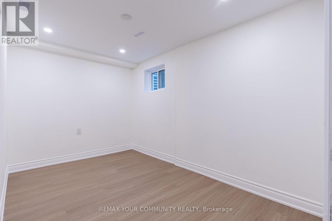
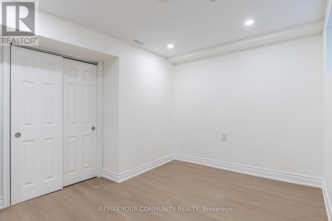
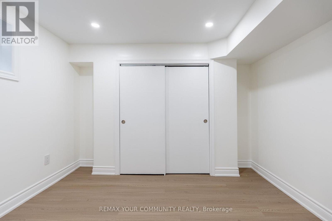
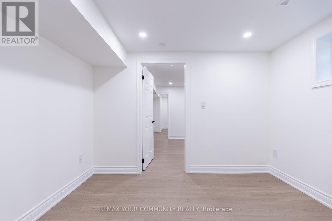
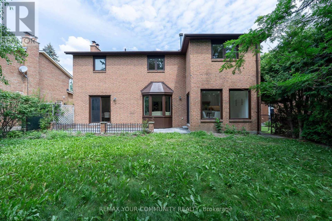
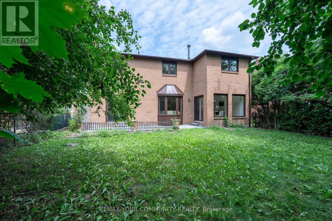
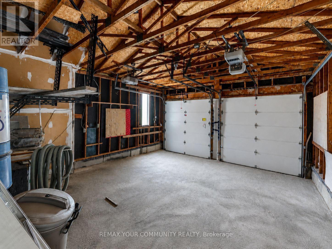
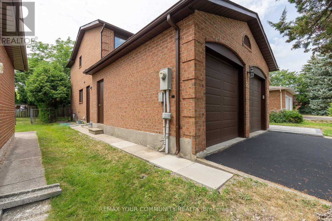
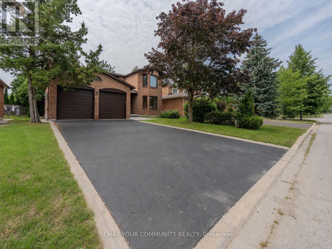
Exceptional Fully Renovated Family Home In Prestigious North Richvale! This Stunning 2-Storey Detached Residence Offers About 3500 Sq.Ft Of Living Space With 4+2 Bedrooms, 4 Bathrooms, And A spacious, Functional Layout Designed For Modern Family Living. Renovated From Top To Bottom With Quality Finishes Throughout, The Home Features A Brand-New Chef-Inspired Kitchen, New Cabinetry, Quartz Countertops, New Stainless Steel Appliances, Engineered Hardwood Flooring, Pot Lights, Fresh Paint, Updated Trim, Doors, And Beautifully Renovated Bathrooms. The Bright Main Level Boasts High Ceilings And Generous Principal Rooms, While The Upper Level Offers Four spacious Bedrooms, Including A Luxurious Primary Suite With A Walk-In Closet And 5-Piece Ensuite. The Professionally Finished Walkout Basement Adds Exceptional Versatility With 2 Bedrooms, A Second Kitchen, A Large Recreation Area, Office Space, And A Separate Entrance, Making It Ideal For Extended Family Or Multi-Generational Living. Situated On A Premium 50 X 110 Ft. Lot With Professional Landscaping, A Double-Car Garage, Parking For Up To 6 Vehicles, And A Brand-New Furnace. Located In One Of Richmond Hill's Most Desirable Neighbourhoods, Just Minutes To Top-Ranked Schools, Parks, Shopping, Transit, And Every Convenience. A Rare Turnkey opportunity Offering Style, Space, And Exceptional Value. (id:43681)
Open House
现在这个房屋大家可以去Open House参观了!
2:00 pm
结束于:4:00 pm
2:00 pm
结束于:4:00 pm
房源概要
| MLS® Number | N13639892 |
| 房源类型 | 民宅 |
| 社区名字 | North Richvale |
| 设备类型 | 热水器 |
| 特征 | 无地毯 |
| 总车位 | 6 |
| 租赁设备类型 | 热水器 |
详 情
| 浴室 | 4 |
| 地上卧房 | 4 |
| 地下卧室 | 2 |
| 总卧房 | 6 |
| 家电类 | Garage Door Opener Remote(s), 烘干机, 洗衣机, 窗帘 |
| 地下室功能 | Separate Entrance |
| 地下室类型 | N/a |
| 施工种类 | 独立屋 |
| 空调 | 中央空调 |
| 外墙 | 砖 |
| Fire Protection | Smoke Detectors |
| Flooring Type | Hardwood, Vinyl, Tile |
| 地基类型 | 混凝土 |
| 客人卫生间(不包含洗浴) | 1 |
| 供暖方式 | 天然气 |
| 供暖类型 | 压力热风 |
| 储存空间 | 2 |
| 内部尺寸 | 2000 - 2500 Sqft |
| 类型 | 独立屋 |
| 设备间 | 市政供水 |
车 位
| 附加车库 | |
| Garage |
土地
| 英亩数 | 无 |
| 污水道 | Sanitary Sewer |
| 土地深度 | 110 Ft |
| 土地宽度 | 50 Ft |
| 不规则大小 | 50 X 110 Ft |
房 间
| 楼 层 | 类 型 | 长 度 | 宽 度 | 面 积 |
|---|---|---|---|---|
| 二楼 | 主卧 | 3.44 m | 8.31 m | 3.44 m x 8.31 m |
| 二楼 | 第二卧房 | 3.54 m | 3.93 m | 3.54 m x 3.93 m |
| 二楼 | 第三卧房 | 3.57 m | 3.34 m | 3.57 m x 3.34 m |
| 二楼 | Bedroom 4 | 2.98 m | 3.28 m | 2.98 m x 3.28 m |
| 地下室 | 娱乐,游戏房 | 3.8 m | 3.62 m | 3.8 m x 3.62 m |
| 地下室 | 厨房 | 3.32 m | 6.76 m | 3.32 m x 6.76 m |
| 地下室 | 卧室 | 2.8 m | 3.82 m | 2.8 m x 3.82 m |
| 地下室 | 卧室 | 3.18 m | 2.39 m | 3.18 m x 2.39 m |
| 地下室 | 家庭房 | 4.18 m | 4.28 m | 4.18 m x 4.28 m |
| 一楼 | 餐厅 | 3.46 m | 11.07 m | 3.46 m x 11.07 m |
| 一楼 | 客厅 | 3.46 m | 11.07 m | 3.46 m x 11.07 m |
| 一楼 | 厨房 | 3.62 m | 5.64 m | 3.62 m x 5.64 m |
| 一楼 | 家庭房 | 4.48 m | 3.45 m | 4.48 m x 3.45 m |
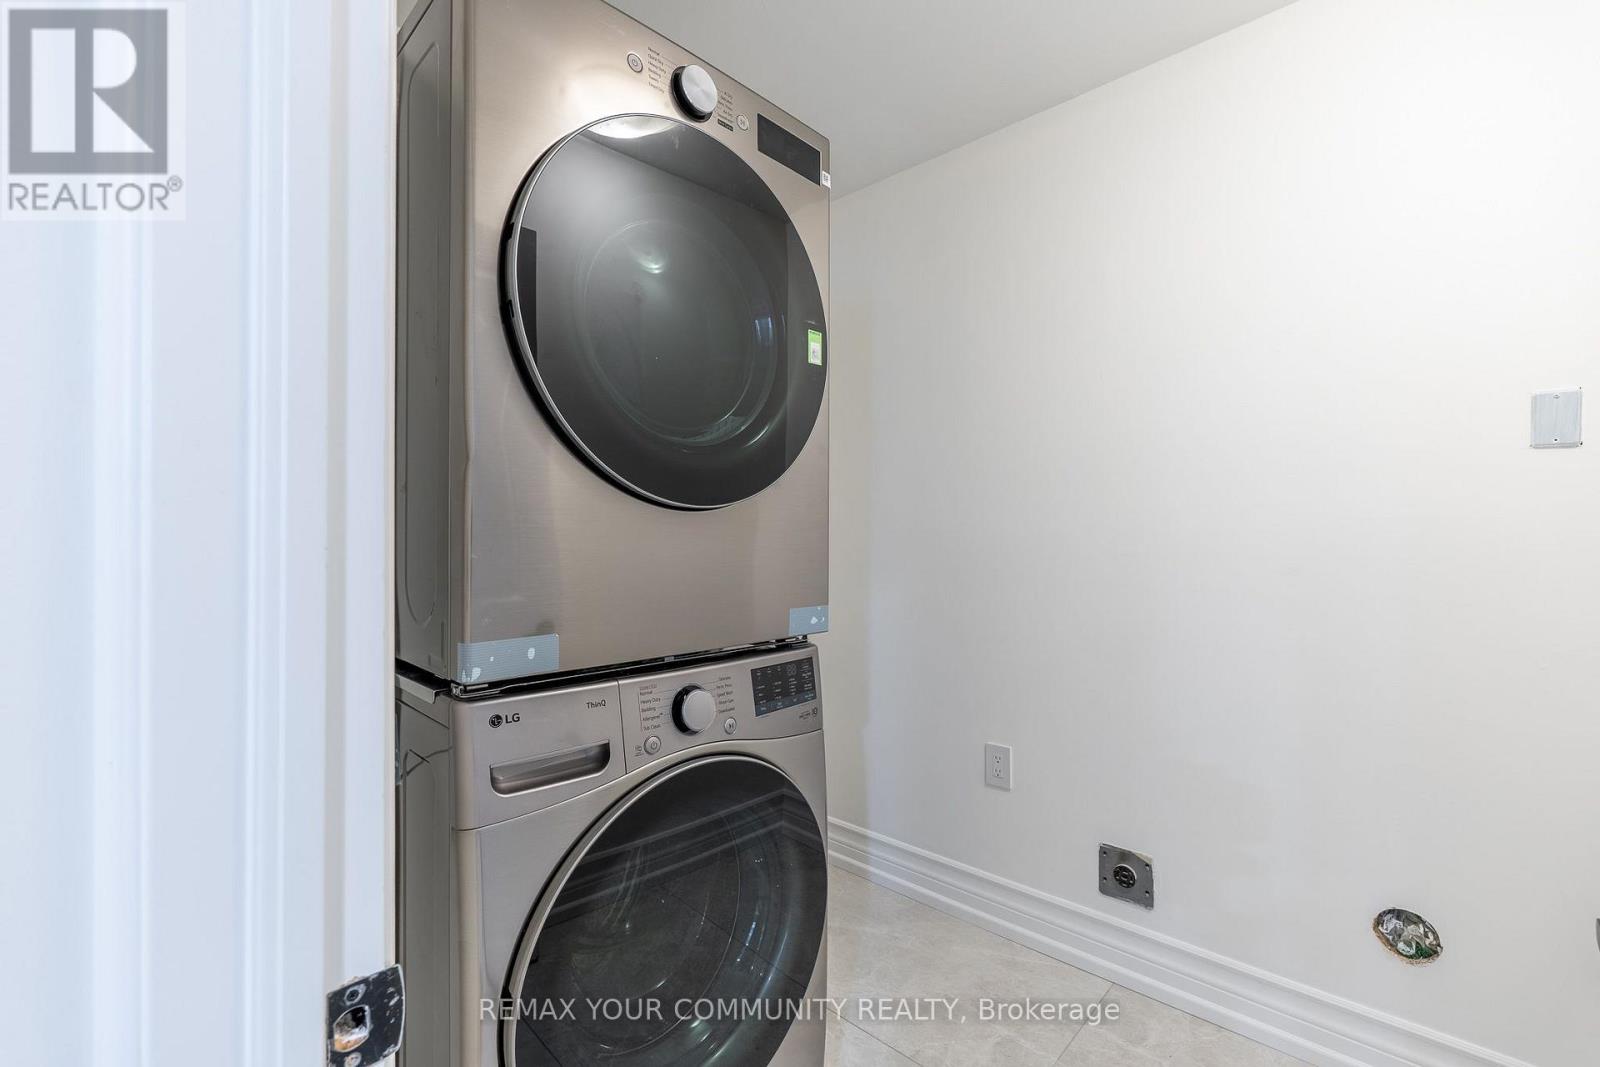
| 一楼 | 洗衣房 | 1.67 m | 2.22 m | 1.67 m x 2.22 m |

The trademarks REALTOR®, REALTORS®, and the REALTOR® logo are controlled by The Canadian Real Estate Association (CREA) and identify real estate professionals who are members of CREA. The trademarks MLS®, Multiple Listing Service® and the associated logos are owned by The Canadian Real Estate Association (CREA) and identify the quality of services provided by real estate professionals who are members of CREA. The trademark DDF® is owned by The Canadian Real Estate Association (CREA) and identifies CREA's Data Distribution Facility (DDF®)
Toronto Real Estate Board
RE/MAX Your Community Realty
August 06 2026 02:28:54
