
6030 Doane Road East Gwillimbury (Mt Albert), Ontario L0G 1M0


$1,698,000
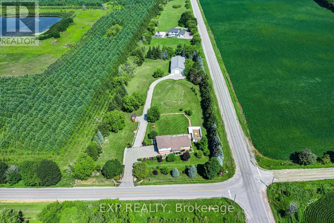
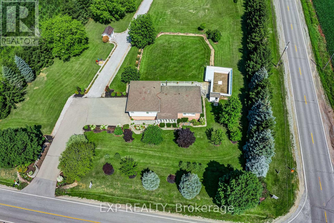
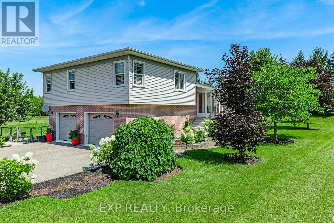
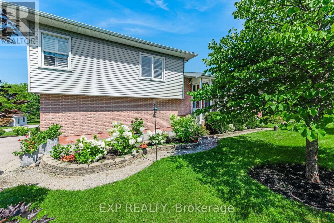
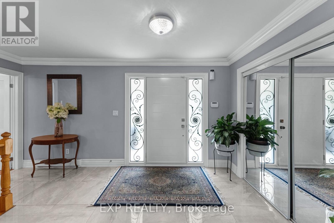
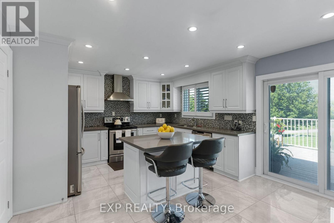
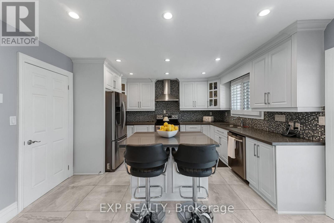
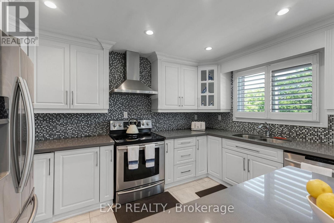
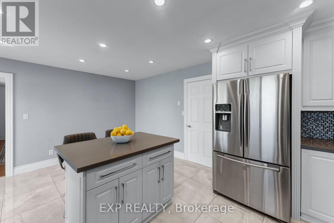
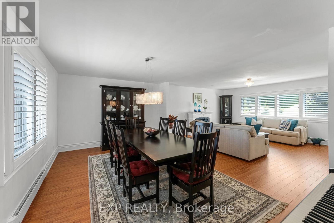
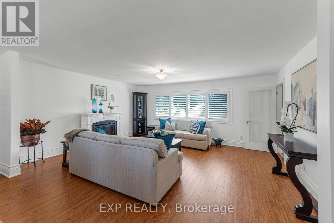
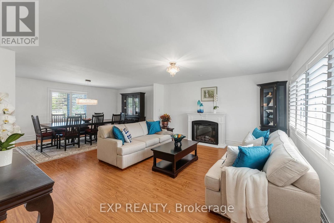
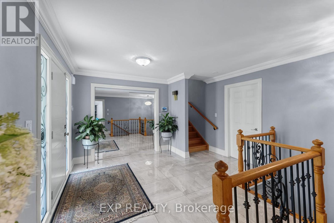
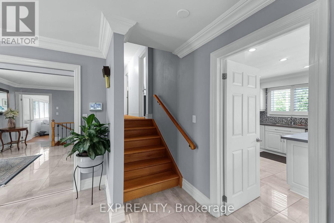
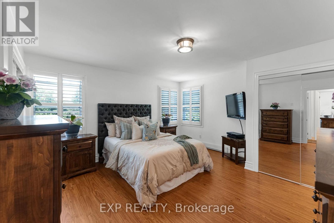
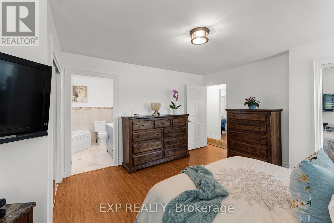
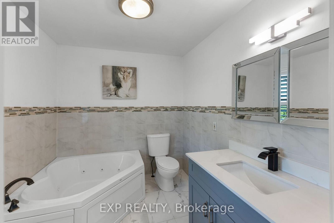
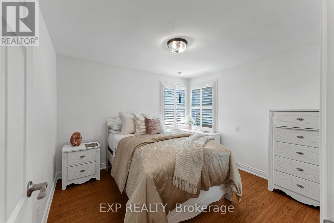
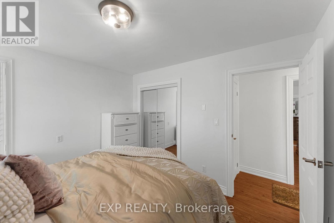
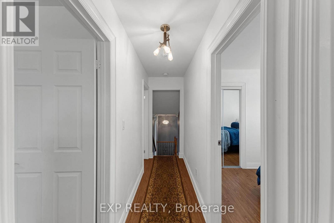
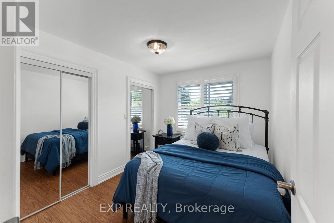
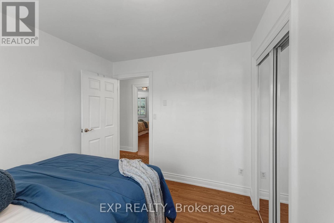
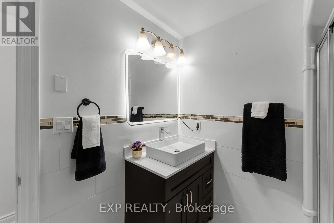
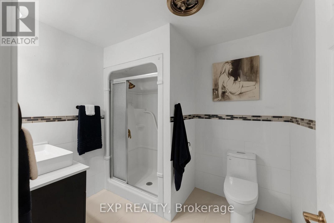
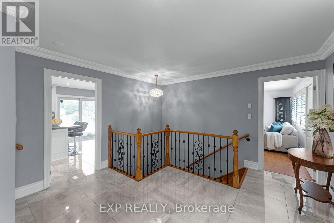
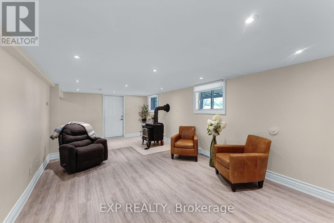
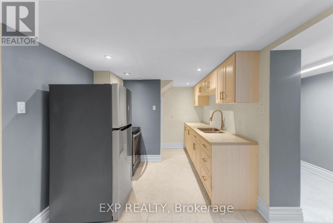
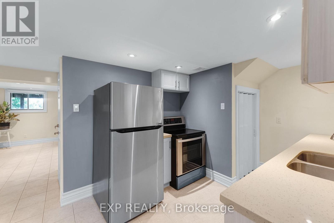
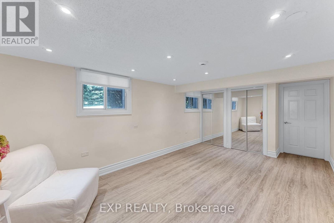
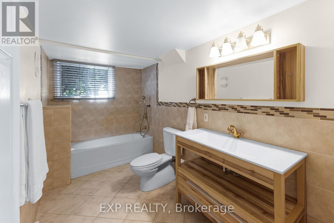
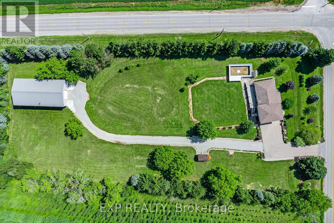
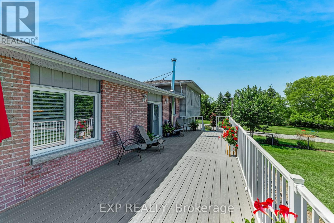
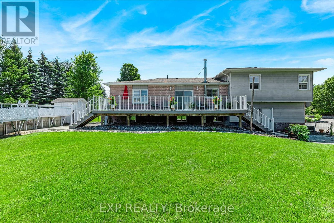
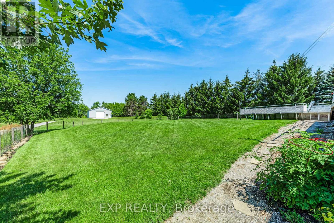
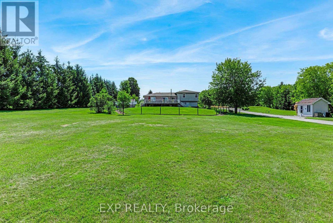
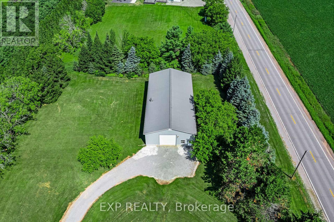
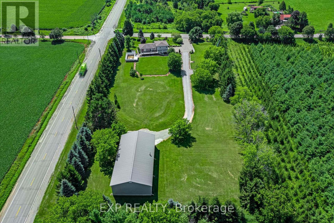
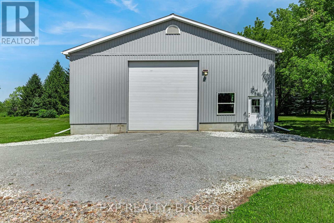
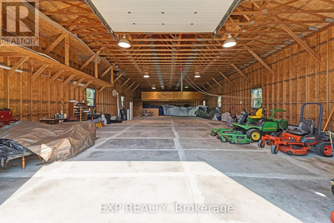
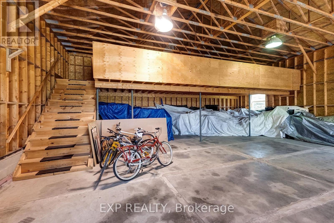
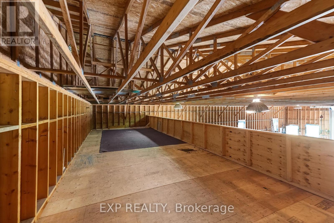
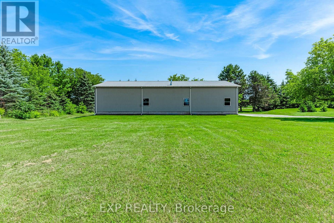
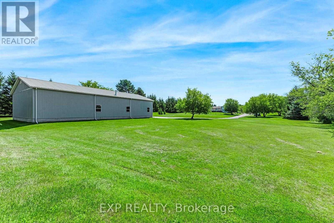
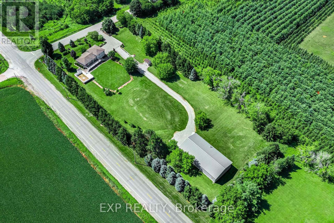
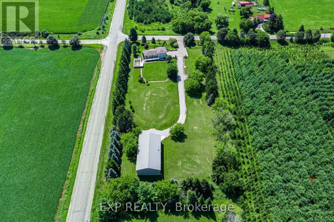
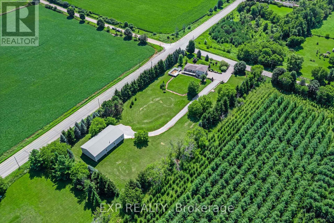
Where a beautiful, move-in-ready home meets the workshop of your dreams. Set on 1.98 private acres in the heart of Mount Albert, this is the rare property built for people with toys, trades, and room to grow. The showpiece is a fantastic 3,200 square foot workshop 40 ft x 80 foot with soaring 16 foot ceilings and a 14 foot drive-in door plus a 600 square foot mezzanine is perfect for parking all your toys and ideal for the car enthusiast, contractor, hobbyist, or home based business. Inside, a bright 3-level side split offers over 3200 square feet of living space across all three levels, with 3+1 bedrooms and 3 bathrooms, finished top to bottom. The large, modern eat-in kitchen walks out to a massive Trex deck overlooking the above-ground pool, the kids will love it, and so will you all summer long.With flexible space for family, guests or a home business, and just a short drive to Newmarket, Stouffville and Sunderland, 6030 Doane delivers acreage, space and lifestyle without the isolation. Bring your vision and all your toys. (id:43681)
房源概要
| MLS® Number | N13640112 |
| 房源类型 | 民宅 |
| 社区名字 | Mt Albert |
| 特征 | 树木繁茂的地区, Flat Site, Level |
| 总车位 | 12 |
| 泳池类型 | Above Ground Pool |
| 结构 | Deck, Workshop |
详 情
| 浴室 | 3 |
| 地上卧房 | 3 |
| 地下卧室 | 1 |
| 总卧房 | 4 |
| 家电类 | Garage Door Opener Remote(s), 洗碗机, 烘干机, Water Heater, Alarm System, 炉子, 洗衣机, 窗帘, 冰箱 |
| 地下室进展 | 已装修 |
| 地下室功能 | Separate Entrance, Walk-up |
| 地下室类型 | N/a, N/a (finished), N/a |
| 施工种类 | 独立屋 |
| Construction Style Split Level | Sidesplit |
| 空调 | 没有 |
| 外墙 | 铝壁板, 砖 |
| 壁炉 | 有 |
| Flooring Type | Laminate |
| 地基类型 | 水泥 |
| 供暖方式 | 电 |
| 供暖类型 | Baseboard Heaters |
| 内部尺寸 | 1500 - 2000 Sqft |
| 类型 | 独立屋 |
车 位
| Garage |
土地
| 英亩数 | 无 |
| 污水道 | Septic System |
| 土地深度 | 691 Ft ,10 In |
| 土地宽度 | 197 Ft ,2 In |
| 不规则大小 | 197.2 X 691.9 Ft ; 119.26 Ft X 691.86 X 197.16 X 685.87 Ft |
| 规划描述 | Ru |
房 间
| 楼 层 | 类 型 | 长 度 | 宽 度 | 面 积 |
|---|---|---|---|---|
| Lower Level | 设备间 | 3.36 m | 1.85 m | 3.36 m x 1.85 m |
| Lower Level | Bedroom 4 | 6.33 m | 3.36 m | 6.33 m x 3.36 m |
| Lower Level | 厨房 | 5.44 m | 4.16 m | 5.44 m x 4.16 m |
| Lower Level | 娱乐,游戏房 | 7.29 m | 4.11 m | 7.29 m x 4.11 m |
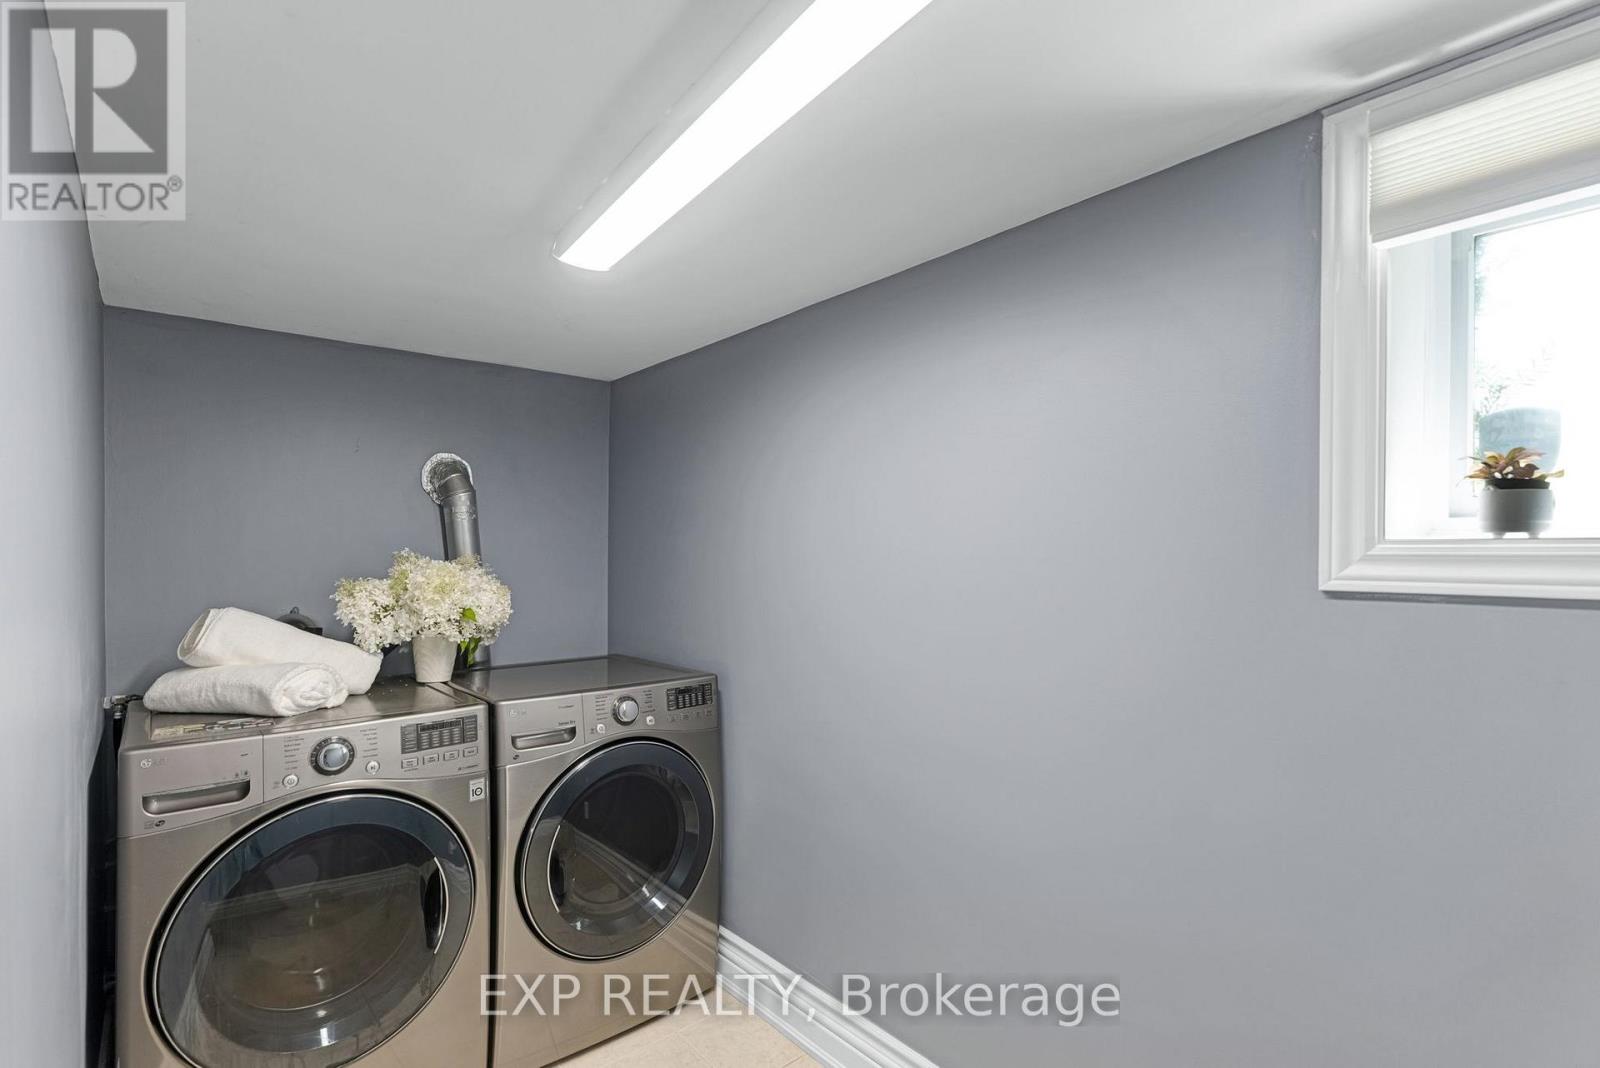
| Lower Level | 洗衣房 | 3.42 m | 1.6 m | 3.42 m x 1.6 m |
| 一楼 | 客厅 | 5.21 m | 4.53 m | 5.21 m x 4.53 m |
| 一楼 | 餐厅 | 5.21 m | 3.65 m | 5.21 m x 3.65 m |
| 一楼 | 厨房 | 5.44 m | 4.12 m | 5.44 m x 4.12 m |
| Upper Level | 主卧 | 4.7 m | 4.43 m | 4.7 m x 4.43 m |
| Upper Level | 第二卧房 | 3.58 m | 3.29 m | 3.58 m x 3.29 m |
| Upper Level | 第三卧房 | 3.29 m | 2.72 m | 3.29 m x 2.72 m |
https://www.realtor.ca/real-estate/30116871/6030-doane-road-east-gwillimbury-mt-albert-mt-albert

The trademarks REALTOR®, REALTORS®, and the REALTOR® logo are controlled by The Canadian Real Estate Association (CREA) and identify real estate professionals who are members of CREA. The trademarks MLS®, Multiple Listing Service® and the associated logos are owned by The Canadian Real Estate Association (CREA) and identify the quality of services provided by real estate professionals who are members of CREA. The trademark DDF® is owned by The Canadian Real Estate Association (CREA) and identifies CREA's Data Distribution Facility (DDF®)
Toronto Real Estate Board
Exp Realty
August 05 2026 05:33:19
