
15585 Clayhill Road Halton Hills (Rural Halton Hills), Ontario L7G 4S8


$1,399,000
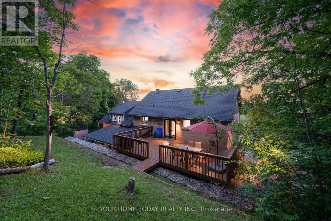
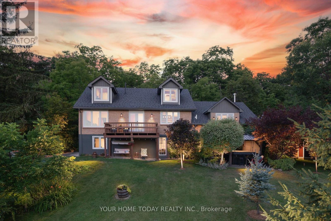
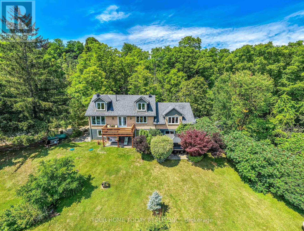
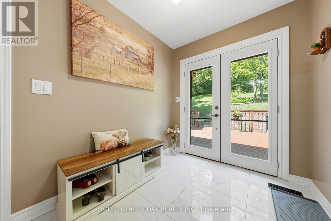
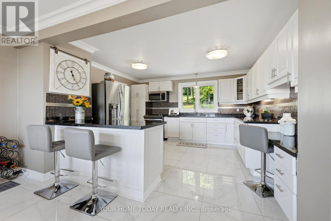
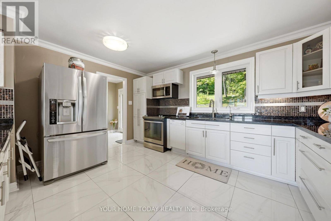
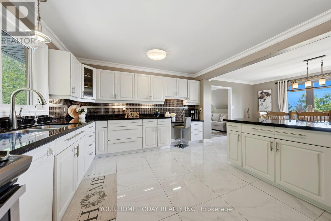
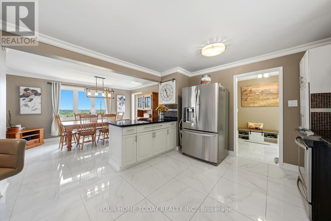
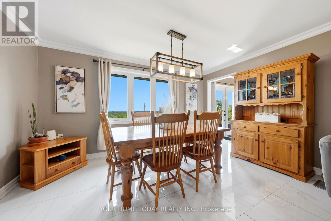
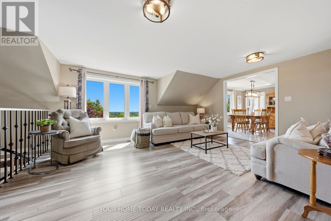
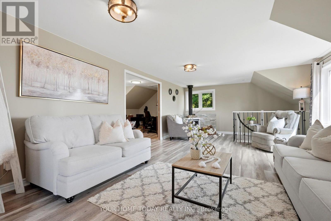
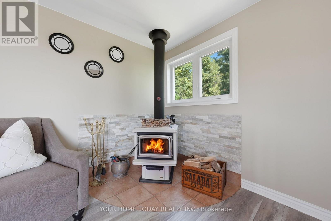
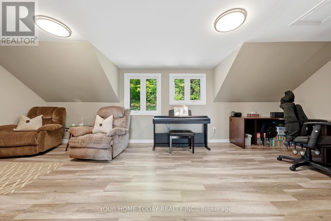
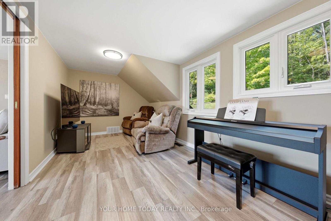
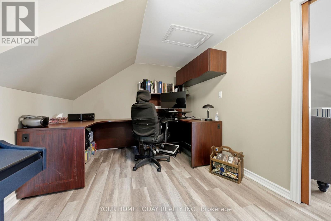
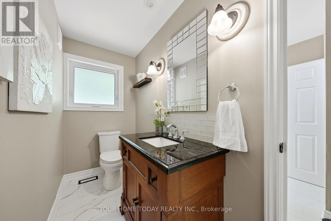
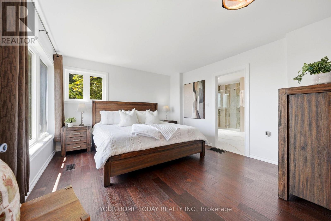
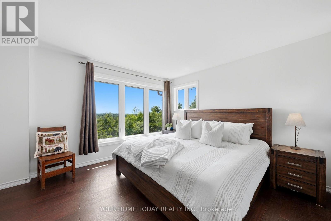
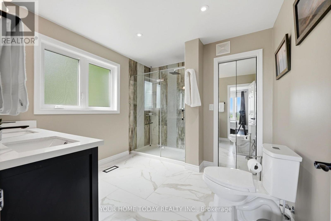
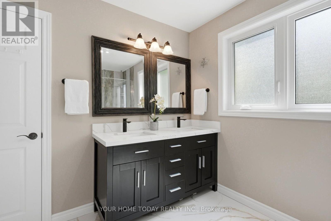
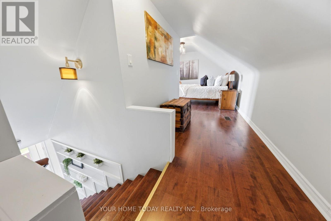
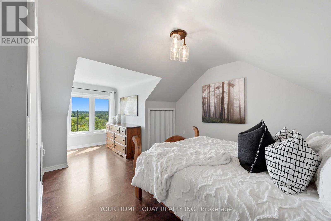
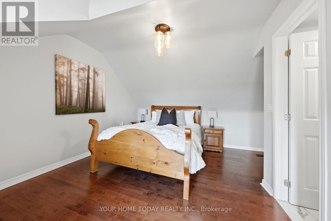
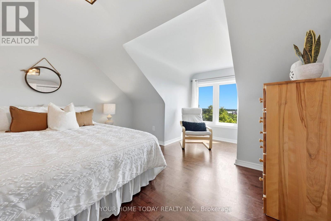
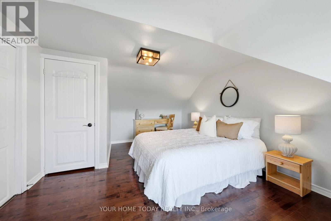
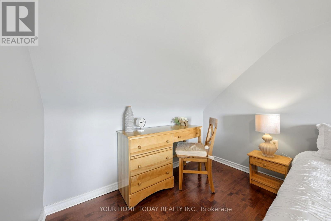
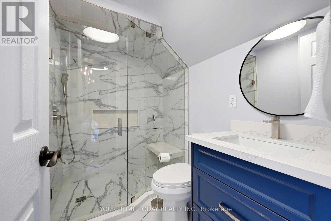
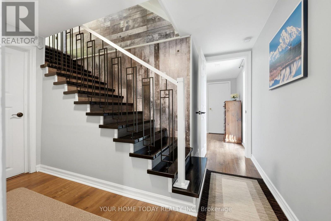
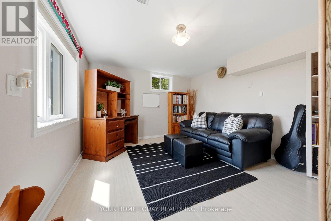
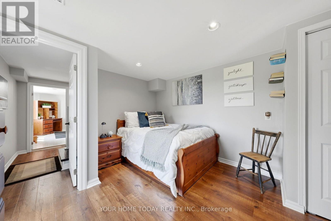
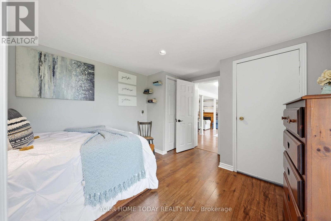
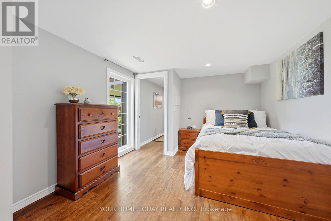
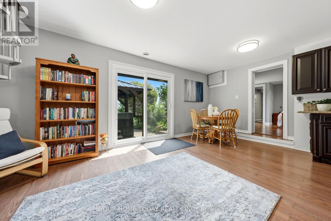
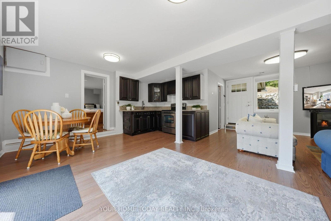
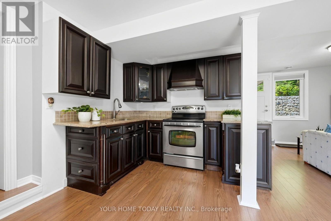
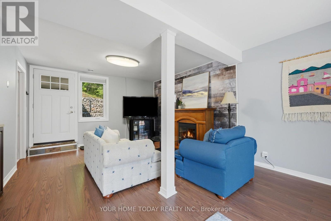
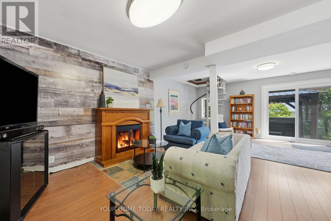
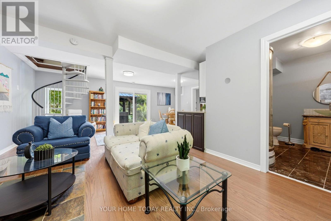
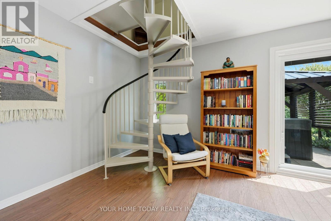
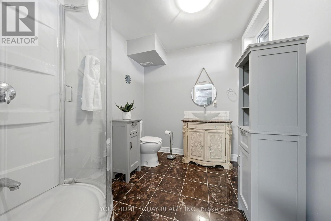
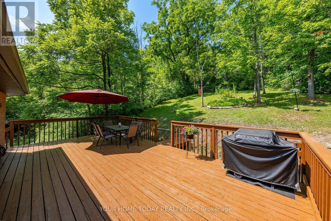
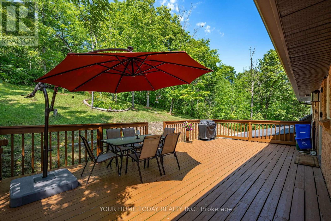
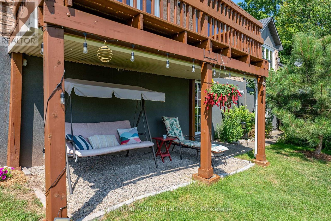
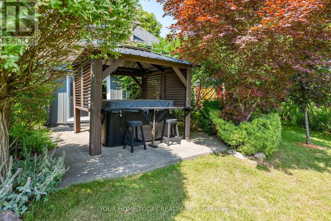
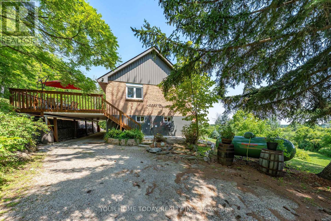
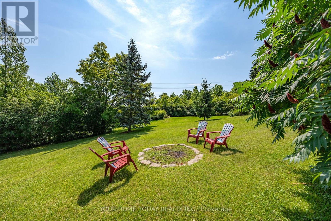
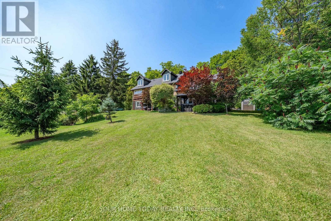
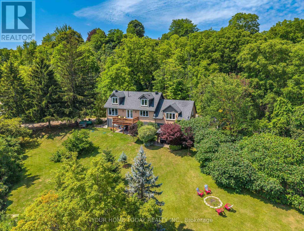
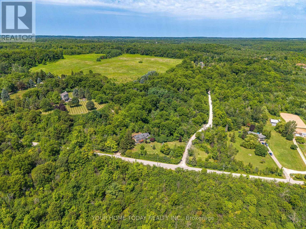
A truly unique custom home set on a picturesque lot just under 1.5 -acre, where sweeping countryside views stretch all the way to the Toronto skyline. A wonderful family home offering plenty of room for everyday living, coupled with space for working from home, hobbies or whatever your family needs. Thoughtfully designed for multi-generational living, extended families or anyone who appreciates versatility and an exceptional country lifestyle, while close to all conveniences: schools, hospital, GO train, etc. The main level features stylish flooring, tasteful décor and impressive vistas from every window. A sun-filled foyer provides access to the powder room and basement and leads into the well-appointed kitchen, featuring white cabinetry with crown detail, granite counters, stainless steel appliances, breakfast bar and built-in desk. The adjoining dining area offers a garden-door walkout to a deck overlooking the countryside. The inviting living room is warmed by a wood-burning stove and enhanced by an eye-catching spiral staircase. Pocket French doors open to the family room, allowing it to function as a private retreat or an extension of the main living space. The main level primary suite includes a walk-in closet and a luxurious 4-piece ensuite with heated floor. Two additional bedrooms in the upper level share a 3-pcs bathroom, one with ensuite access. The on-ground basement adds flexible living with a private in-law suite and separate entrance, ideal for extended family, older children or guests. A walkout to the yard, gazebo and hot tub extends the living space outdoors, while direct access to the carport is a bonus, along with parking for up to 9 vehicles in the driveway. Outside, the expansive property provides room to relax or entertain on the second deck to enjoy the surrounding scenery. This fantastic property offers privacy, space and remarkable views in close proximity to Terra Cotta, Glen Williams and all town amenities. (id:43681)
房源概要
| MLS® Number | W13640094 |
| 房源类型 | 民宅 |
| 社区名字 | 1049 - Rural Halton Hills |
| 附近的便利设施 | 近高尔夫球场, 医院 |
| 设备类型 | 热水器, Propane Tank |
| 特征 | 树木繁茂的地区, Conservation/green Belt, 亲戚套间 |
| 总车位 | 12 |
| 租赁设备类型 | 热水器, Propane Tank |
| 结构 | Deck, Patio(s), 棚 |
| View Type | View |
详 情
| 浴室 | 4 |
| 地上卧房 | 3 |
| 地下卧室 | 2 |
| 总卧房 | 5 |
| 公寓设施 | Fireplace(s) |
| 家电类 | Hot Tub, Central Vacuum, 洗碗机, 烘干机, 微波炉, 炉子, 洗衣机, Water Treatment, Water Softener, 窗帘, 冰箱 |
| 地下室进展 | 已装修 |
| 地下室功能 | Walk Out, Separate Entrance |
| 地下室类型 | N/a (finished), N/a |
| 施工种类 | 独立屋 |
| 空调 | 中央空调 |
| 外墙 | 砖, 混凝土 |
| 壁炉 | 有 |
| Flooring Type | Laminate, Ceramic, Hardwood |
| 地基类型 | Unknown |
| 客人卫生间(不包含洗浴) | 1 |
| 供暖方式 | Propane |
| 供暖类型 | 压力热风 |
| 储存空间 | 2 |
| 内部尺寸 | 3000 - 3500 Sqft |
| 类型 | 独立屋 |
| 设备间 | Drilled Well |
车 位
| Carport | |
| 没有车库 |
土地
| 英亩数 | 无 |
| 土地便利设施 | 近高尔夫球场, 医院 |
| 污水道 | Septic System |
| 土地深度 | 150 Ft |
| 土地宽度 | 380 Ft |
| 不规则大小 | 380 X 150 Ft ; 1.238 Acres Per Geowarehouse |
房 间
| 楼 层 | 类 型 | 长 度 | 宽 度 | 面 积 |
|---|---|---|---|---|
| 地下室 | Eating Area | 2.51 m | 1.89 m | 2.51 m x 1.89 m |
| 地下室 | Bedroom 4 | 4.11 m | 3.32 m | 4.11 m x 3.32 m |
| 地下室 | Bedroom 5 | 4.22 m | 3.44 m | 4.22 m x 3.44 m |
| 地下室 | 娱乐,游戏房 | 6.89 m | 3.9 m | 6.89 m x 3.9 m |
| 地下室 | 厨房 | 2.66 m | 2.13 m | 2.66 m x 2.13 m |
| 一楼 | 客厅 | 6.92 m | 4.18 m | 6.92 m x 4.18 m |
| 一楼 | 餐厅 | 4.33 m | 3.25 m | 4.33 m x 3.25 m |
| 一楼 | 厨房 | 4.33 m | 3.84 m | 4.33 m x 3.84 m |
| 一楼 | 家庭房 | 6.92 m | 2.8 m | 6.92 m x 2.8 m |
| 一楼 | 主卧 | 4.22 m | 3.72 m | 4.22 m x 3.72 m |
| Upper Level | 第二卧房 | 5.19 m | 3.28 m | 5.19 m x 3.28 m |
| Upper Level | 第三卧房 | 5.15 m | 3.66 m | 5.15 m x 3.66 m |

The trademarks REALTOR®, REALTORS®, and the REALTOR® logo are controlled by The Canadian Real Estate Association (CREA) and identify real estate professionals who are members of CREA. The trademarks MLS®, Multiple Listing Service® and the associated logos are owned by The Canadian Real Estate Association (CREA) and identify the quality of services provided by real estate professionals who are members of CREA. The trademark DDF® is owned by The Canadian Real Estate Association (CREA) and identifies CREA's Data Distribution Facility (DDF®)
Toronto Real Estate Board
Your Home Today Realty Inc.
August 05 2026 05:02:39
